How we styled The Earnshaw show home at The Carriages, Oxenhope
How we styled The Earnshaw show home at The Carriages, Oxenhope
When your family’s name is on every home you build, you style a show home the way you would your own. The Earnshaw is our show home at The Carriages, Oxenhope, and I wanted it to feel timeless, with a few twists. The palette is warm and soft: sand, taupe and caramel, in oak, linen, jute and brass, with touches of black so it never tips into period. Most of all, I wanted it to feel lived in from the moment you open the door. I’m Caroline, Creative Director at Verity & Co Homes, the family-built housebuilder my father Brian founded in 1986.
Letting the house lead
On every development, we think hard about the palette outside: the stone, the windows and doors, and how our homes sit in the landscape. Inside, our homeowners make their own choices from our Interiors Collection, which we curate so that they sit comfortably with the house.
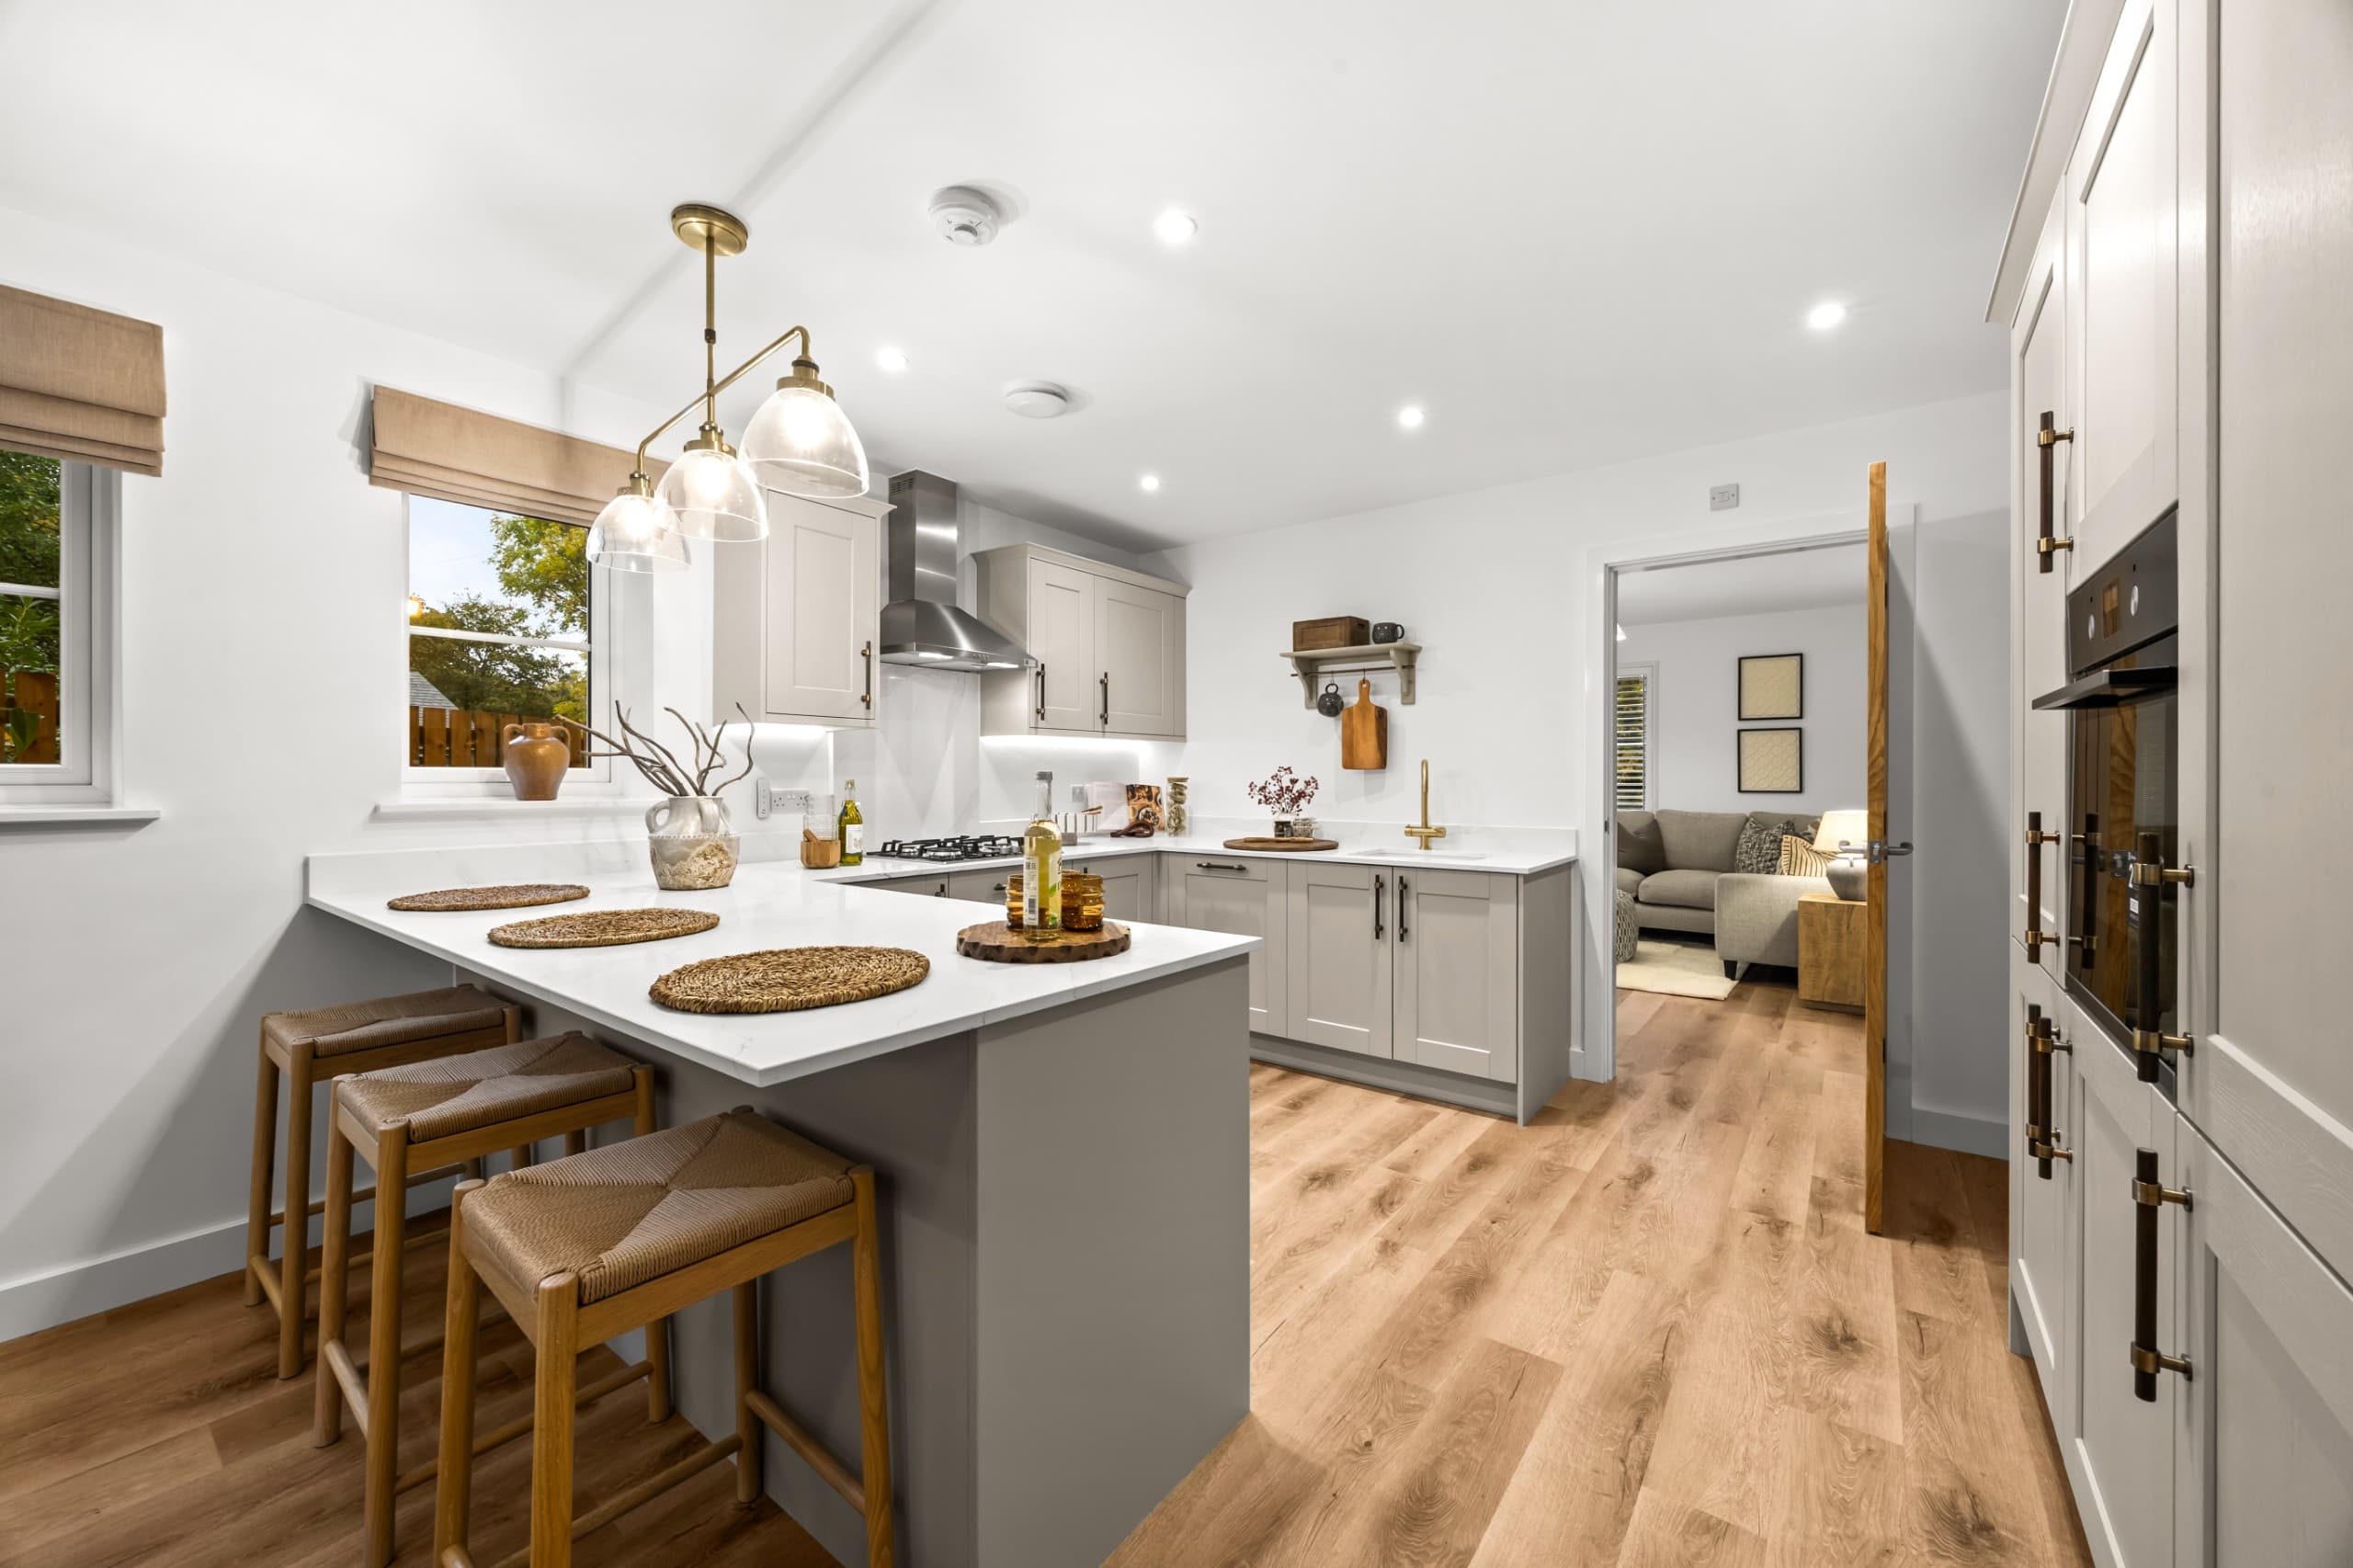
Styling a show home follows the same thinking. Every piece takes its lead from the house rather than competing with it. At The Earnshaw, the warm metal in the kitchen is picked up in brass light fittings from room to room. The oak-style doors and warm wood flooring are echoed in rush seats, jute and reclaimed-look timber.
Why timeless matters
Building homes is the family business, and I take show homes personally. Trends come and go quickly, and a home has to outlast them. My own test is simple: I look back at the photos years later. If the rooms still feel right, we got it right.
A different starting point for The Earnshaw
The Earnshaw came about differently. It was first fitted out as a home ready to view, so the kitchen and tiling were chosen before we knew it would become our show home. This time the styling had to work with decisions already made.
I had wanted to take the house in a more organic direction. Once I saw that idea next to the tiling, it didn’t sit right. The tiles have a traditional character, and the honest answer was to lean into that. A few well-placed twists then keep it feeling current rather than period.
Abbie, our interior designer at Breathe Home Interiors, brought that to life:
“Taking on board Caroline’s vision for The Earnshaw, it was important to create a home that felt warm and welcoming. We achieved this through a combination of natural materials and layered textures, celebrating the home’s traditional features while introducing a contemporary twist. The aim was to create a show home that felt like a real home – somewhere you could easily imagine yourself living.”
The hall and stairs
At The Earnshaw, we wanted the hall to feel calm and easy to come home to. We kept it simple and let the walls do the work. A peg rail takes the coats, with a woven umbrella stand beneath for wet days. A round black mirror above a floating oak shelf catches the light and gives you somewhere for keys on the way out. Botanical line prints then lead you up the stairs.
The kitchen and dining space
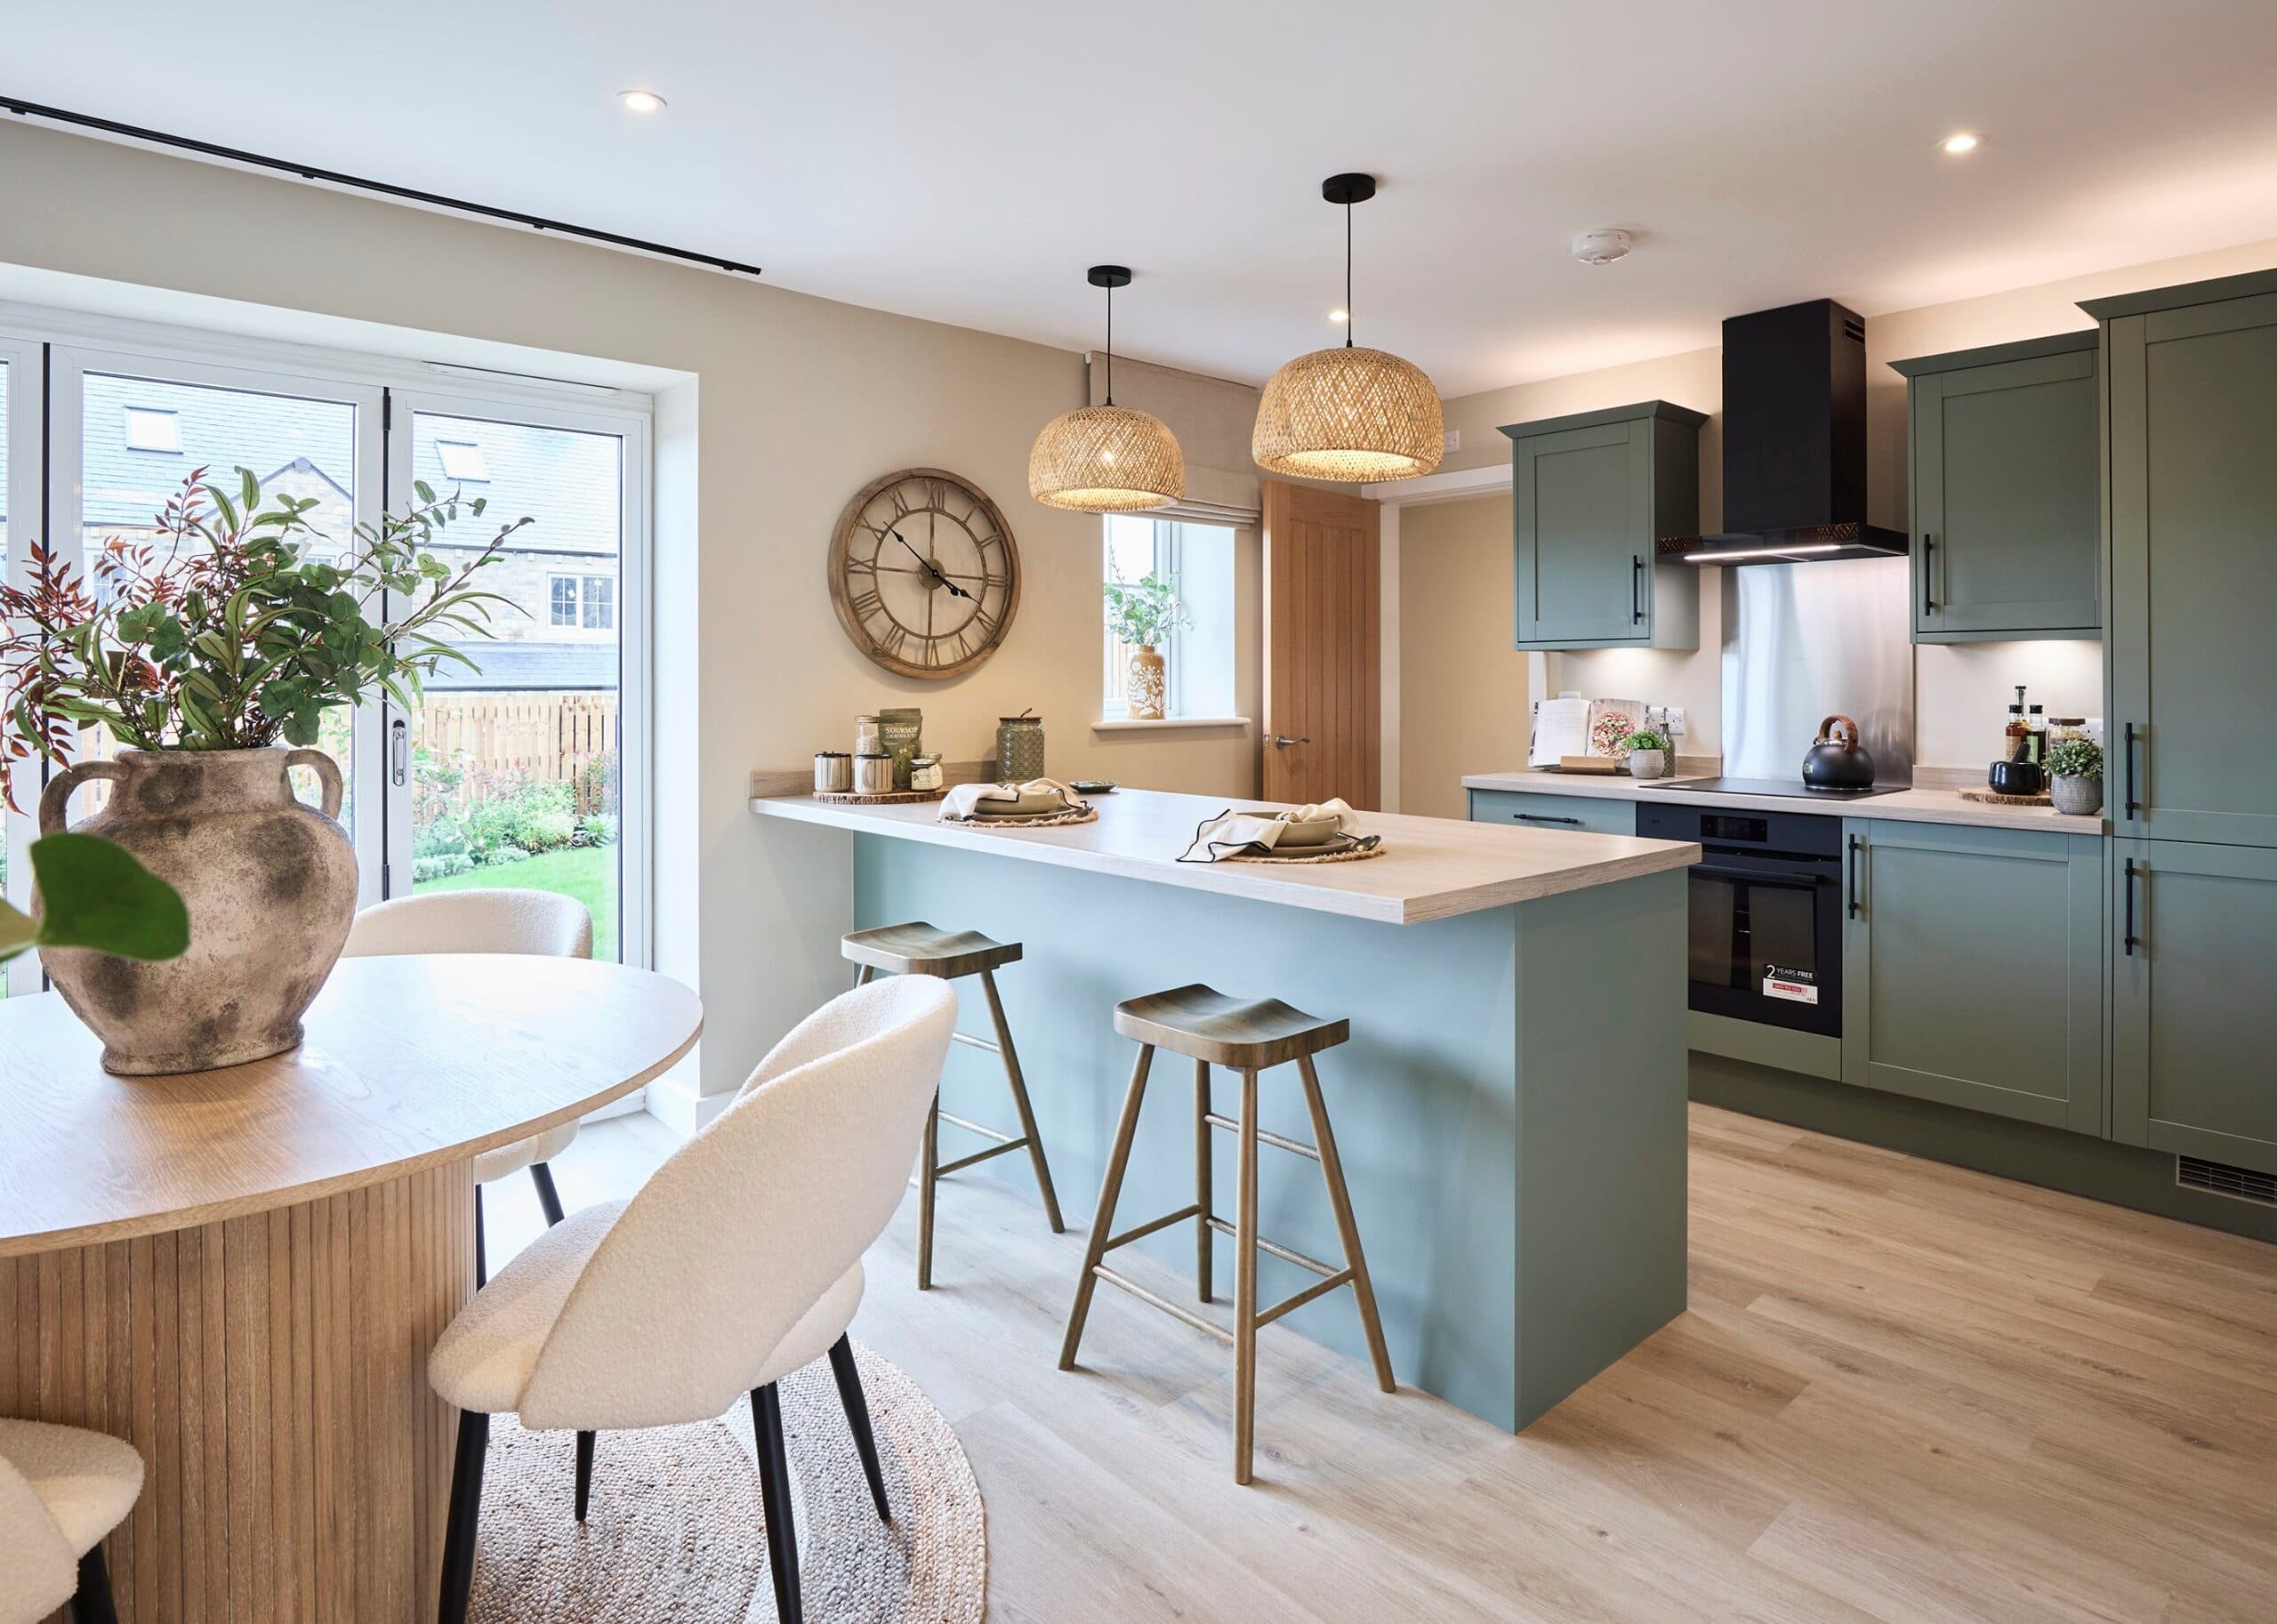
This is the room you’d spend most of your time in, so we styled it to be used, not just admired. The Shaker kitchen comes in a soft cashmere, with an Oro quartz worktop, antique bronze handles and a gold tap. Rush-seated oak stools line the peninsula, chopping boards hang ready on a rail, and a cookbook lies open beside woven placemats and a big black urn of foliage.
One of the first questions I asked Abbie, our interior designer at Breathe Home Interiors, was whether a round table would suit the dining space. It does. A pale oak round table with spindle chairs sits on a dark jute rug, and I can picture long Sunday lunches around it, with everyone able to see each other. A rustic oak console sits beneath a black picture ledge of abstract prints. Floor-length taupe curtains frame the French doors to the south-west facing garden.
The Living Room
A grey-beige corner sofa is piled with cushions in soft textures, stripes and geometric weaves, with a chunky woven footstool to put your feet up on. An armchair in a muted herringbone fabric makes a quieter seat for a book. Above the sofa hangs a large painting of earthenware pots in soft greys, which is the piece that gives the room its character. The lighting is layered to keep the room soft and warm: a large ceramic lamp on the glazed oak sideboard, a smaller lamp on the side table and a floor lamp beside the chair. An arched black mirror and an olive tree in a black pot complete it.
The main bedroom
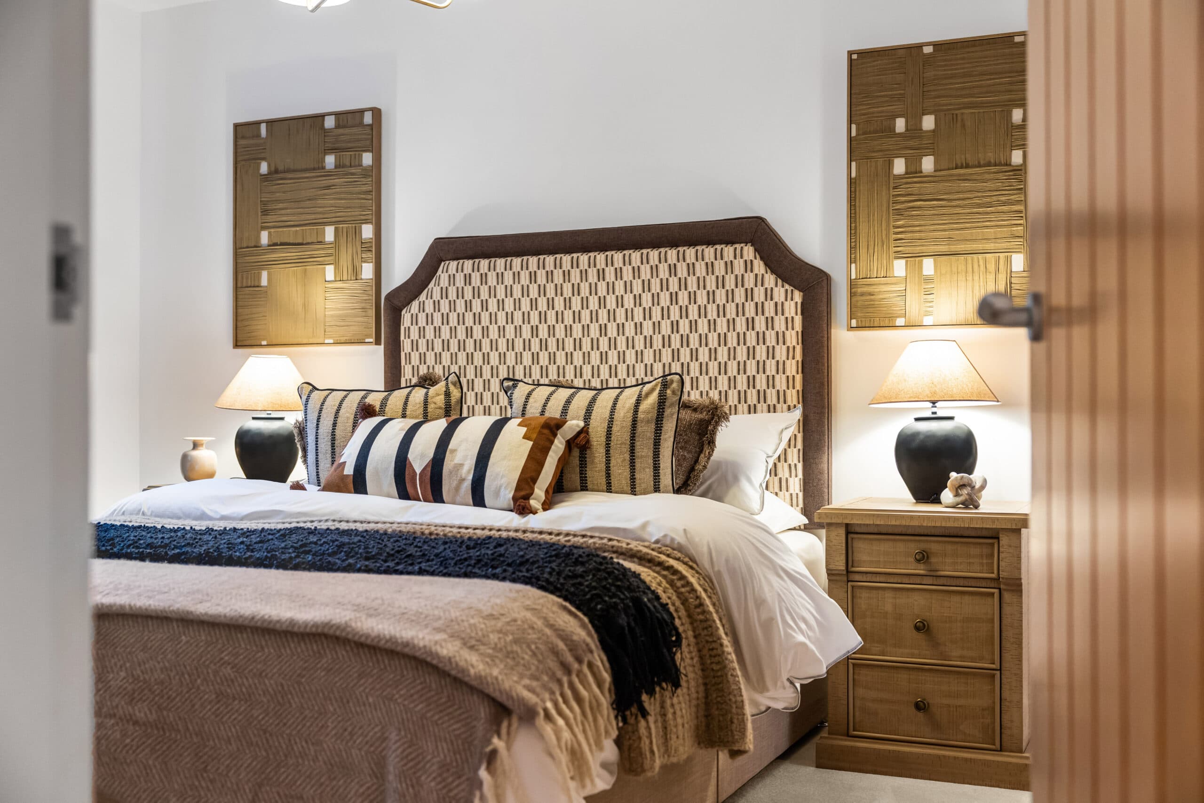
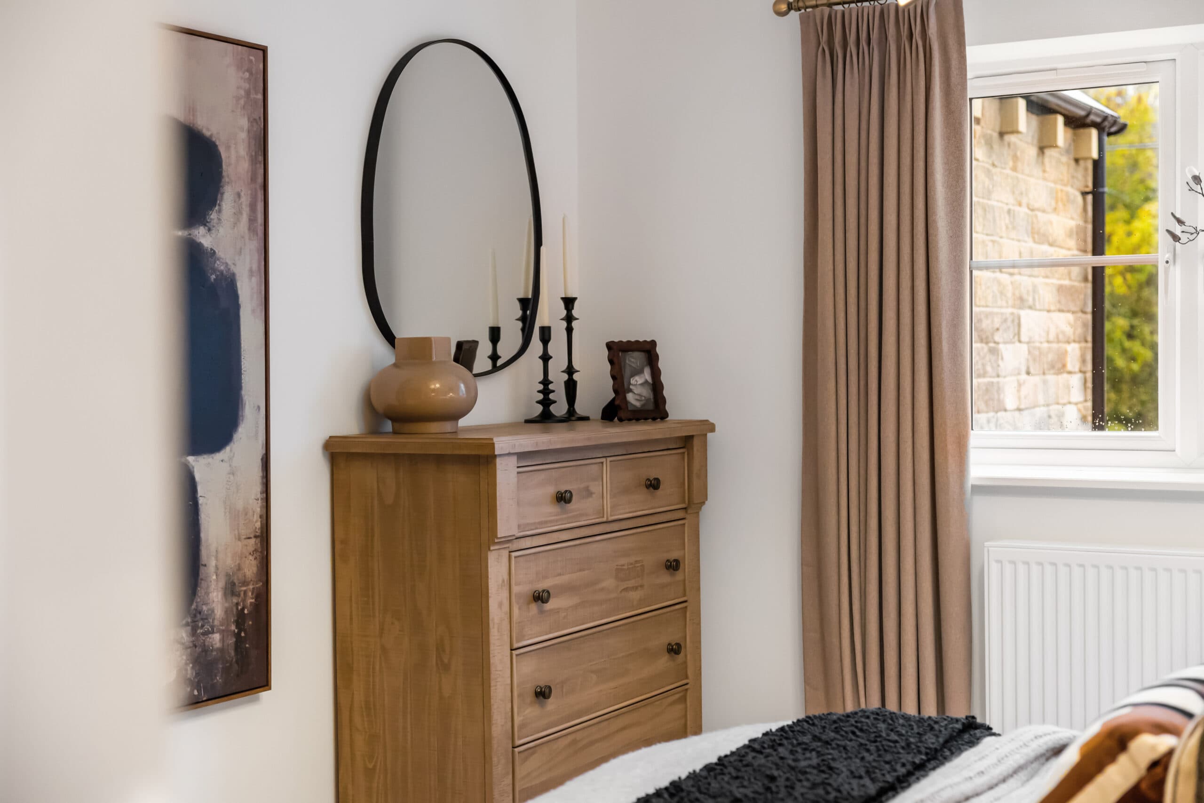
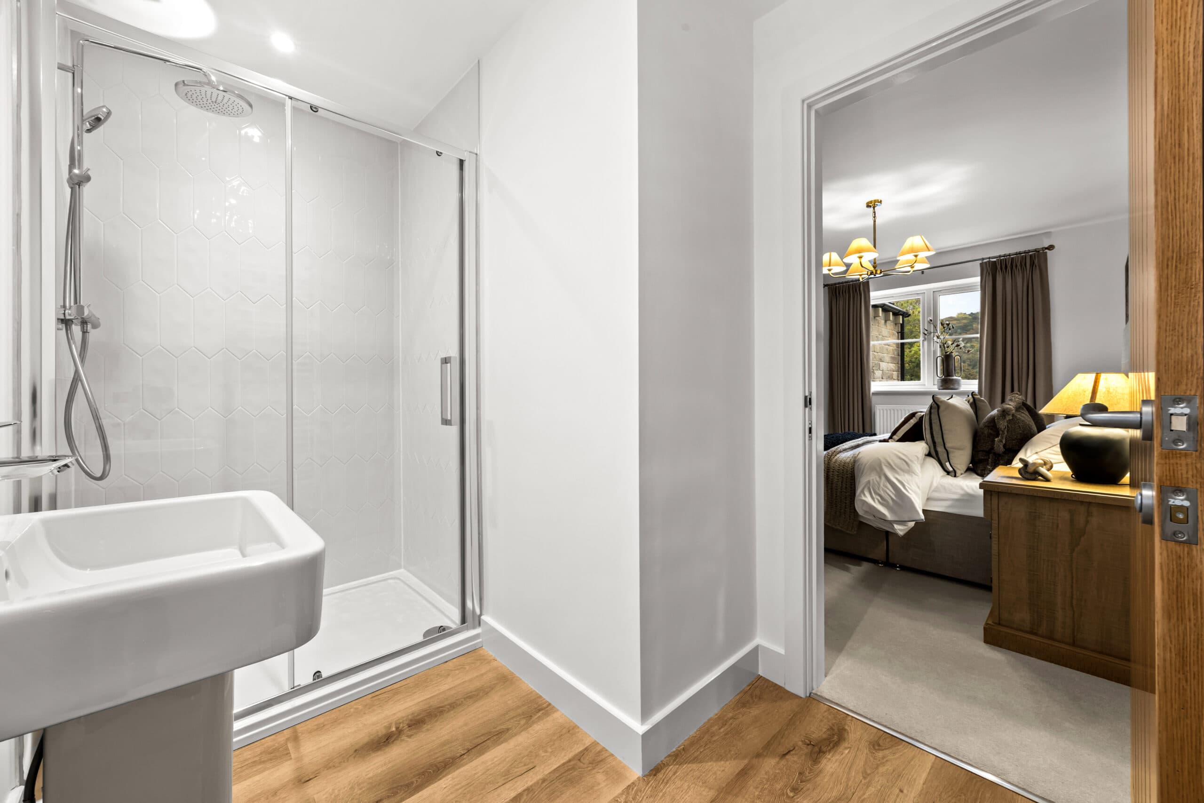
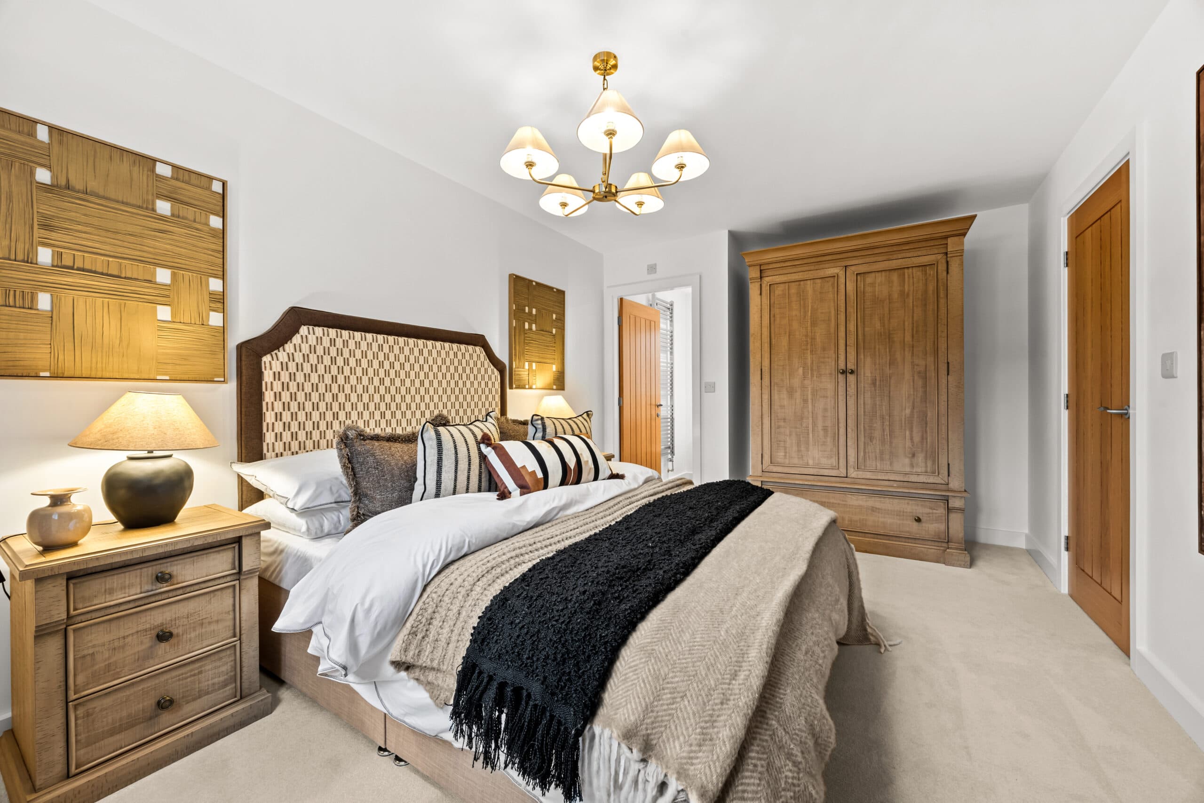
Every bedroom in The Earnshaw is designed around a king-size bed. In the main bedroom, that gave us room to be generous. A woven headboard on a dark upholstered frame gives the bed real presence, flanked by a pair of gilded textured wall panels. There is still space for bedside tables on both sides, a chest and a double wardrobe in solid farmhouse oak, without the room ever feeling full. The bedding is layered in white and taupe with a chunky black knit, the kind of bed you sink into at the end of the day. A large indigo abstract canvas brings it up to date, and full-height linen curtains frame the view.
If you’re thinking of making it yours
It happens more often than you’d think: people come to look around and find themselves falling for the show home itself. If that’s you, a few things come with it. The light fittings, the blinds and curtains, and the artwork on the walls all stay. The furniture and accessories don’t, so you can make the rooms your own.
The flooring stays too: Royal Oak Traditional by Invictus downstairs, and Snow Drift carpet from Cormar’s Primo Ultra range upstairs. Flooring is usually an optional extra from our Interiors Collection; at The Earnshaw it is included.
Come and see it for yourself
The Earnshaw is open Thursday to Monday, 10:30am to 5pm, at Cross Lane, Oxenhope, BD22 9LE. Karen, our Sales Advisor, is based in the show home and would love to show you round. Speak to Karen on 01535 288770 to arrange your visit, or take a closer look at The Earnshaw, Plot 8.
The Earnshaw is also the show home for Birchley Fold, our seven detached stone homes in Silsden. Karen looks after both developments, so one visit is a chance to see how we finish a home and talk through the homes at Birchley Fold.