From 1630 to Today: The Story Behind the Barns at Pendle Farm
Nearly 400 Years of History

At Pendle Farm in Worsthorne, some of the most characterful homes on the development began life very differently.
Dating back to around 1630, the original Butcher’s Barn was a rare example of an aisled barn, built in stone beneath a traditional stone slate roof. Over the centuries, the building evolved, with later extensions and covered fold yards added to meet the changing needs of the farm.
Although the barn wasn’t listed, its architectural and historic significance was clear. From the outset, the ambition was therefore not simply to replace an old agricultural building, but to understand it, respect it and preserve as much of its character as possible.
Understanding what could be saved
Before work began, detailed structural and heritage assessments were carried out to establish both the significance of the building and the condition of its original fabric.
The findings showed just how challenging the restoration would be.
Many of the existing walls had become structurally unstable, while the substantial timber frame and king posts that had supported the barn for generations were found to be badly affected by rot and infestation. Much of the structure had reached the end of its useful life and could no longer safely be retained.
Particular attention had initially been given to retaining the prominent elevation facing Ormerod Street. However, because of its condition and its proximity to the road, safely preserving the wall in place proved impossible.
Rather than losing the character of the barn altogether, the plans were reconsidered.
Rebuilding with the past in mind
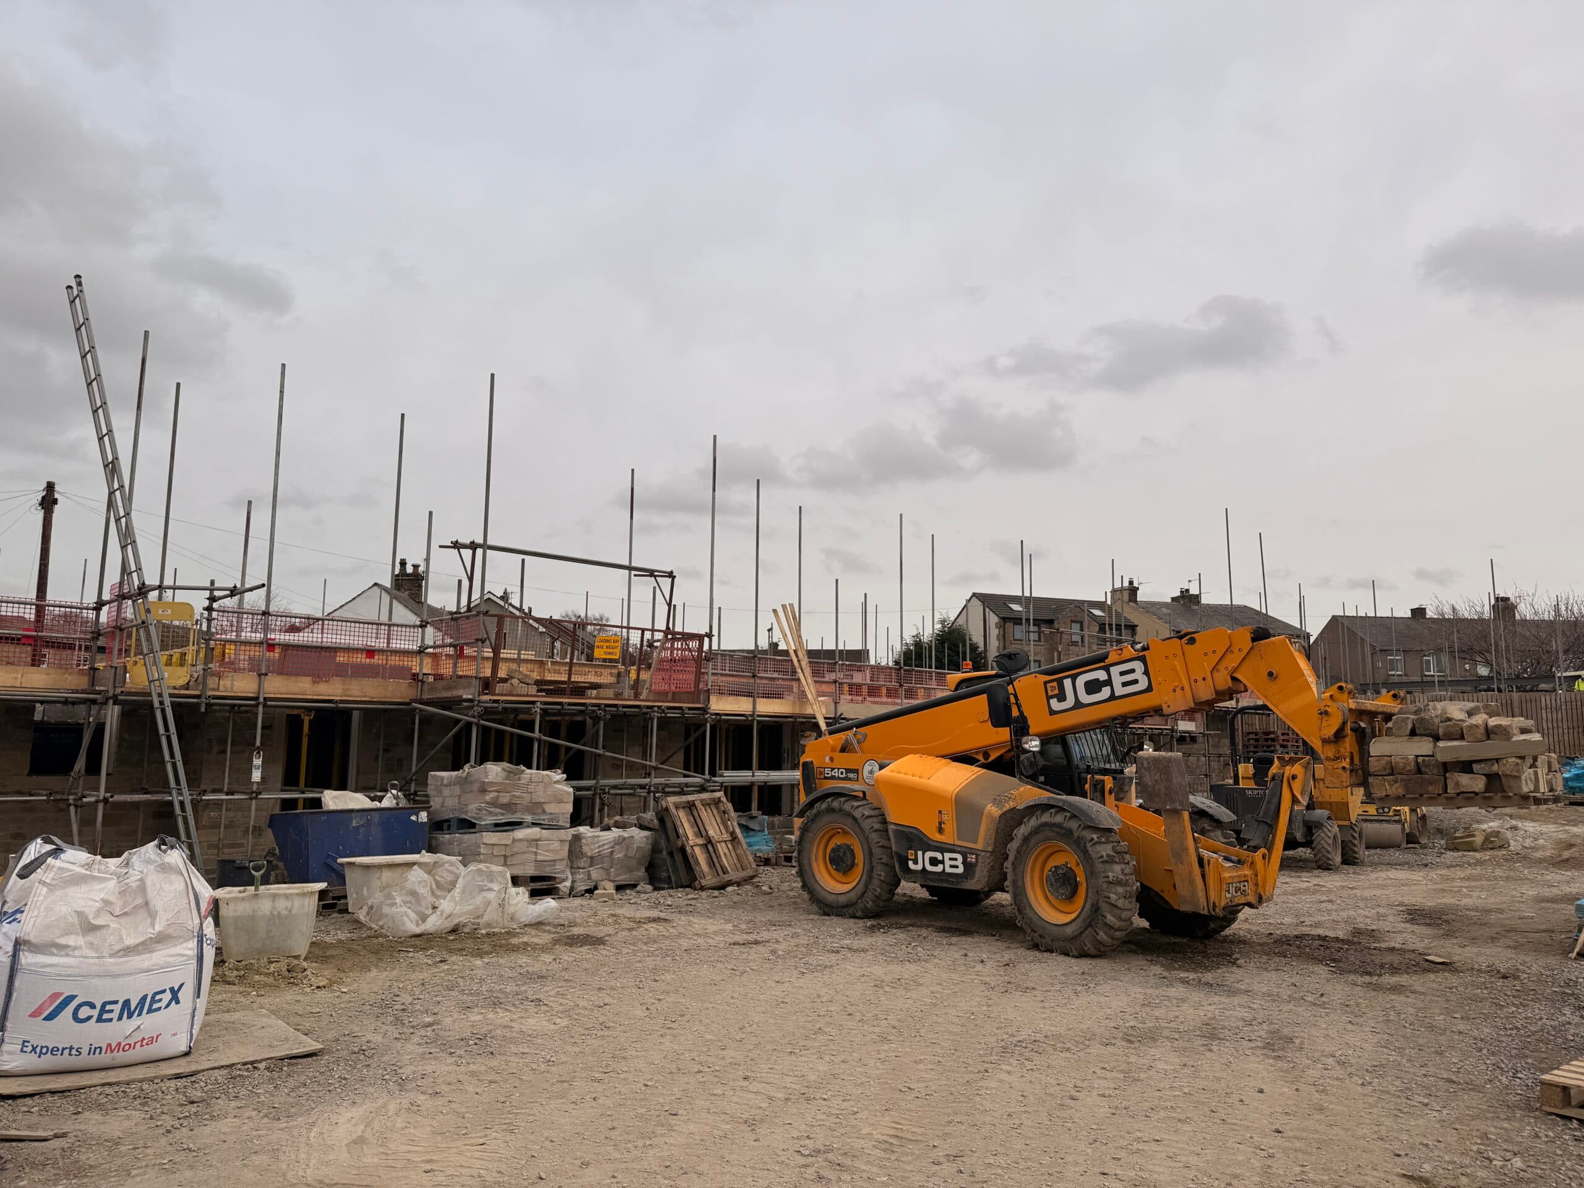
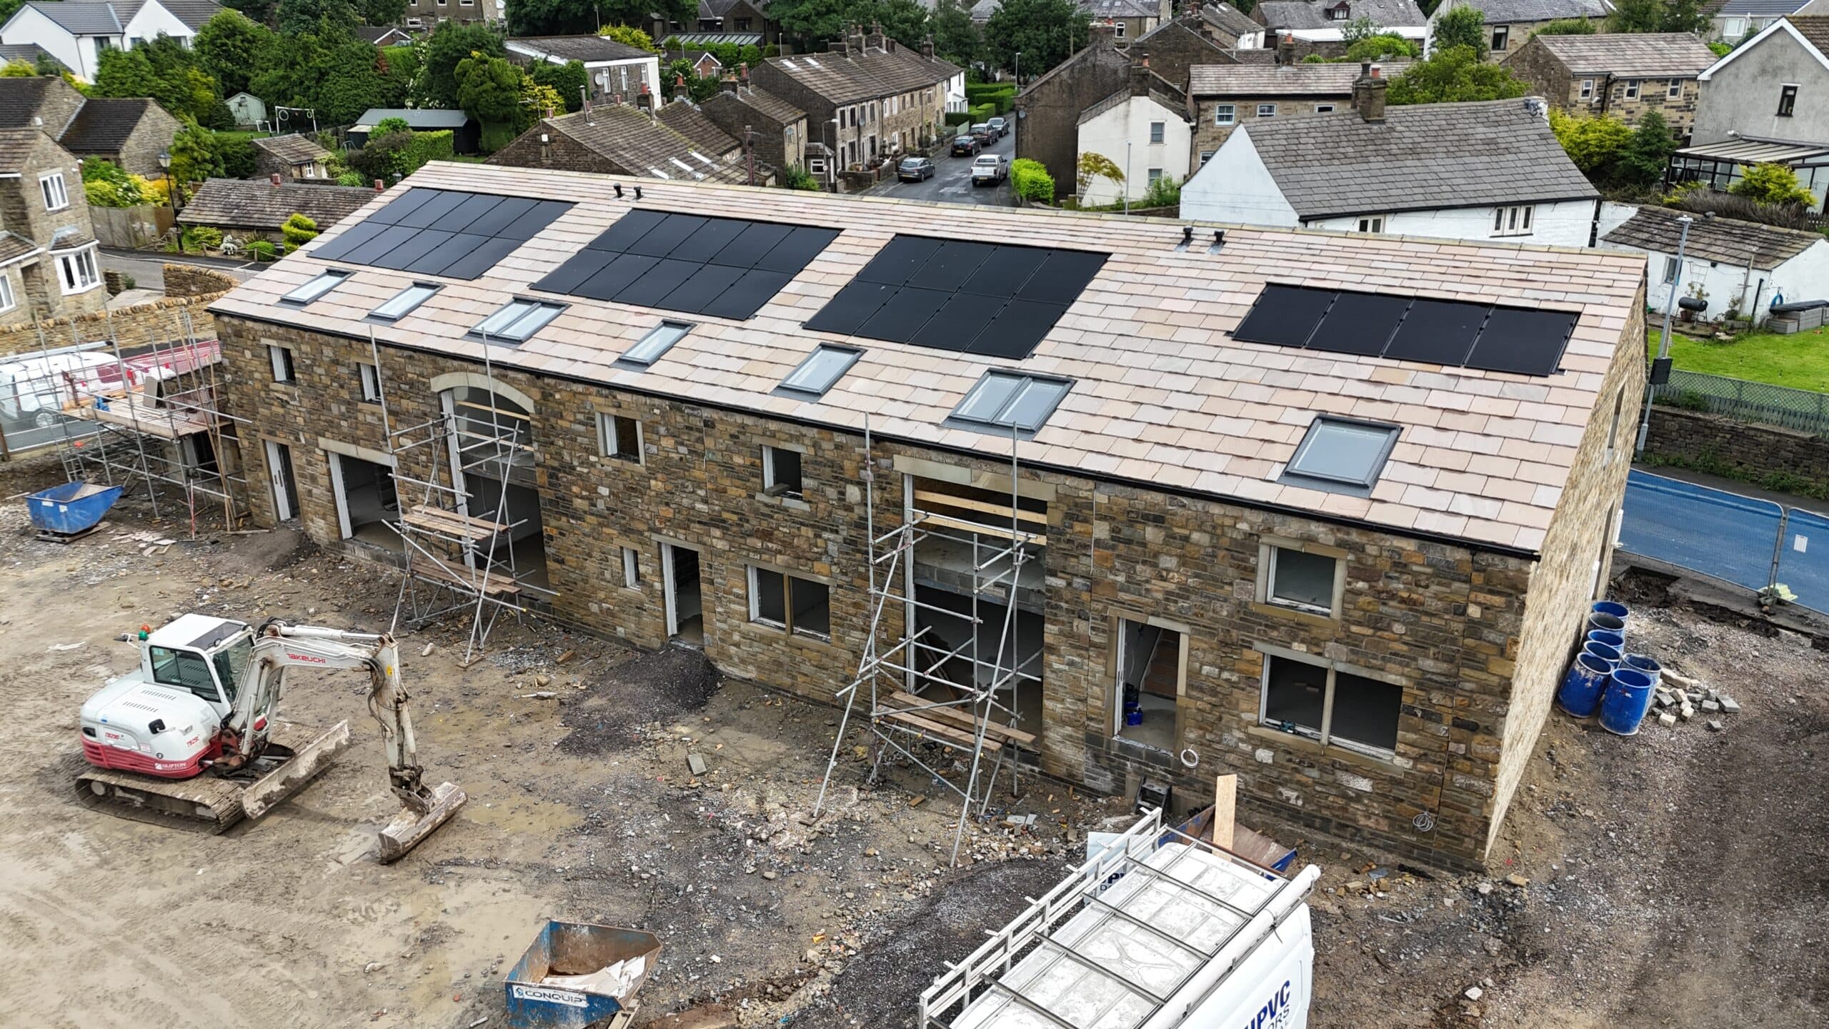
A revised approach allowed the barn to be carefully reconstructed along its original footprint, using stone recovered from the existing building and reinstating many of the details that had given it its identity.
Original architectural features informed the design throughout, including traditional window surrounds and the distinctive round opening with its stone head.
Large areas of two-storey glazing were then introduced to bring light into the new homes while allowing the proportions and scale of the former agricultural building to remain evident.
It became less about recreating something old, and more about giving the building a new purpose without forgetting where it came from.
Five individual homes
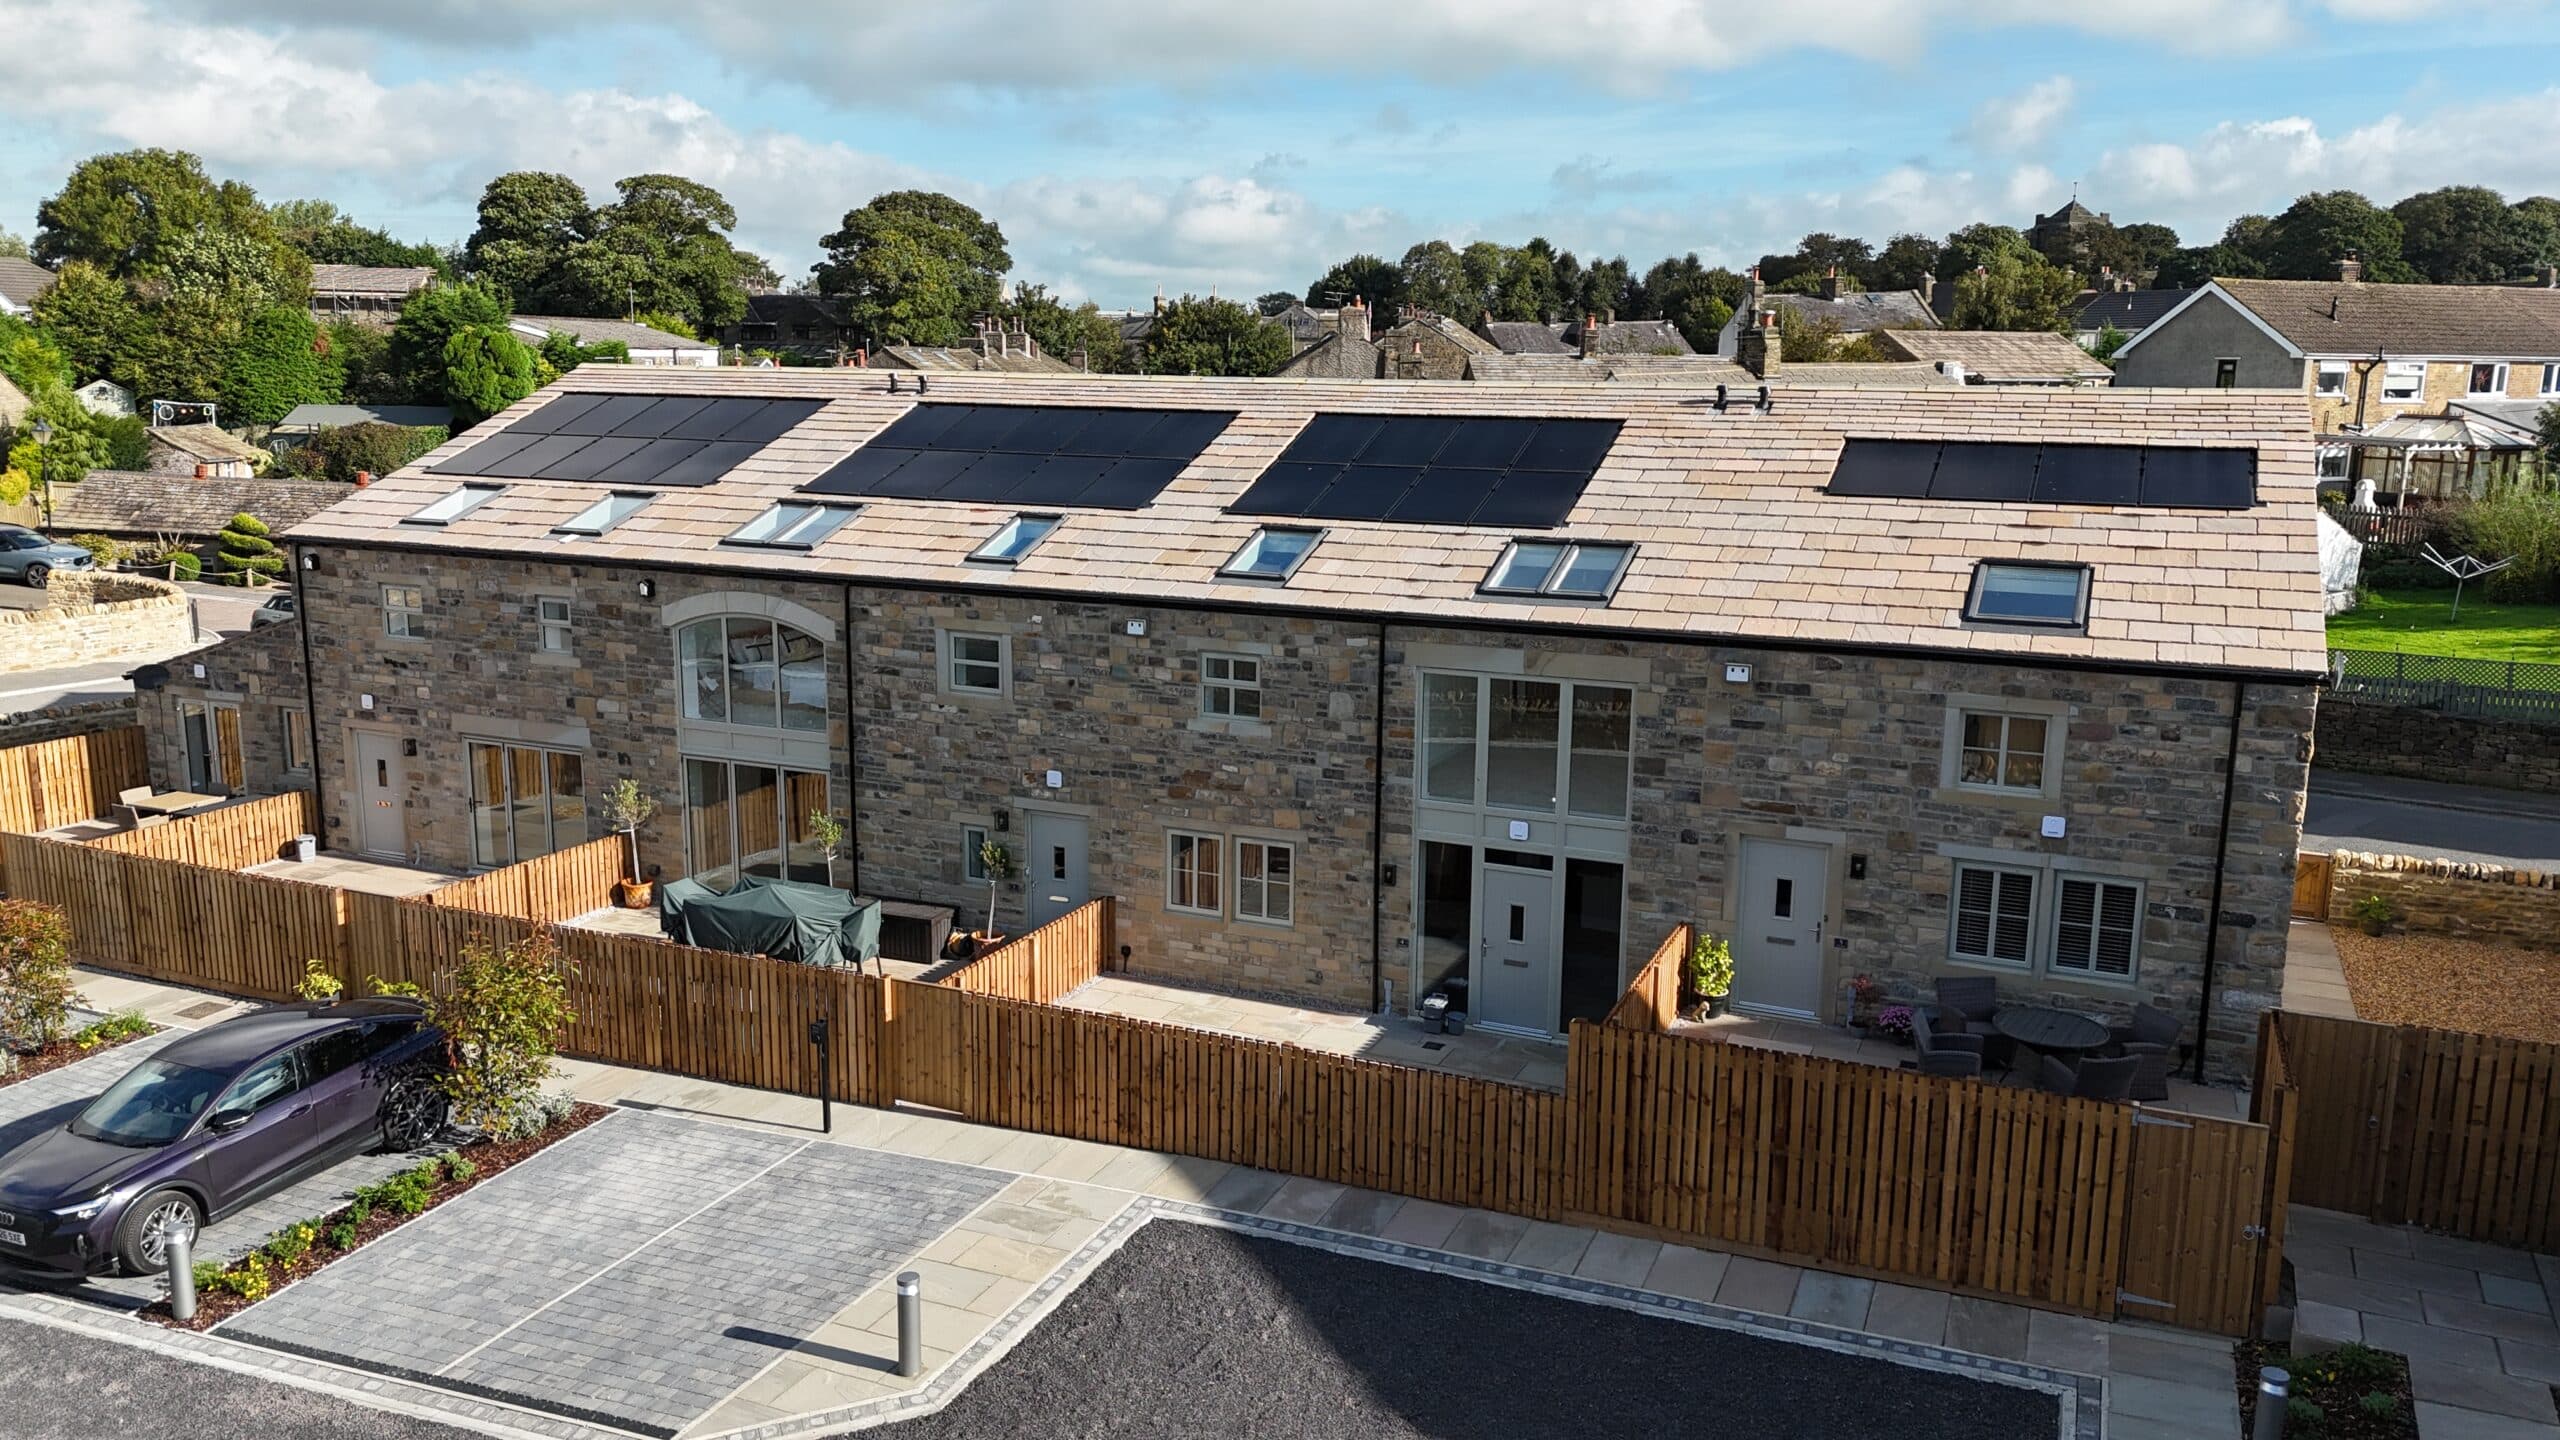
Today, the former barn has been transformed into five individual homes.
The collection comprises four two-storey properties – including one two-bedroom and three three-bedroom homes – alongside a one-bedroom single-storey home, with a shared parking courtyard positioned discreetly to the rear.
Each is different, shaped in part by the footprint and features of the building that stood before it.
Natural stone, carefully considered openings and characterful architectural details ensure the homes still feel connected to the history of Pendle Farm, while inside, the layouts have been designed around the way people live today.
A new chapter for an old building
Construction began in October 2025 and was completed in September 2026.
Looking back at the photographs taken before work began, it is difficult to imagine the finished homes that now stand in their place. But some of the most important details remain — not necessarily as untouched pieces of an old building, but through the stone, form, proportions and features that have been carefully carried forward.
For us, that is what thoughtful development should look like.
Not preserving something simply for the sake of it, but understanding what makes a place special and finding a way for that story to continue.
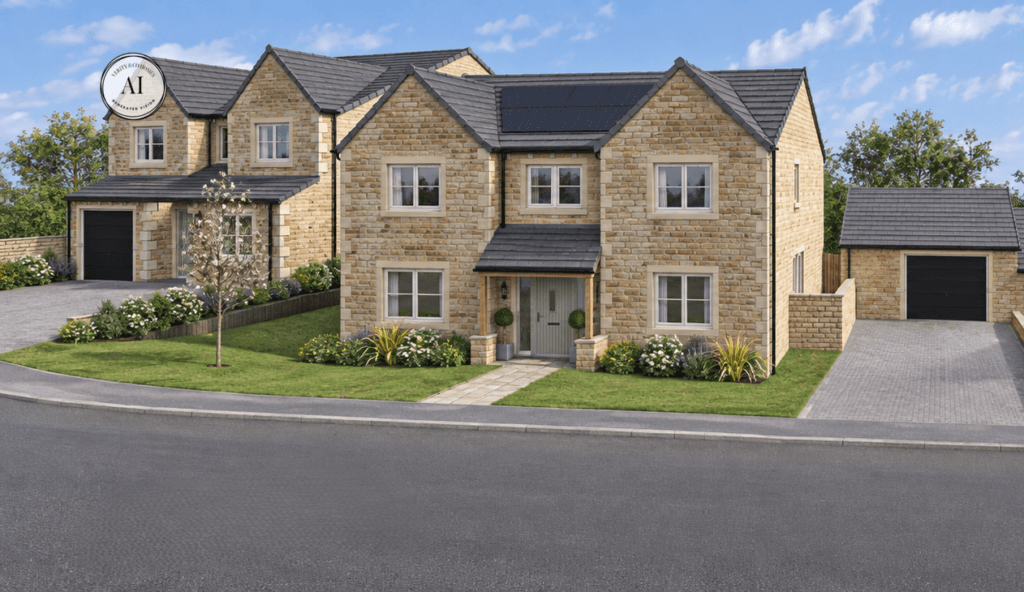
Pendle Farm is now complete, a community of 33 homes where the barn’s story lives on in its stone. That same care for place continues at Birchley Fold, on the rise between Silsden and Kildwick, where seven detached 4 and 5-bedroom homes are built in natural Yorkshire stone and back onto open fields.
Inspired by tradition, defined by quality.
Crafted with care.
Designed to last.
Tabitha & Betsy
The Calder, Bingley
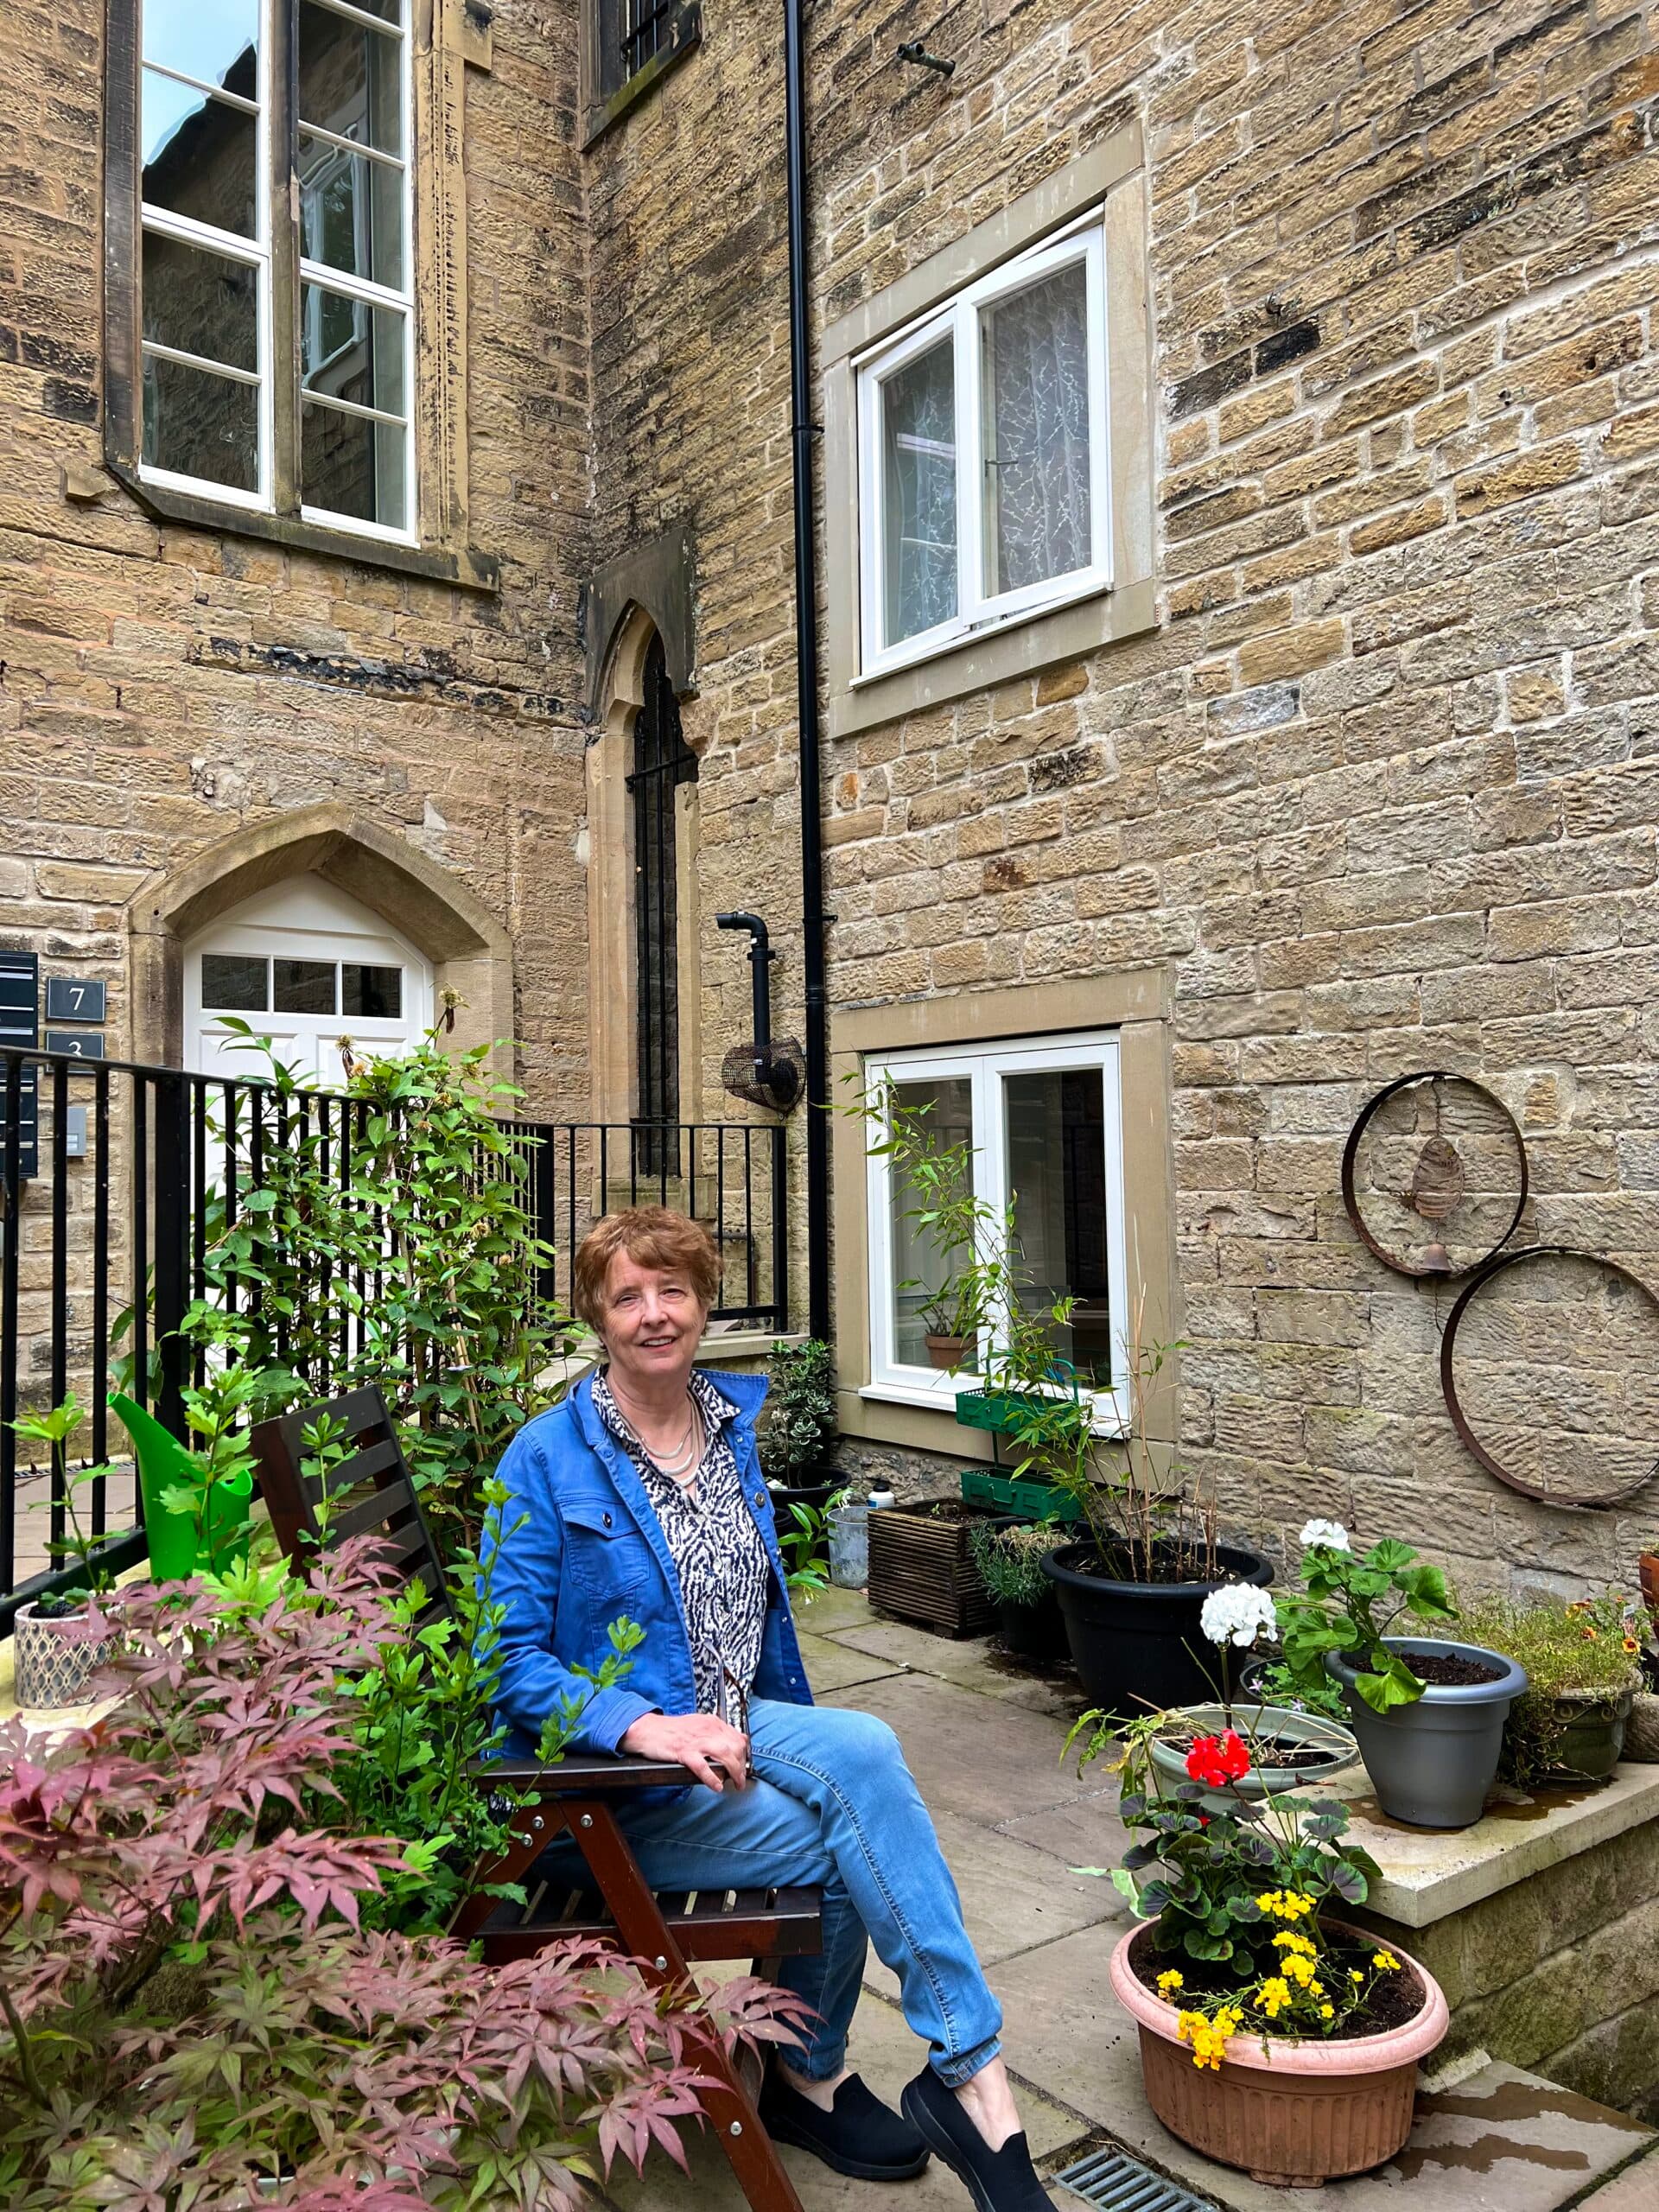
“Pam’s story at St Stephen’s Place is a lovely example of what thoughtful restoration can create. Her home forms part of a former historic building in Skipton, carefully transformed to retain its character while giving it a new purpose for modern living. Pam spoke about being drawn to the original features and individuality of the property, and her experience is a real testament to the value of restoring buildings with care - preserving what makes them special while creating homes people can truly make their own.”