1 OF 15
The Ashton - CGI - The Oaks, Skipton
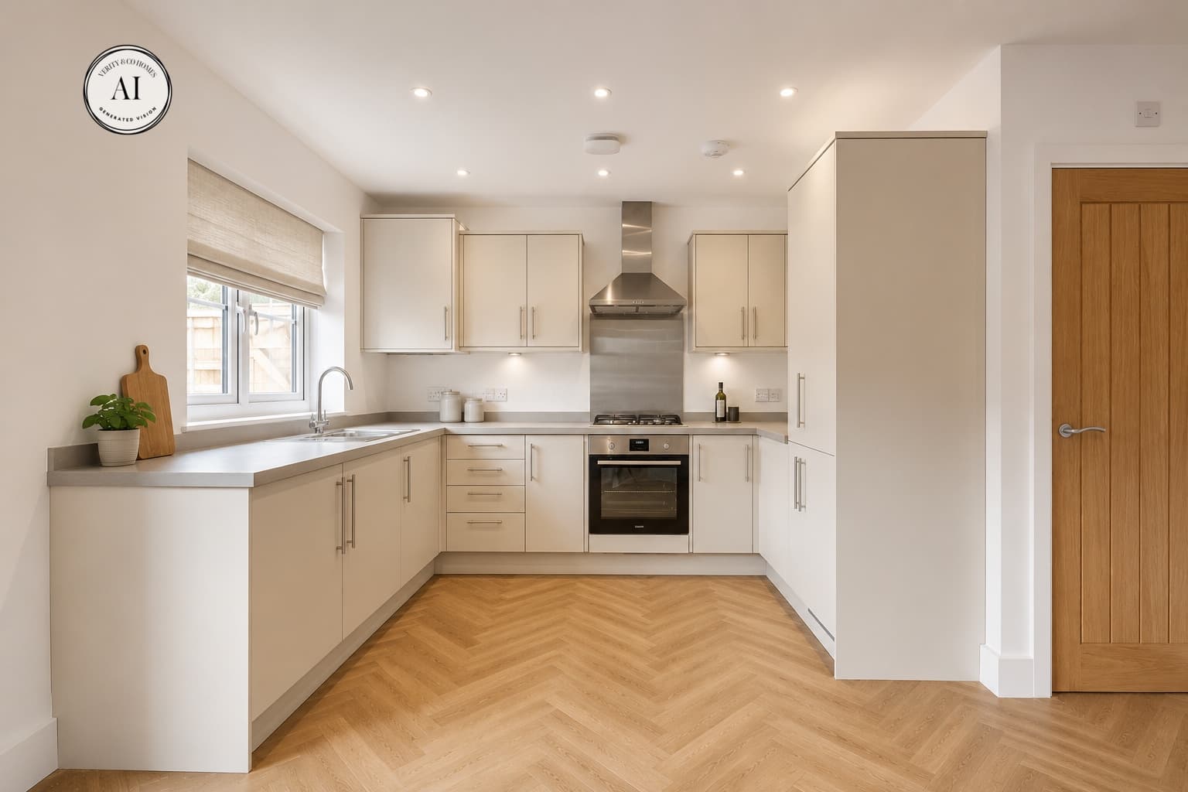
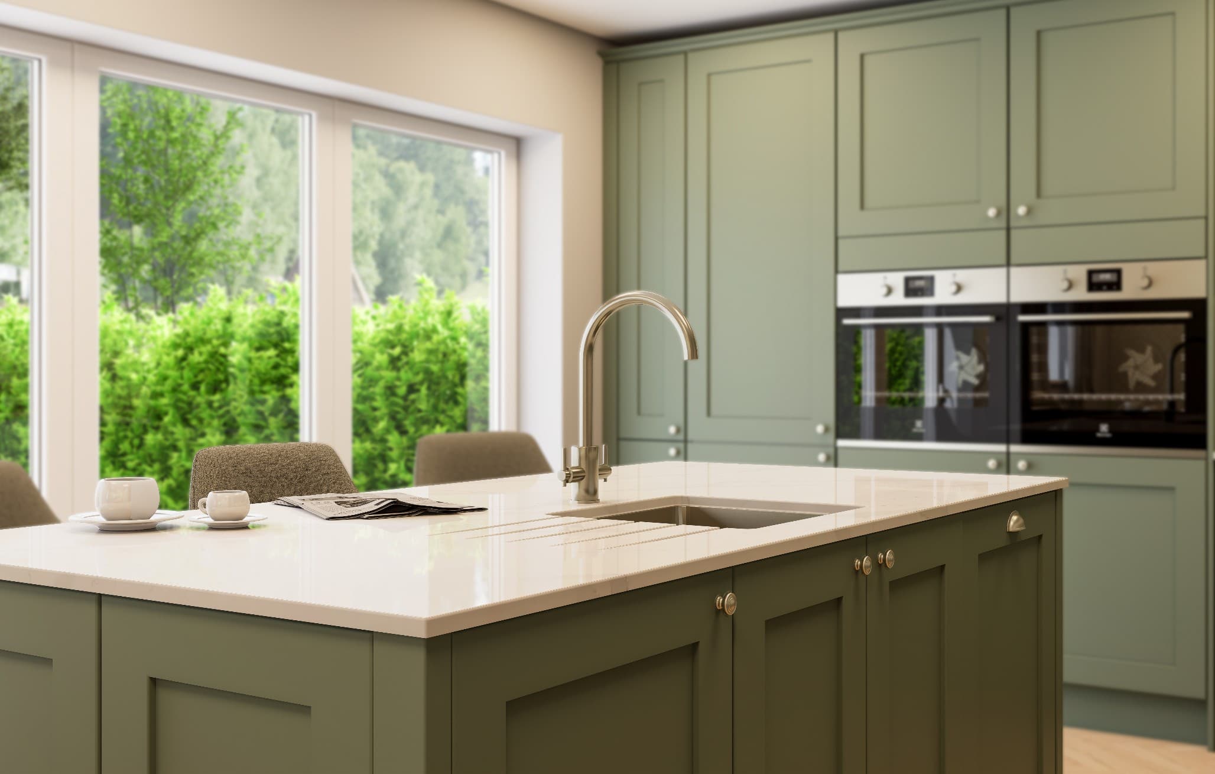
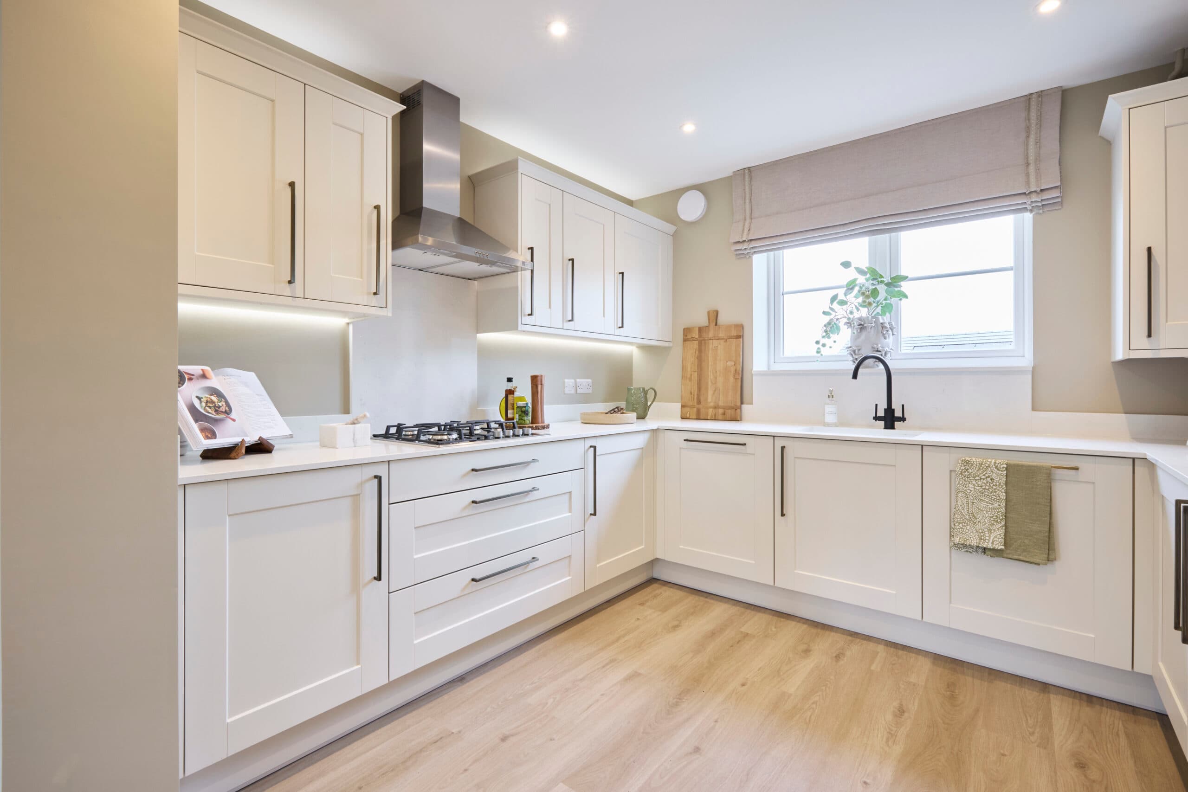
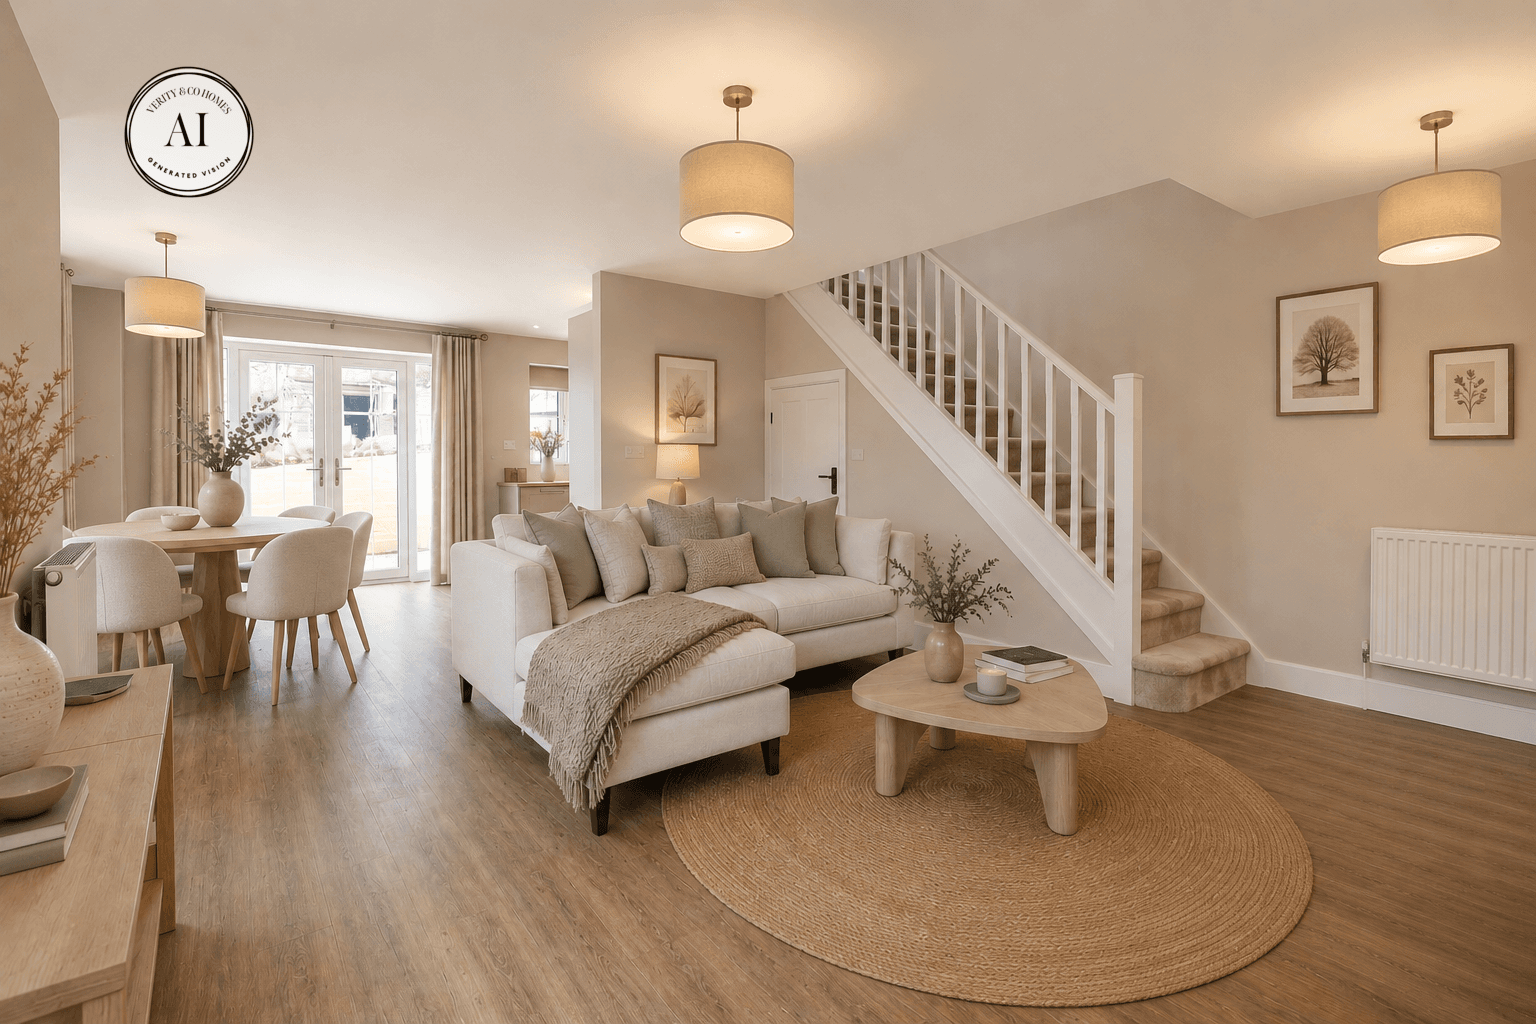
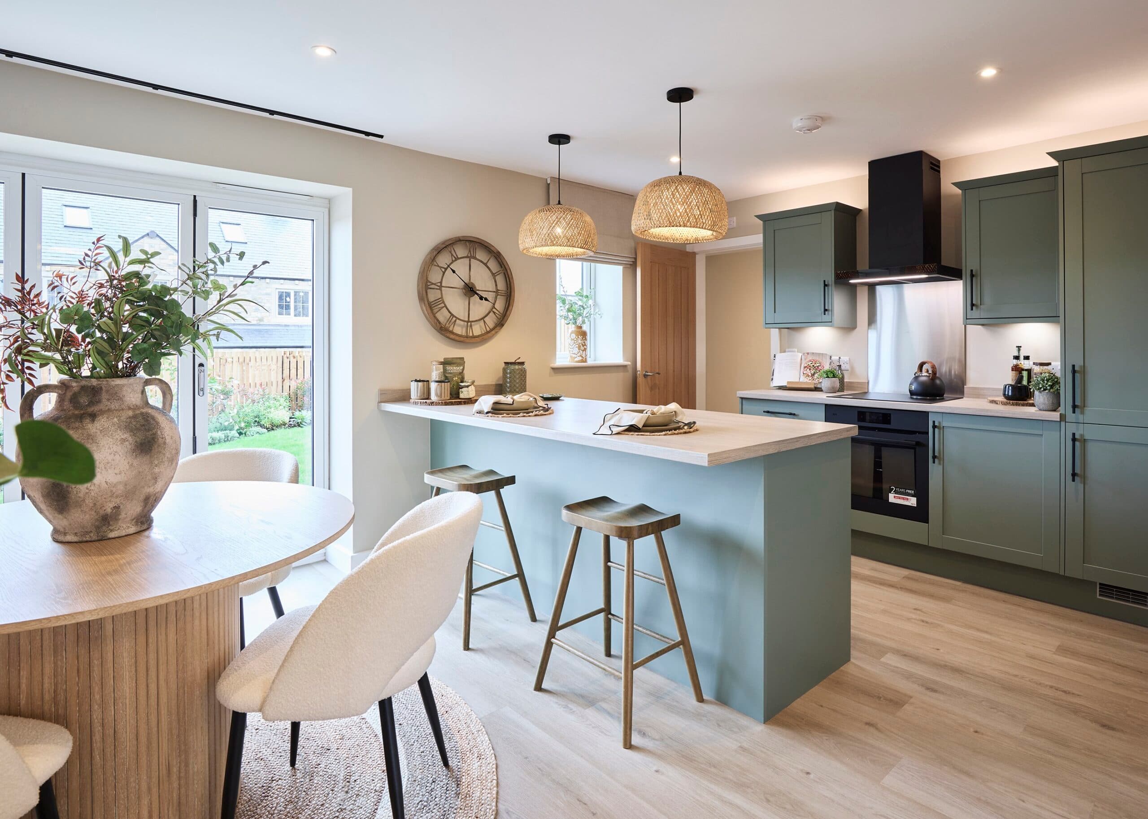
AI Kitchen of the Ashton, a three bedroom home at The Oaks, Skipton
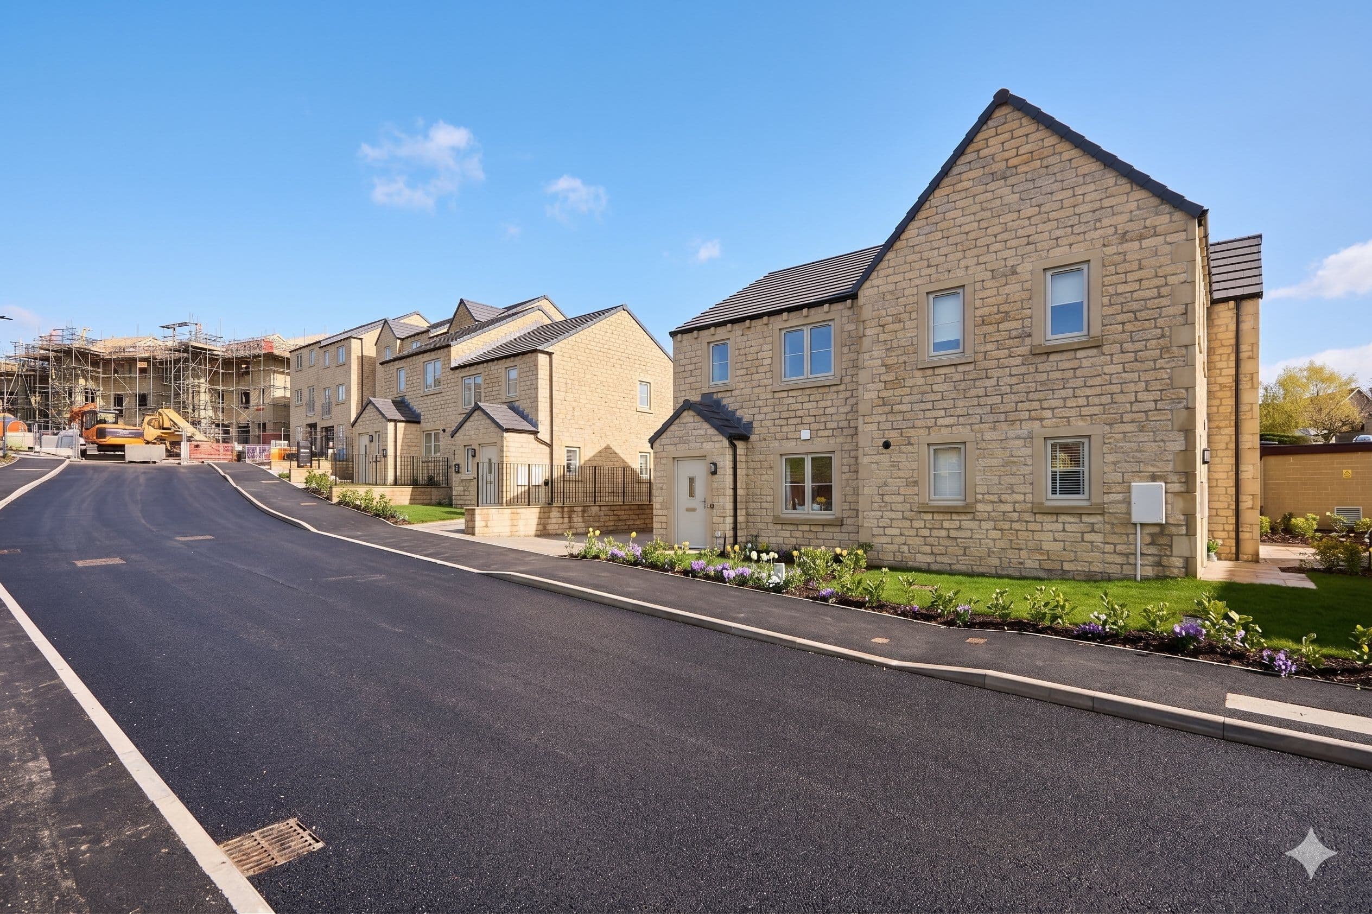
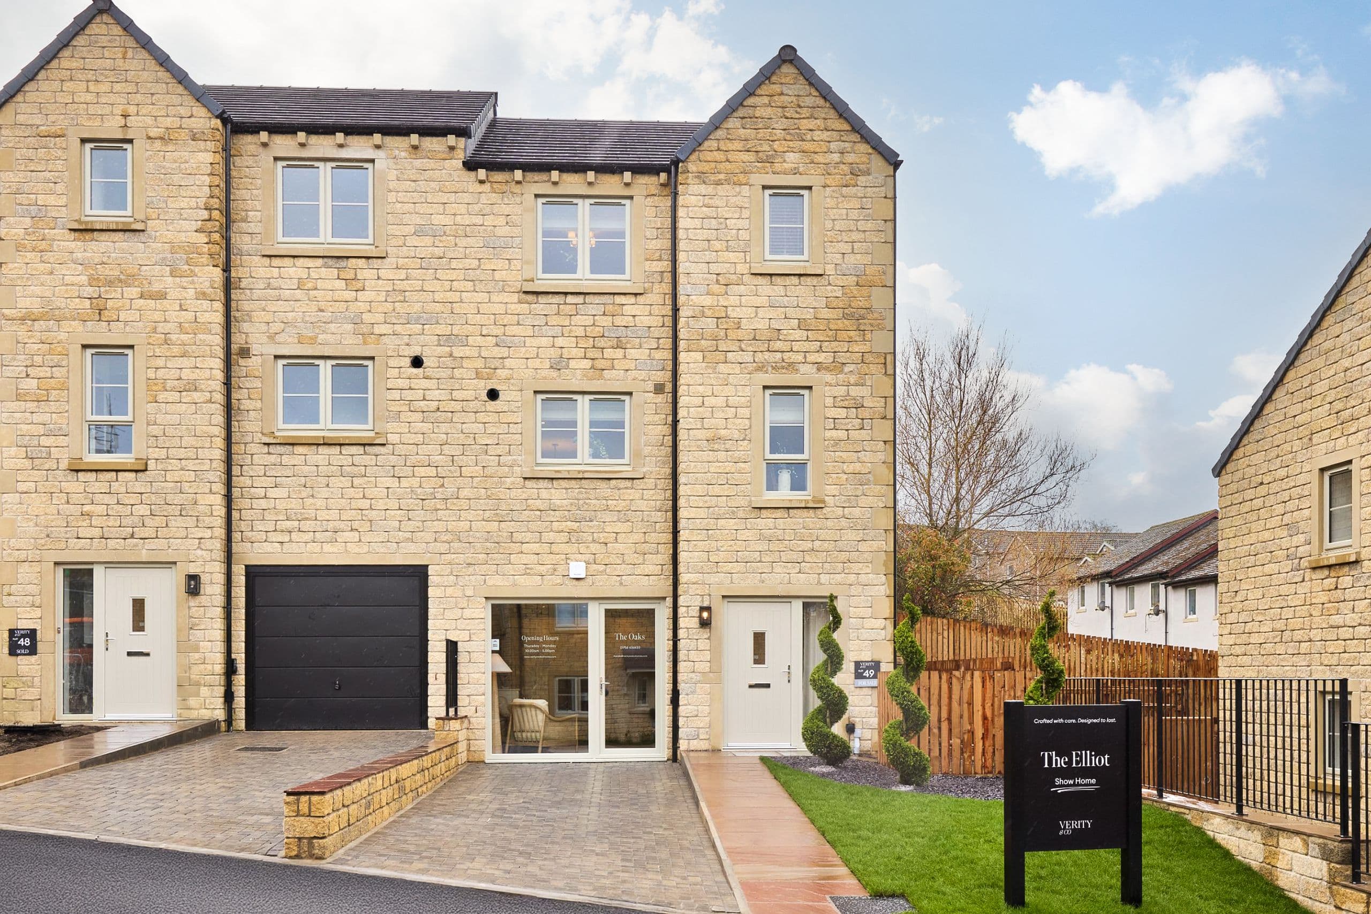
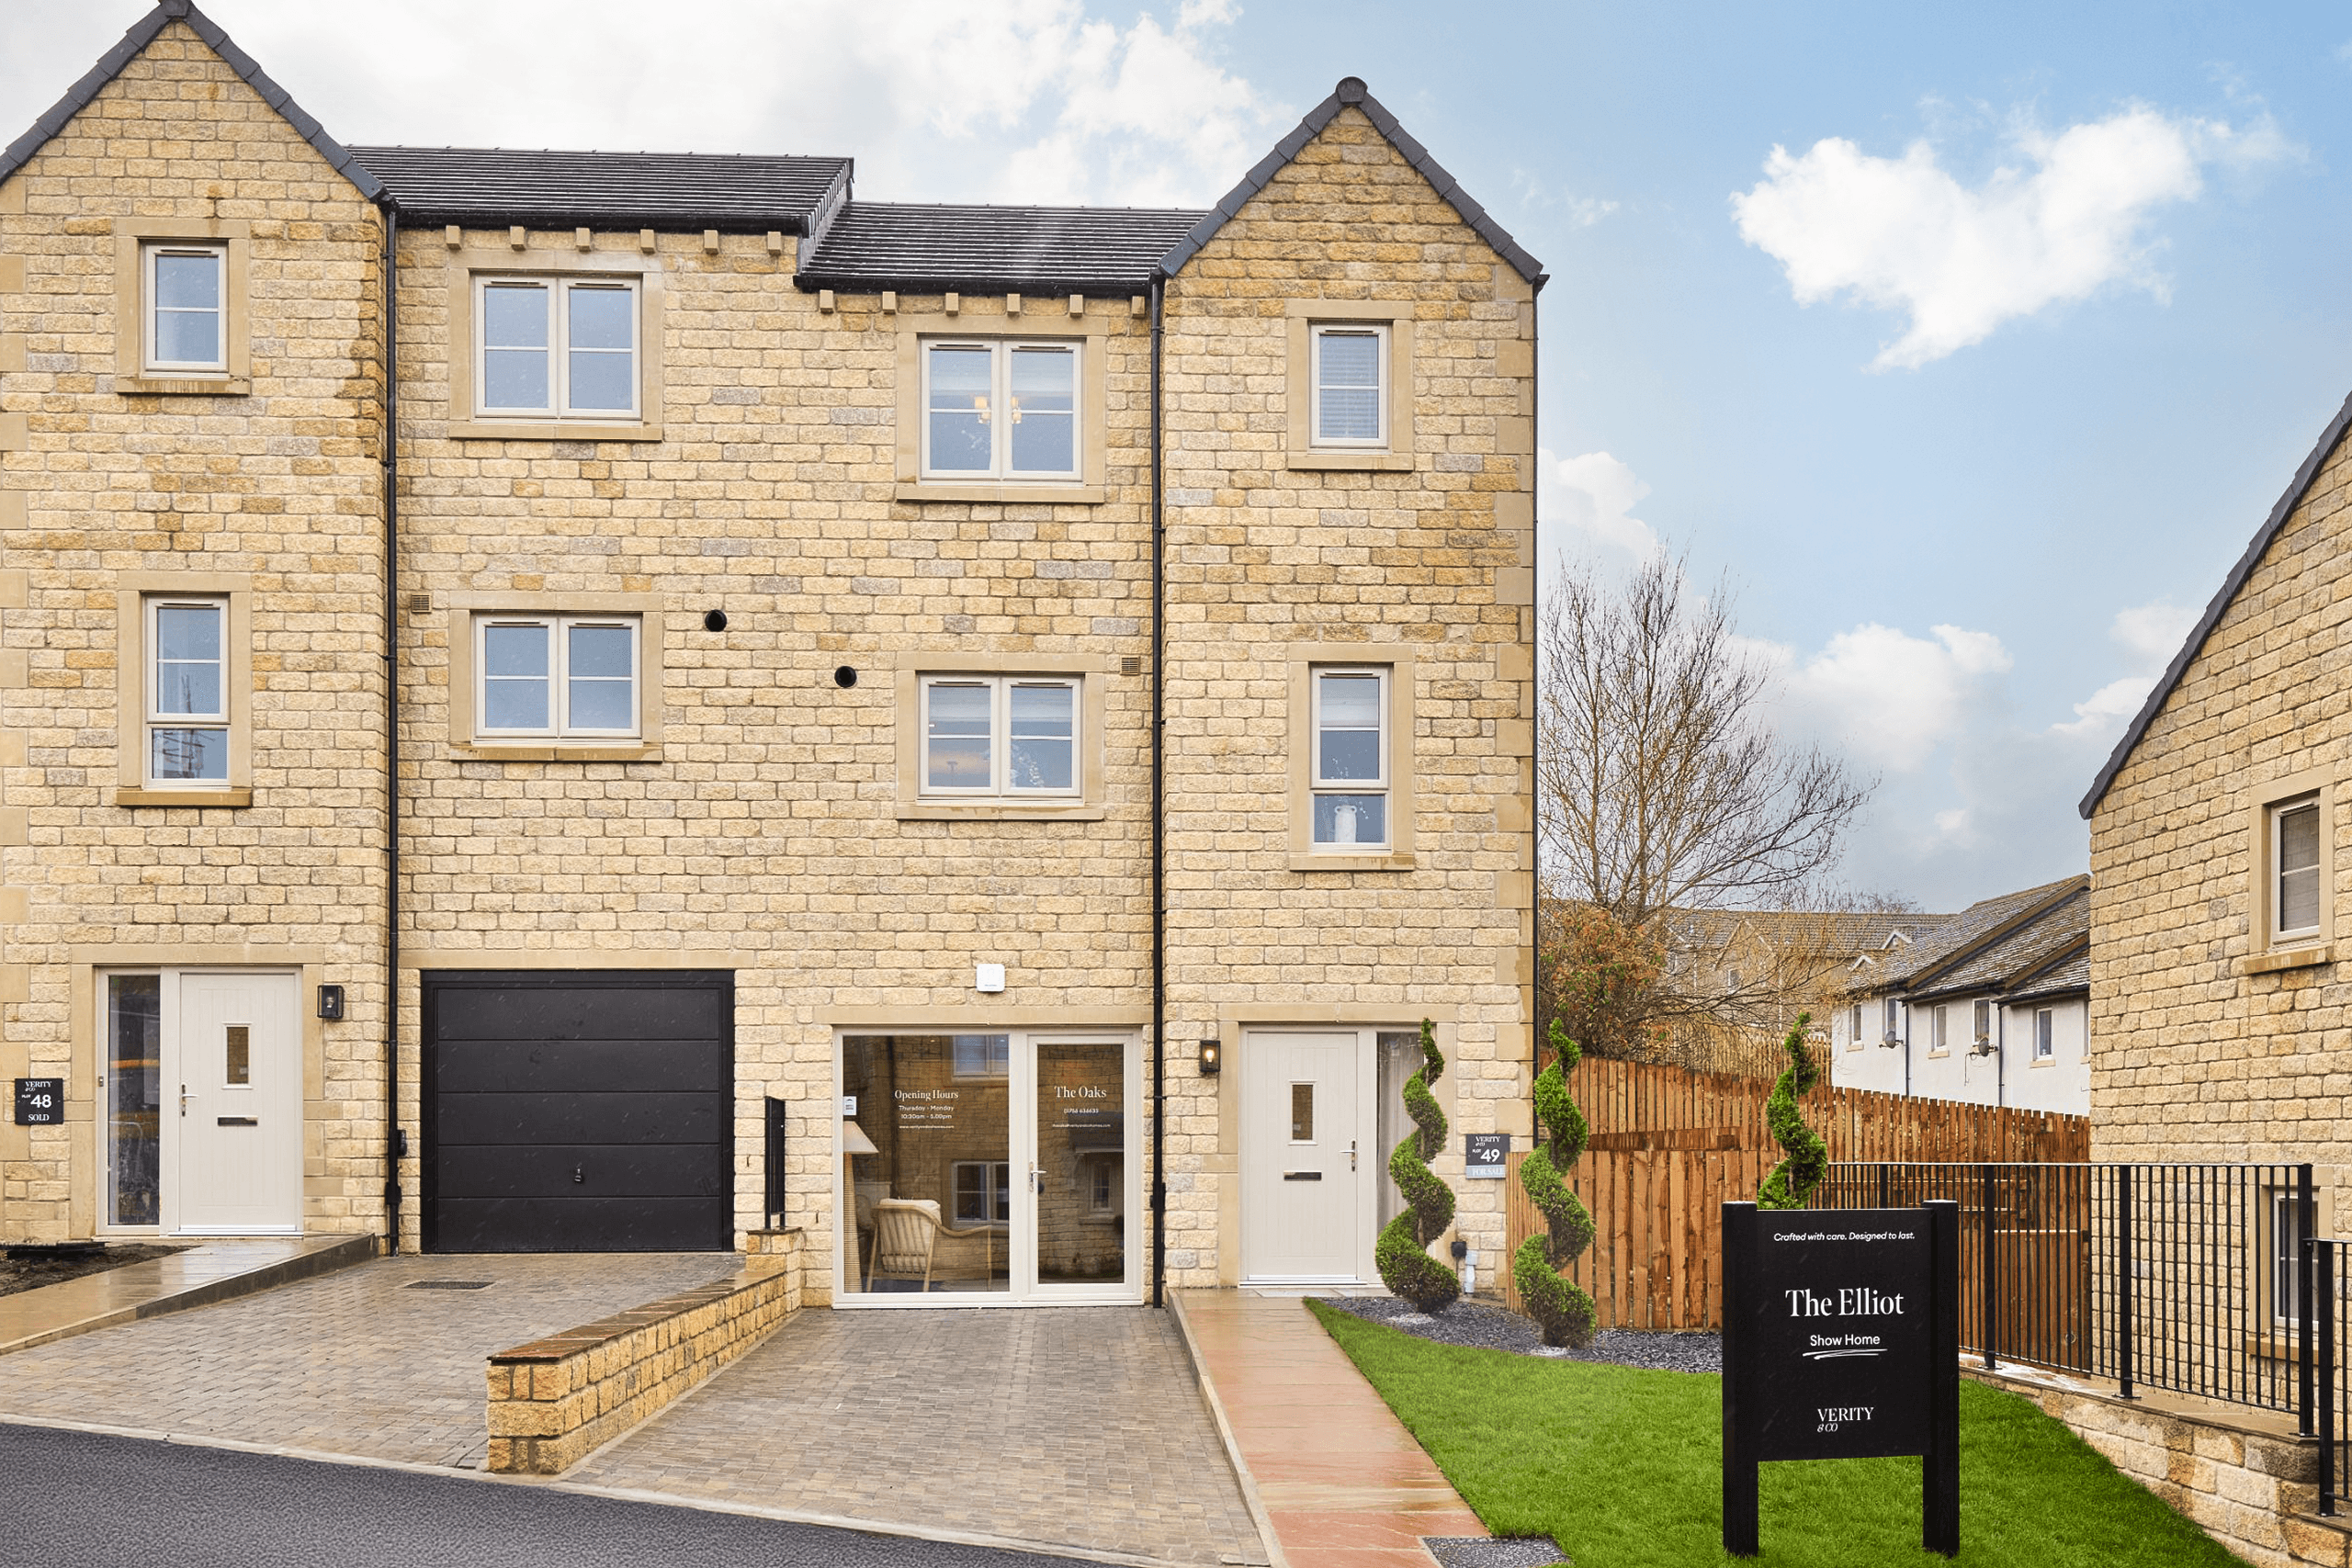
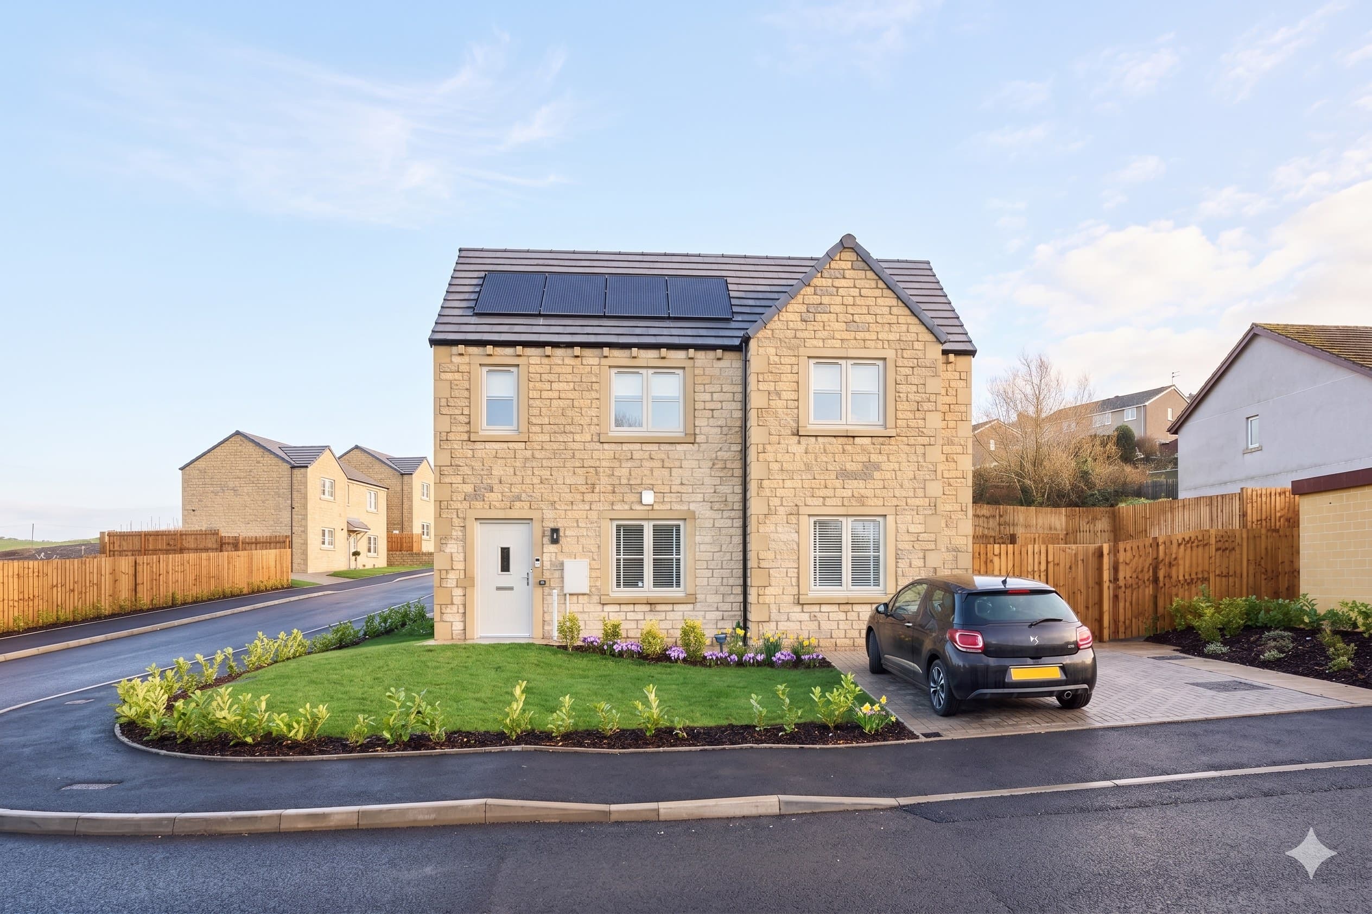
The Oaks Street Scene - As Built and cleaned up with AI
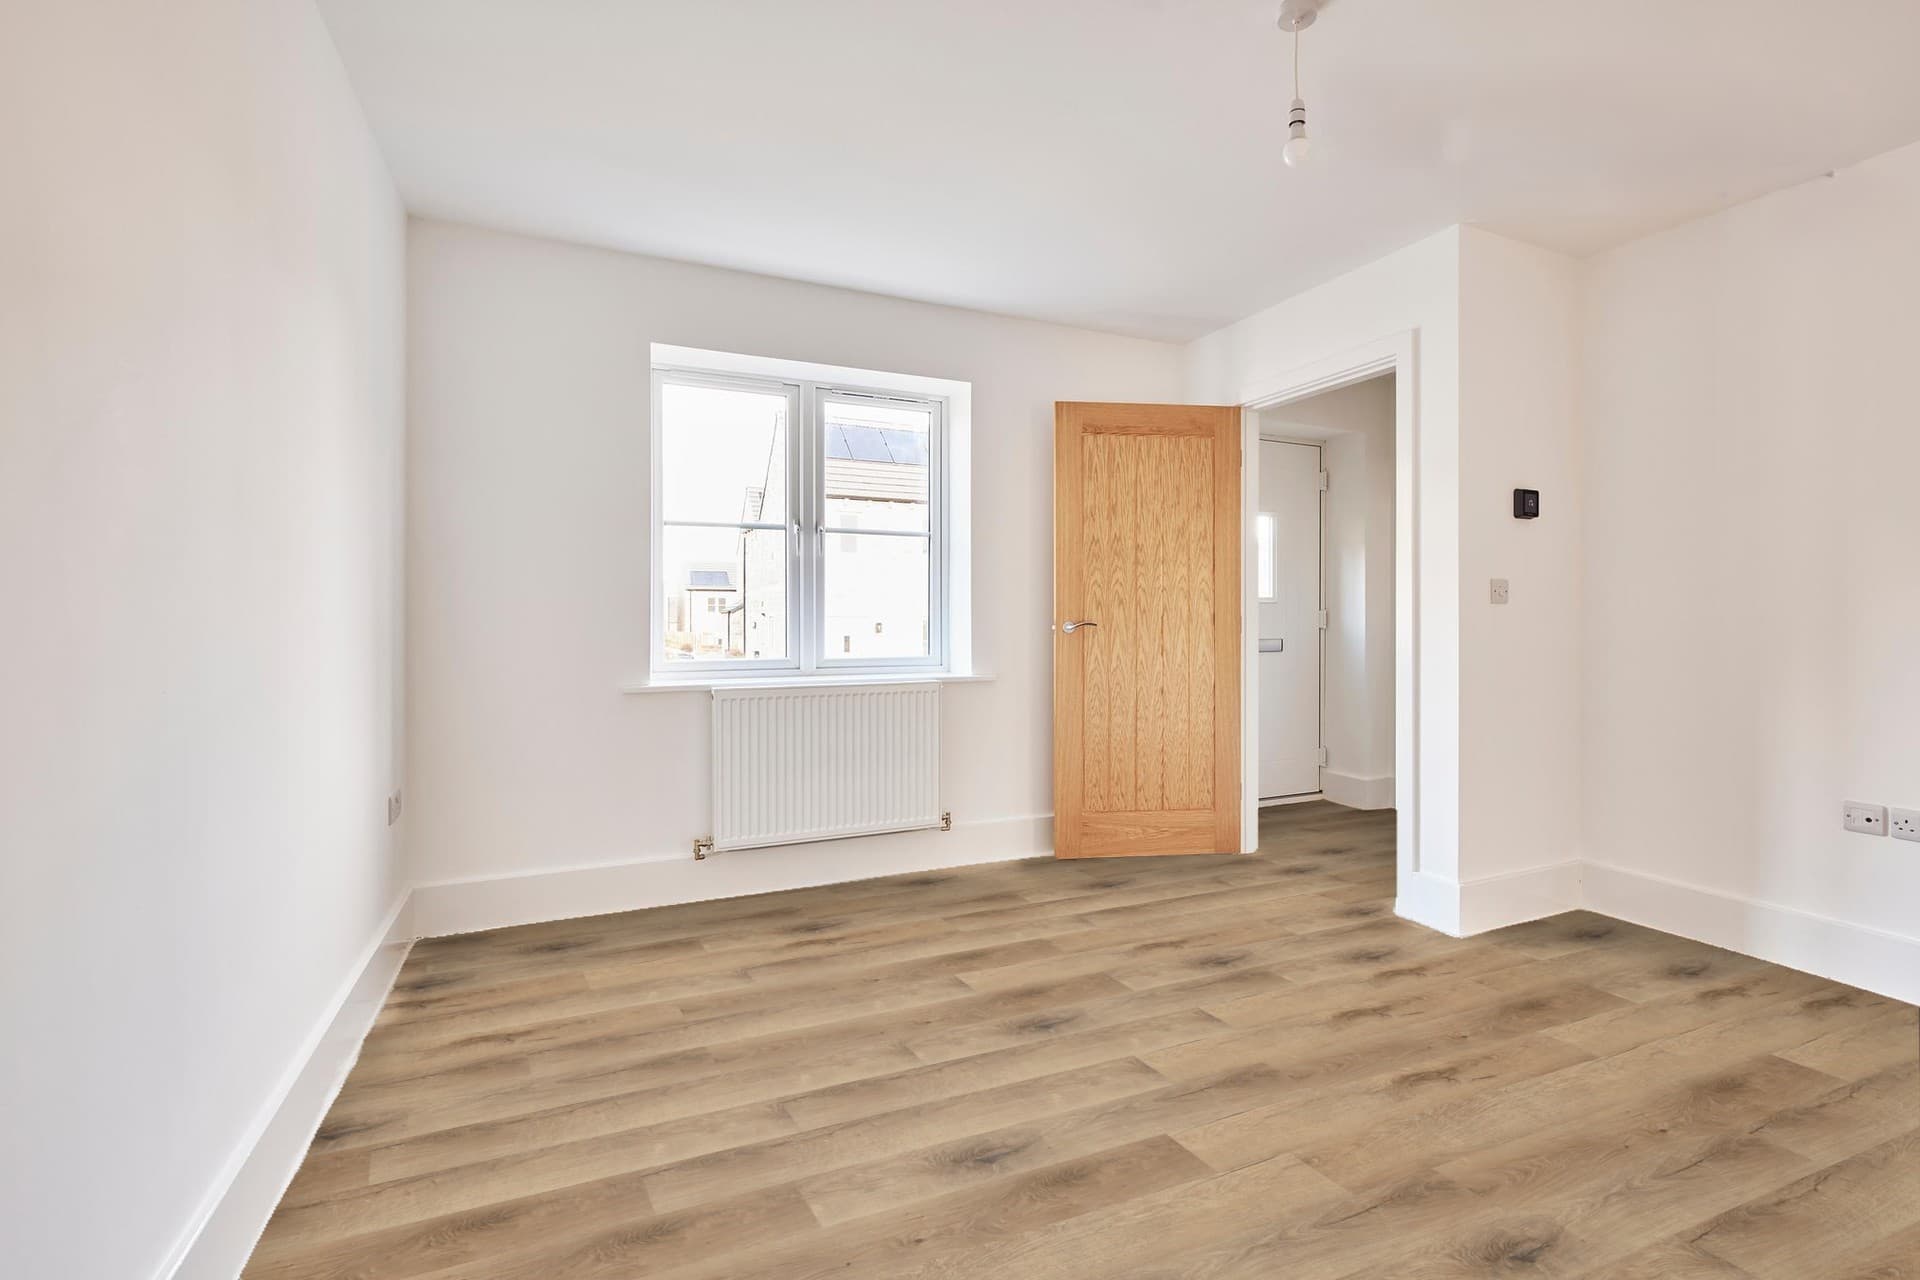
Plot 3 - Croft Mill- The Ashton - Living - Floor CGI - Copy
Plot 3 - Croft Mill- The Ashton - Living 2 - Floor CGI - Copy
The Ashton Croft Mill Foulridge
Plot 3 - Croft Mill- The Ashton - Foulridge
Plot 3 - Croft Mill- The Ashton -Foulrdige
Plot 3 - Croft Mill- The Ashton - Living 2 - Floor CGI - Copy
The Ashton Kitchen Diner (2)
AI Kitchen of the Ashton, a three bedroom home at The Oaks, Skipton
The Oaks Street Scene - As Built and cleaned up with AI
New Release

The Ashton Semi-Detached

No.15

The Oaks, Skipton

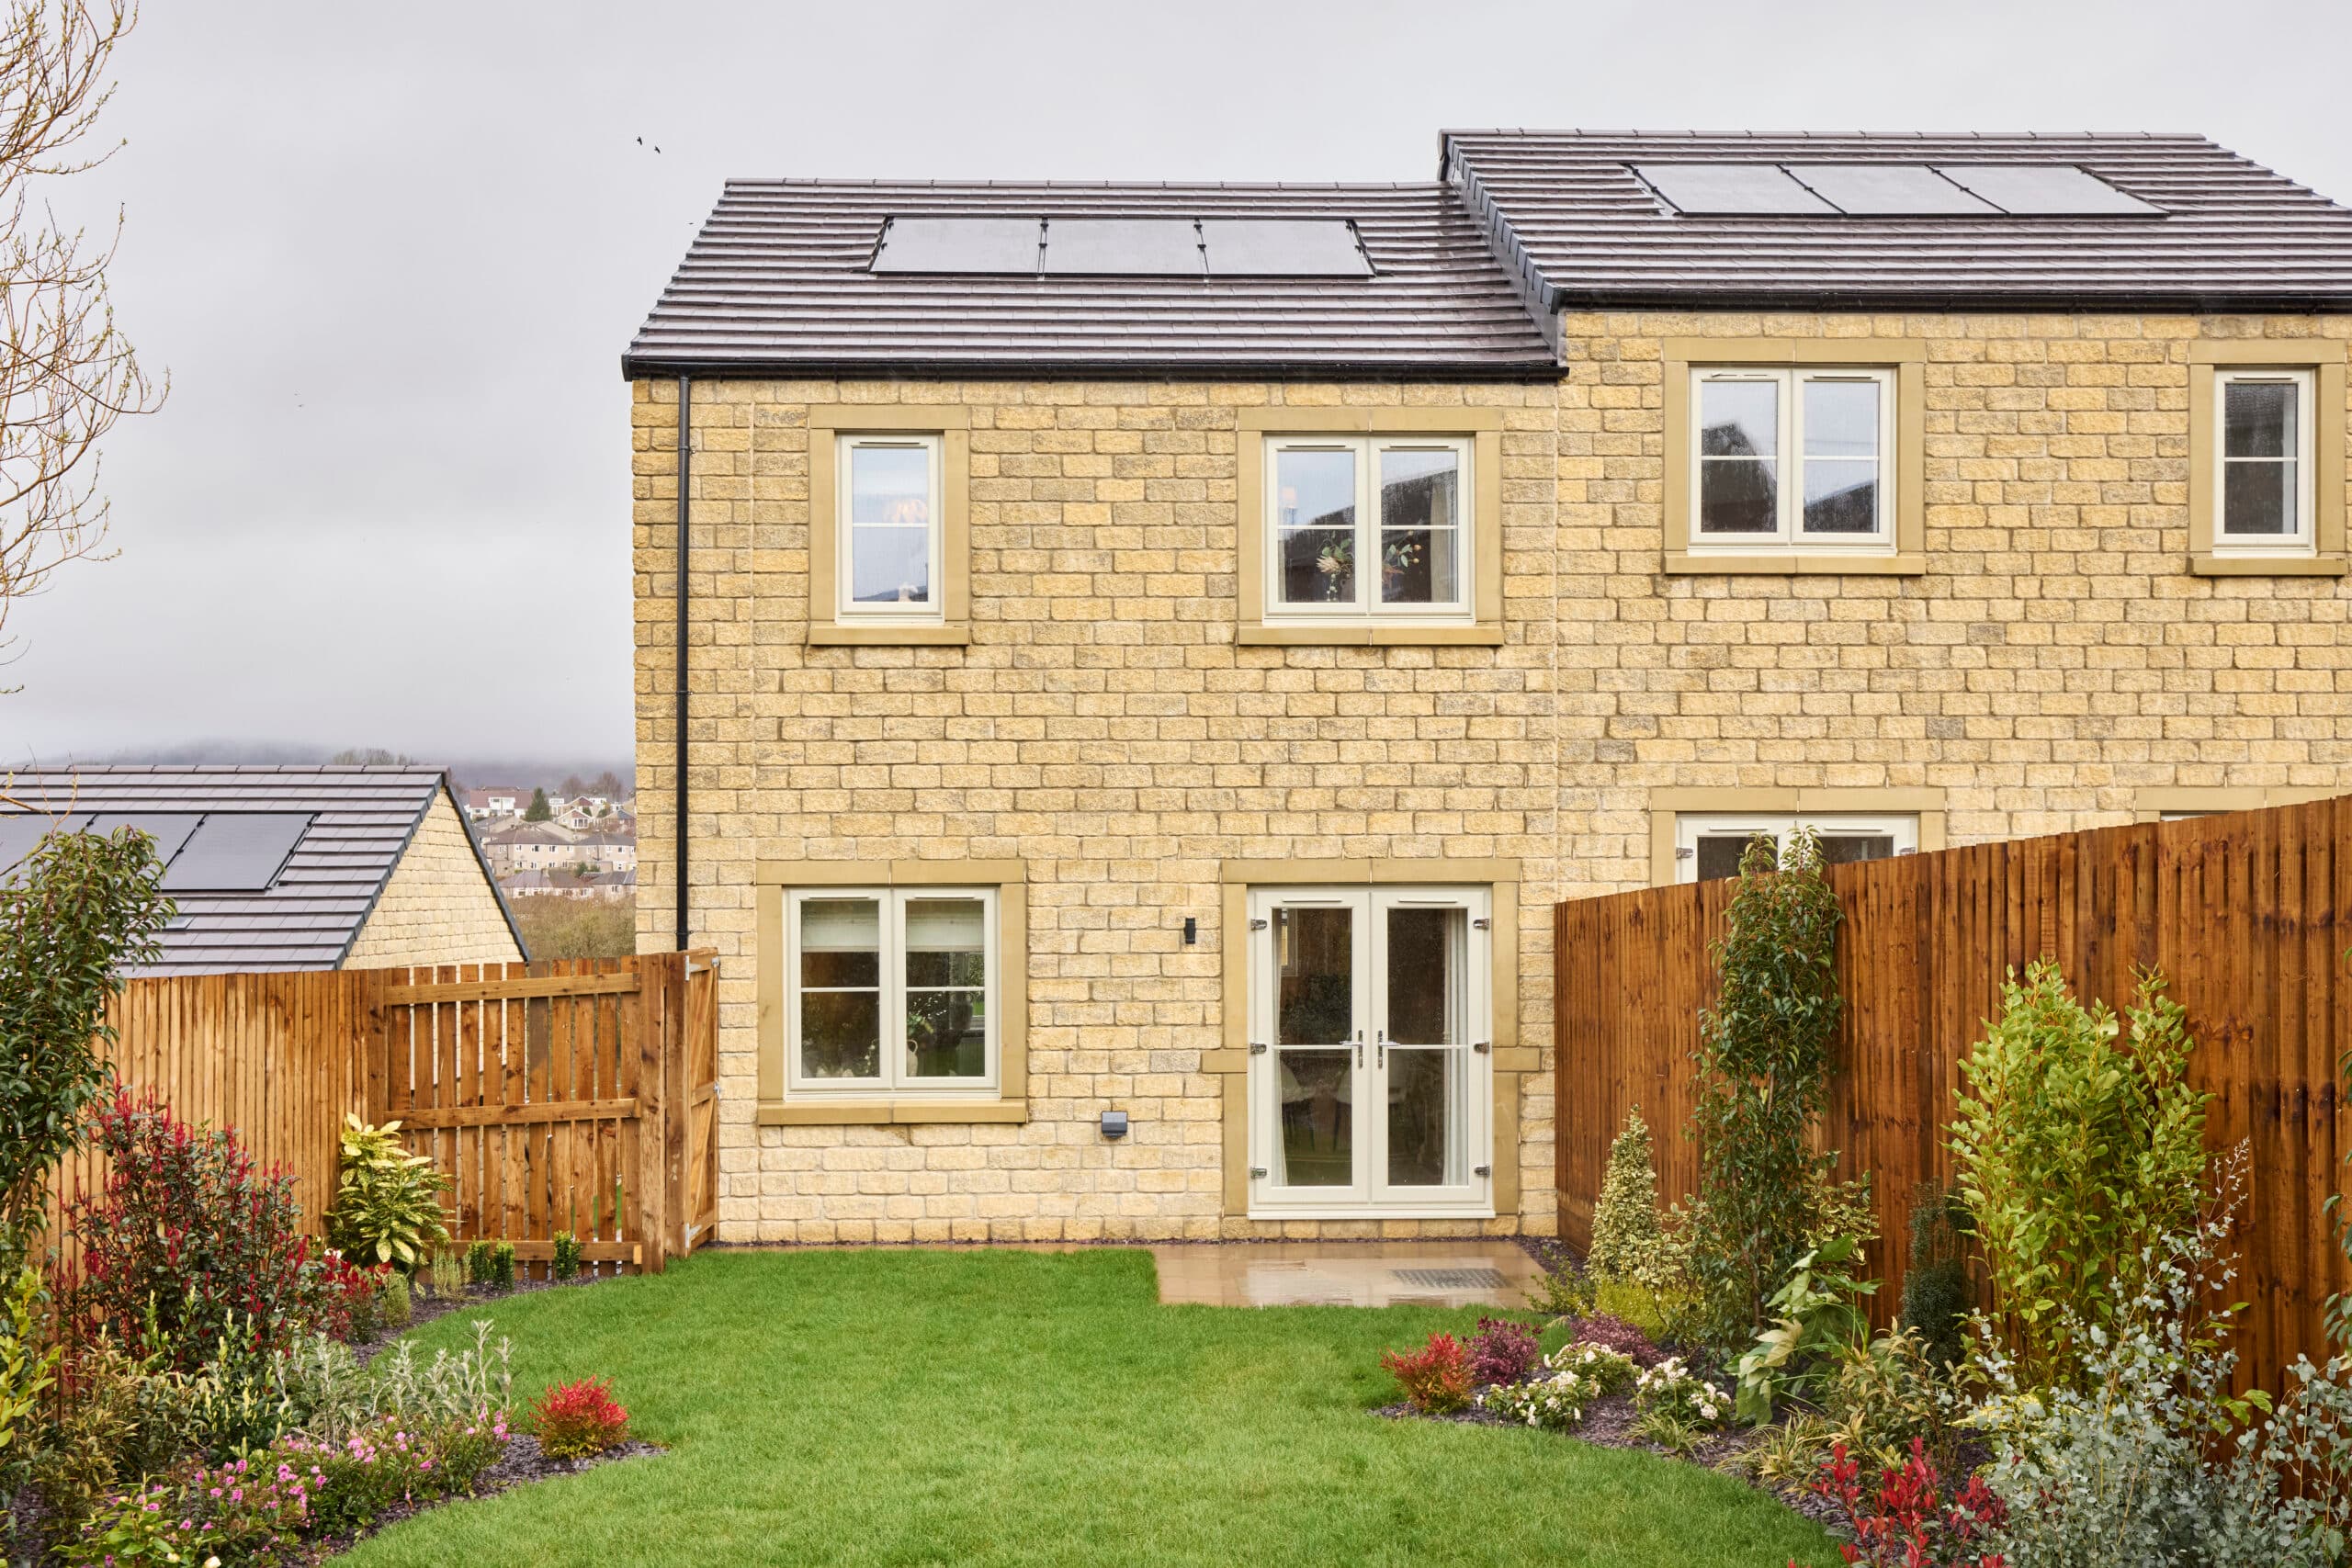
South-facing Garden

£335,000

3
1
01756 636633

Our Show Home is closed

Karen D

Karen D

Mon10:30 AM - 5 PM
TueClosed
WedClosed
Thu10:30 AM - 5 PM
Fri10:30 AM - 5 PM
Sat10:30 AM - 5 PM
Sun10:30 AM - 5 PM

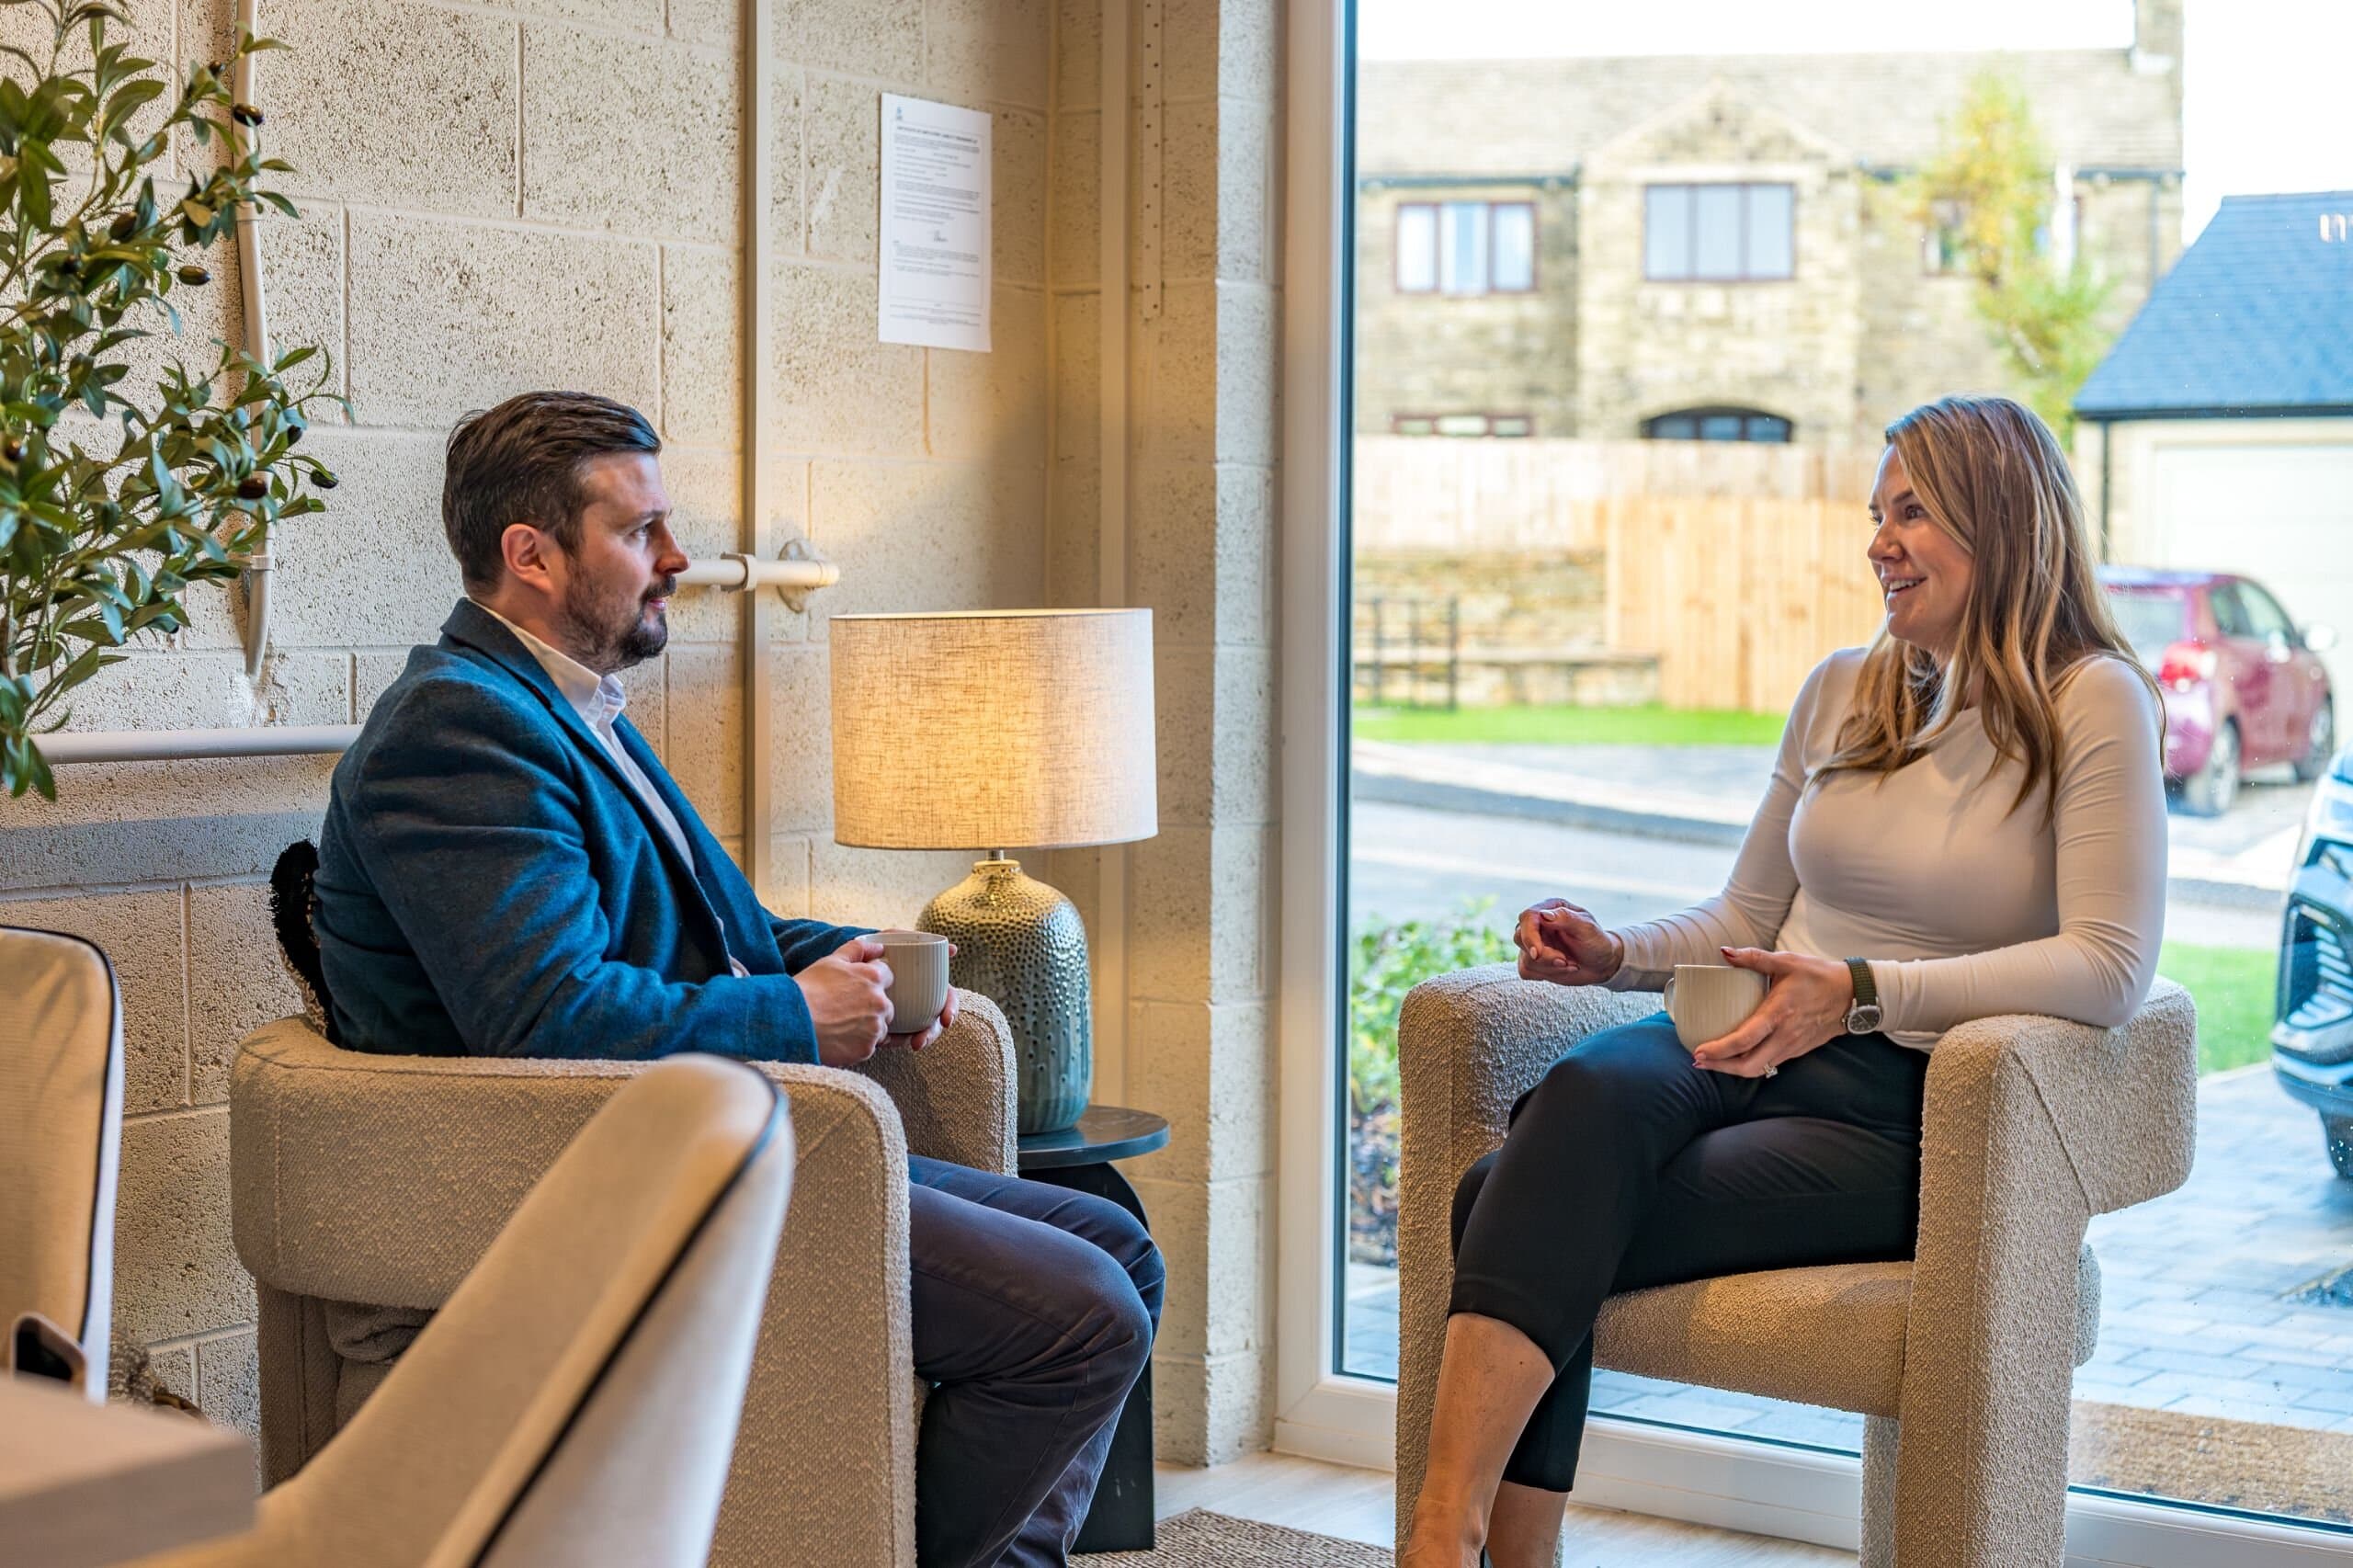
Whether you’re visiting us to discuss your new home or simply to learn more about what we do, you’ll always be welcomed with care and honesty - the Verity & Co way.

New Release

Welcome to The Ashton, Plot 15 at The Oaks, Skipton – a beautifully balanced three-bedroom home designed for modern living. With a flowing open-plan kitchen and dining space, a separate cosy lounge, and a south-facing garden.

The Ashton brings together classic proportions and modern flow, creating a home that feels both welcoming and easy to live in. Designed with everyday life in mind, it offers a thoughtful balance of sociable spaces and quieter corners to unwind.

Ground Floor:
Step inside to a bright entrance hallway that leads through to a cosy lounge at the front of the home — a perfect retreat at the end of the day. To the ...

Thoughtful touches>

  • Separate front lounge offering a calm, cosy retreat from the main living space
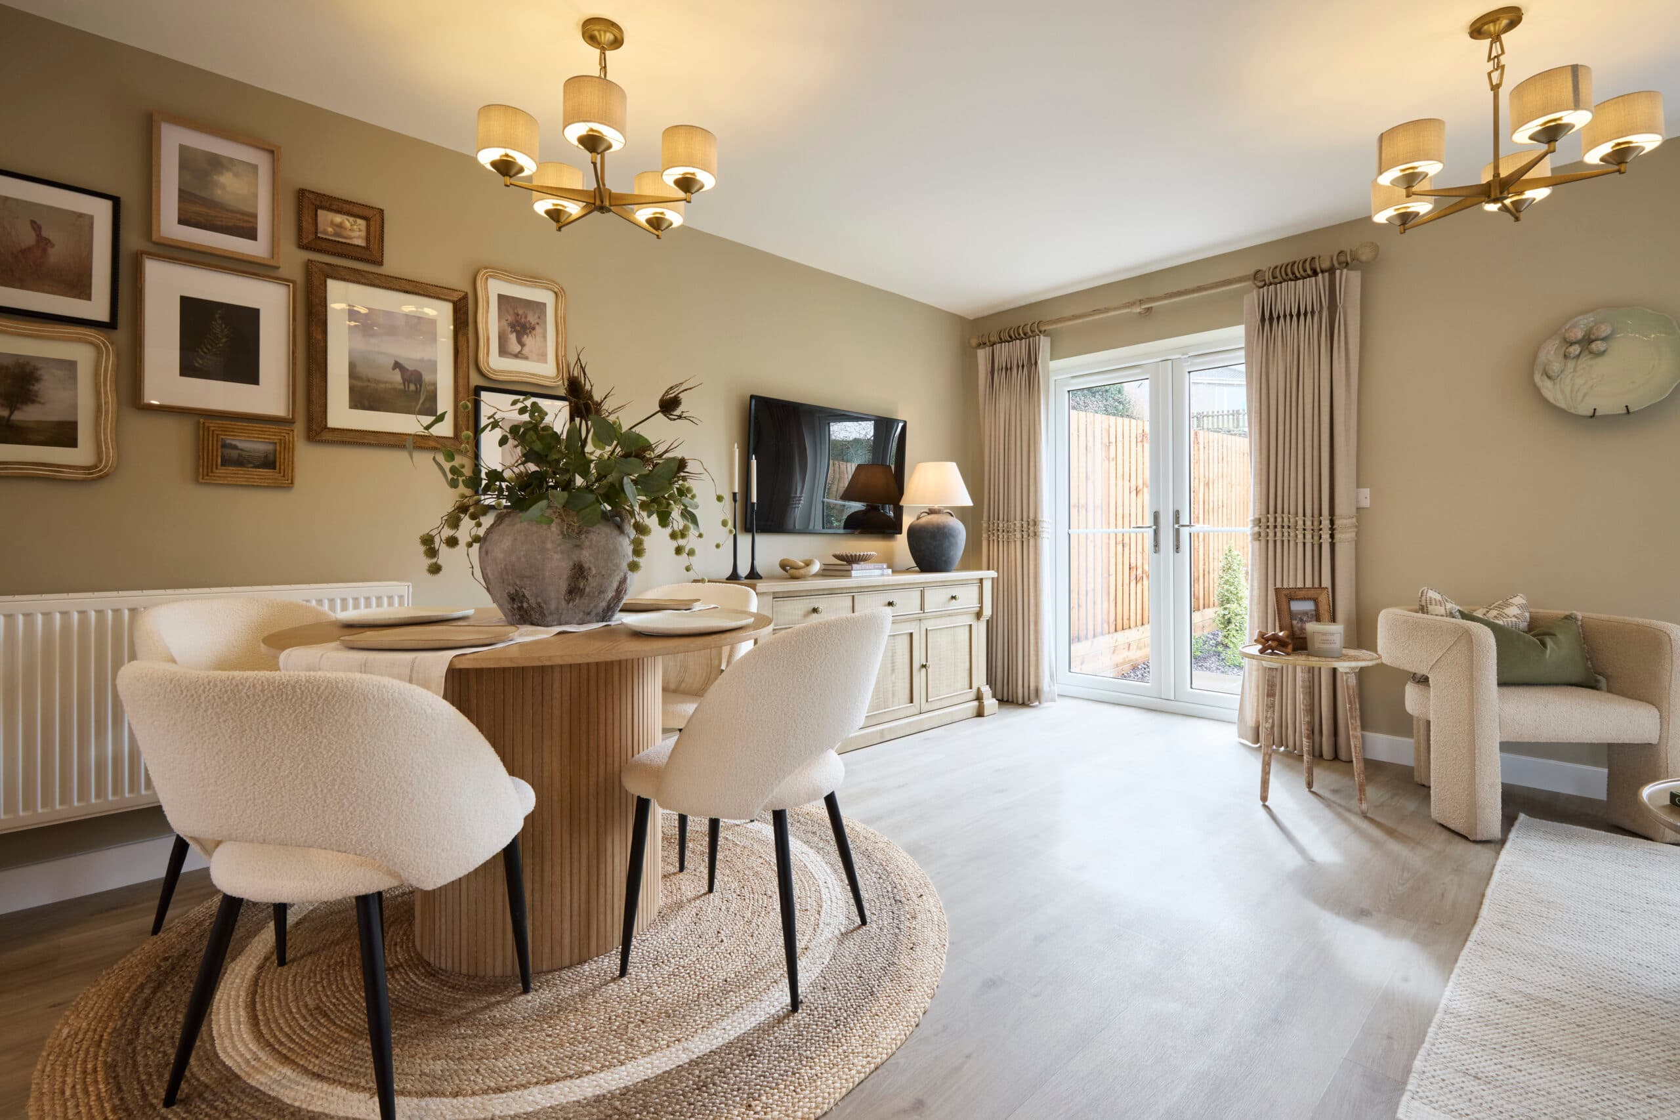
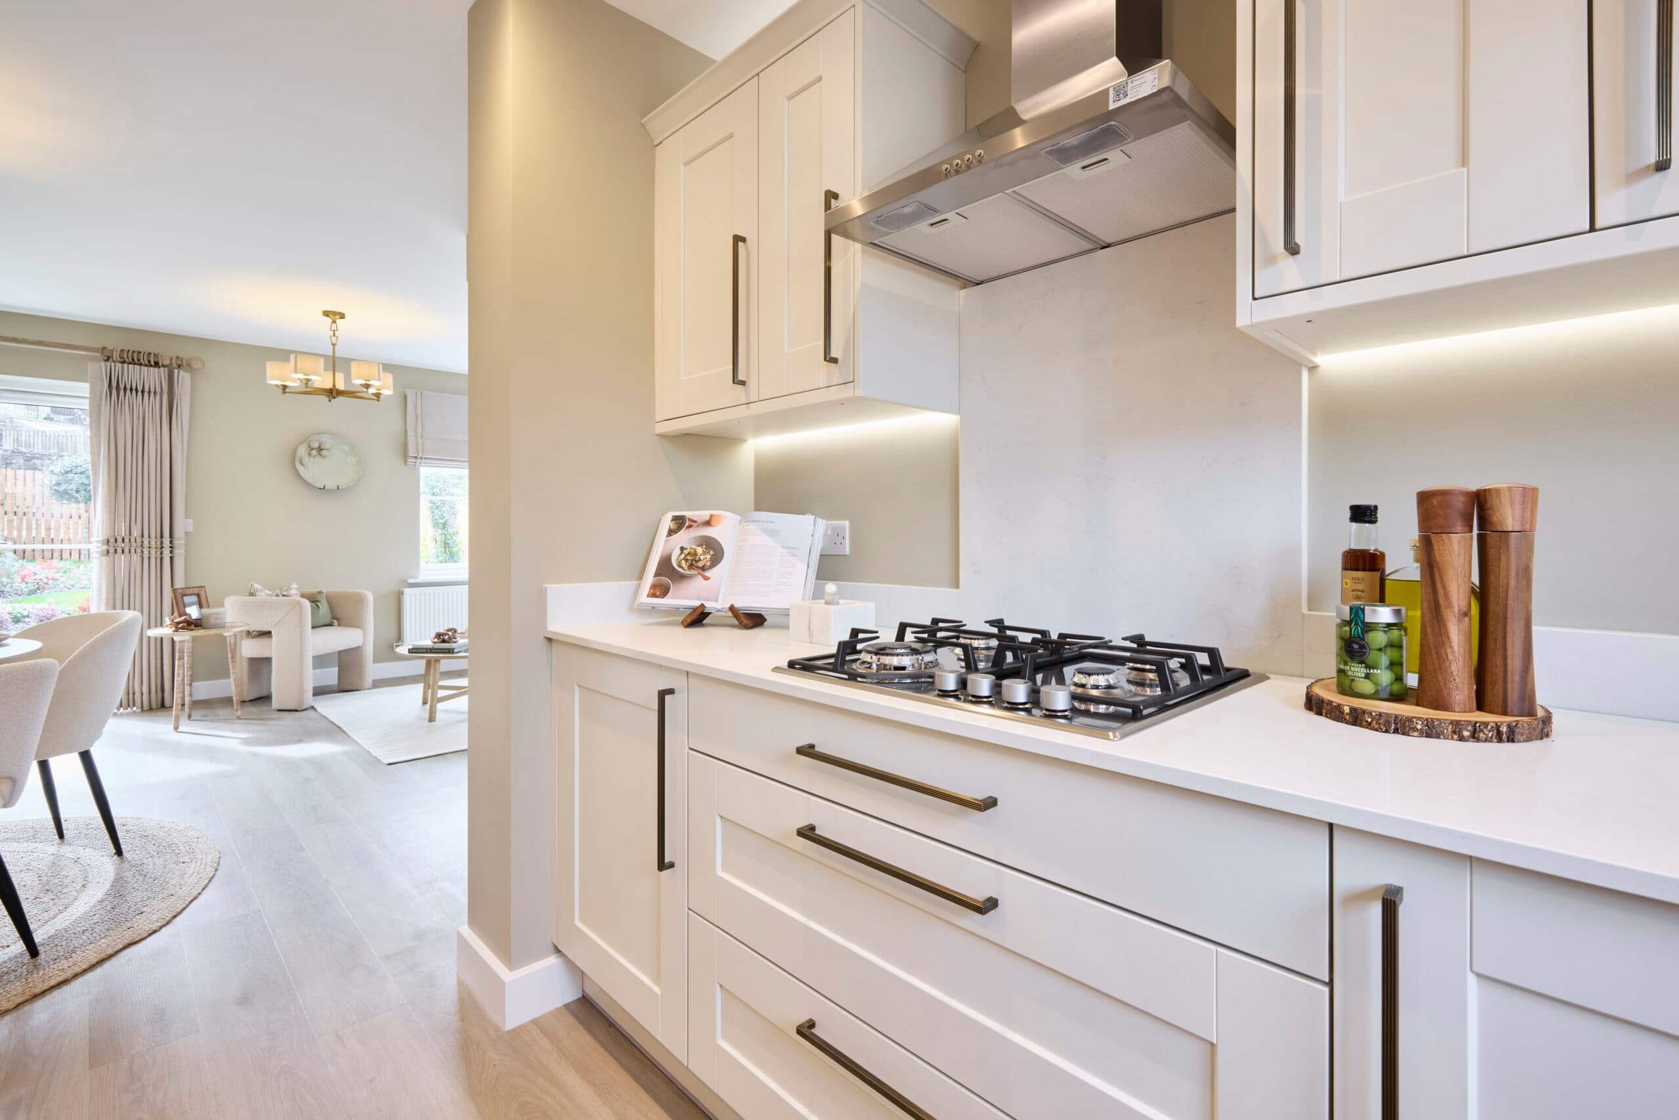
  • Open-plan kitchen and dining area designed for easy entertaining
  • A perfect first home or downsizing oppourtunity
  • Three flexible bedrooms to adapt as life evolves - from home working to growing families
  • Well-placed storage throughout to keep the home feeling organised and uncluttered
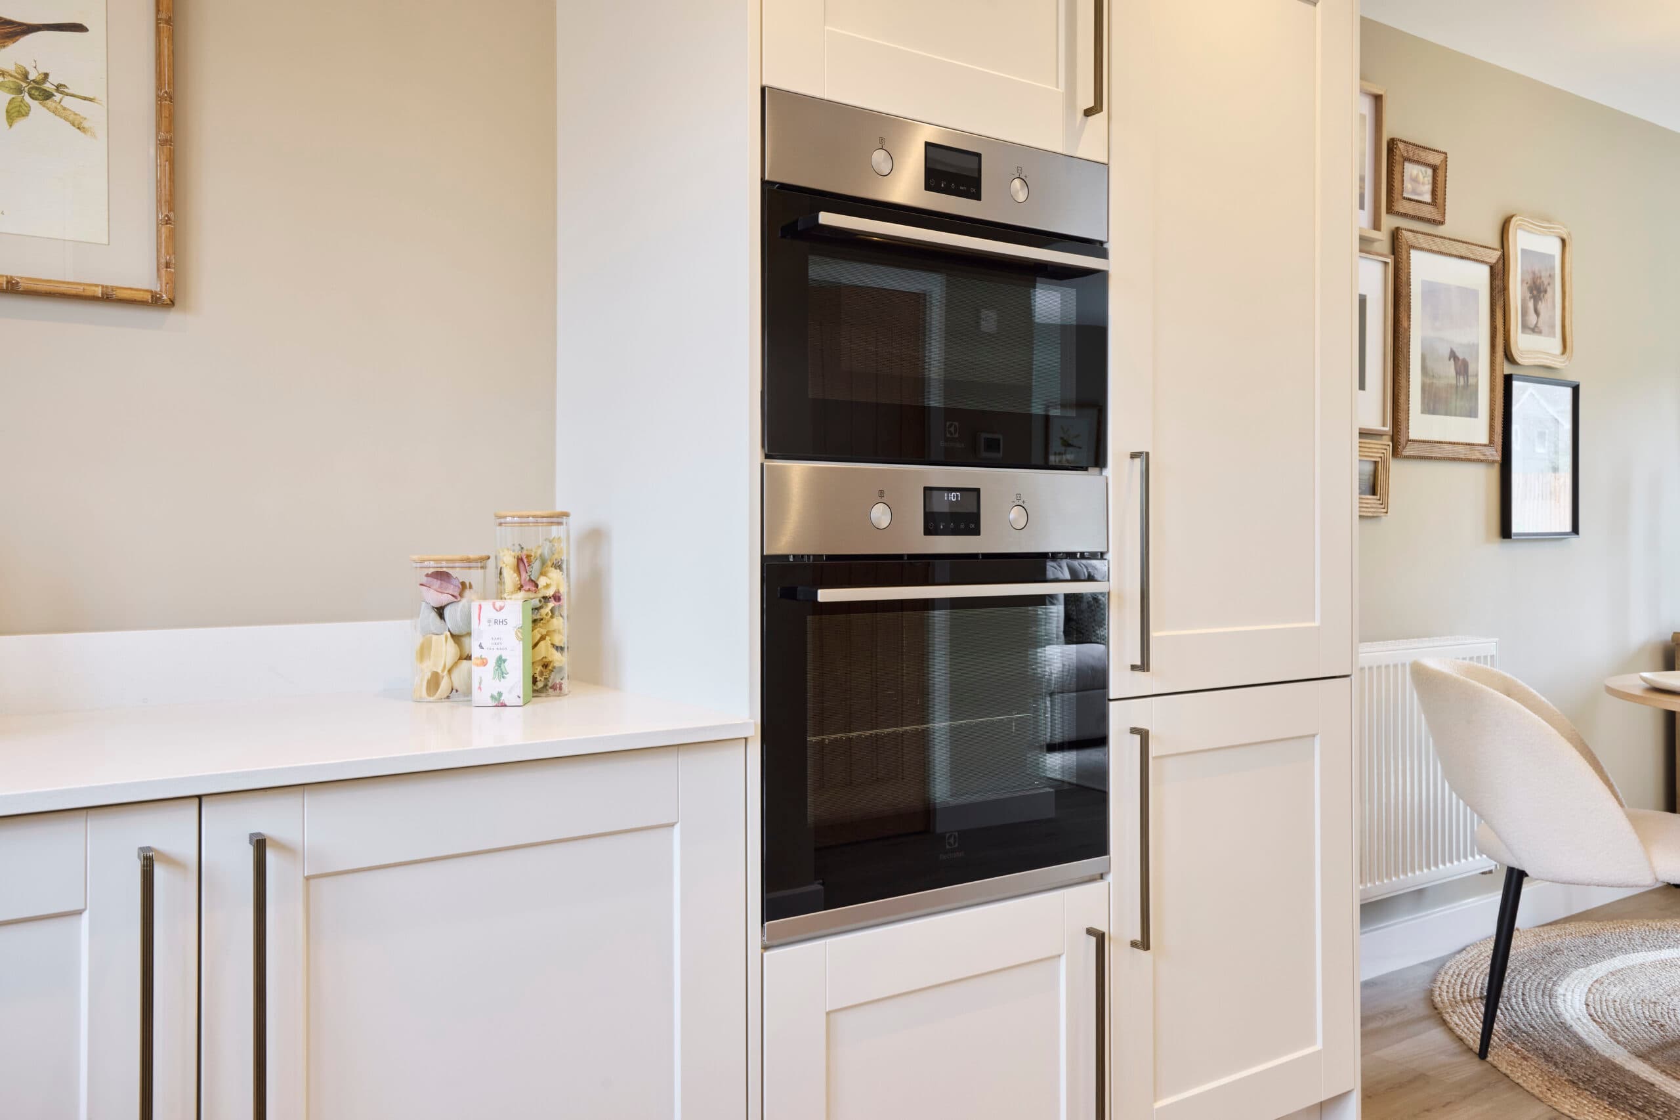
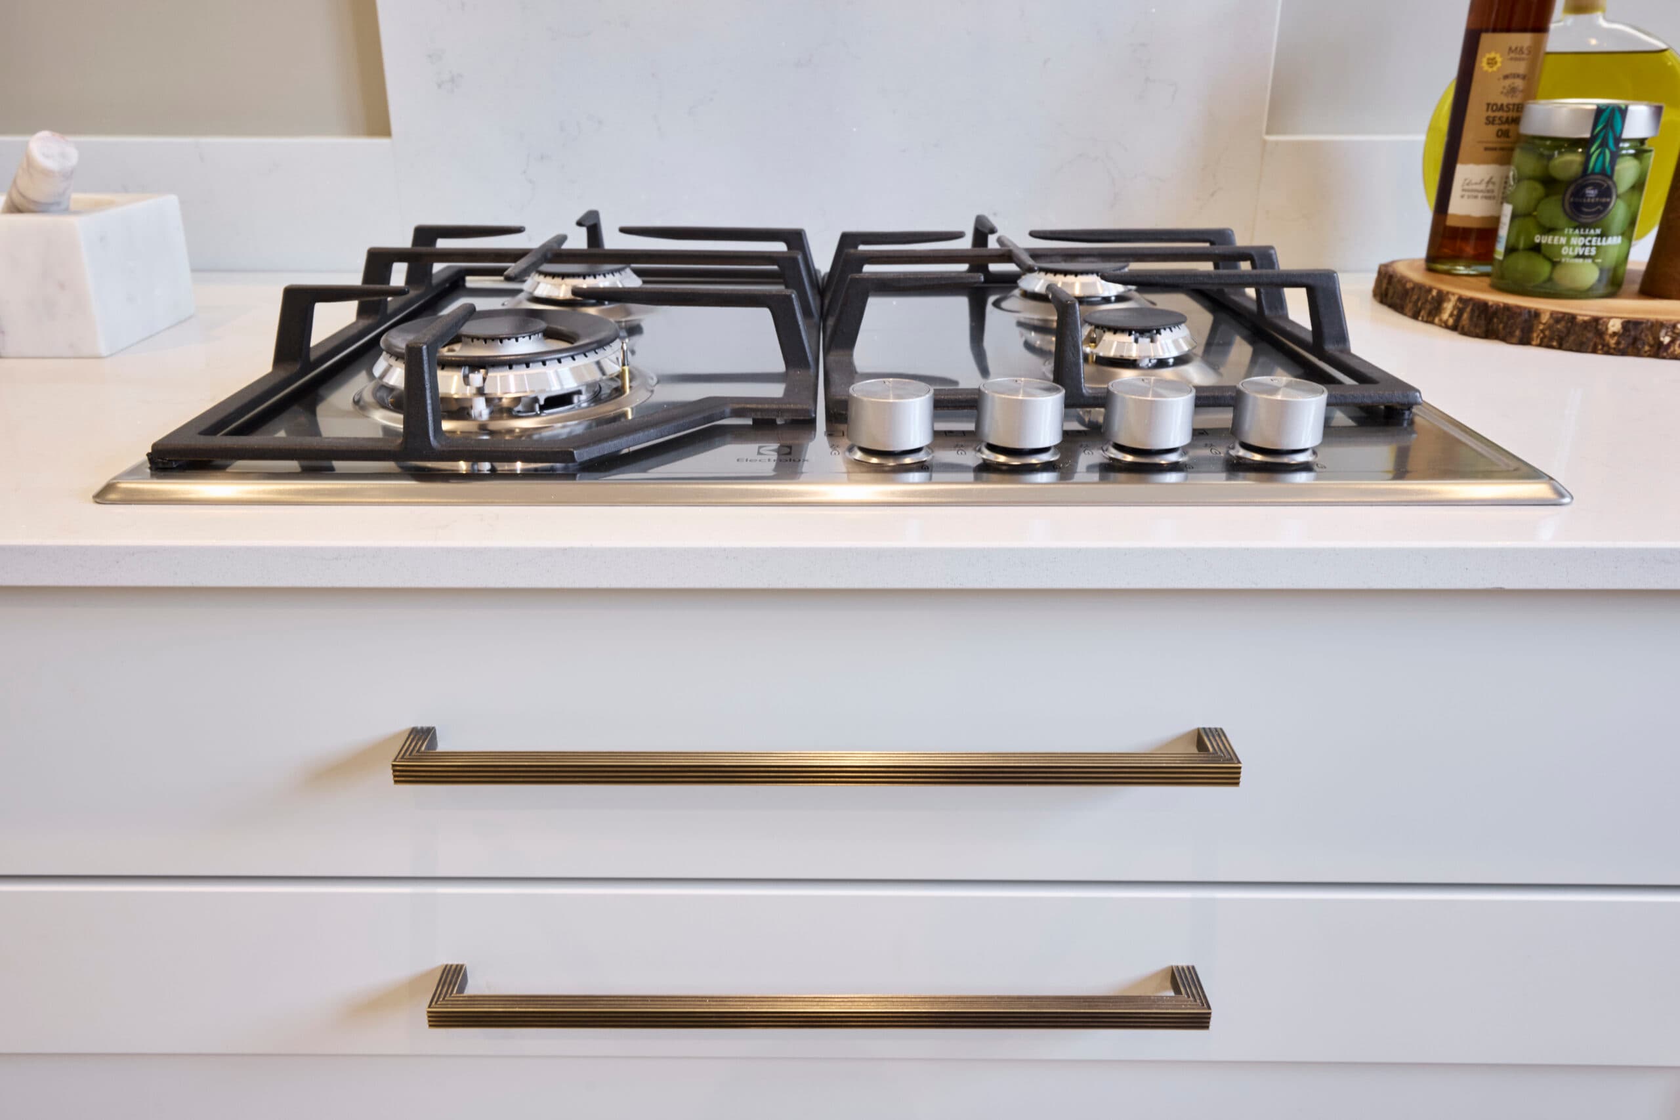
  • Integrated Electrolux appliances, including full-size dishwasher

Floorplans

Lounge13' - 0" x 12' - 9"
Kitchen9' - 9" x 8' - 10"
Dining9' - 11" x 7' - 3"
WC4' - 1" x 5' - 11"
Store 16' - 5" x 3' - 0"
Total SQ Ft889 sq ft

Specification

Classic HOME

The Oaks offers beautiful light filled homes with thoughtful kitchens and open spaced entertaining rooms.
  • Contemporary or traditional cabinetry with soft-close doors
  • Oak-effect cabinet interiors with soft-close doors and drawers throughout
  • Thoughtfully selected worktops and handles
  • Integrated Electrolux appliances, including full-size dishwasher
  • Subtle under cabinet lighting
Download Classic Specification
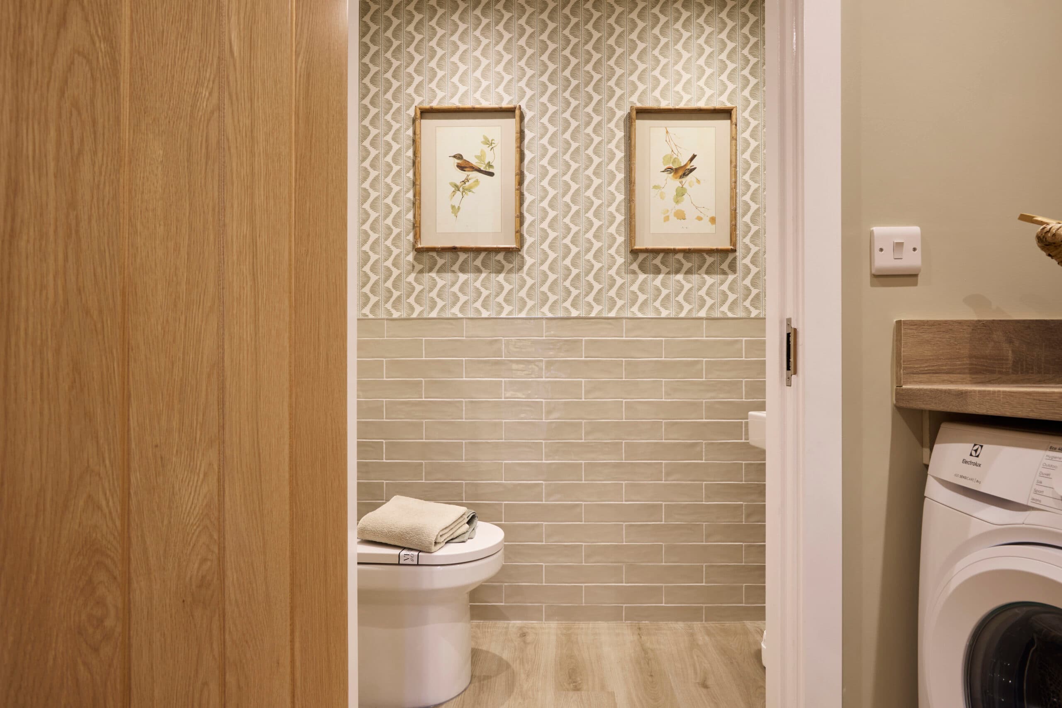
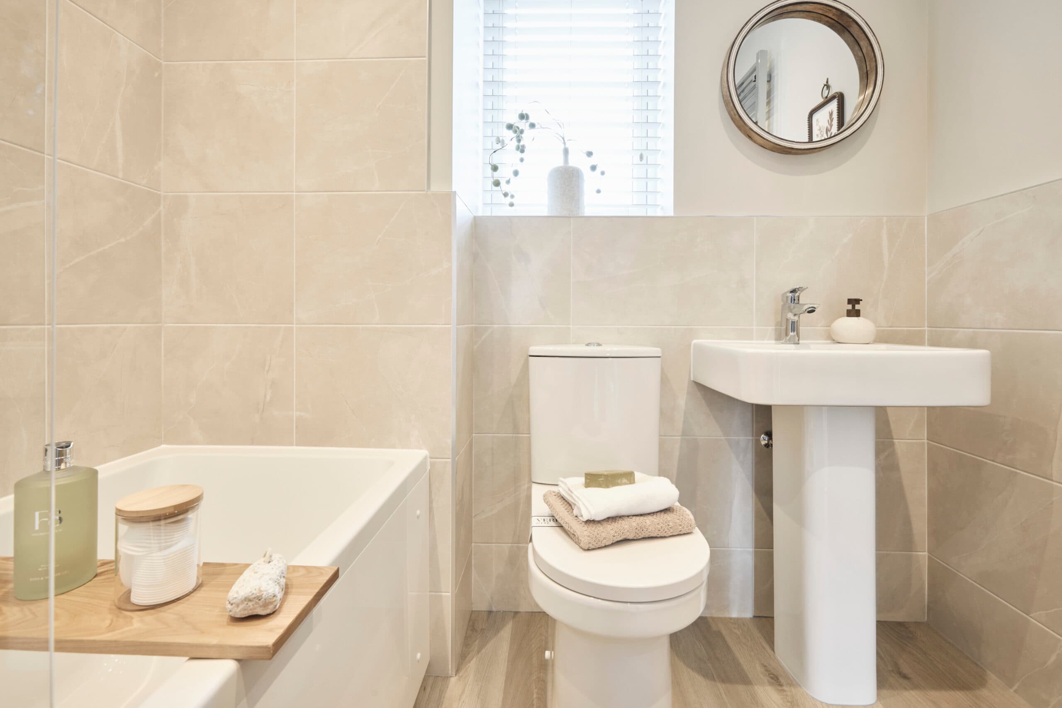
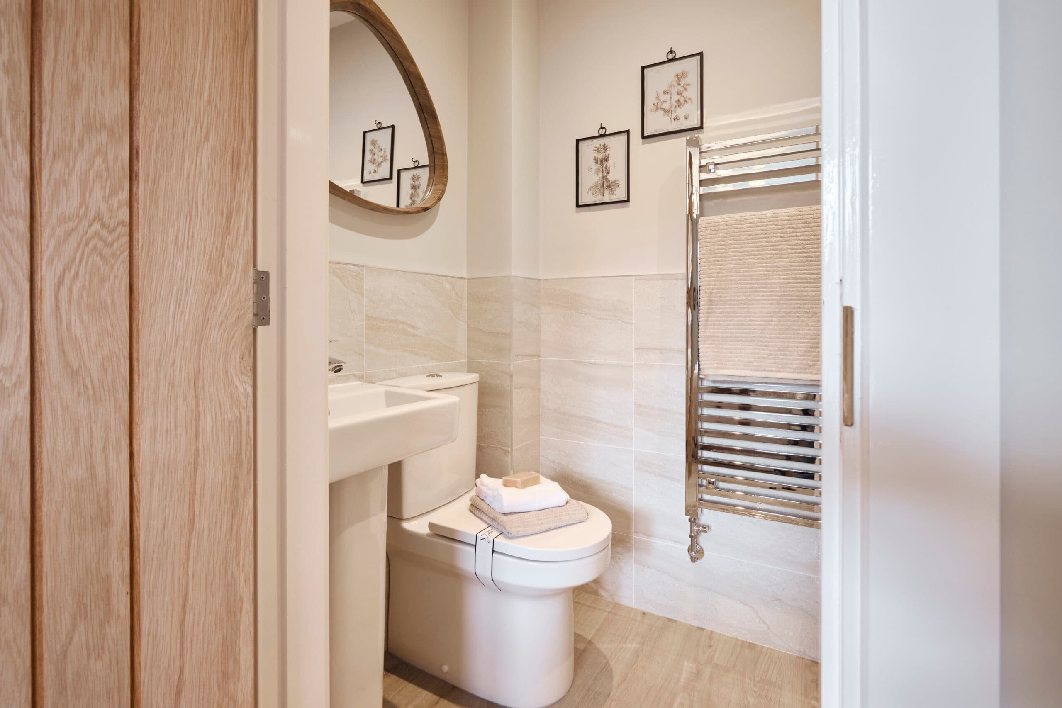
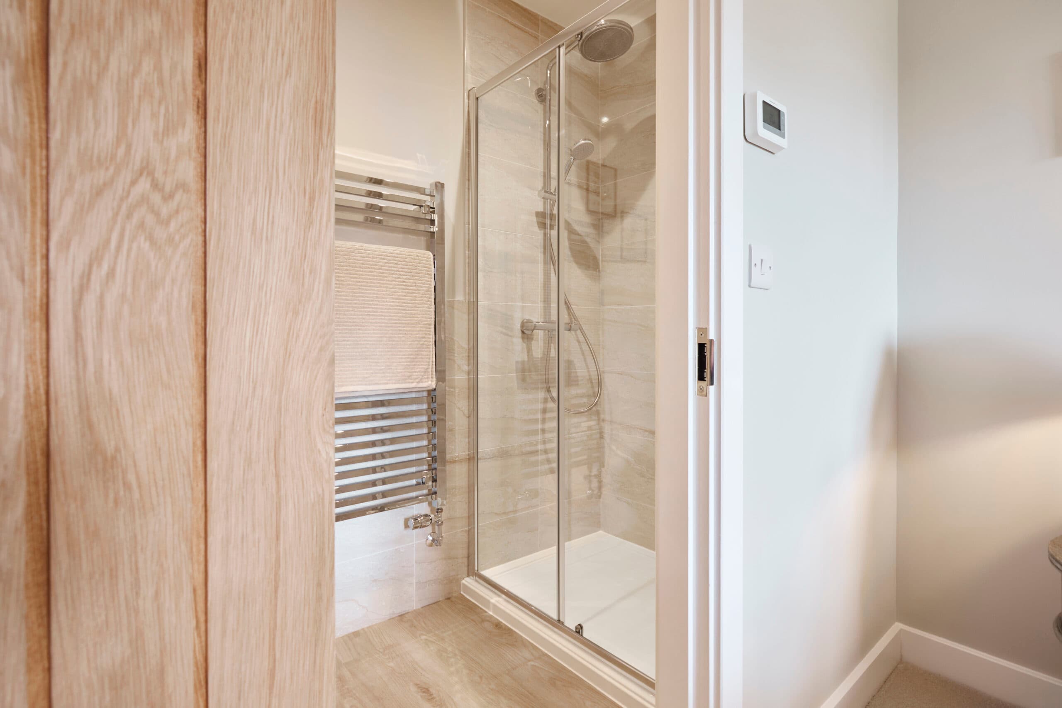
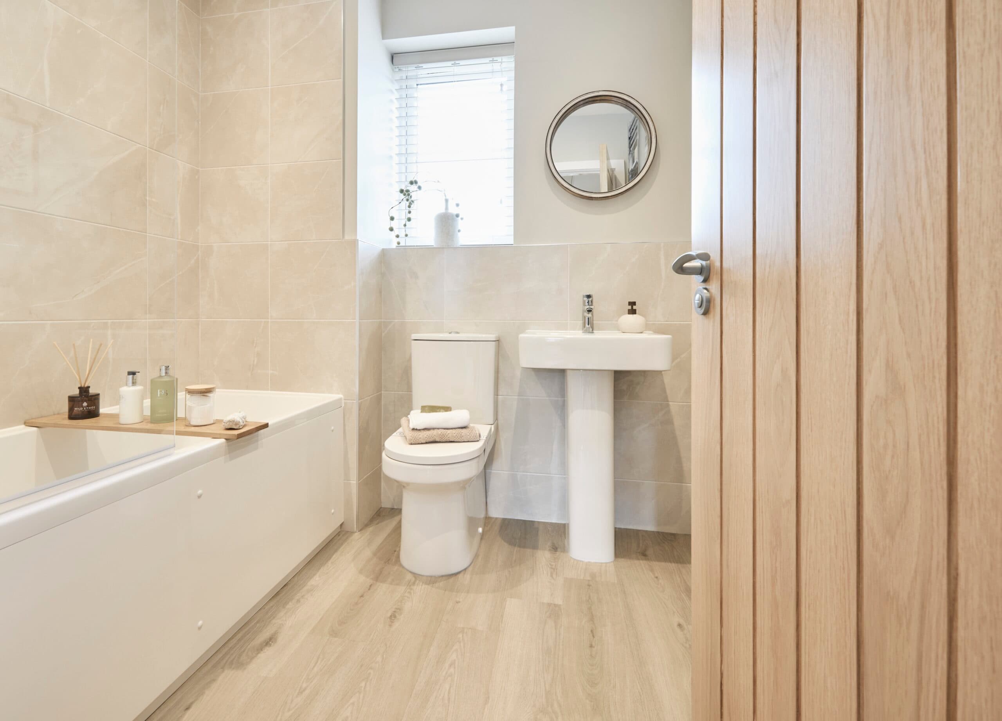
Each bathroom at The Oaks is designed as a calm, contemporary retreat, a space where quality craftsmanship meets considered design, creating an atmosphere of comfort and refinement.
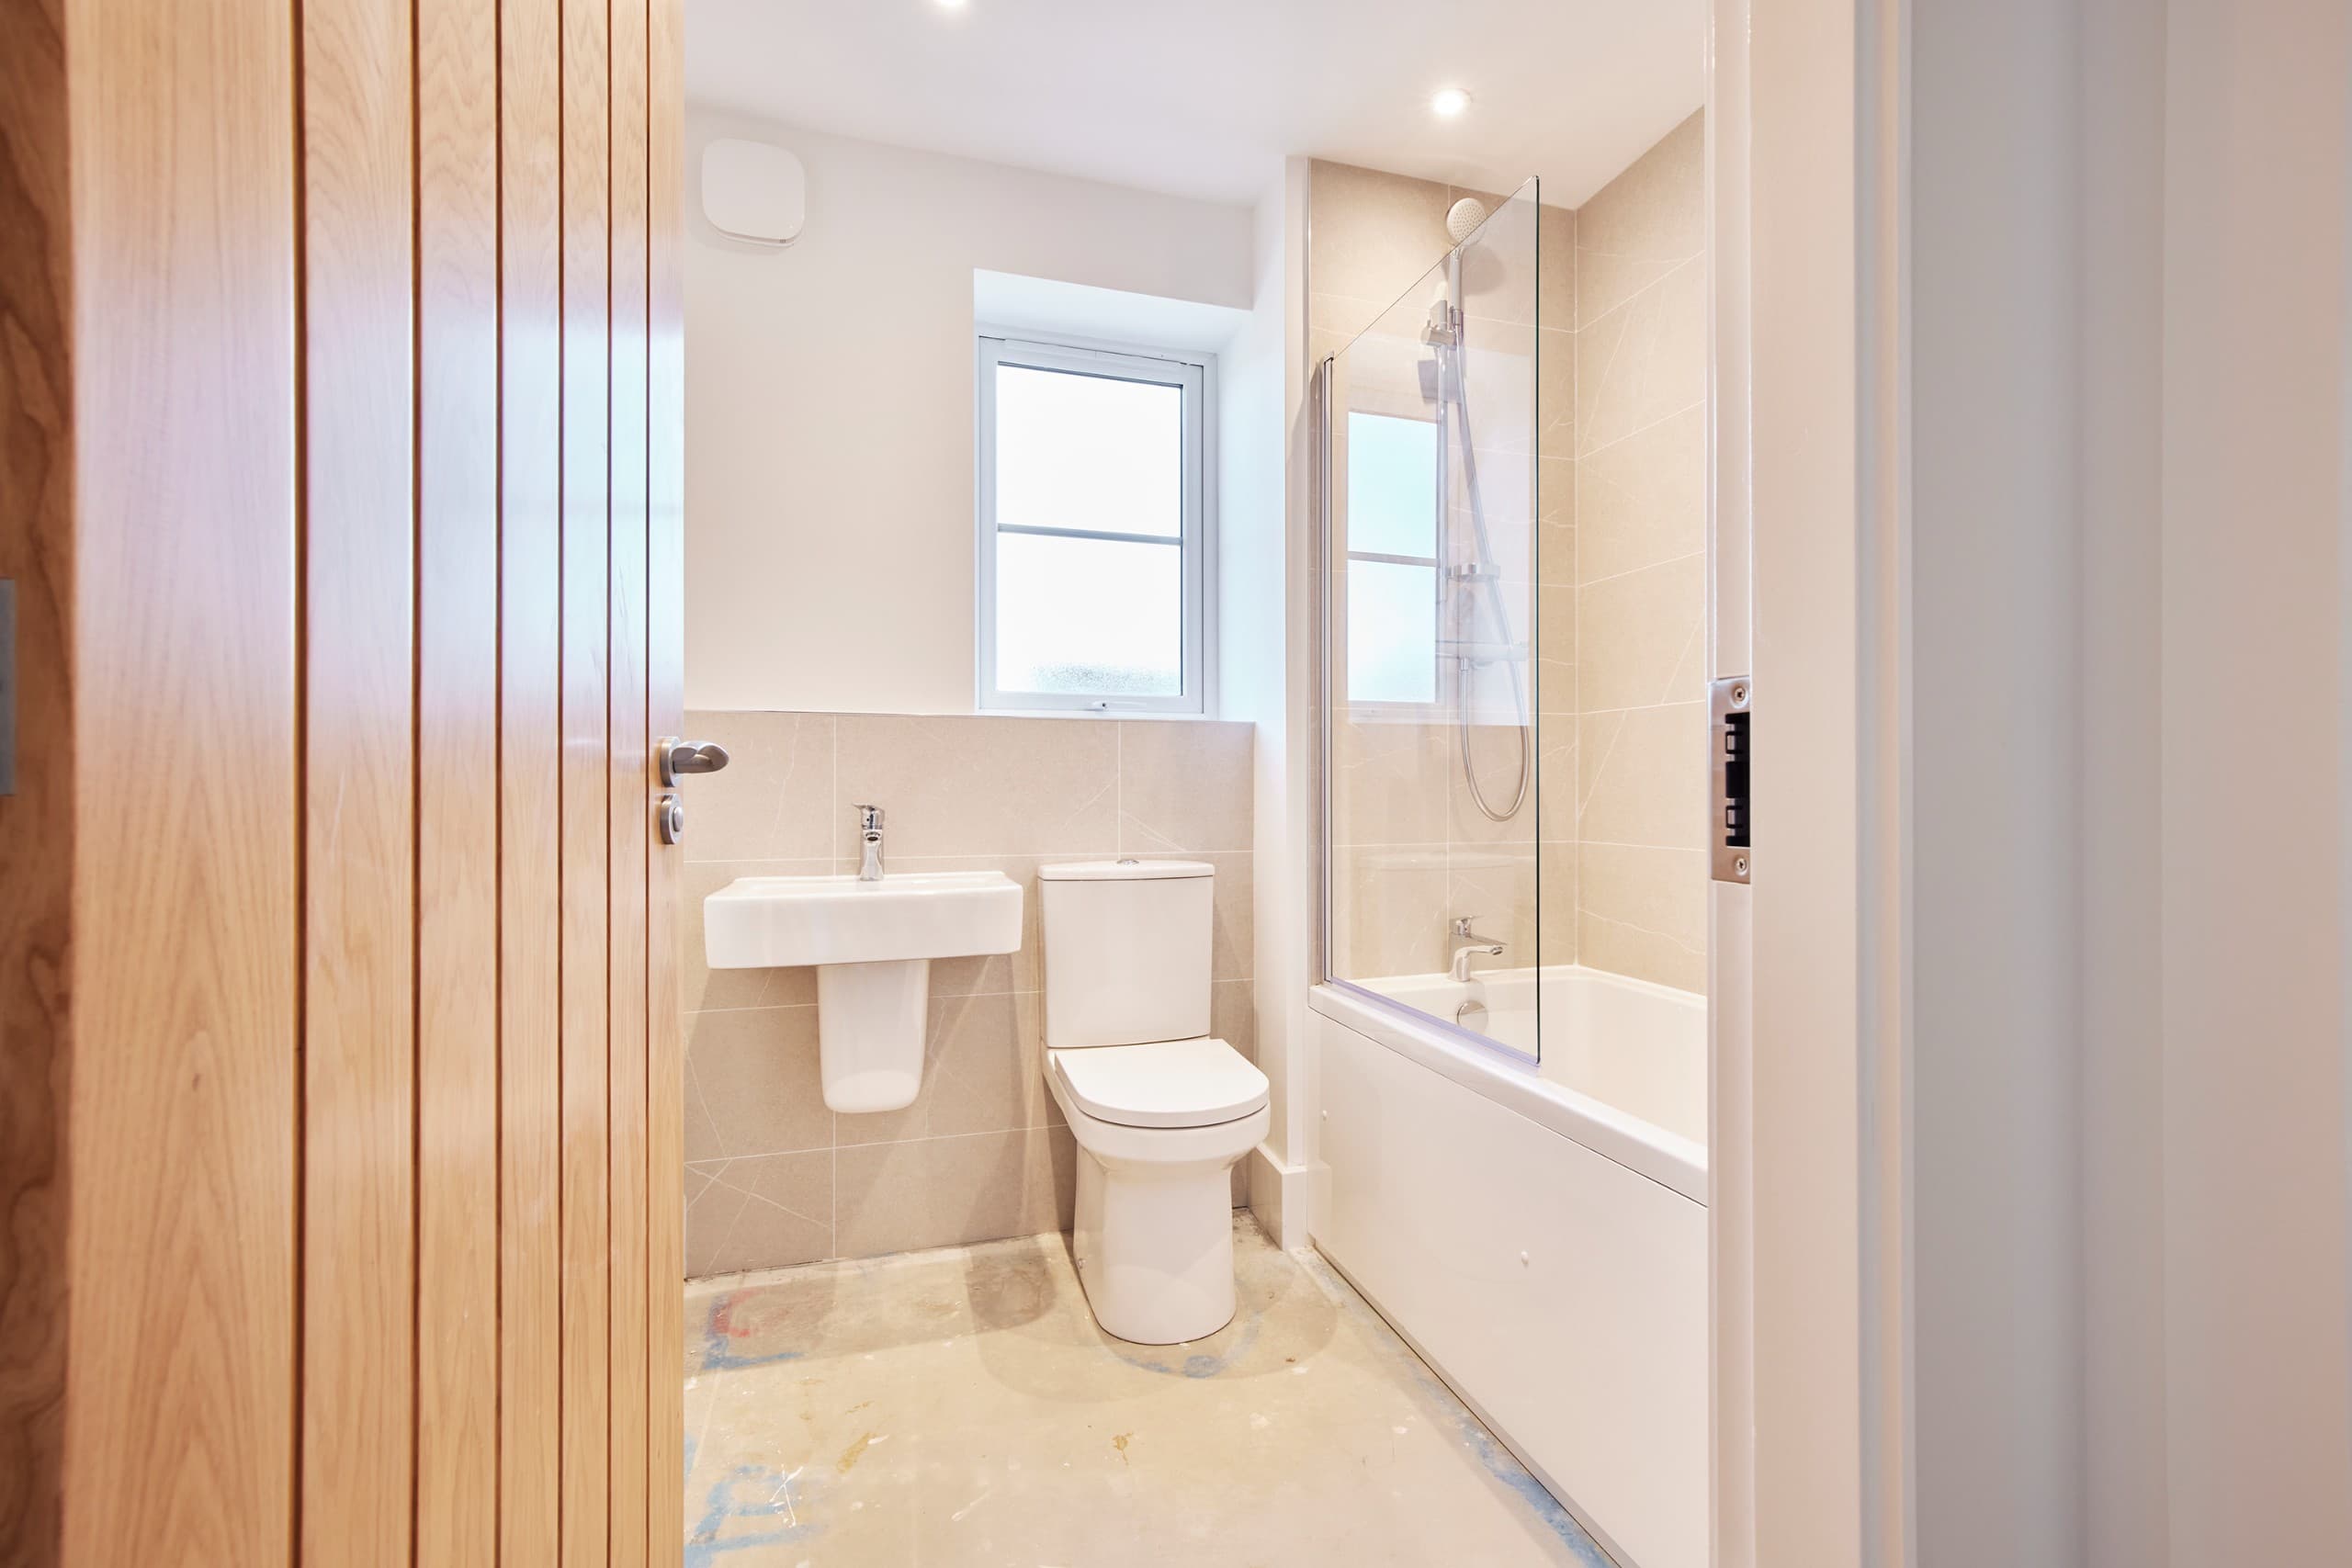
  • Contemporary sanitaryware
  • A curated selection of tiles
  • Hansgrohe taps with a clean, modern profile
  • Hansgrohe Ecosmart showers
  • Contemporary chrome towel radiators
  • Subtle downlighting
Download Classic Specification
The specification at The Oaks has been thoughtfully curated to balance contemporary design with timeless character.
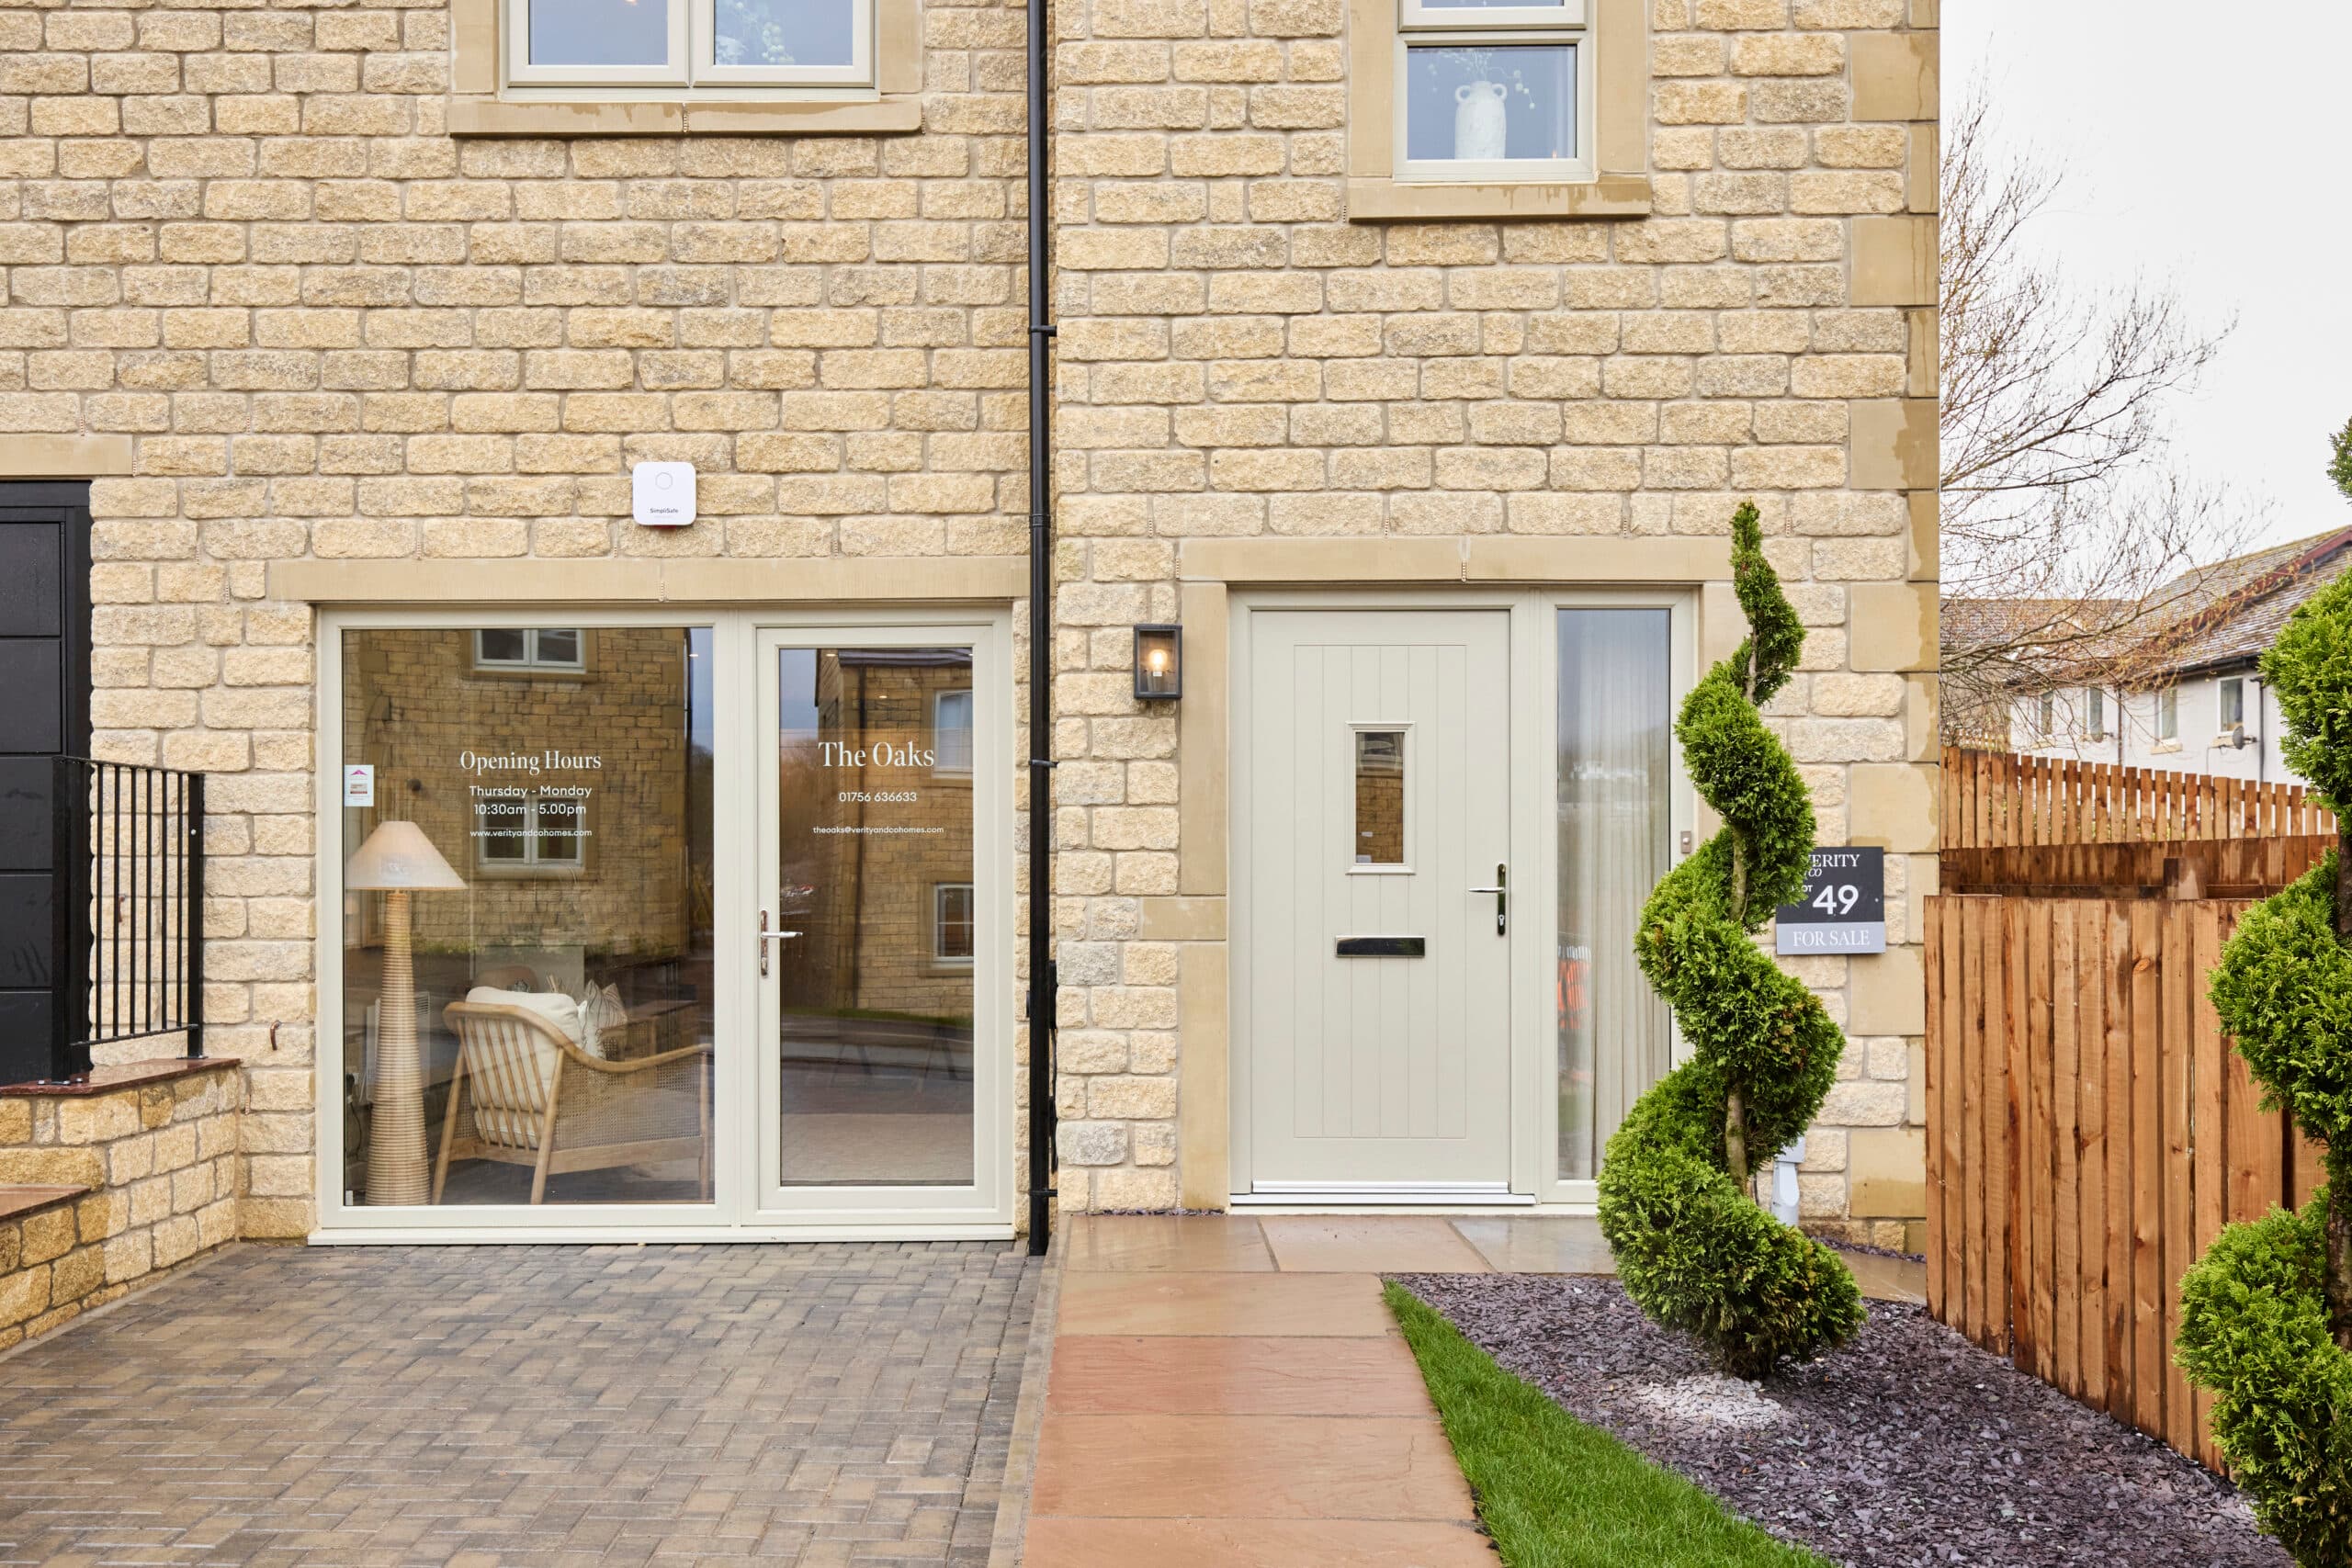
  • Clotted Cream uPVC windows, paired with Pearl Grey doors
  • A classic black metal and glass wall lantern
  • Oak-style interior doors complemented by classic chrome ironmongery
  • Dark grey concrete roof tiles
  • Multi-point locking systems to all doors and windows
  • Stone patios and paving, with landscaped front gardens
Download Classic Specification
Site plan

The Ashton Semi-Detached

No. 15

£335,000

3

1