1 OF 3
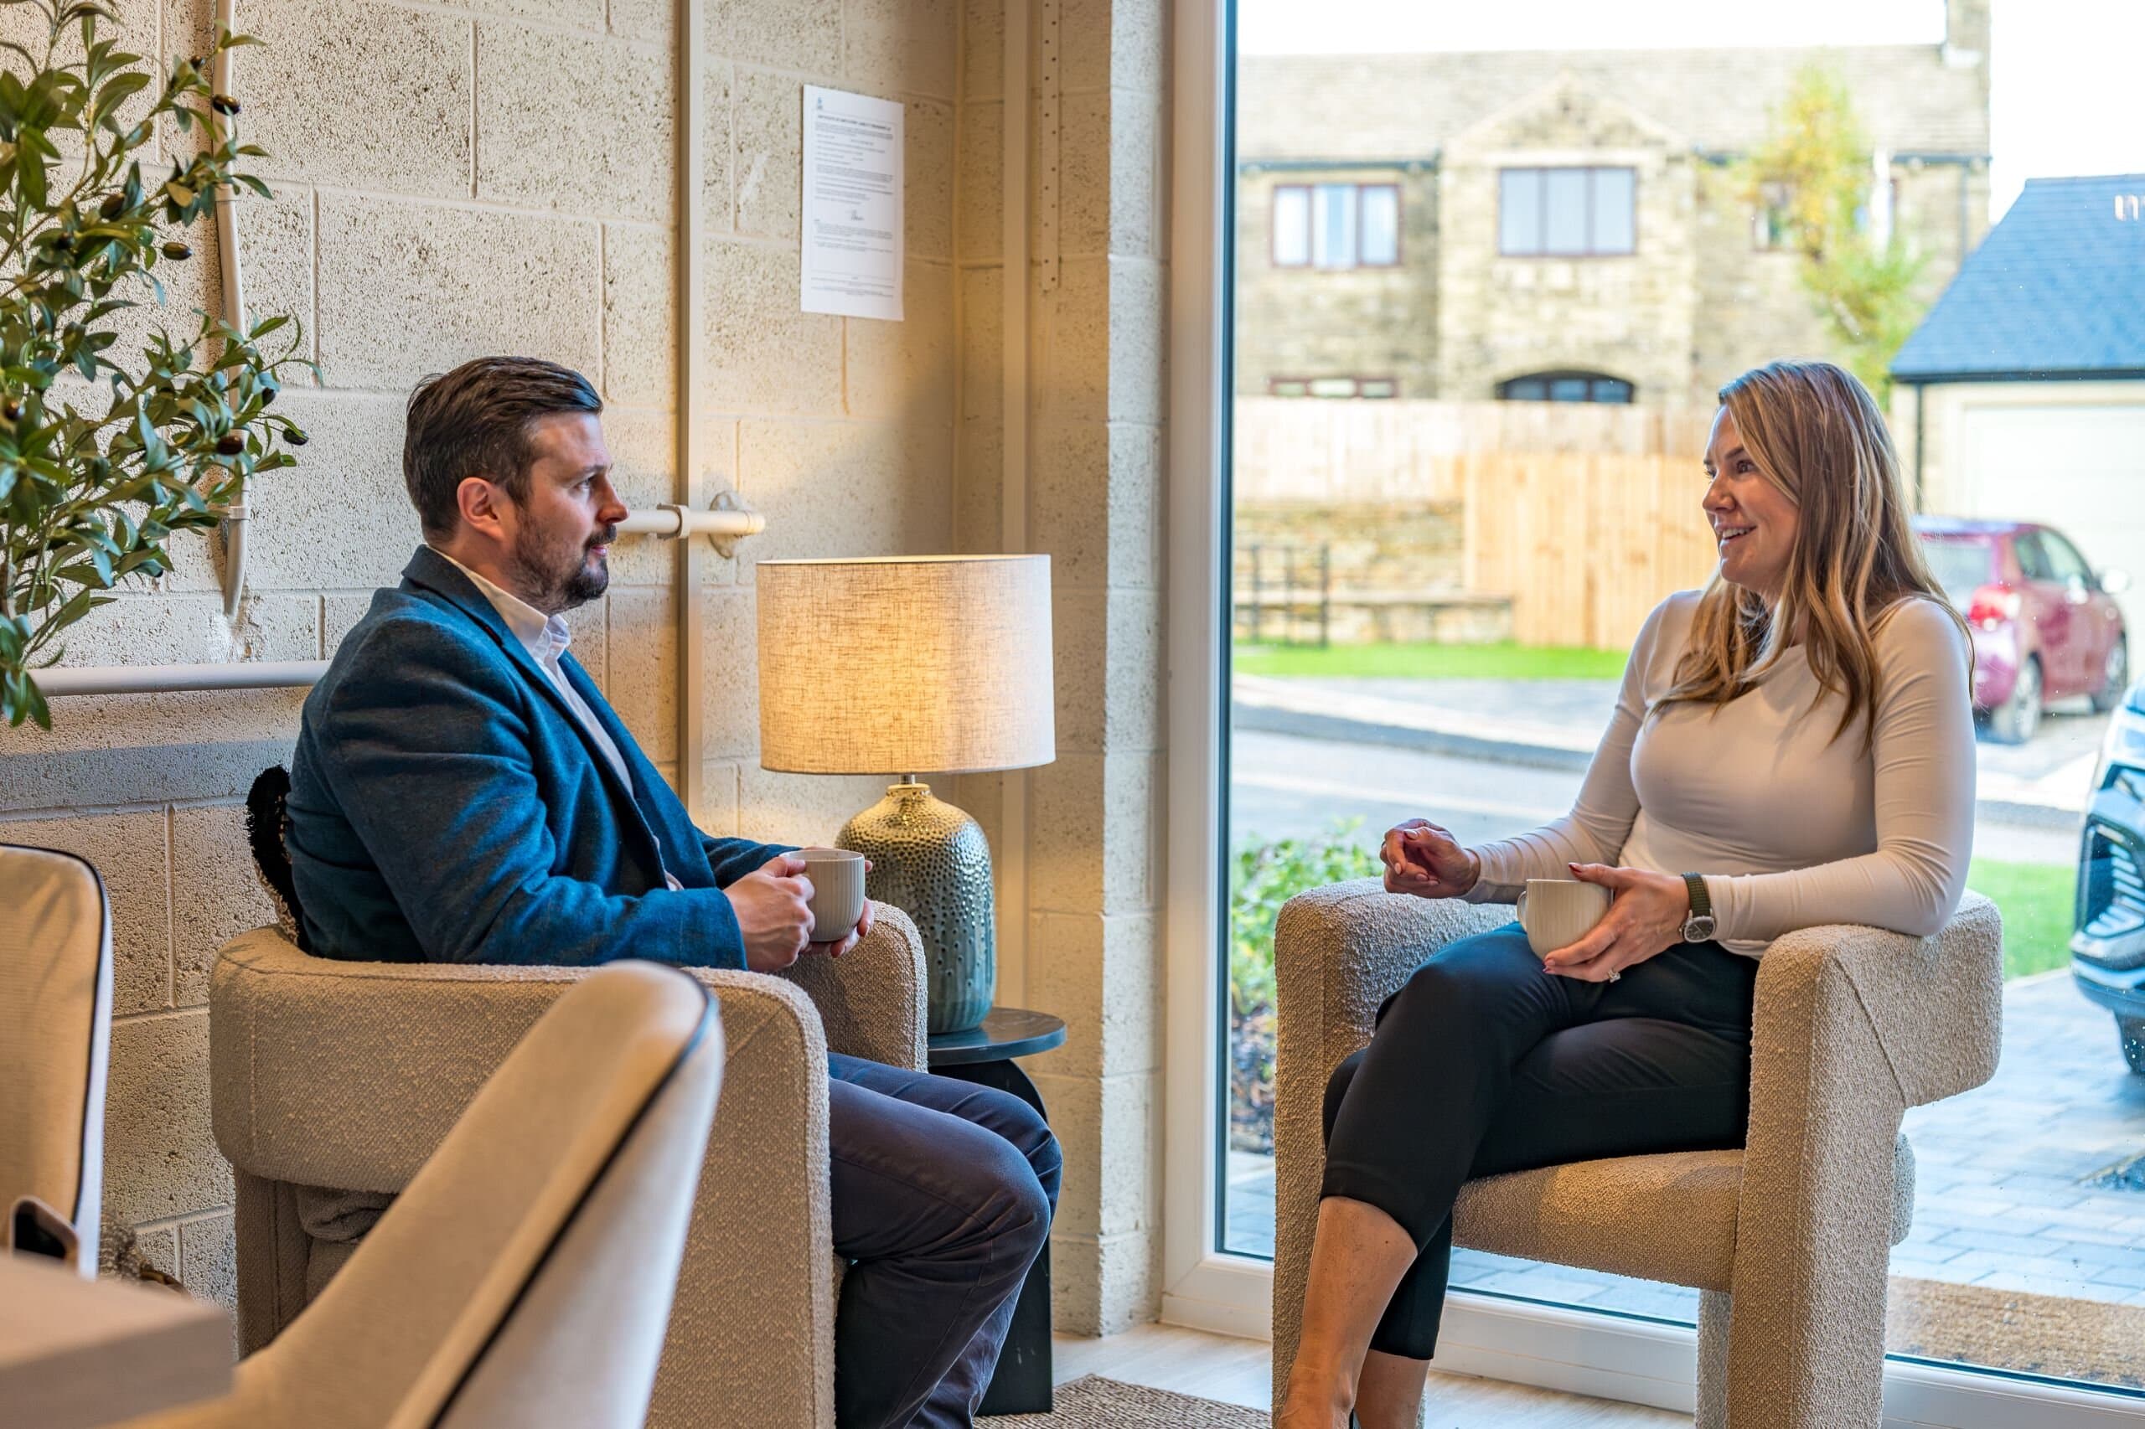
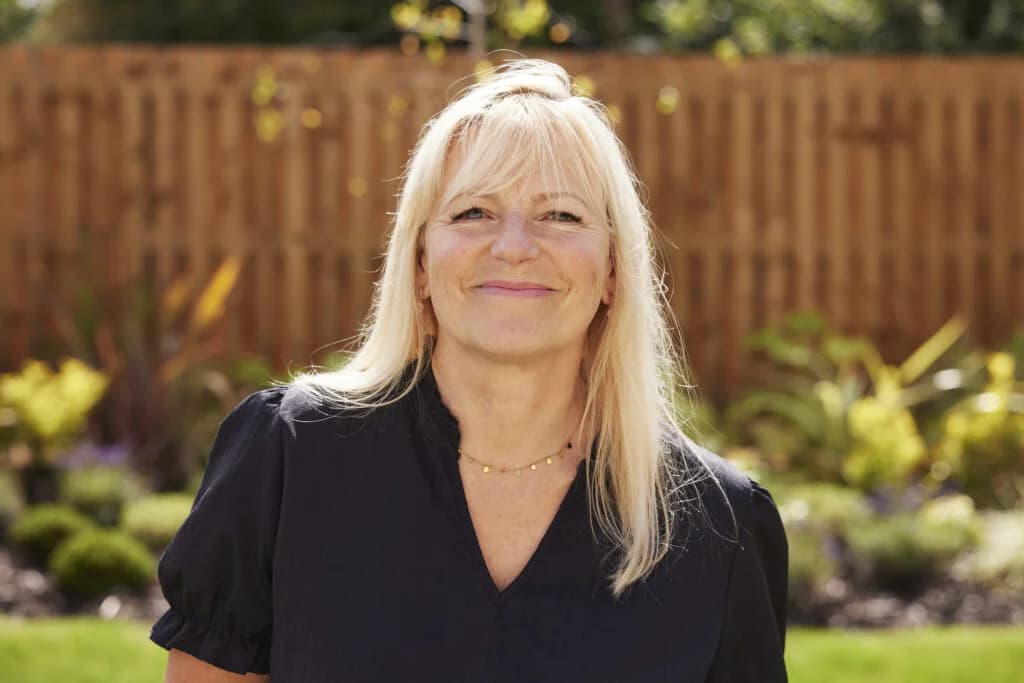
Family members, Sarah and Caroline at Pendle Farm, Worsthorne Random Stone
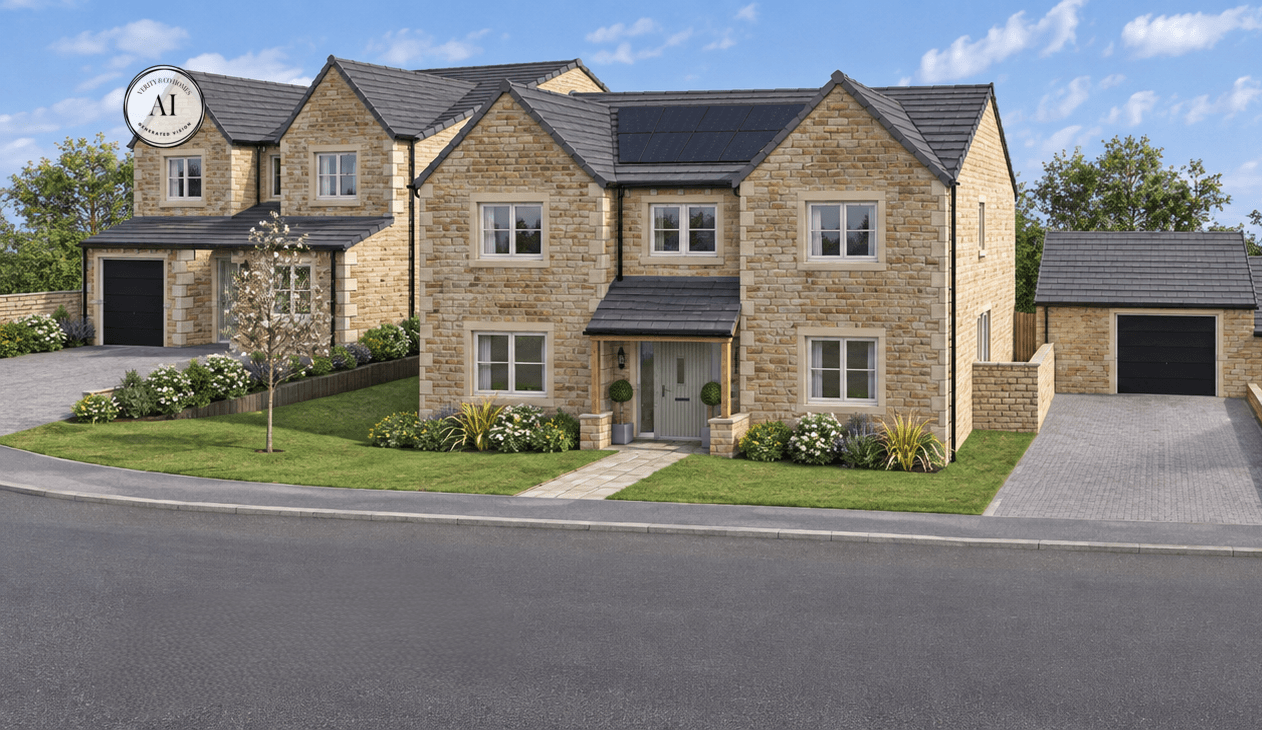
The Ashton - CGI - The Oaks, Skipton
The Loxley - CGI - The Oaks, Skipton
Family members, Sarah and Caroline at Pendle Farm, Worsthorne Random Stone
The Ashton - CGI - The Oaks, Skipton
The Loxley - CGI - The Oaks, Skipton

2 & 3 Bed homes

£295,000 - £390,000

01756 636633

Our Show Home is closed

Karen D

Karen D

Mon10:30 AM - 5 PM
TueClosed
WedClosed
Thu10:30 AM - 5 PM
Fri10:30 AM - 5 PM
Sat10:30 AM - 5 PM
Sun10:30 AM - 5 PM

Whether you’re visiting us to discuss your new home or simply to learn more about what we do, you’ll always be welcomed with care and honesty - the Verity & Co way.

Set on the quieter side of Skipton, The Oaks sits between Skibeden Beck and open green space. It’s a calm place to come home to, and the walks start from your front door.

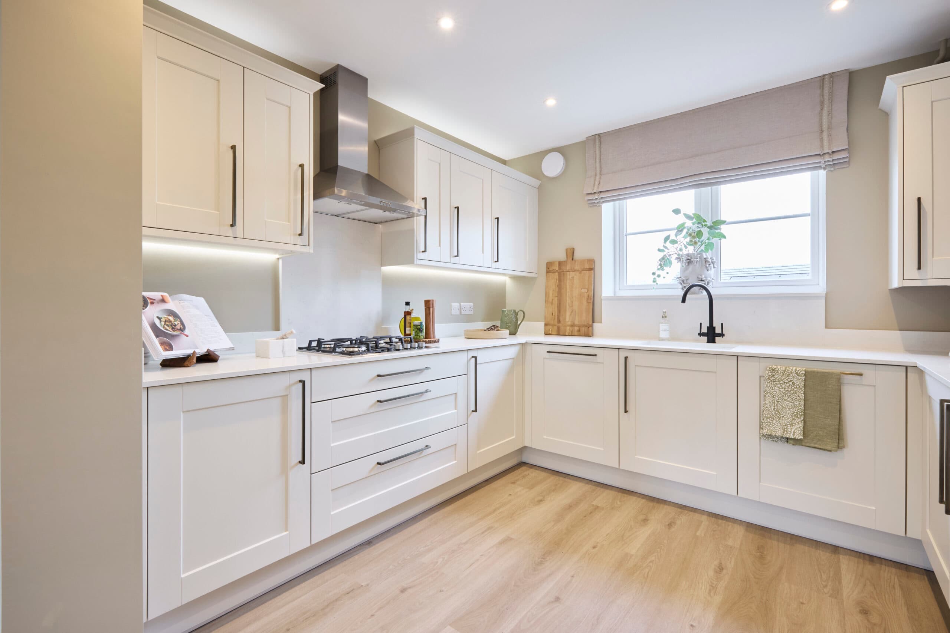
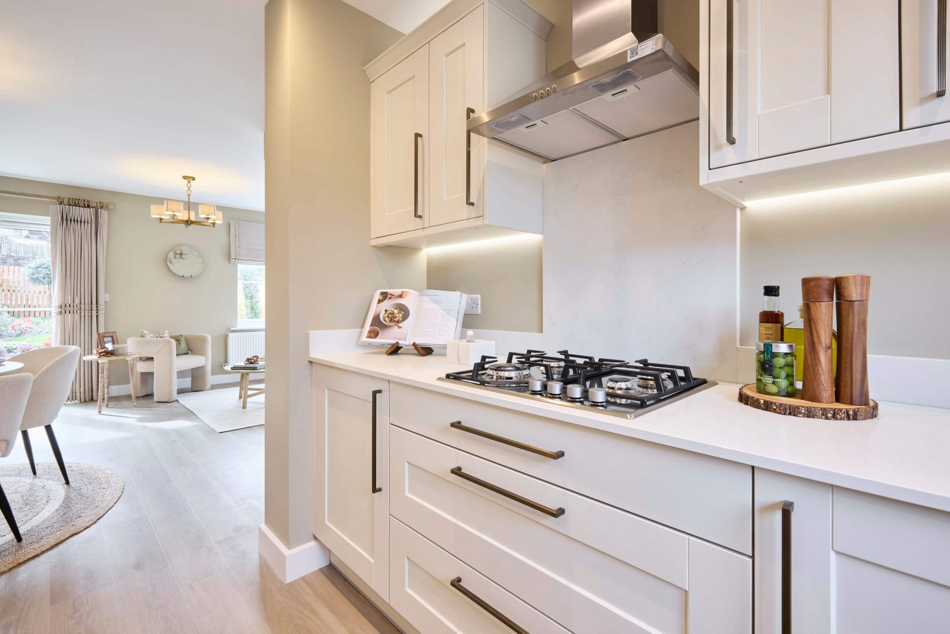
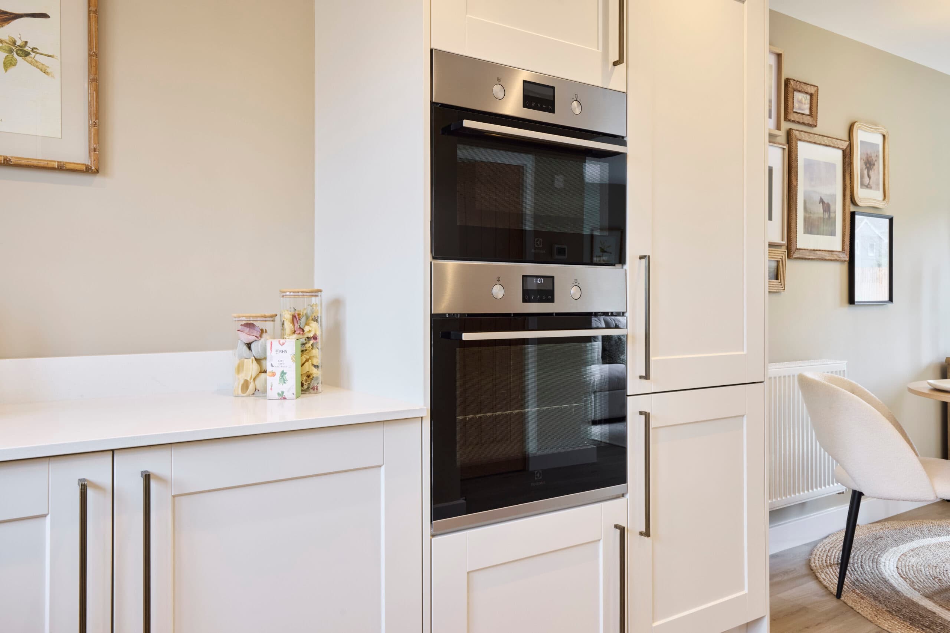
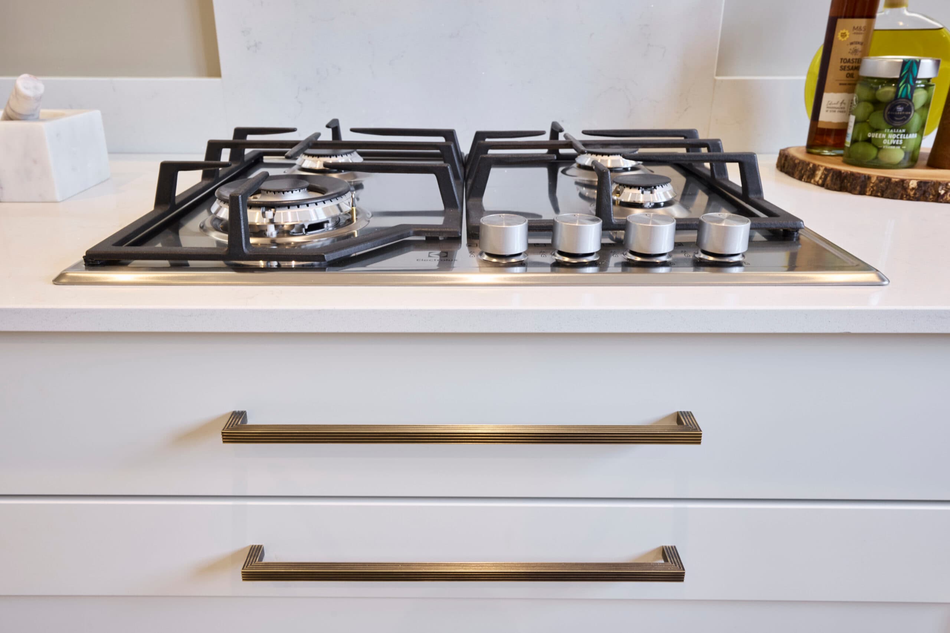
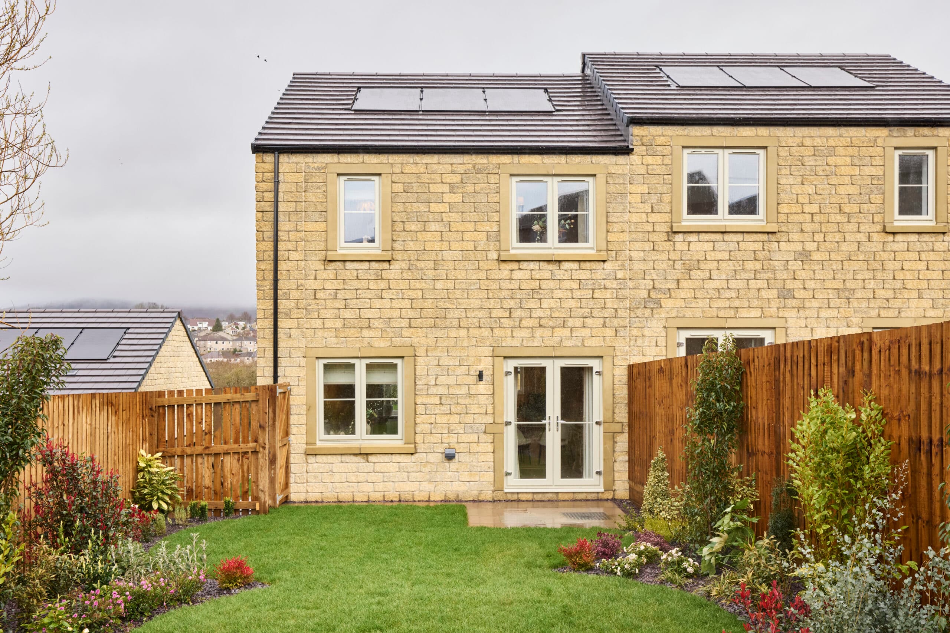
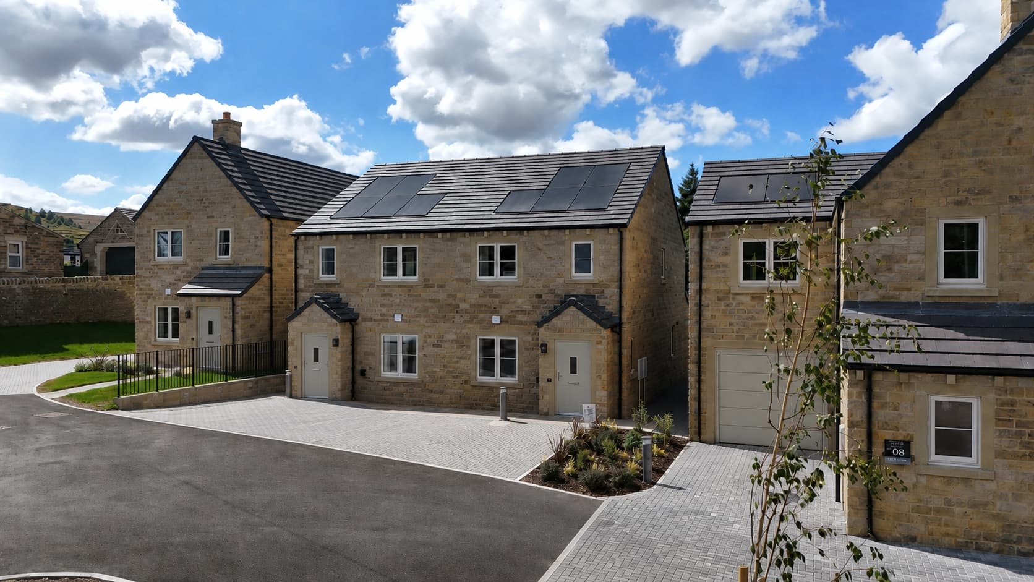
The final homes here are two- and three-bedroom designs. We planned each one around proportion and light, with kitchens made for sharing, sensible storage and layouts that work for everyday life. Inside you’ll find integrated Electrolux appliances and soft-close cabinetry. Outside, there are solar panels and EV charging, and the front planting will fill out as it matures.

Skipton is where our story be...
Thoughtful touches>

  • A layout shaped by the natural levels of the site, helping the development feel settled into its surroundings
  • Streets designed with gentle curves and variation
  • A restrained material palette that keeps the street calm and cohesive
  • Front planting that softens the street and adds a sense of privacy
  • Energy features including solar panels and EV charging
  • Kitchens finished with integrated appliances and soft-close cabinetry throughout

Life at The Oaks, Skipton>

https://cms.verityandcohomes.com/wp-content/uploads/2025/10/VERITY_AND_CO_THE_OAKS_SKIPTON_SHOWHOUSE_LIVING_ROOM_002-scaled.jpg

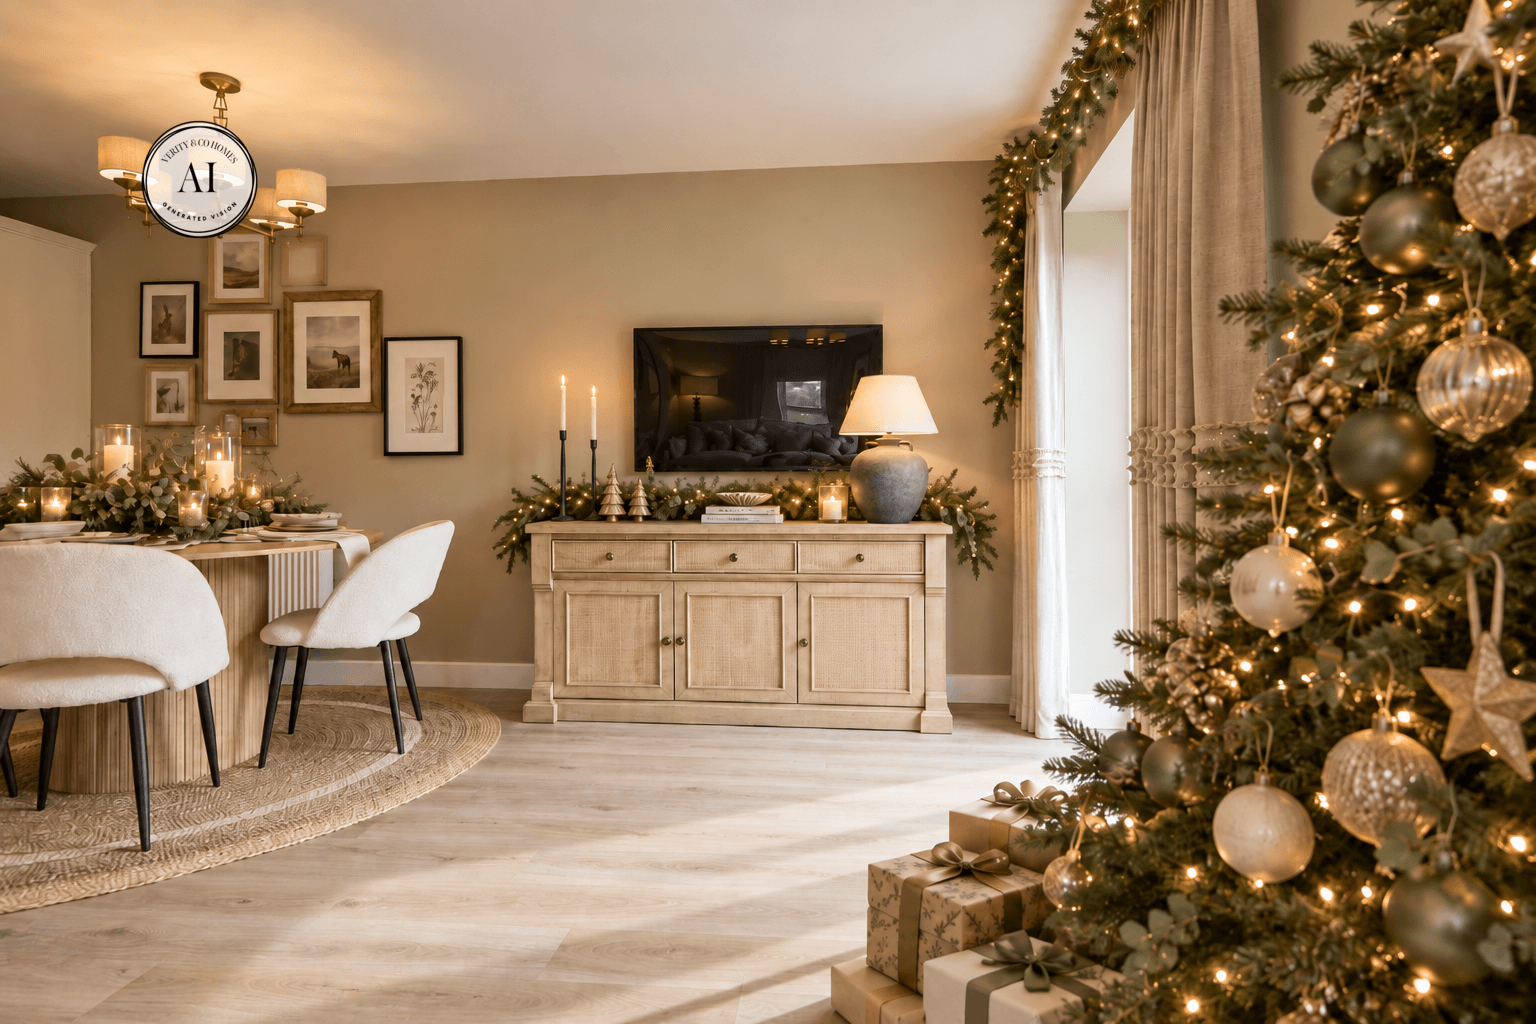
POV: the sun comes out

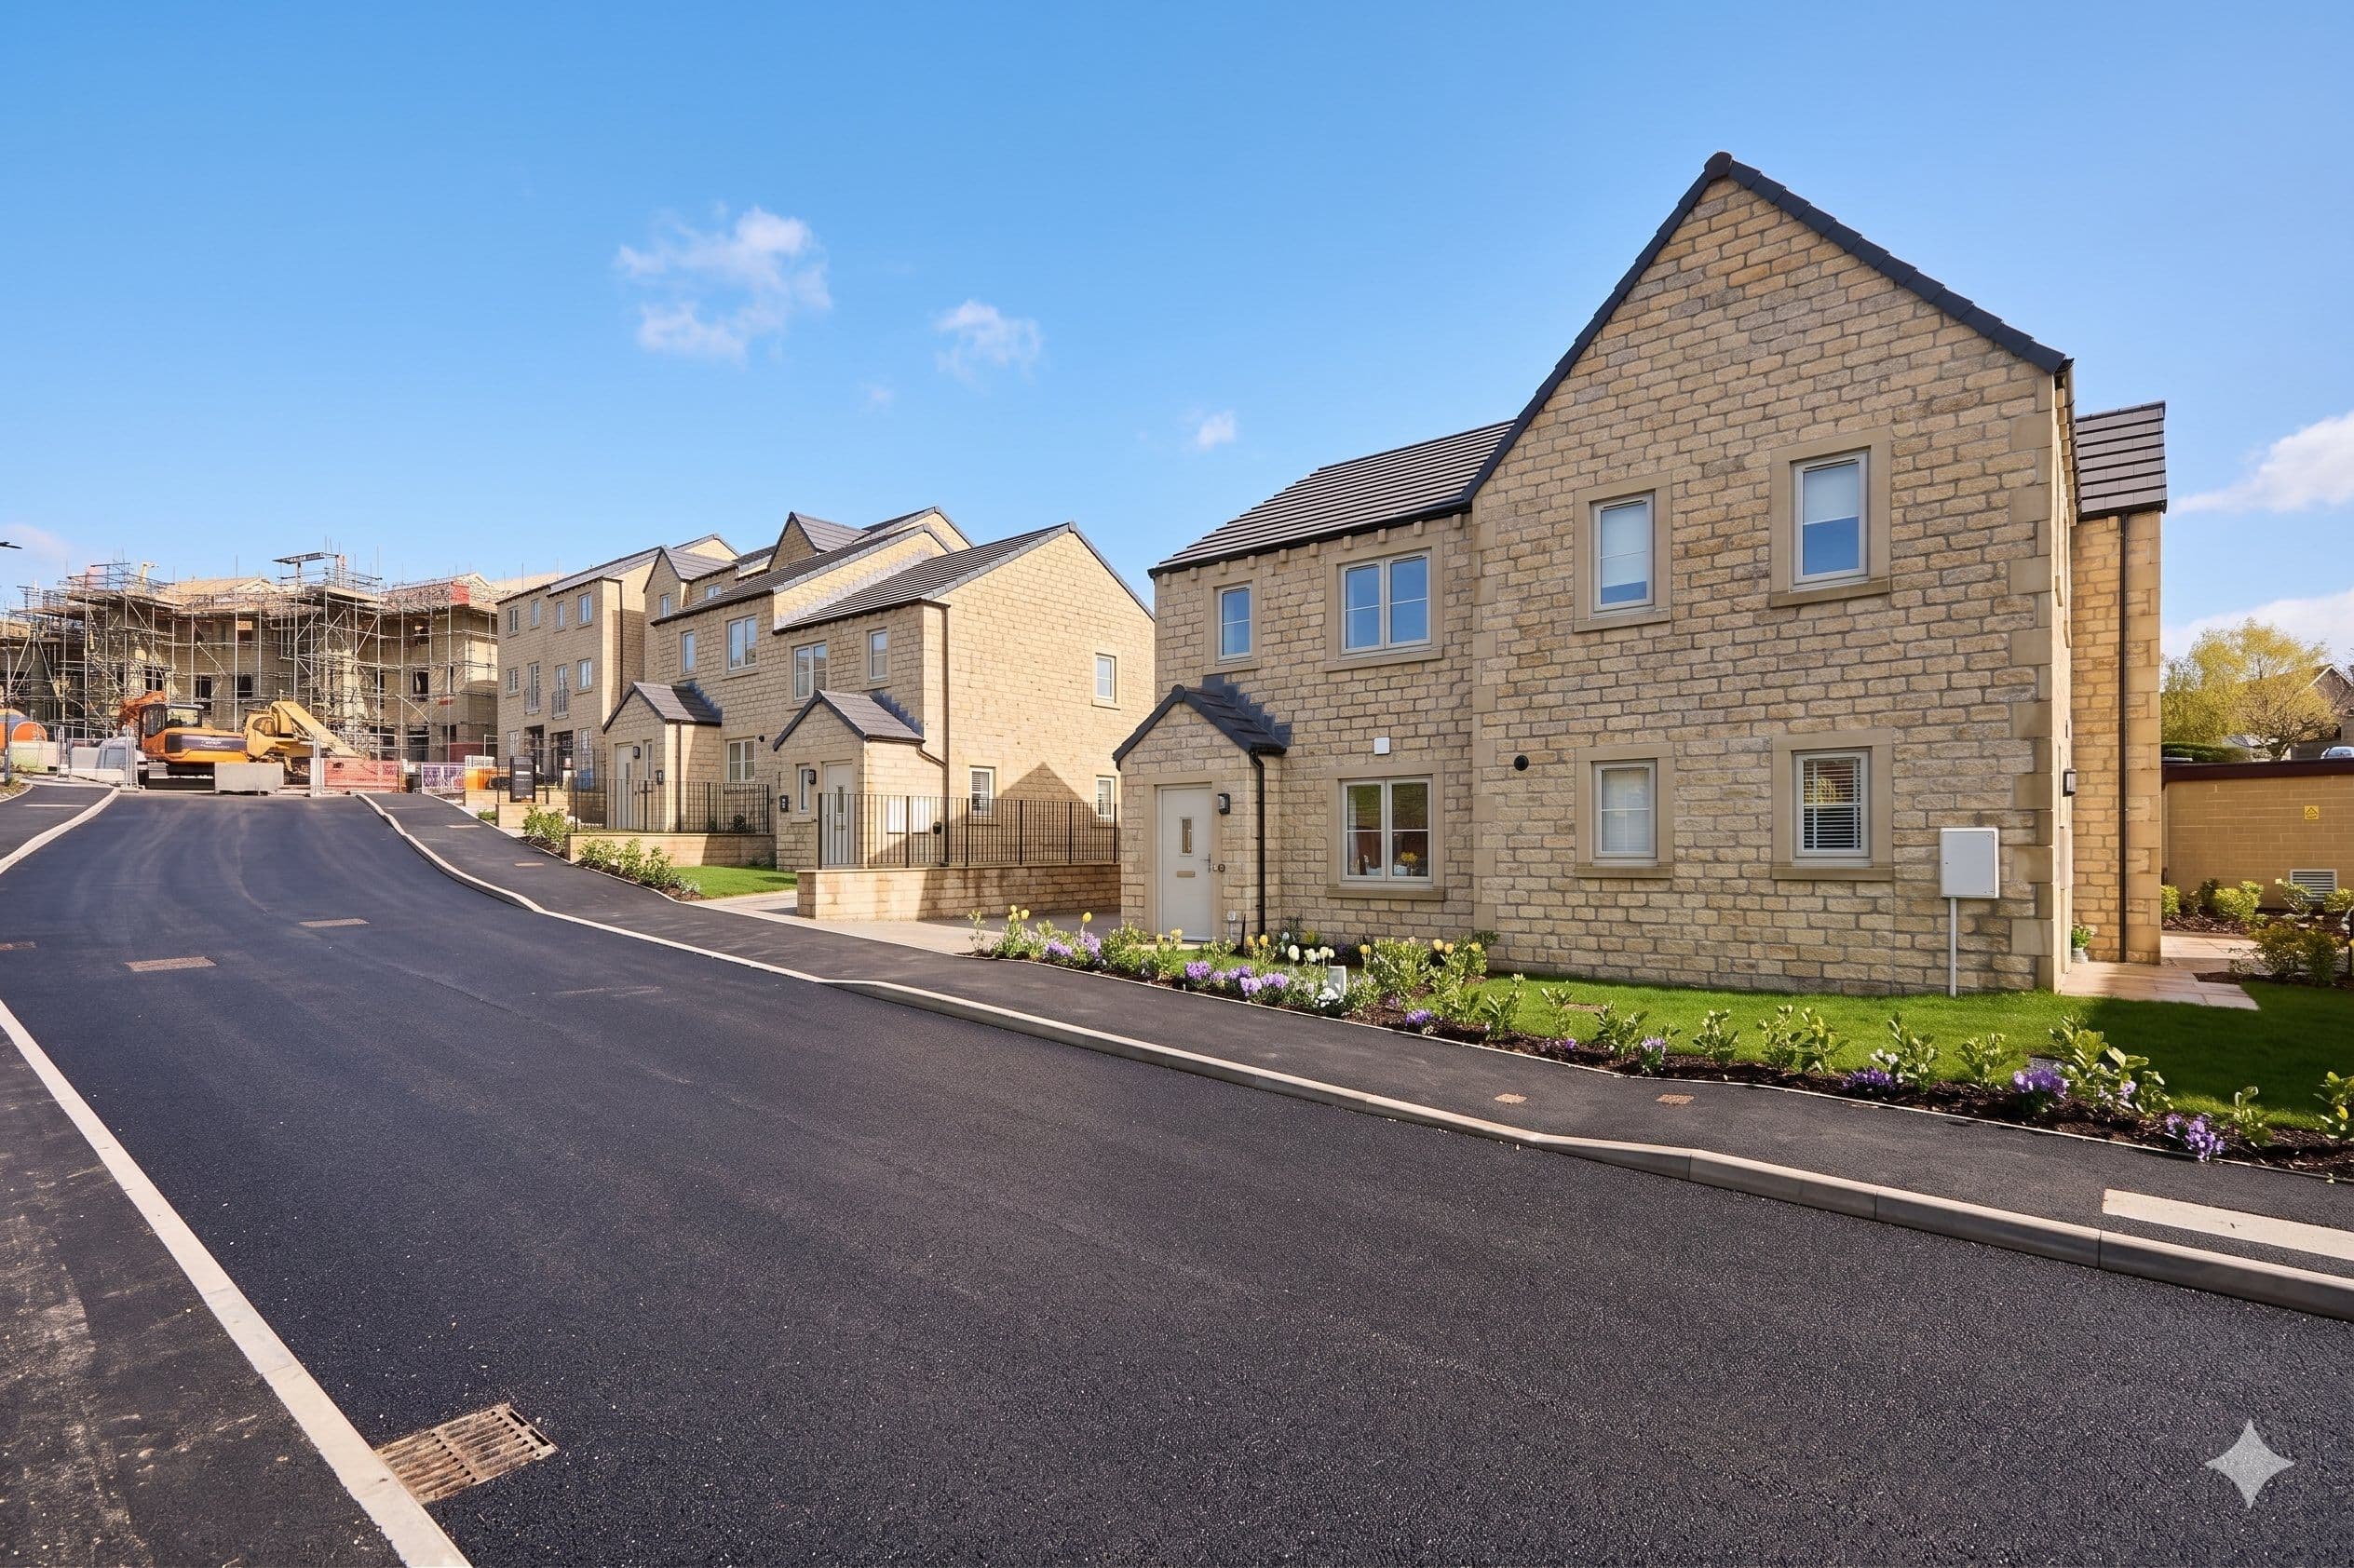
https://cms.verityandcohomes.com/wp-content/uploads/2026/04/Street-Scene-AI-Completion-The-Oaks.jpg

taking shape

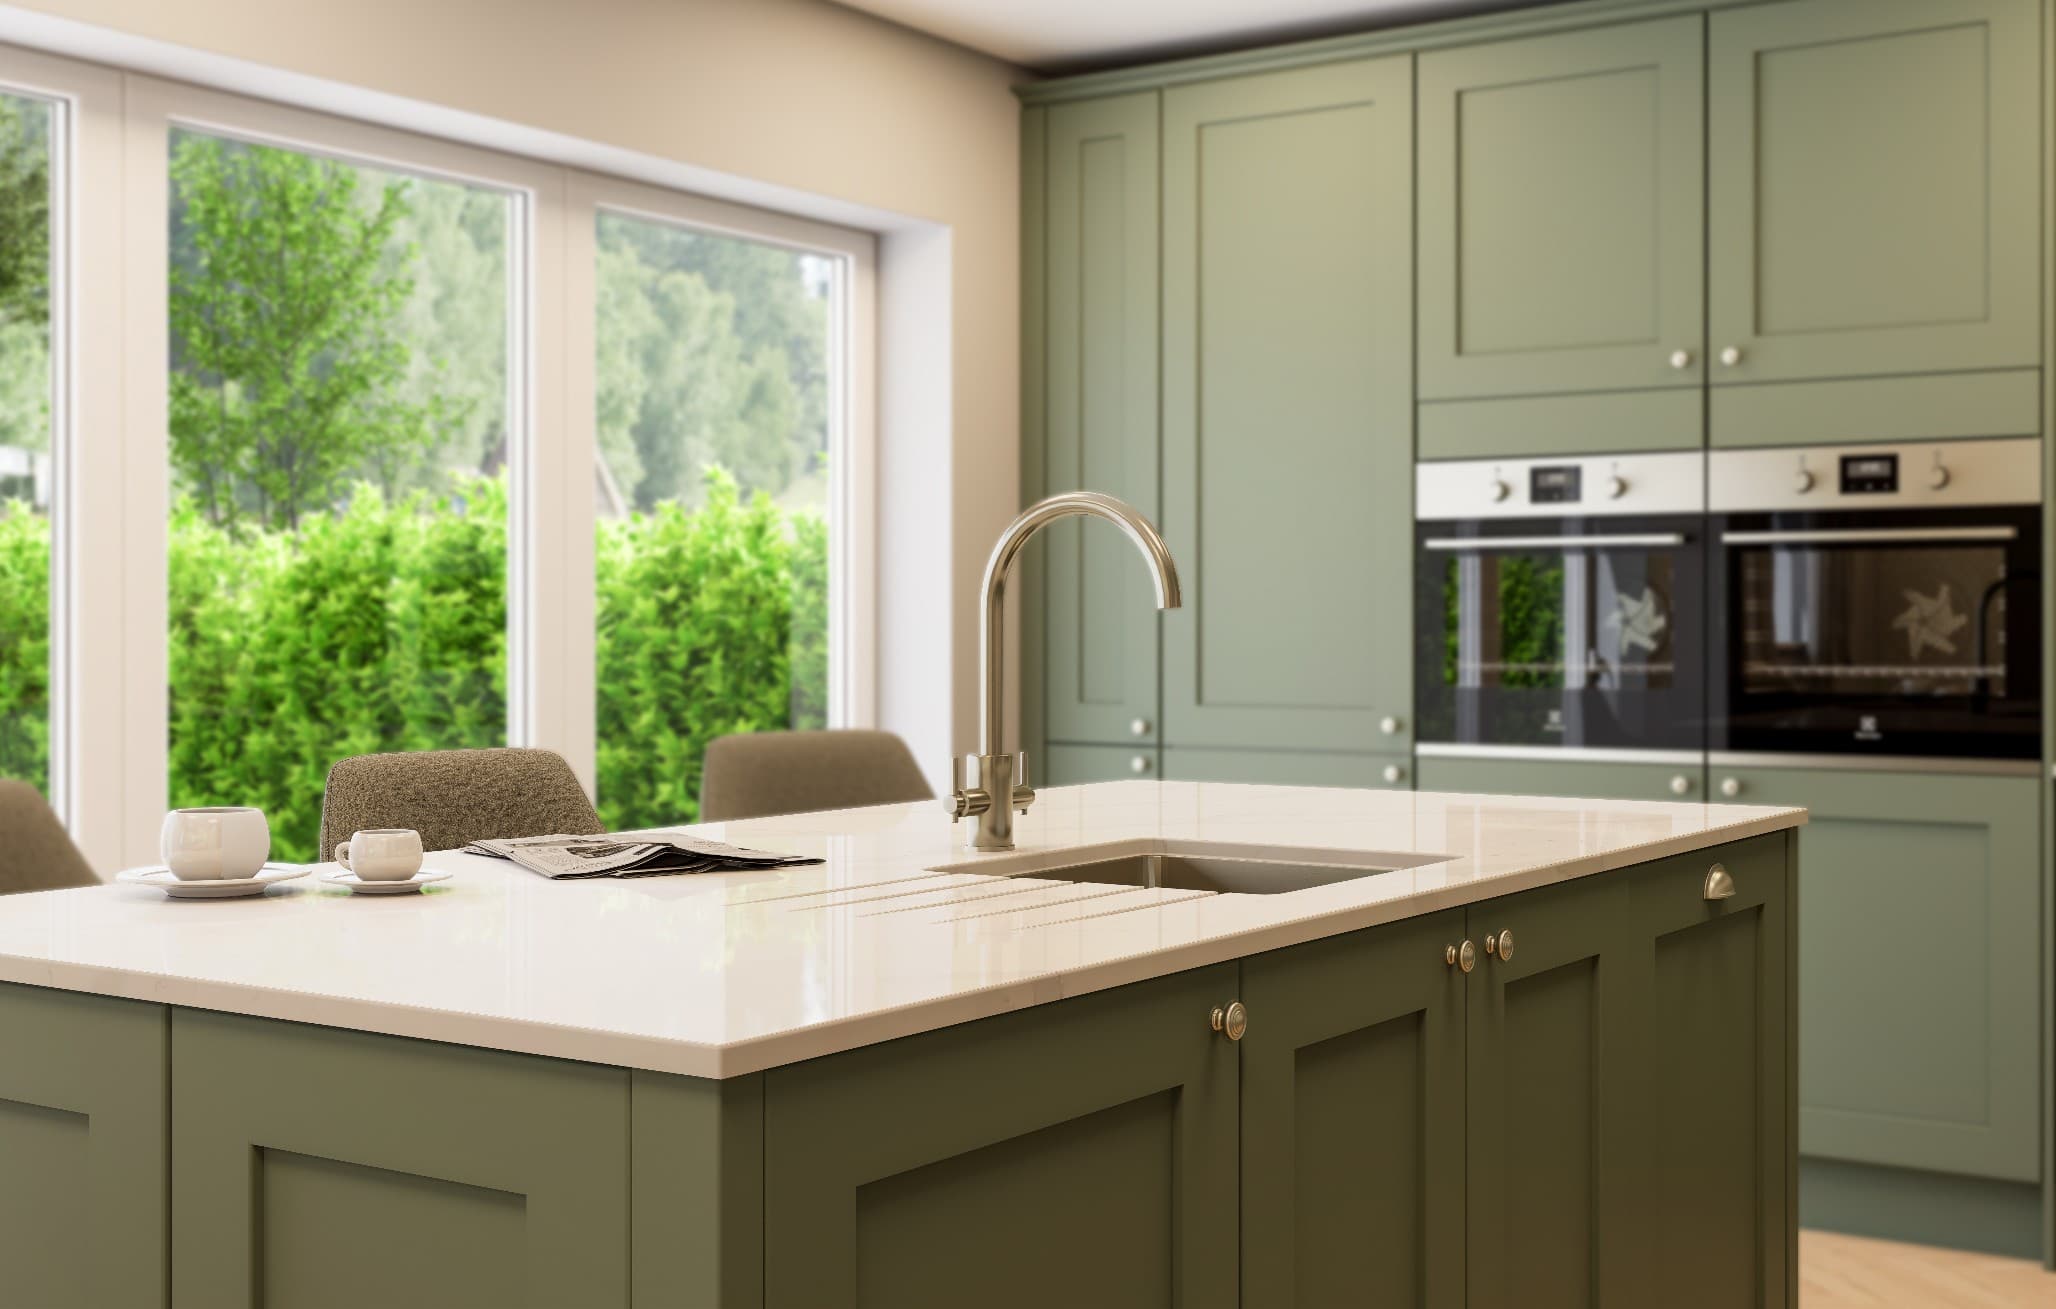
https://cms.verityandcohomes.com/wp-content/uploads/2025/10/The-Avon-The-Oaks-CGI-KITCHEN-GEMINI-4.jpg

a closer look at The Avon

https://cms.verityandcohomes.com/wp-content/uploads/2025/10/VERITY_AND_CO_THE_OAKS_SKIPTON_SHOWHOUSE_LIVING_ROOM_002-scaled.jpg

POV: the sun comes out

https://cms.verityandcohomes.com/wp-content/uploads/2026/04/Street-Scene-AI-Completion-The-Oaks.jpg

taking shape

https://cms.verityandcohomes.com/wp-content/uploads/2025/10/The-Avon-The-Oaks-CGI-KITCHEN-GEMINI-4.jpg

a closer look at The Avon

Special Offers>

Specification

The Oaks offers beautiful light filled homes with thoughtful kitchens and open-plan entertaining rooms.
  • Contemporary or traditional cabinetry with soft-close doors
  • Oak-effect cabinet interiors with soft-close doors and drawers throughout
  • Thoughtfully selected worktops and handles
  • Integrated Electrolux appliances, including full-size dishwasher
  • Subtle under cabinet lighting
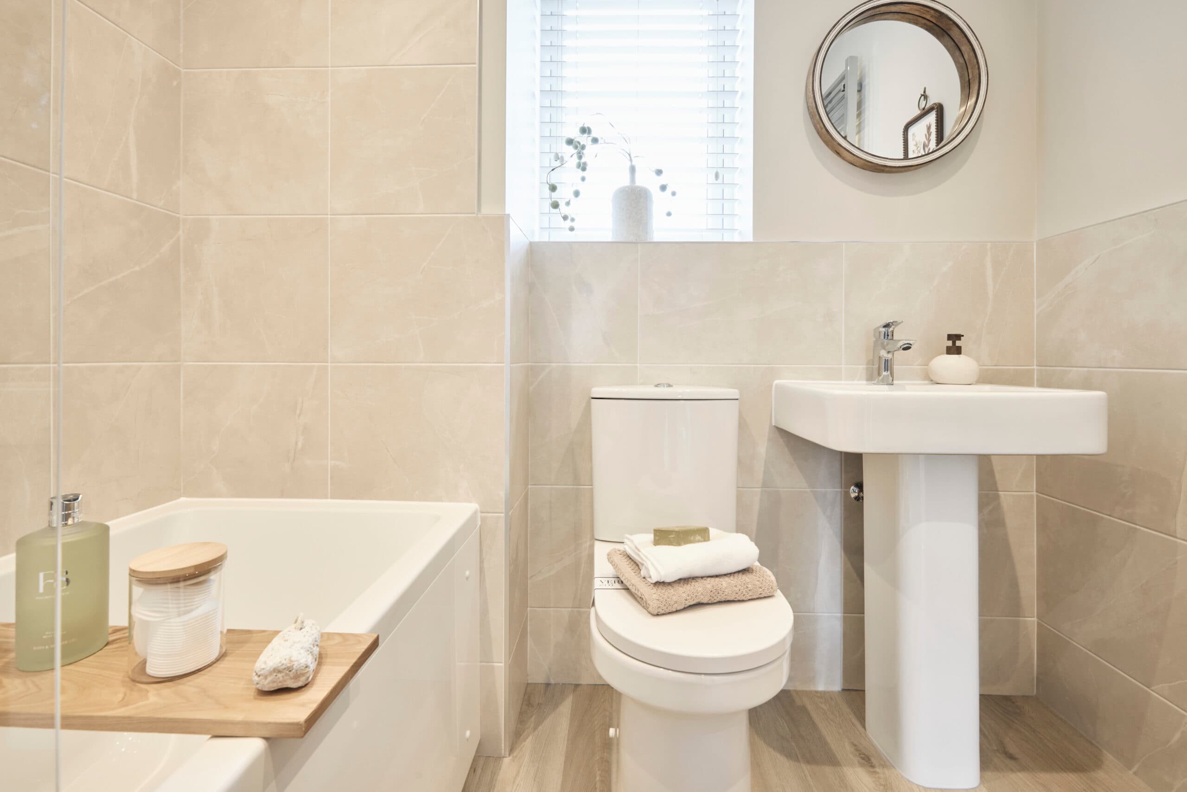
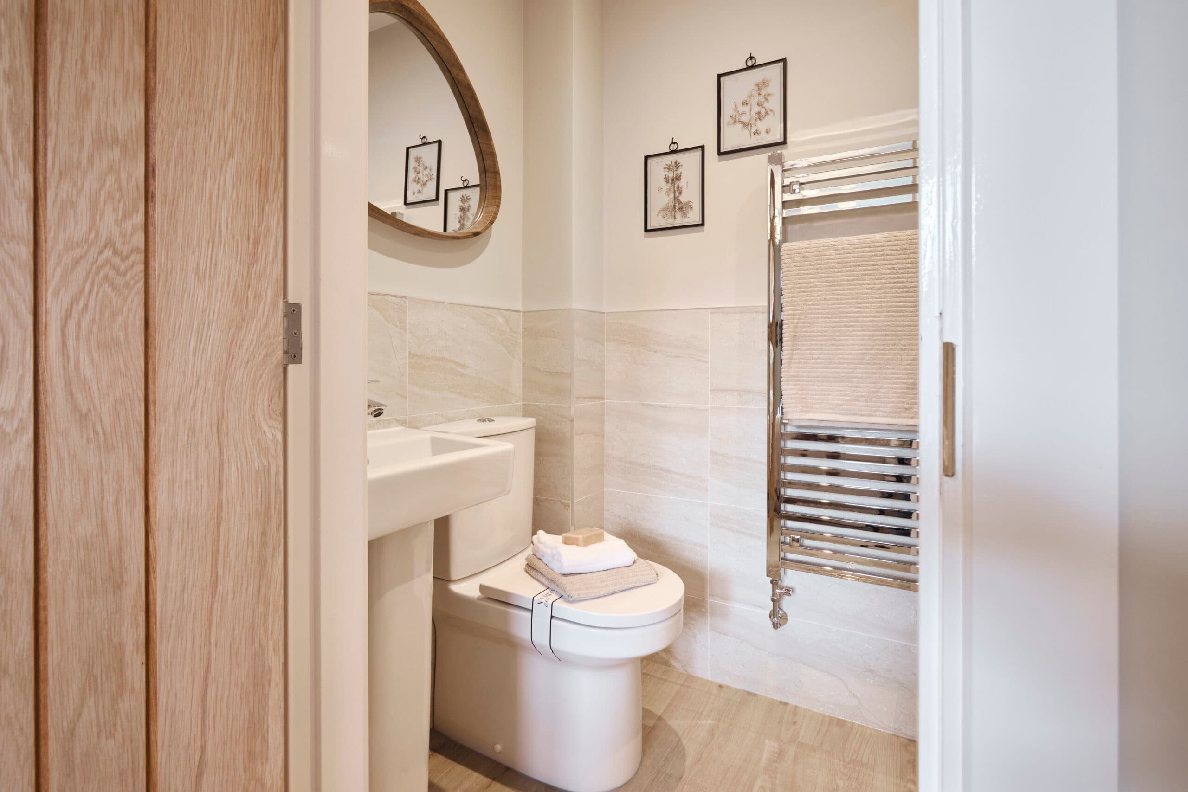
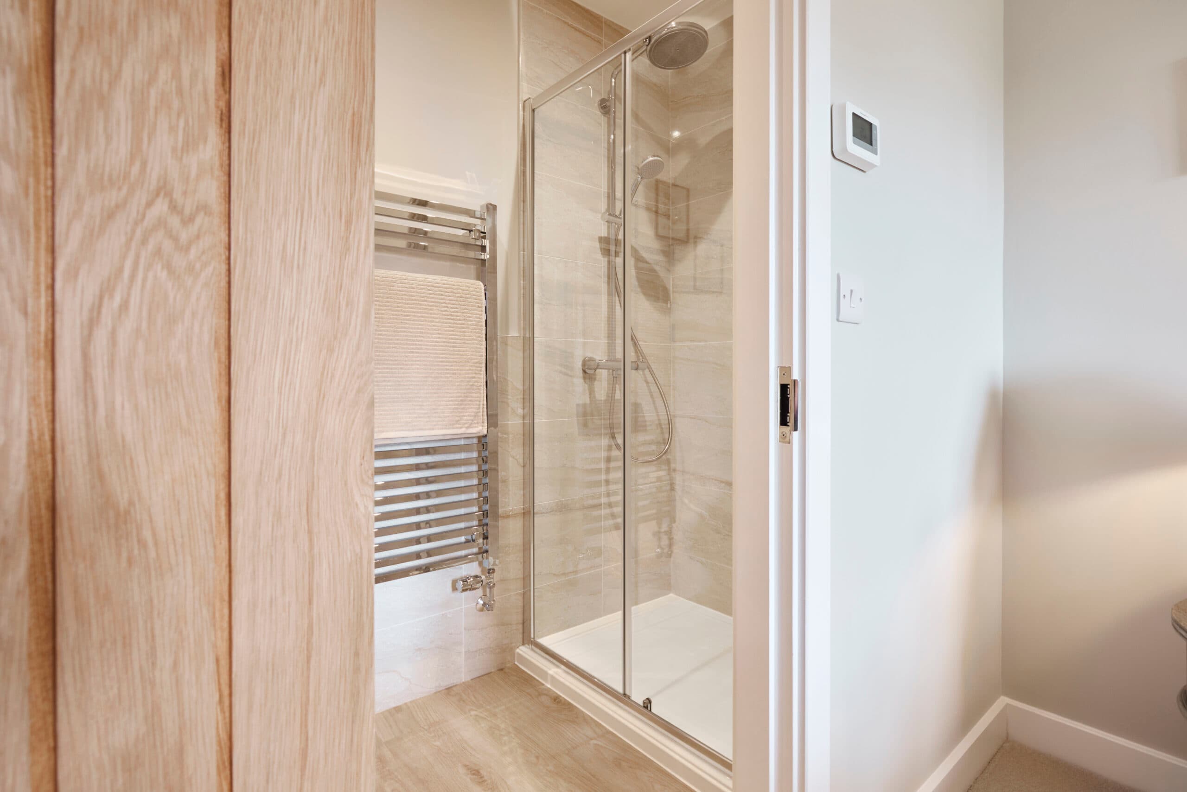
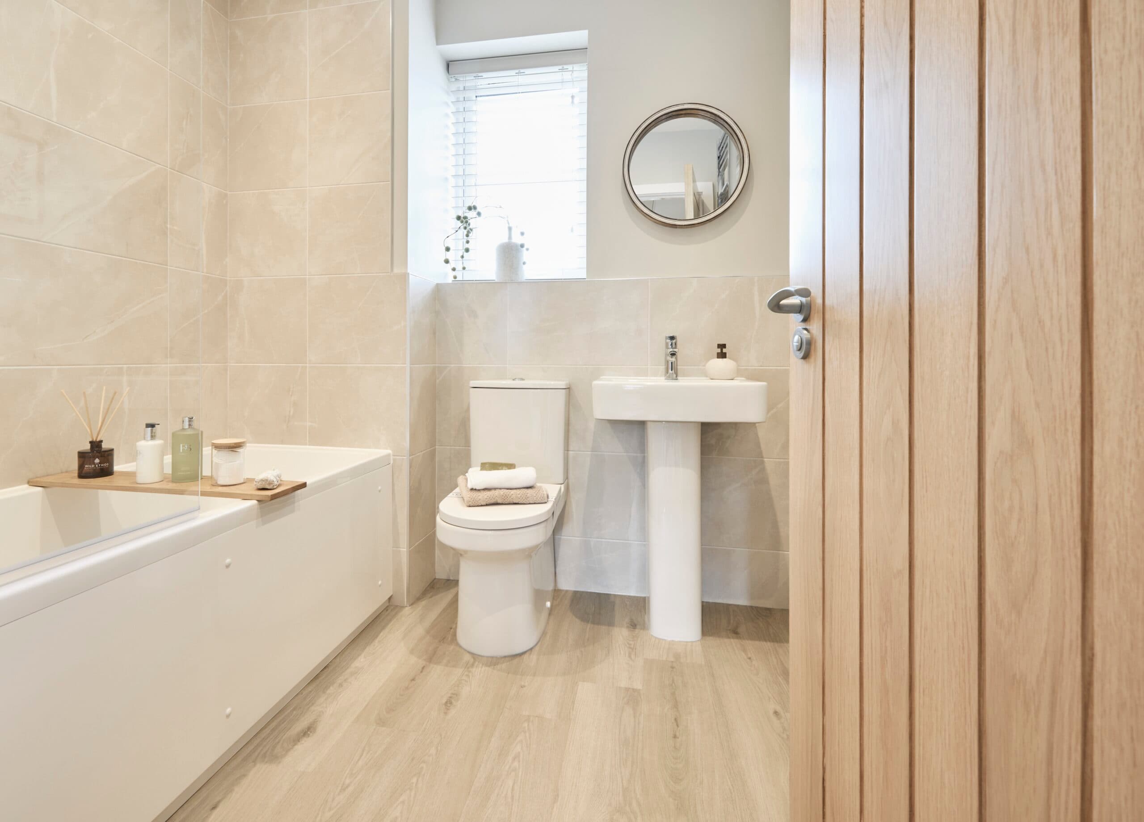
Each bathroom at The Oaks is designed as a calm, contemporary retreat, a space where quality craftsmanship meets considered design, creating an atmosphere of comfort and refinement.
  • Contemporary sanitaryware
  • A curated selection of tiles
  • Hansgrohe taps with a clean, modern profile
  • Hansgrohe Ecosmart showers
  • Contemporary chrome towel radiators
  • Subtle downlighting
The specification at The Oaks has been thoughtfully curated to balance contemporary design with timeless character.
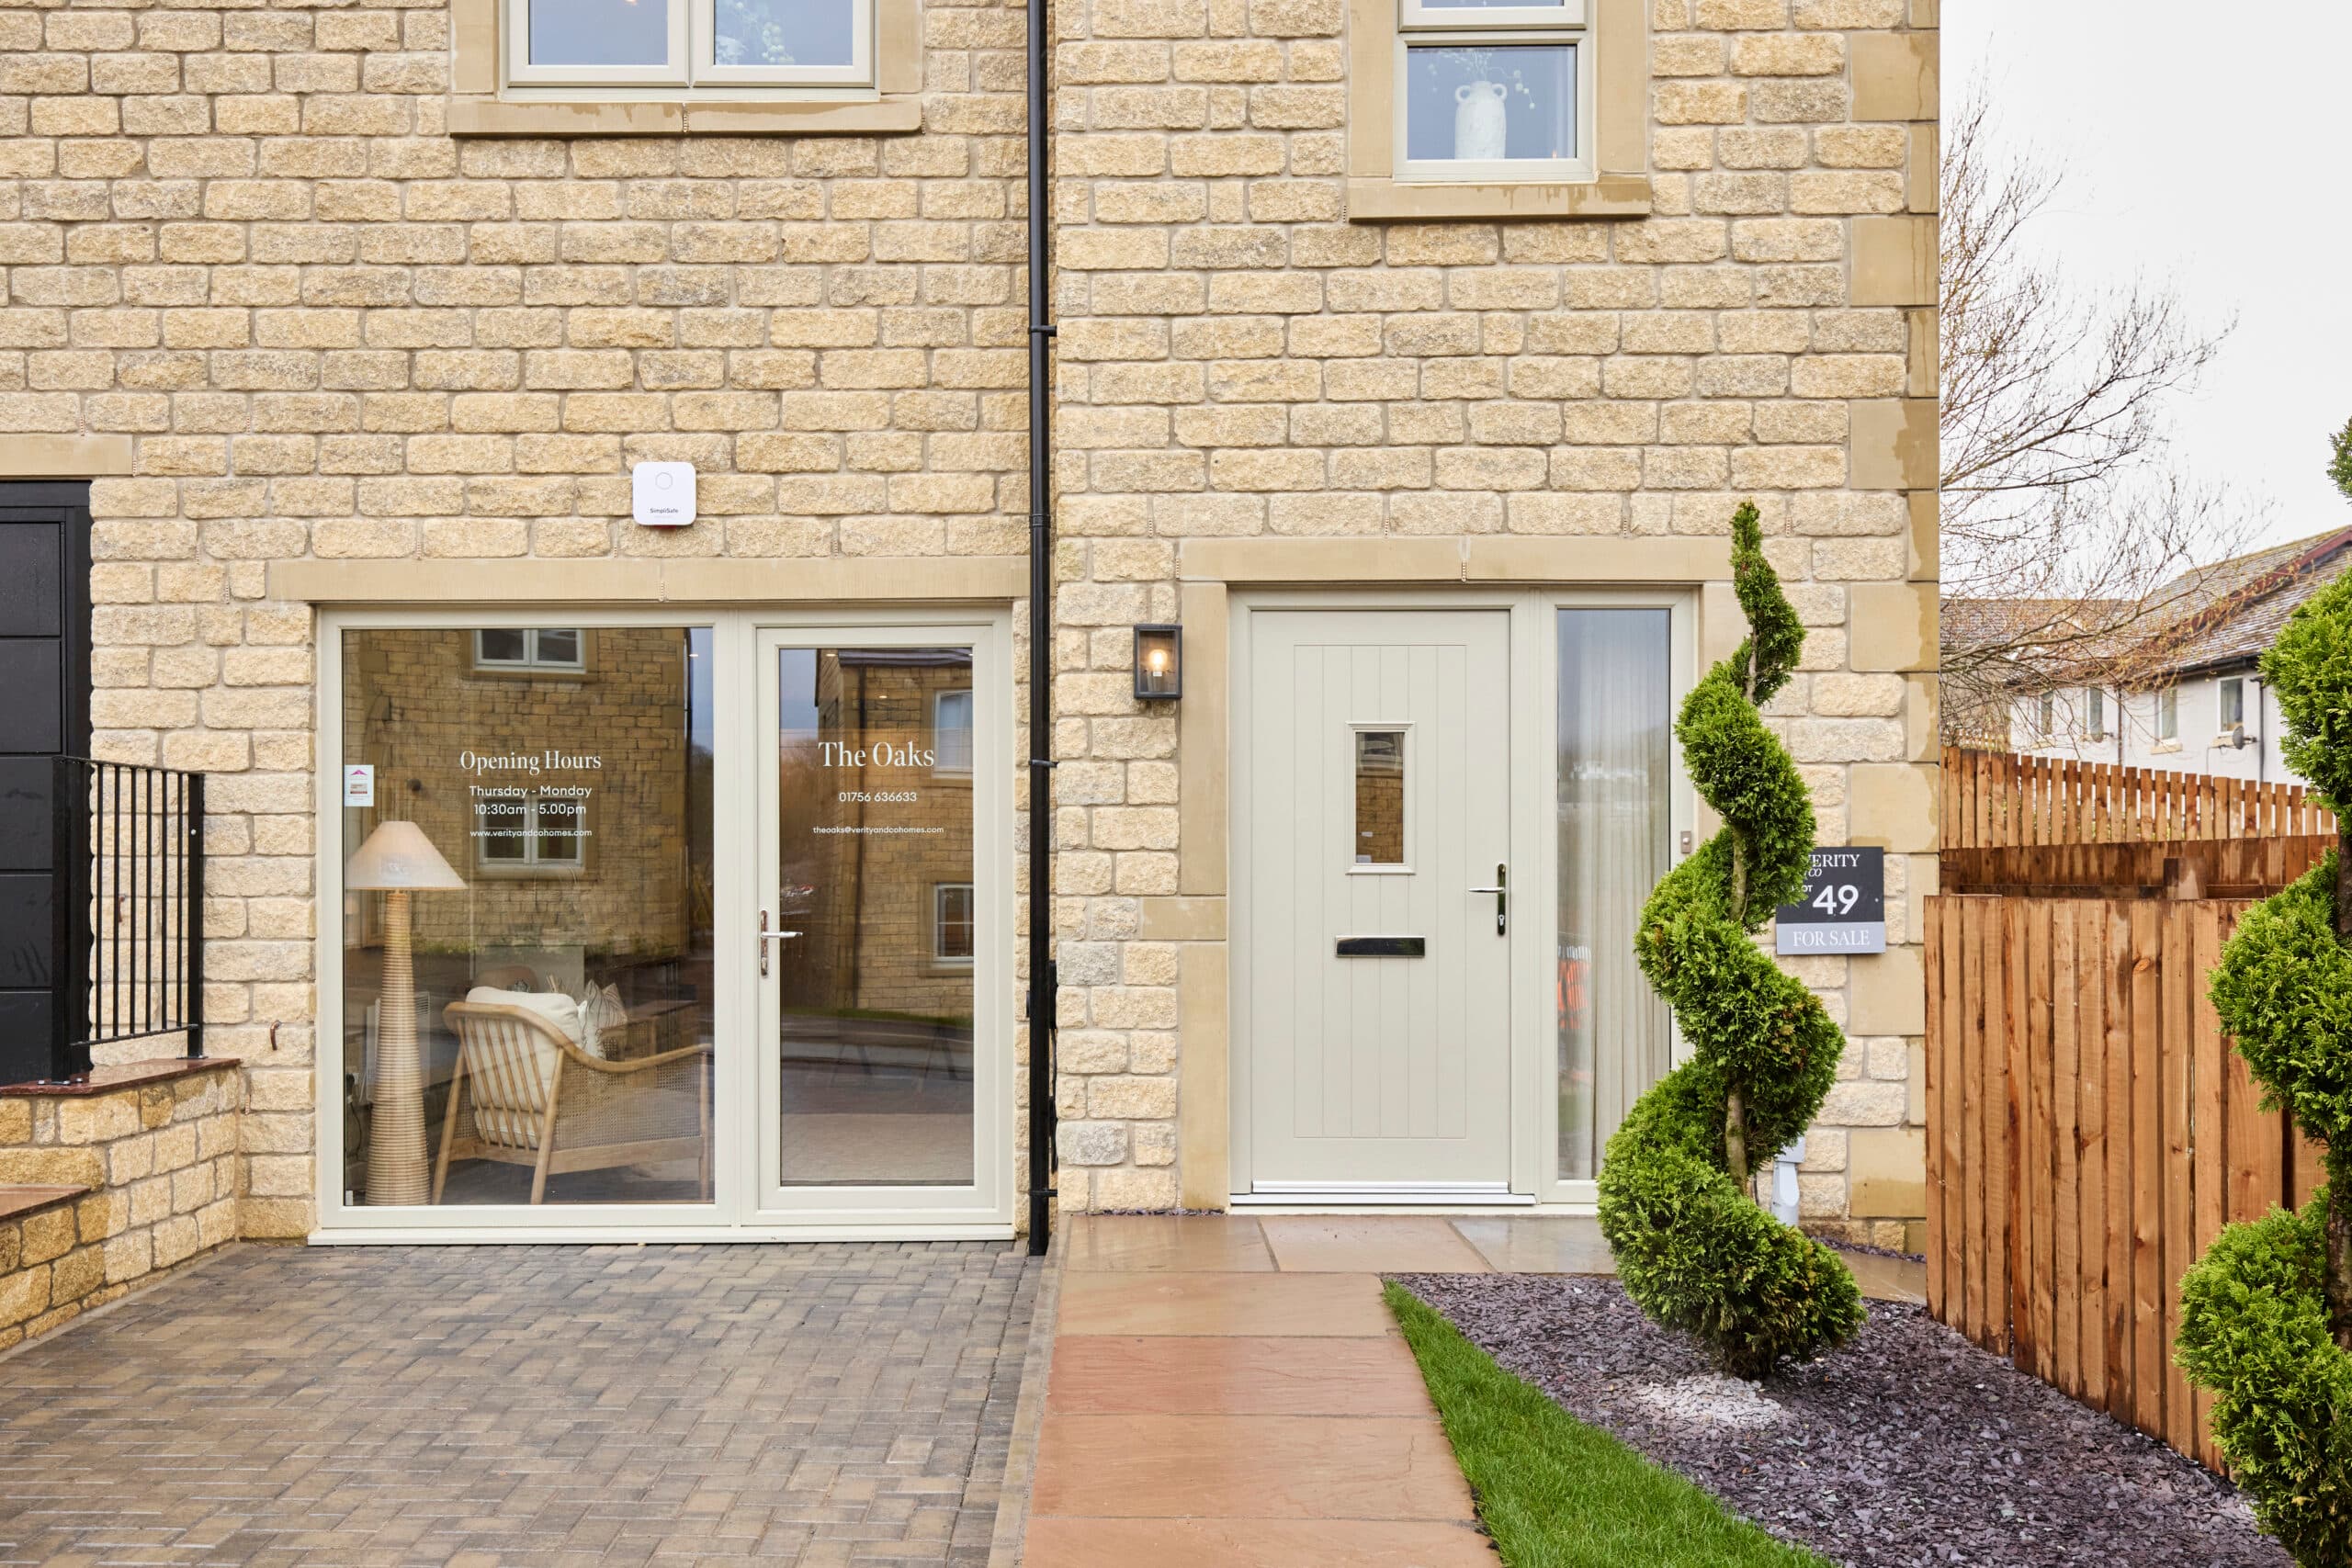
  • Clotted Cream uPVC windows, paired with Pearl Grey doors
  • A classic black metal and glass wall lantern
  • Oak-style interior doors complemented by classic chrome ironmongery
  • Dark grey concrete roof tiles
  • Multi-point locking systems to all doors and windows
  • Stone patios and paving, with landscaped front gardens

Home of the month>

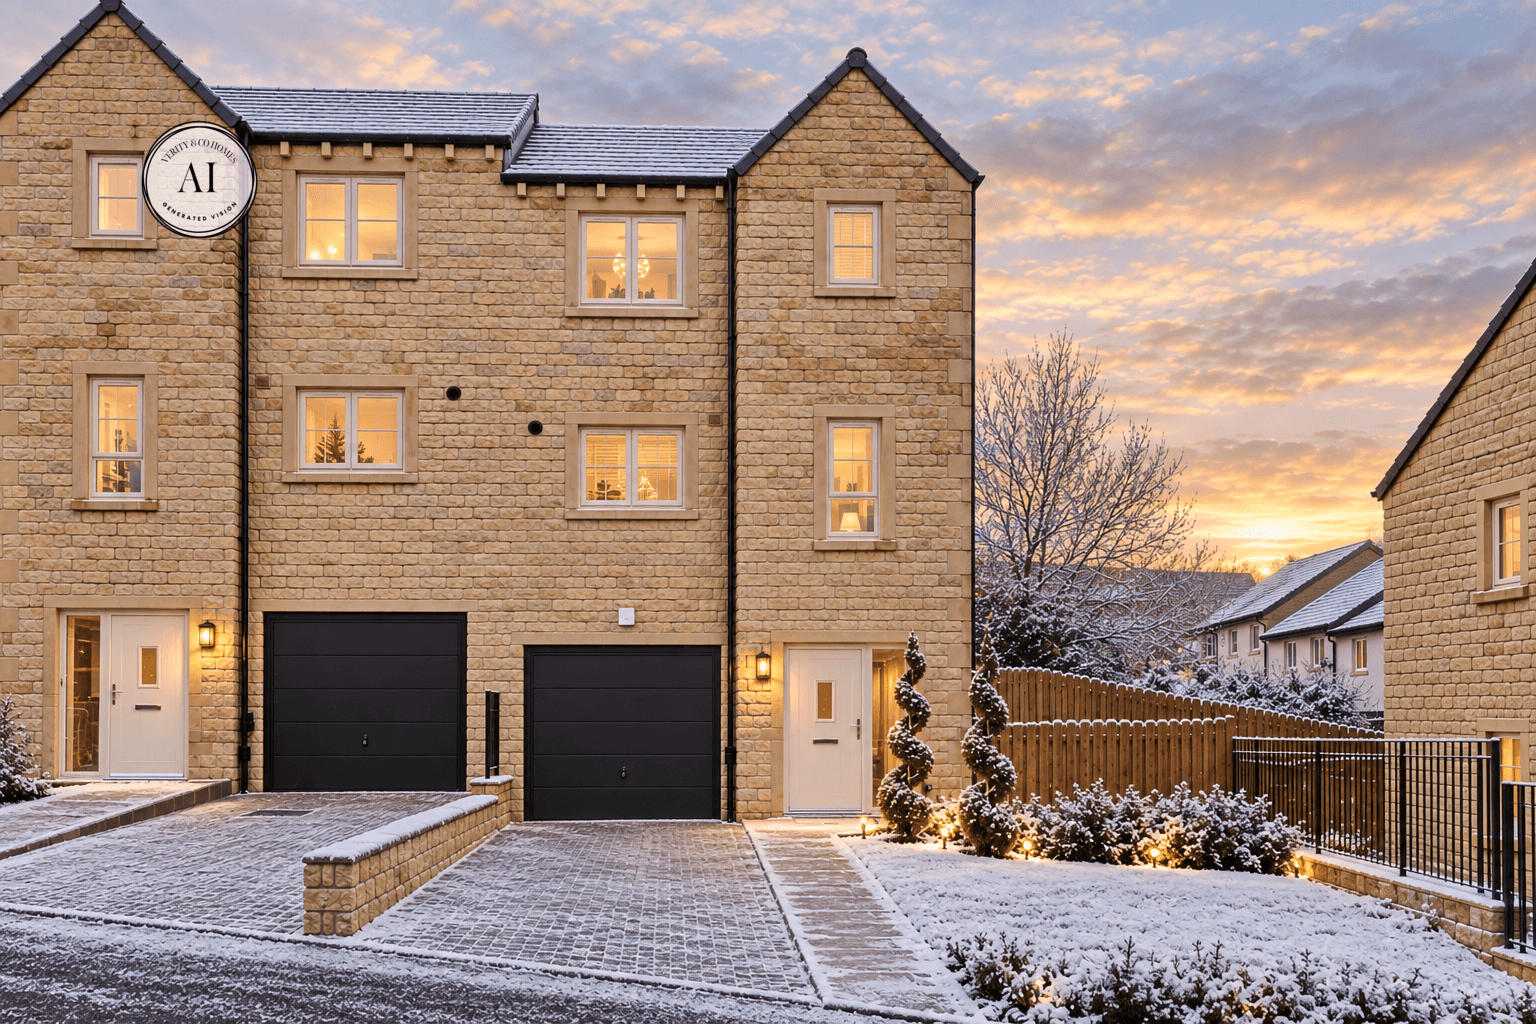
AI-generated winter view of The Elliot at The Oaks, Skipton, showing the stone-built three-storey home with integral garage, snowy landscaping and warm evening lighting.
The Elliot
No. 45
£390,000
3
1
South-facing garden
View This Home
Homes
Sort by price
Max Price

Show Home>

SKIPTON_SHOWHOUSE_FRONT_EXTERNALS_006 Edited

The Elliot

3
2
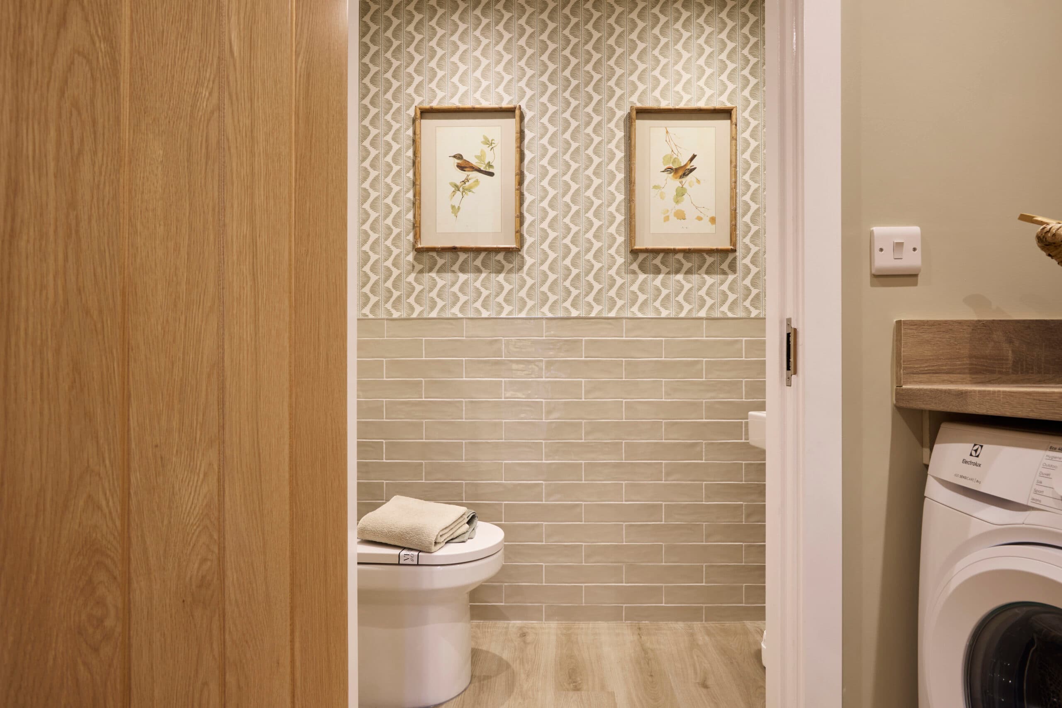
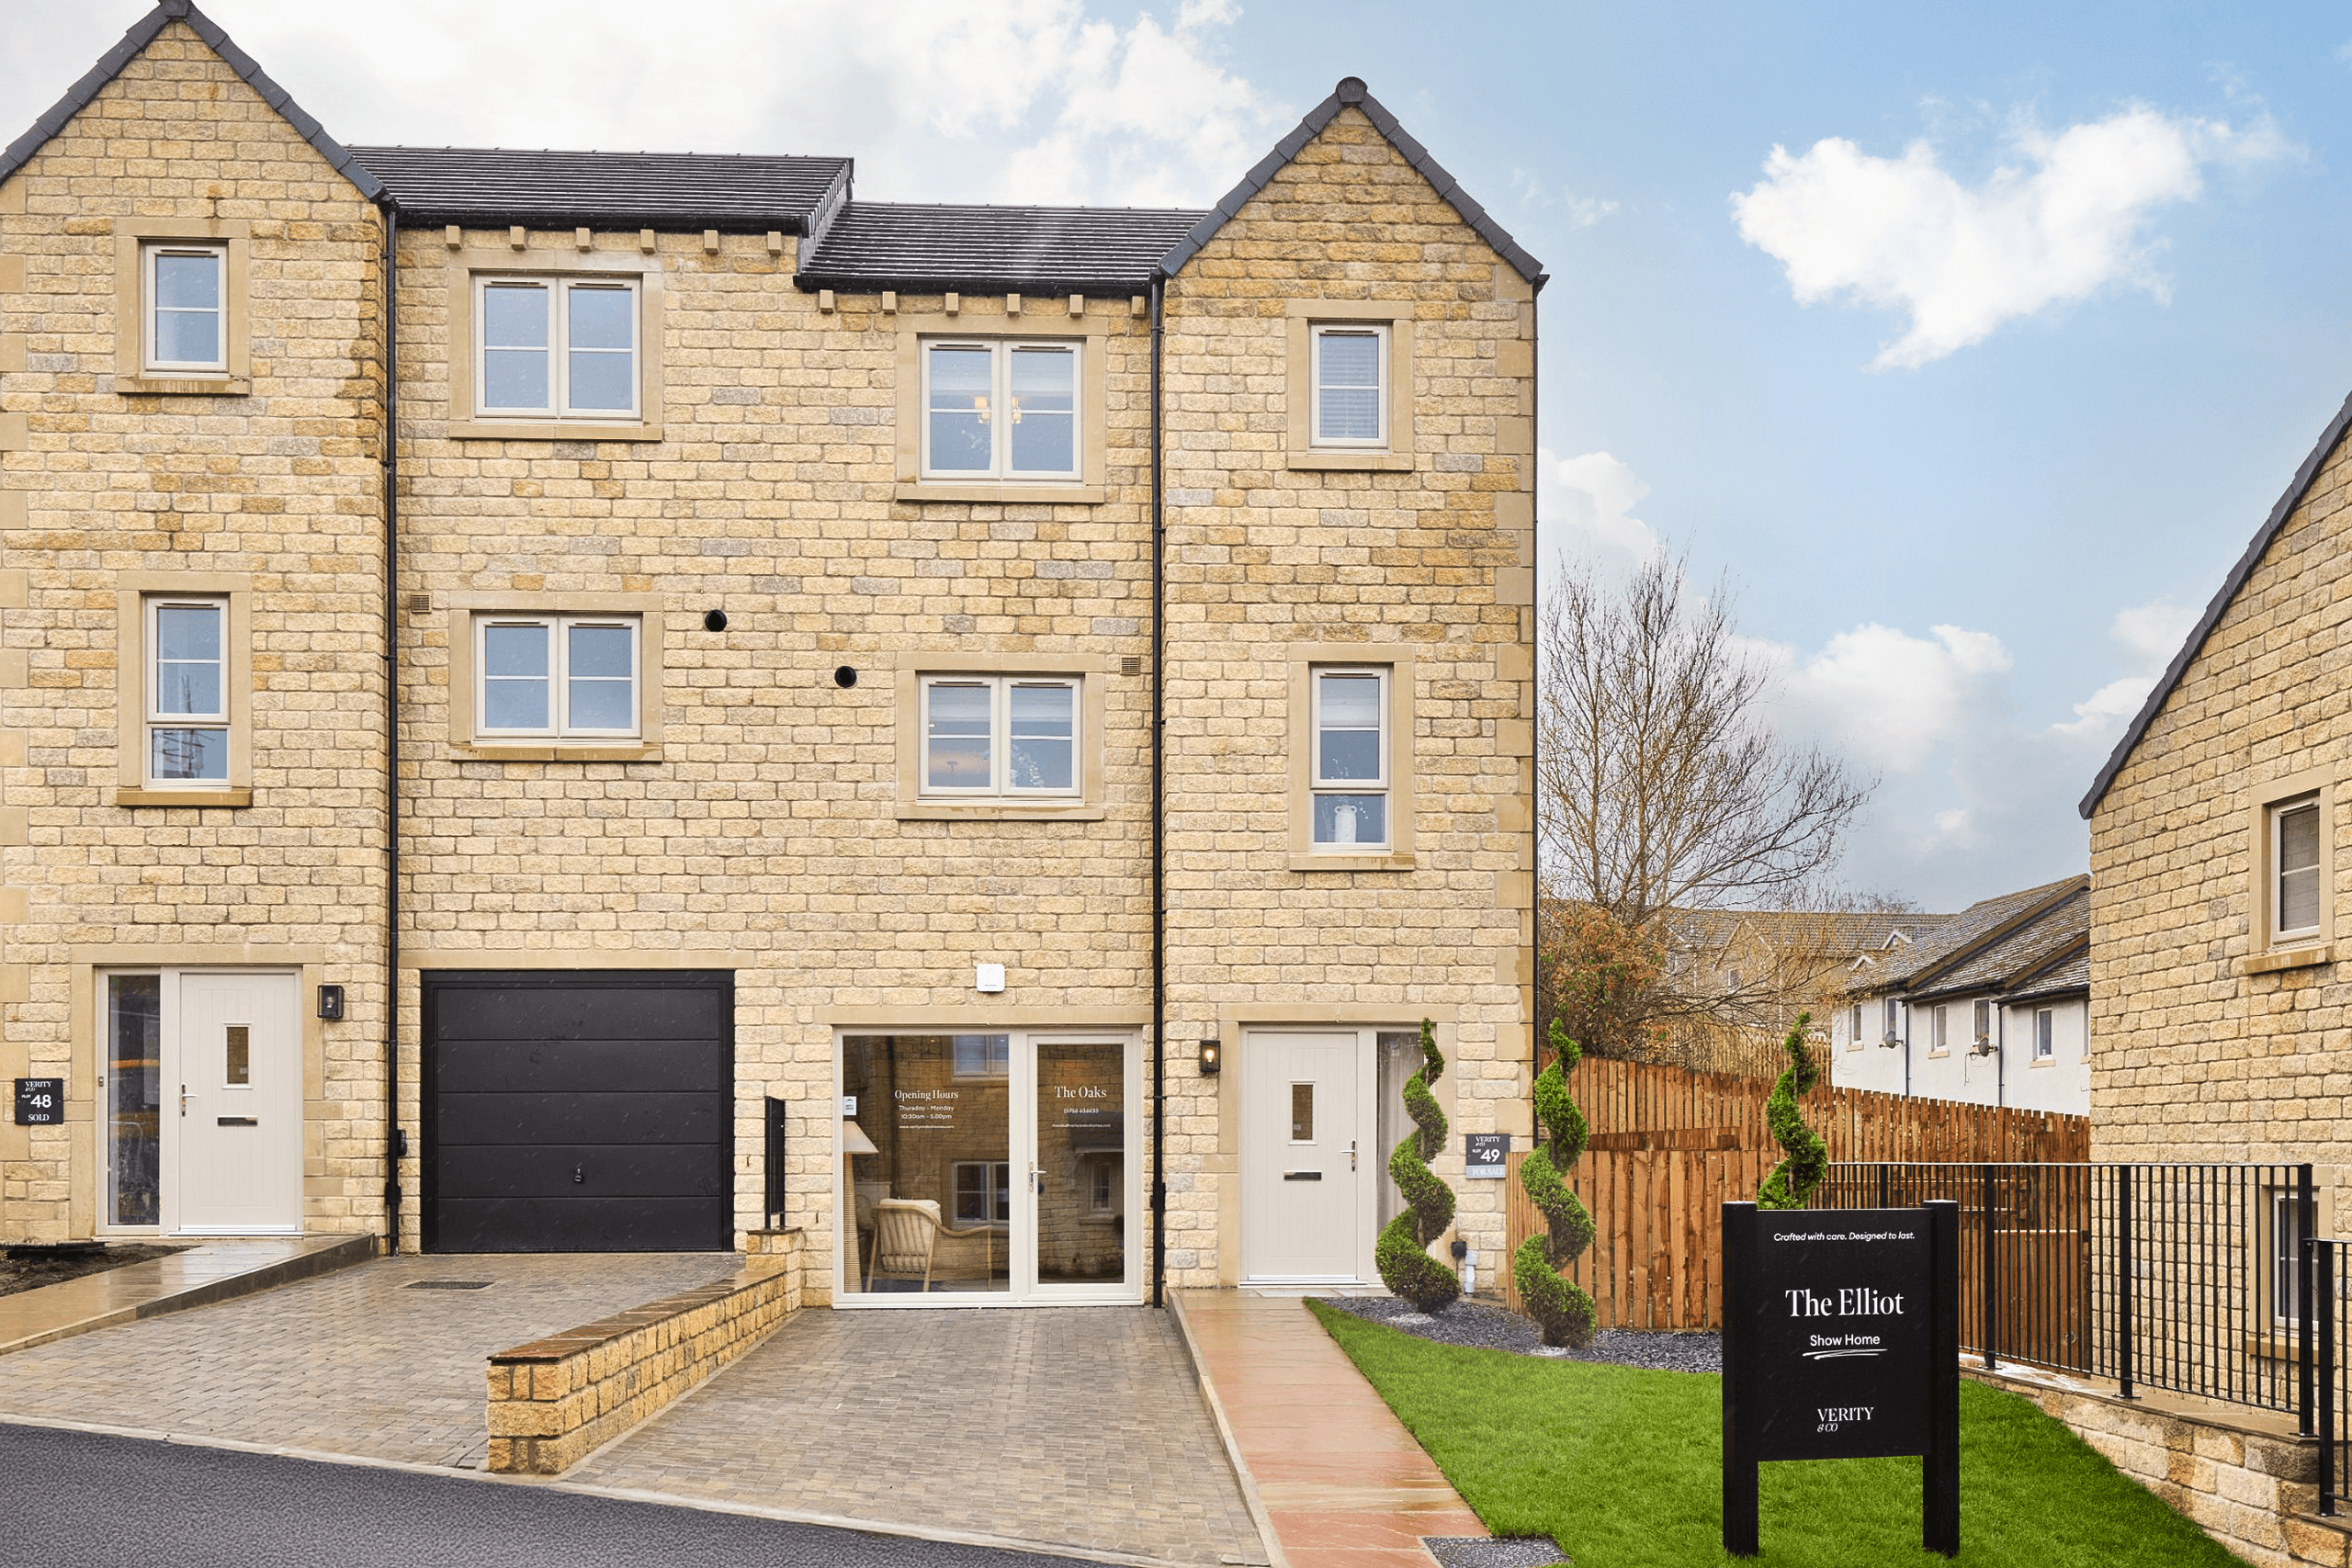
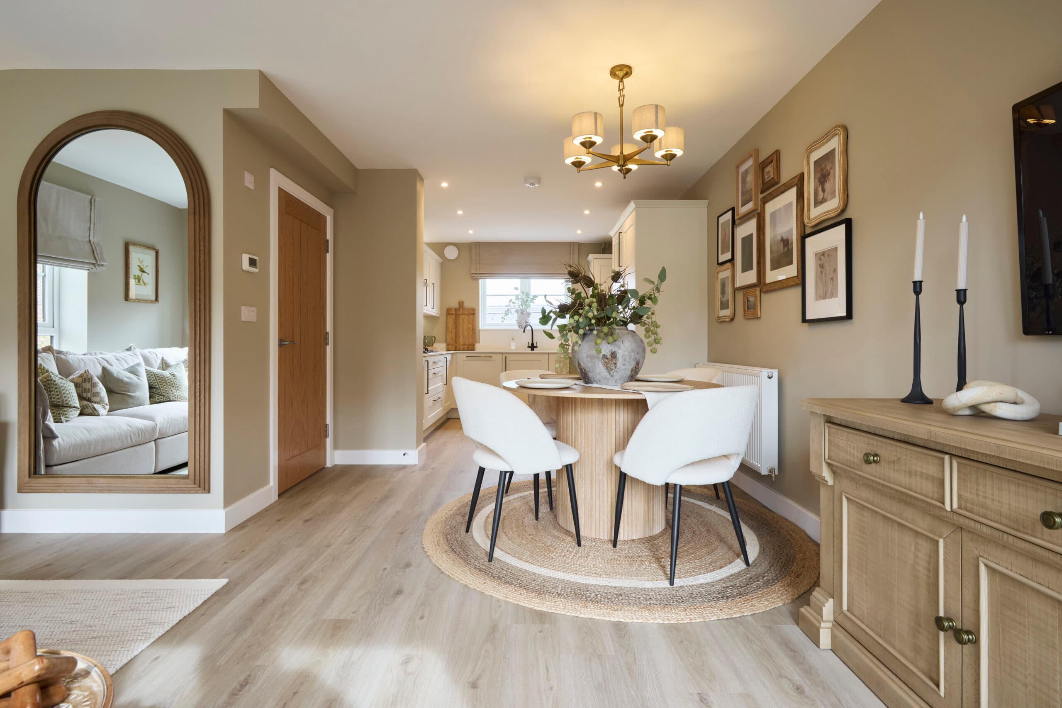
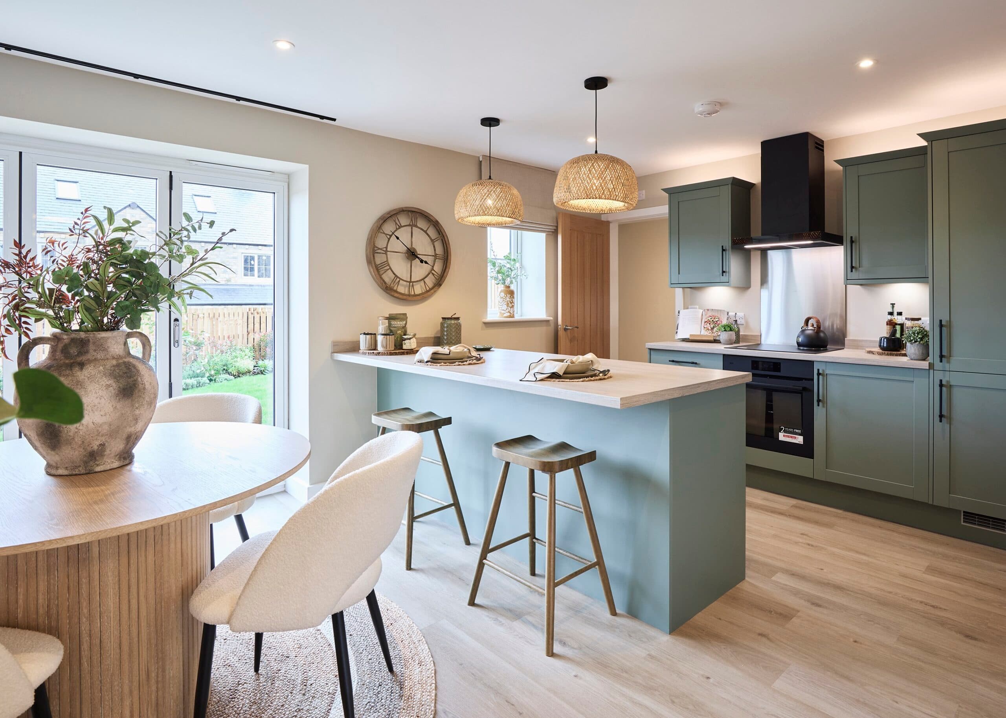
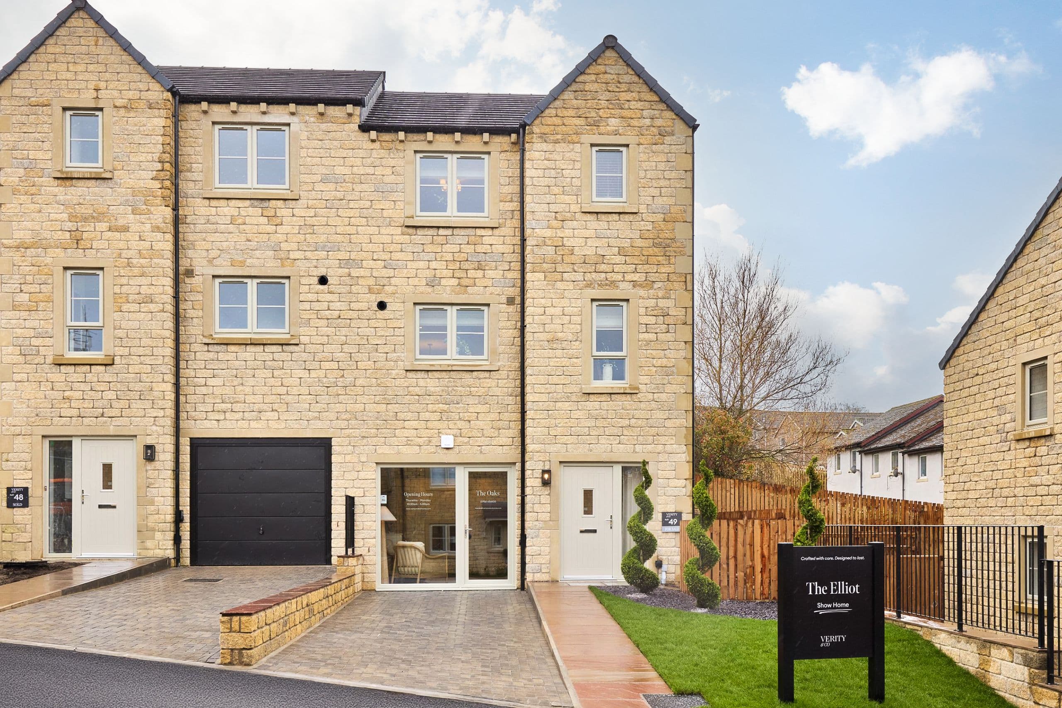
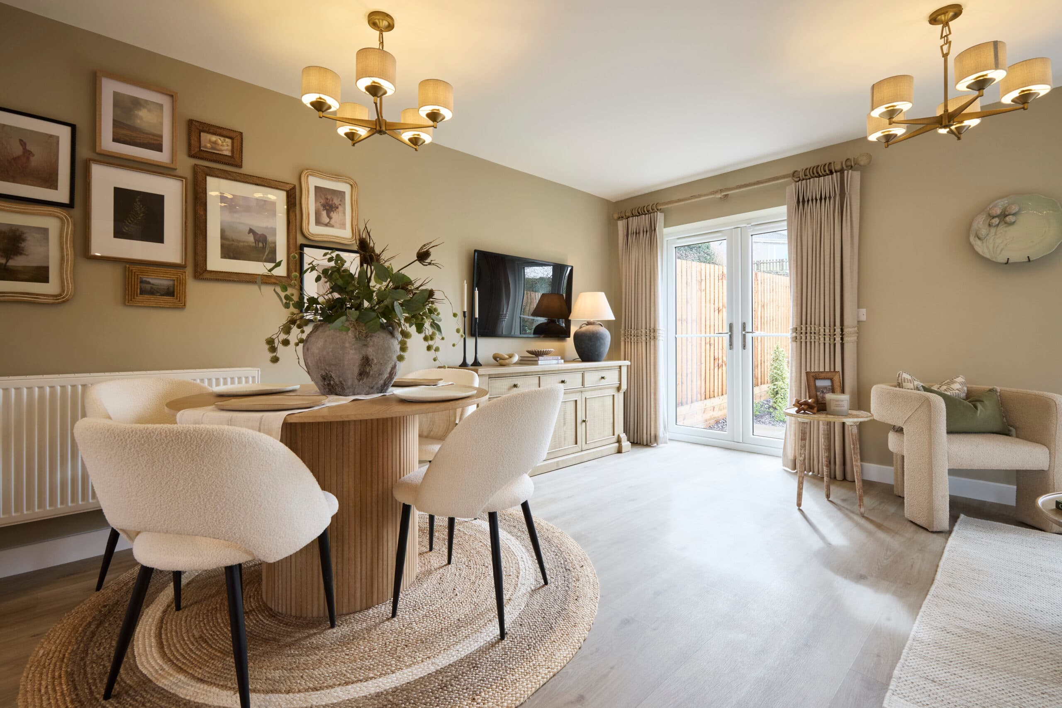
Our show home at The Oaks is set within The Elliot, offering a clear sense of how our homes are designed and built. Step inside to explore the layout, proportions, and level of finish you can expect across the development. From the light-filled kitchen and dining space to the practical touches like a separate utility, every detail is considered with everyday living in mind. While each home style is individual, this is a helpful starting point. A chance to walk through the space, understand the flow, and picture how life could feel here.
VERITY_AND_CO_THE_OAKS_SKIPTON_SHOWHOUSE_LIVING_ROOM_012
Site plan
Family members, Sarah and Caroline at Pendle Farm, Worsthorne Random Stone

Mortgage Calculator

>Calculate your mortgage borrowing and monthly repayments

If you’re not sure what you can afford, don’t worry. Use our partner’s mortgage calculator to find out how much you could possibly borrow.

Powered by New Homes Mortgage Helpline

Calculate your affordability

Lifestyle

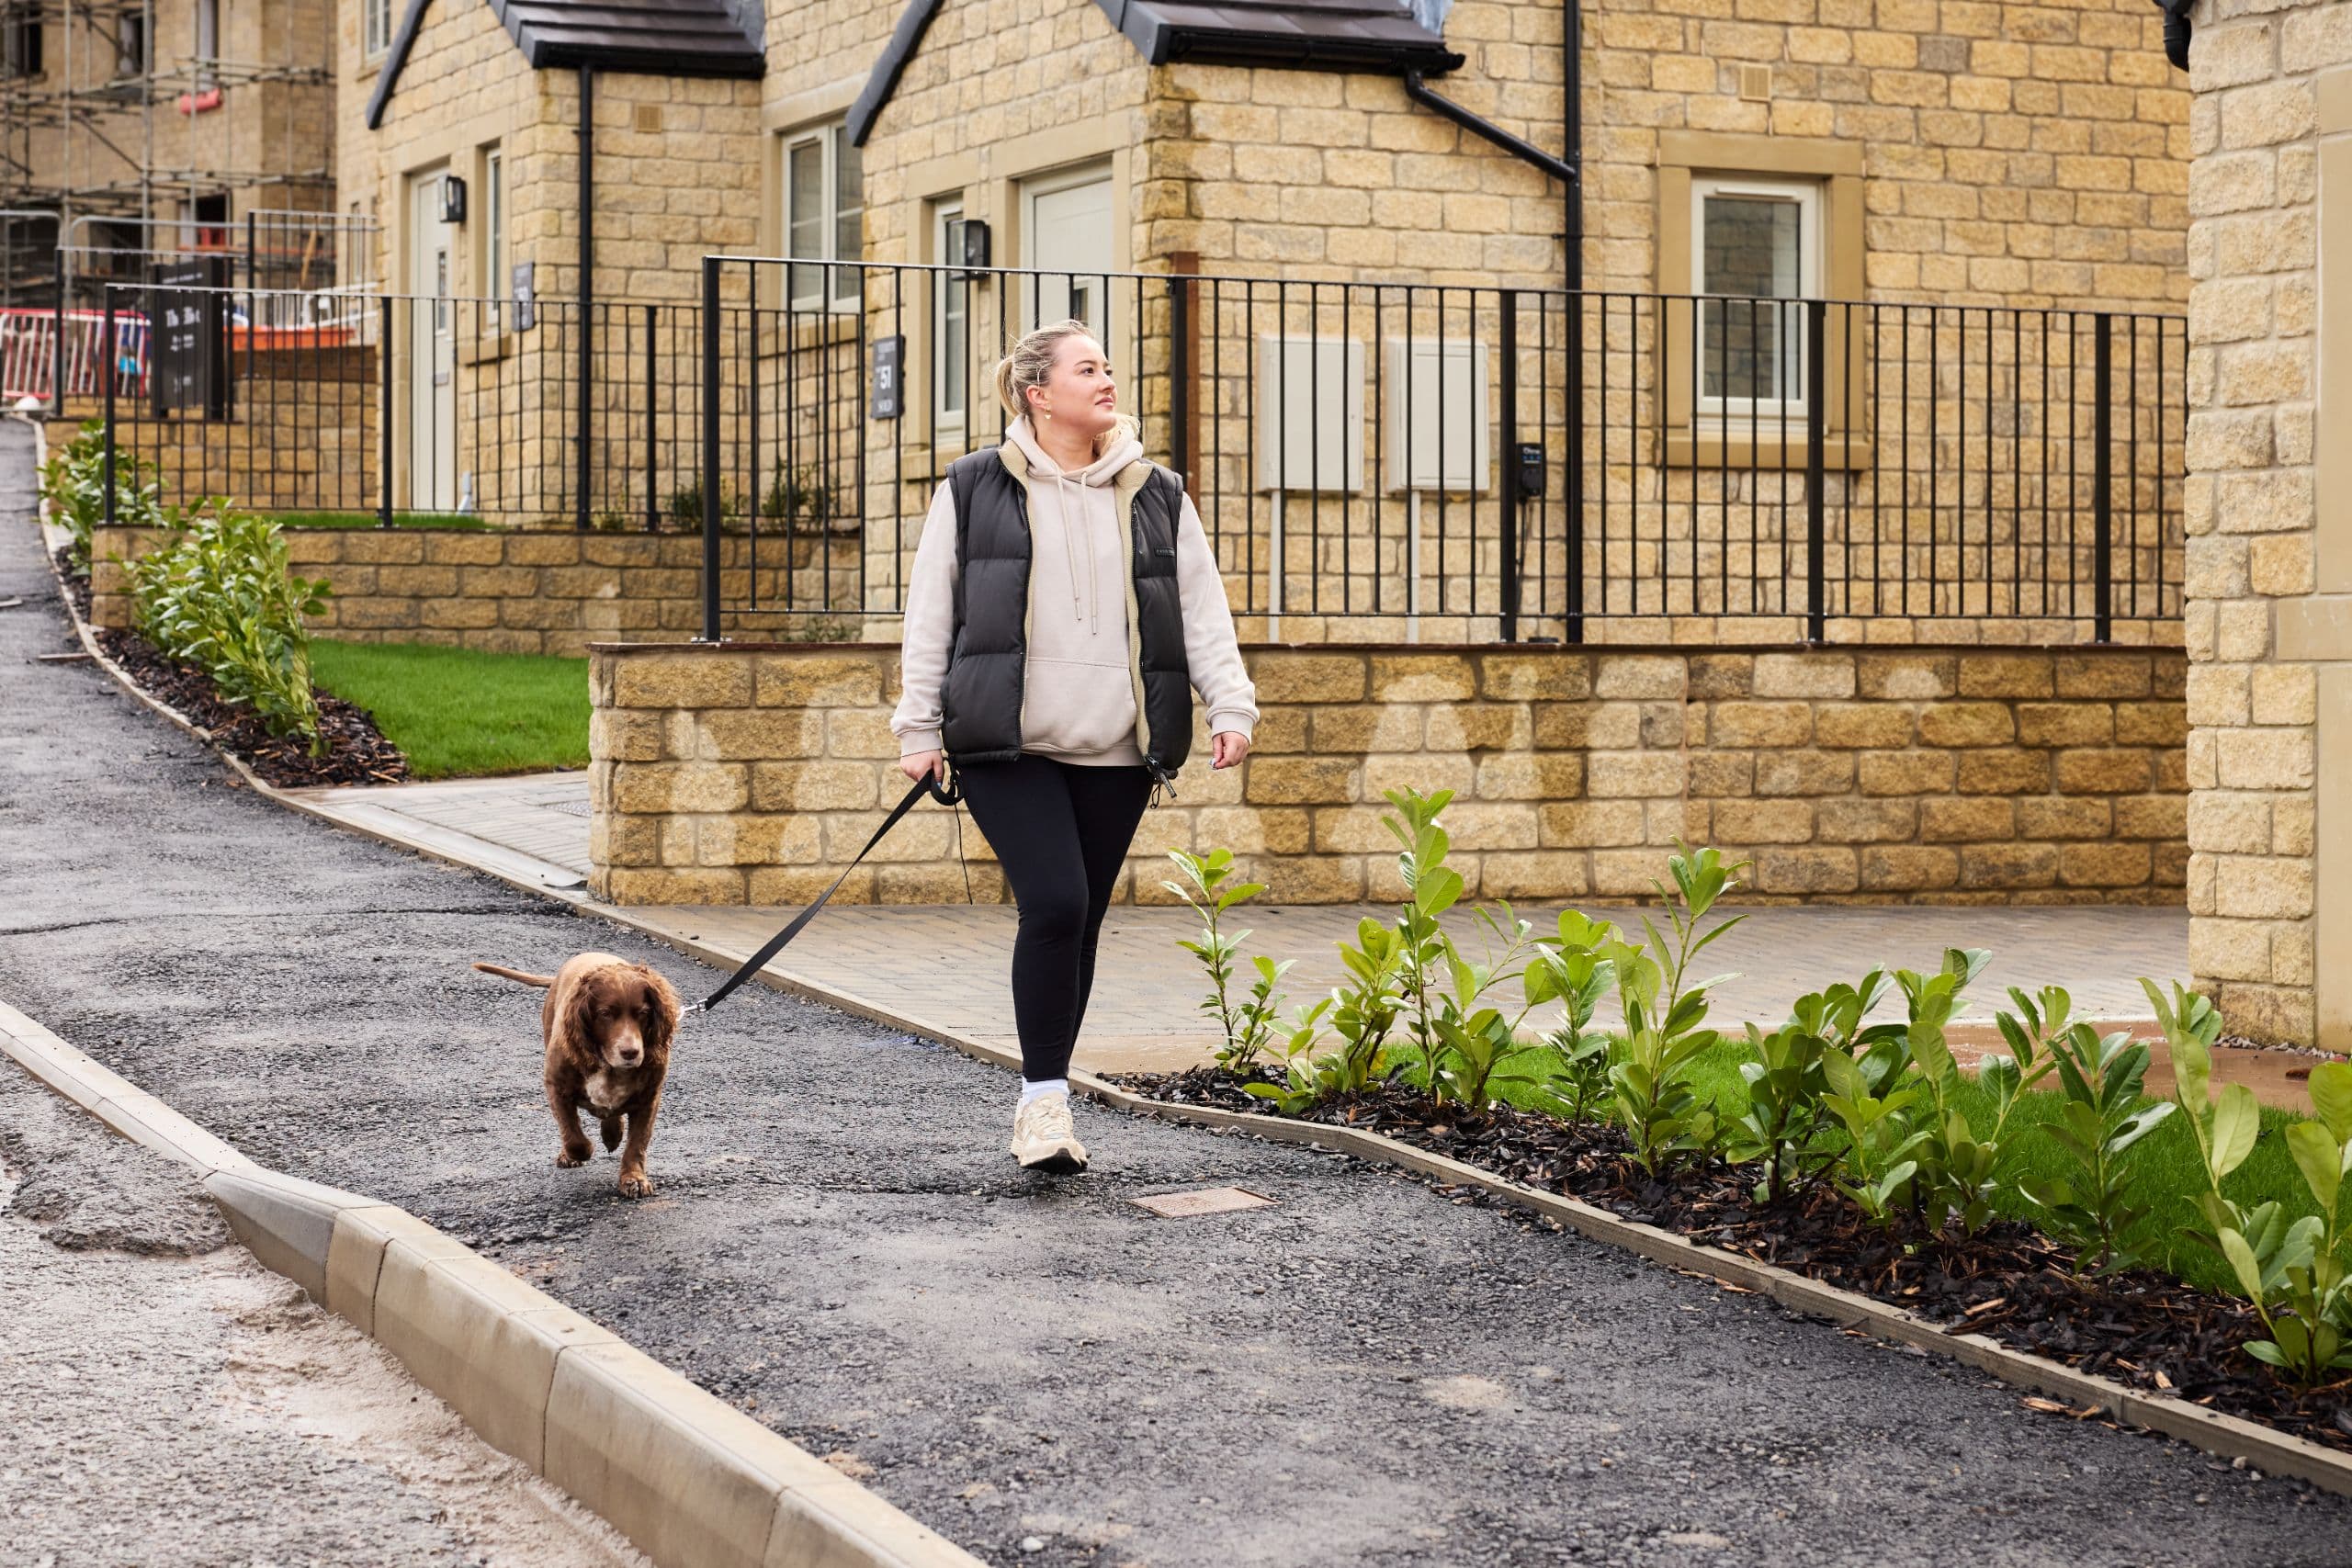
mya and dog walking the oaks street scene
Skipton has a way of making every day feel considered.

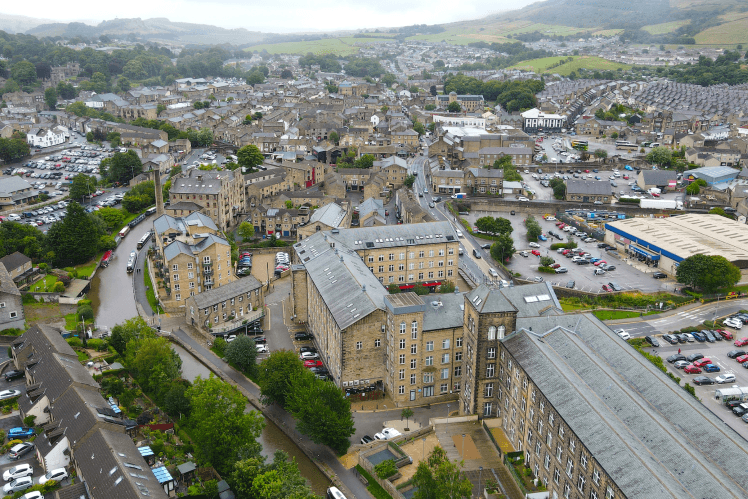
It’s a town that blends character and convenience, where butchers, bakers, and boutiques sit side by side, and where a morning coffee can turn into a chat with someone who remembers your name. At The Oaks, you’re part of that rhythm, close enough to feel the town’s heartbeat, yet quietly tucked away in its greener folds.


Family members, Sarah and Caroline at Pendle Farm, Worsthorne Random Stone
History and harmony meet here.

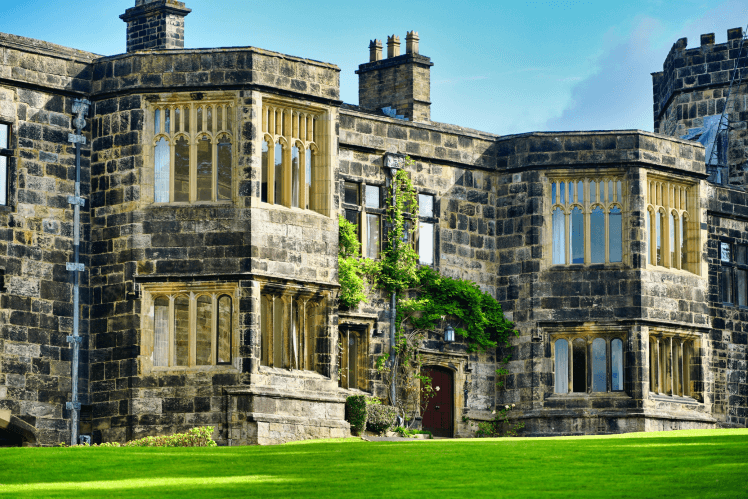
Wander the ancient walls of Skipton Castle or trace the still waters of the Leeds & Liverpool Canal, where narrowboats drift past and sunlight dances on stone bridges. It’s a place that invites reflection and reminds you to move gently through your day.


Family members, Sarah and Caroline at Pendle Farm, Worsthorne Random Stone
From market stalls brimming with local produce to artisan cafés tucked along cobbled lanes

Skipton’s independent spirit shines through. Weekend mornings might start with fresh produce from Robertshaw’s Farm Shop; afternoons could mean coffee and cake at Bean Loved, one of Sarah’s favourites. And with so many lovely restaurants and pubs close by, there’s always somewhere welcoming to end the day.


Family members, Sarah and Caroline at Pendle Farm, Worsthorne Random Stone
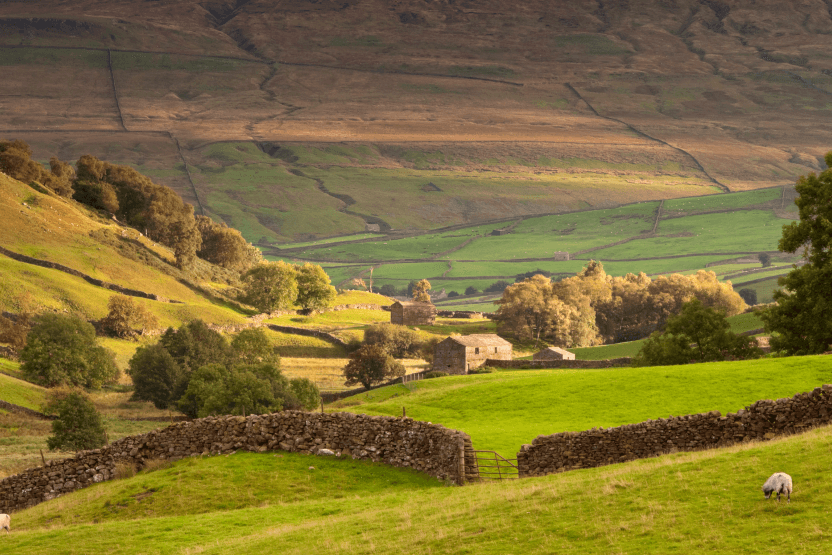
Just moments from The Oaks lies one of England’s most breath-taking landscapes.

The Dales call to those who crave space – open skies, winding trails, and quiet villages that feel frozen in time. Whether it’s a bracing walk, a family picnic, or a spontaneous drive to chase the horizon, this is where adventure begins right at your doorstep.


AI-generated winter view of The Elliot at The Oaks, Skipton, showing the stone-built three-storey home with integral garage, snowy landscaping and warm evening lighting.
Family members, Sarah and Caroline at Pendle Farm, Worsthorne Random Stone

fresh start for the new year

Move in for Christmas

If you’re hoping to be settled into a new home before the festive season begins, we currently have a small selection of homes ready to move into for Christmas across The Oaks in Skipton and The Carriages in Oxenhope.

View homes
Family members, Sarah and Caroline at Pendle Farm, Worsthorne Random Stone