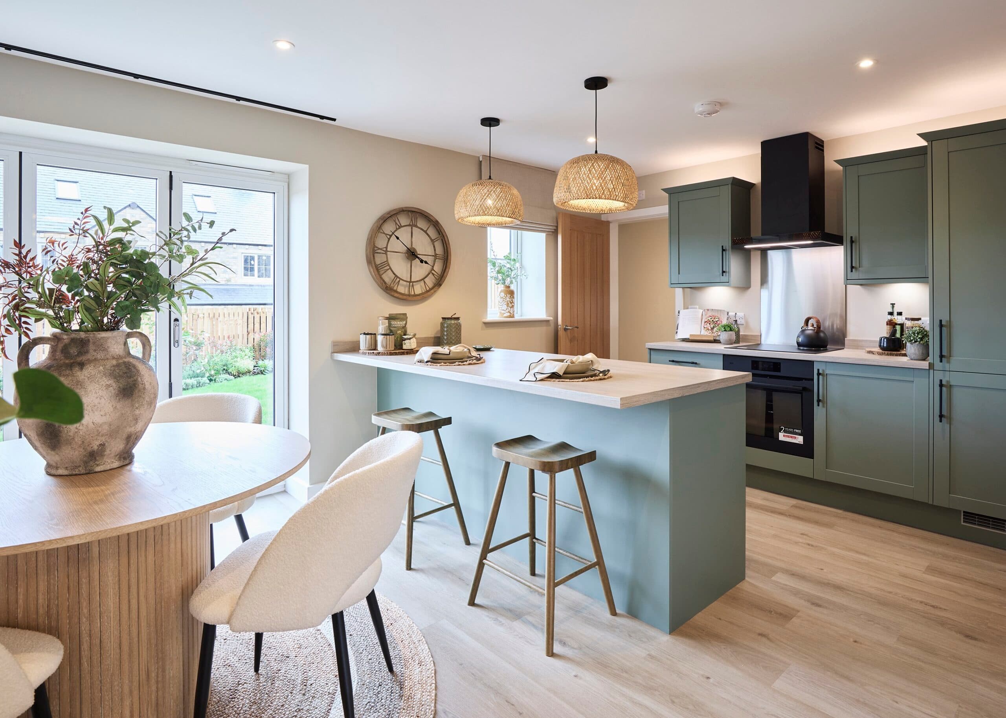
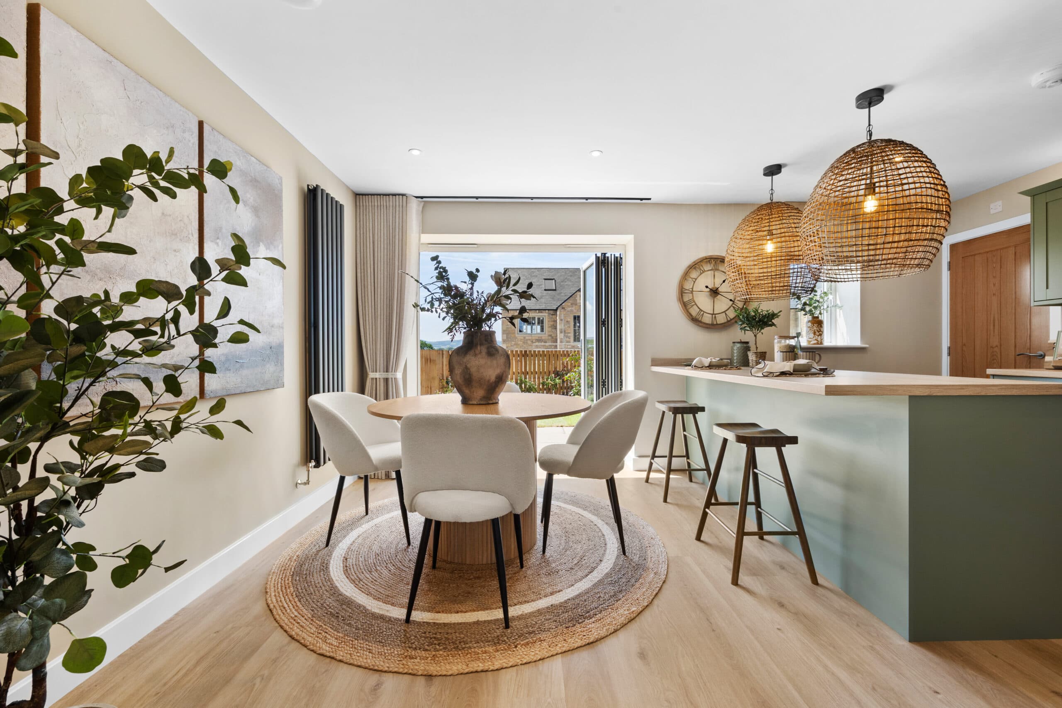
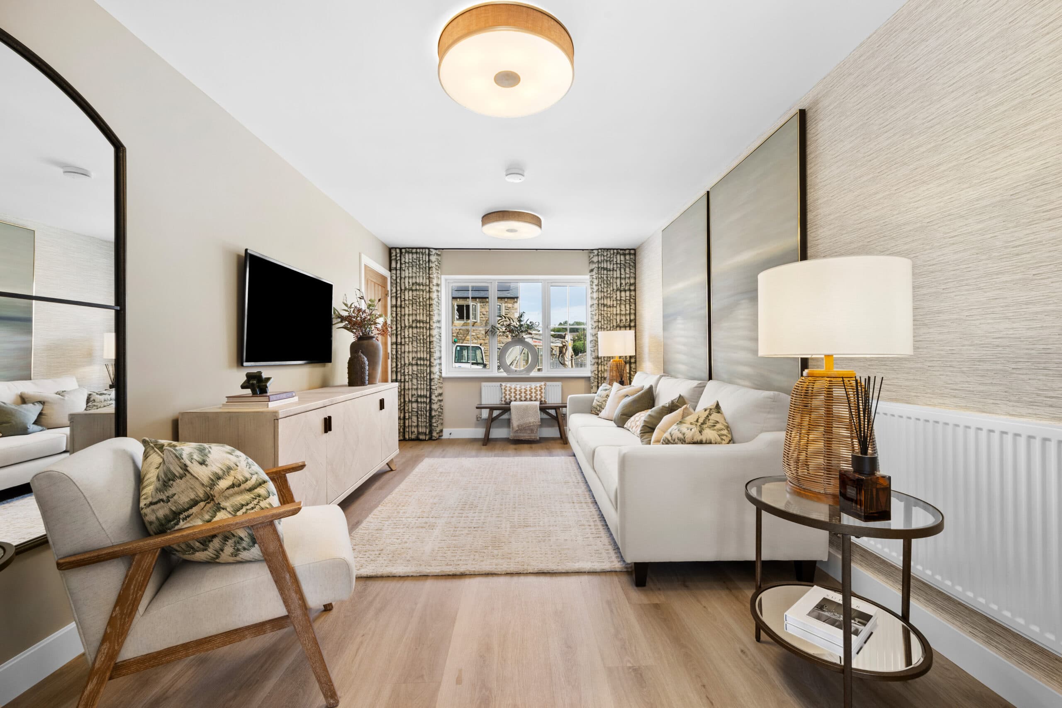
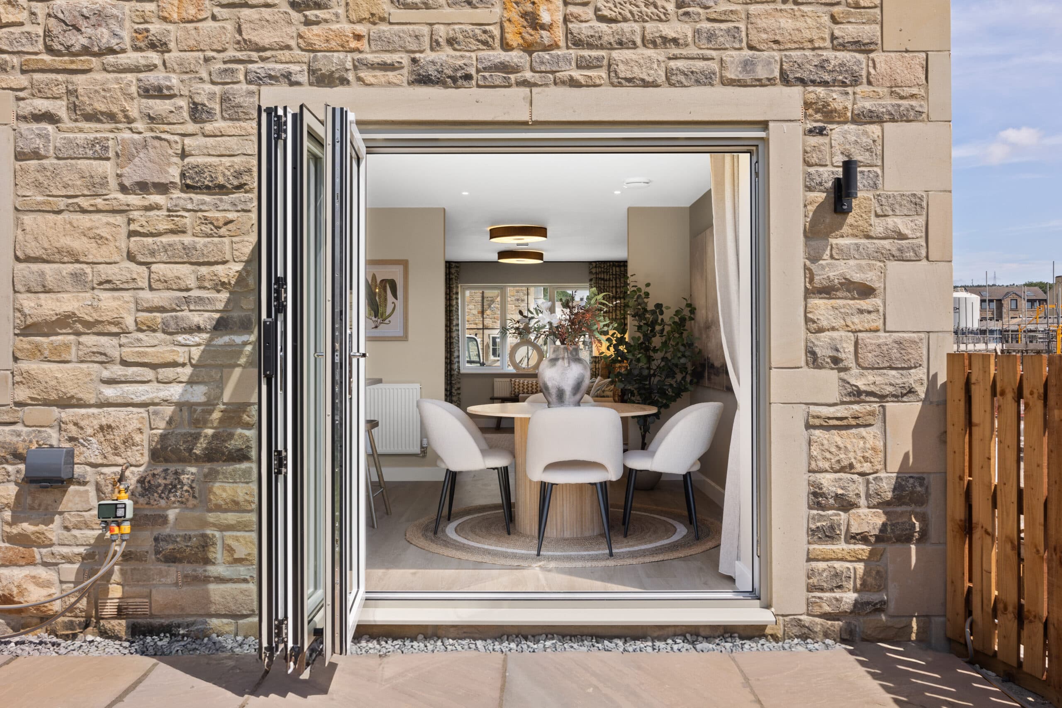
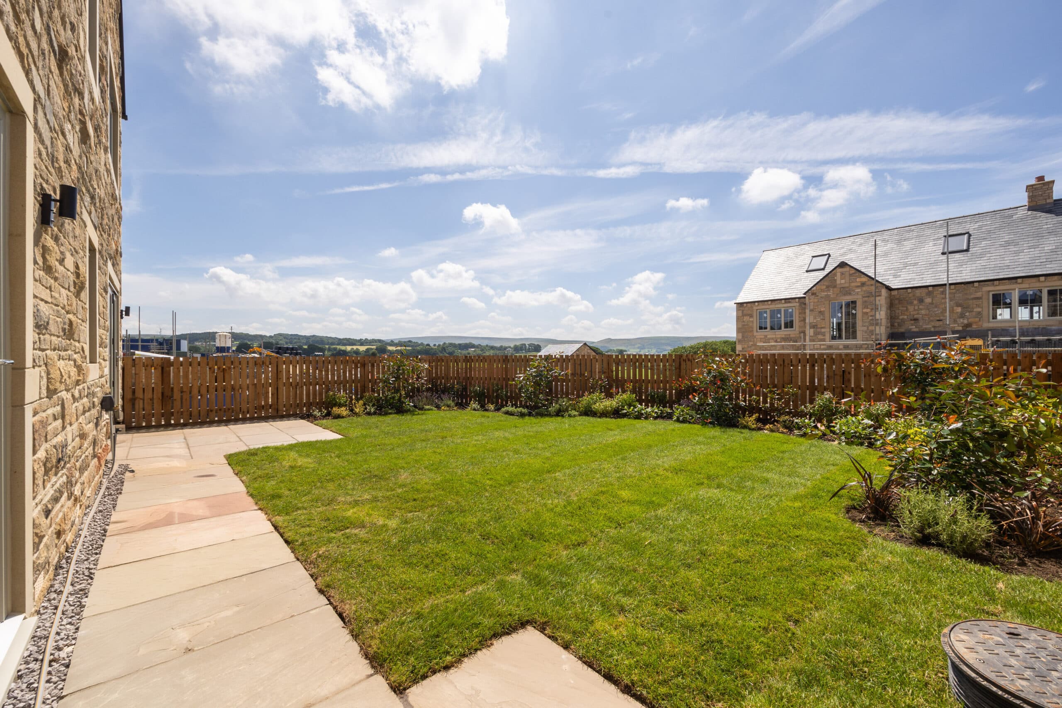
Ground Floor: A warm hallway sets the tone, leading into a light-filled open-plan kitchen and dining space, the heart of the home for family life and entertaining. Bi-fold doors open onto the south-west facing garden, inviting natural light and seamless indoor–outdoor living. A separate lounge offers a calm retreat at the end of the day, while a utility, WC and practical boot store bring everyday convenienc...
1 OF 16
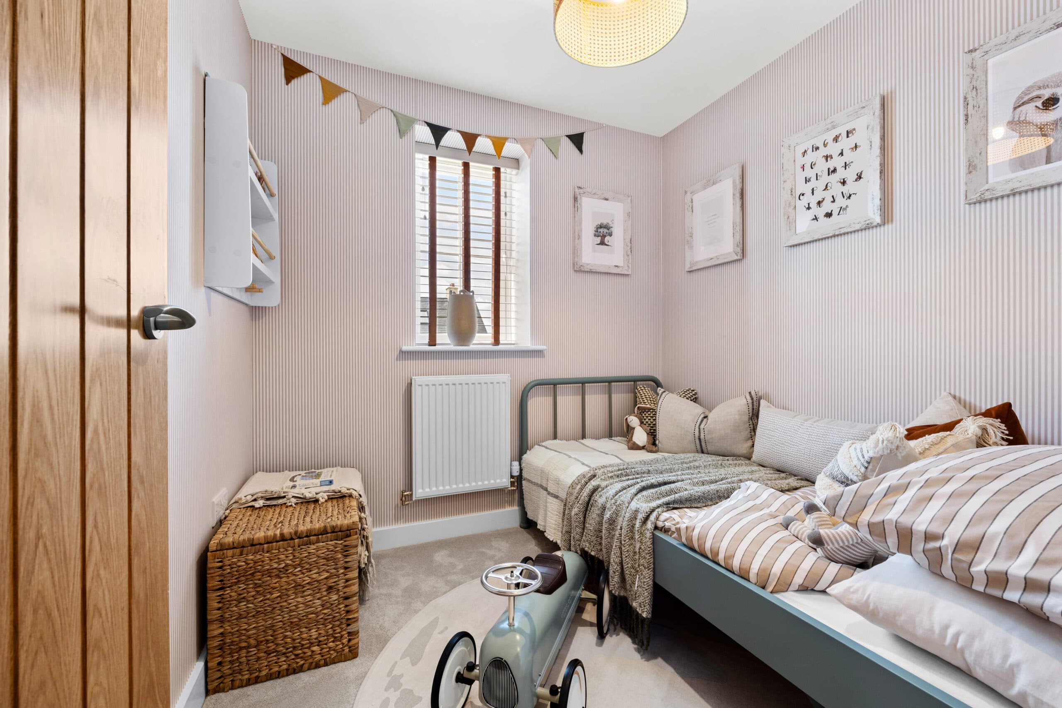
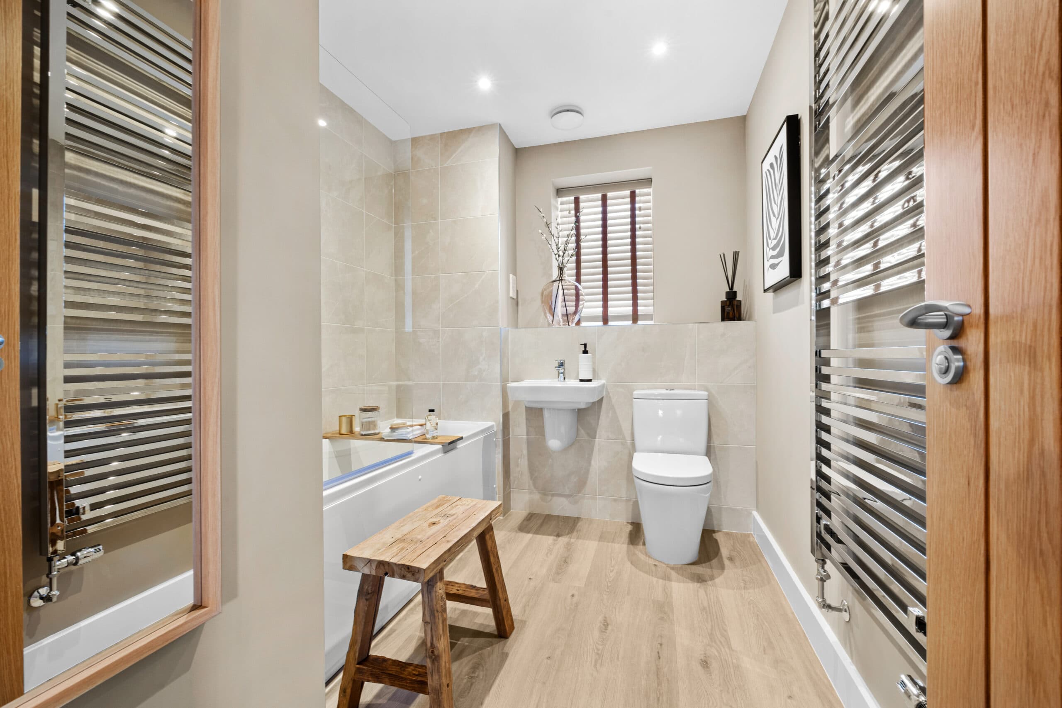
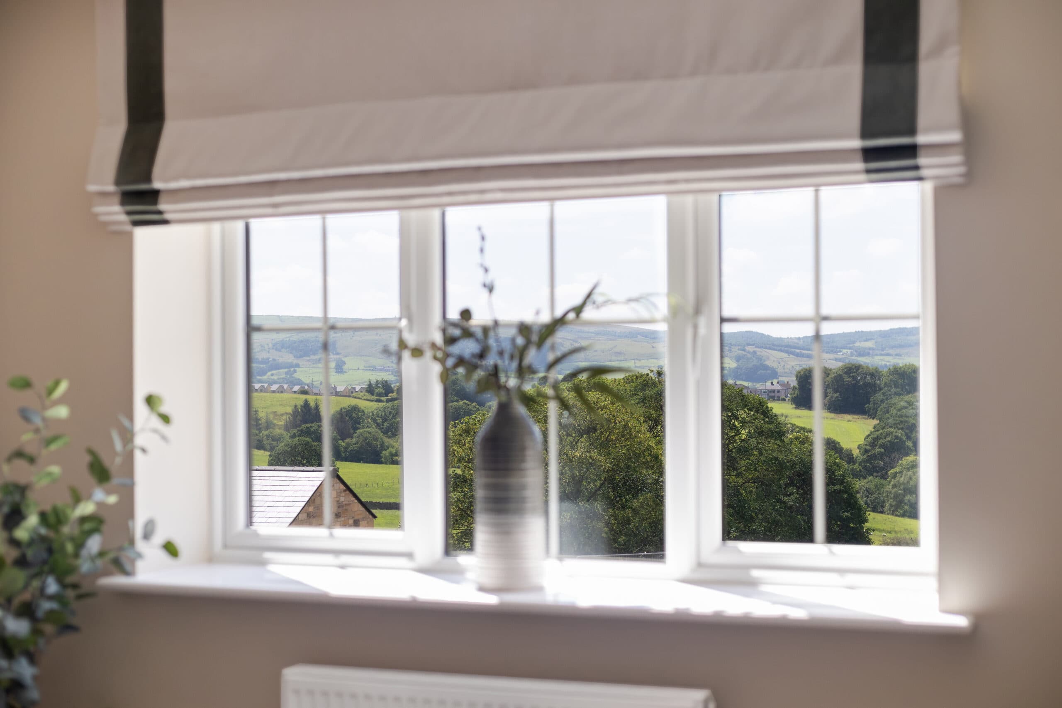
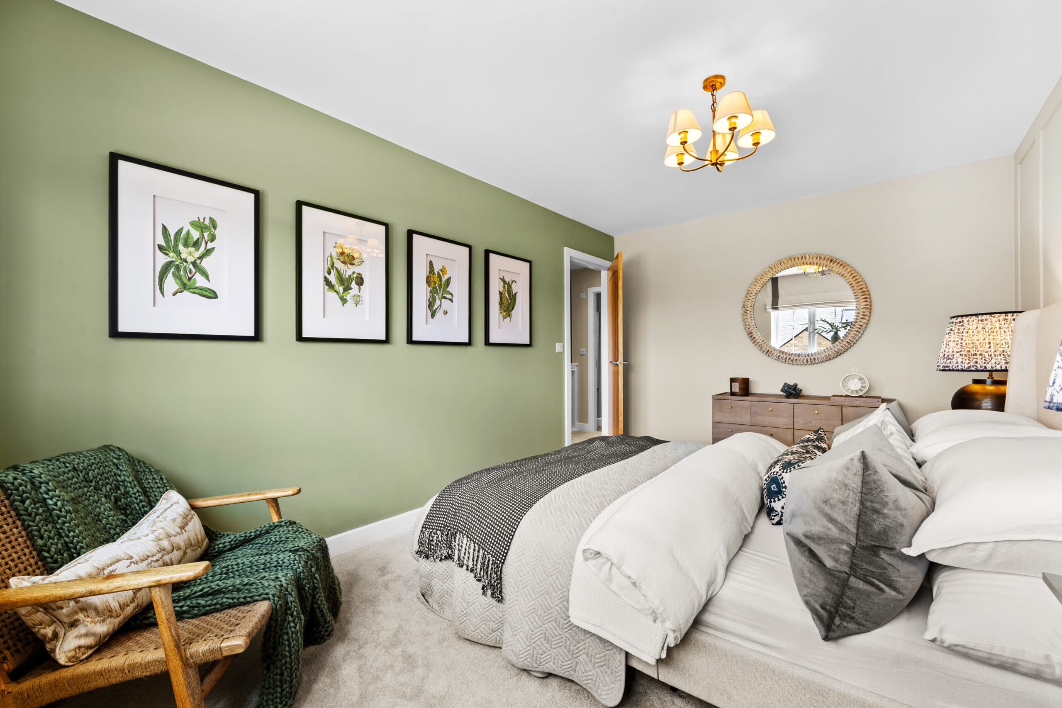
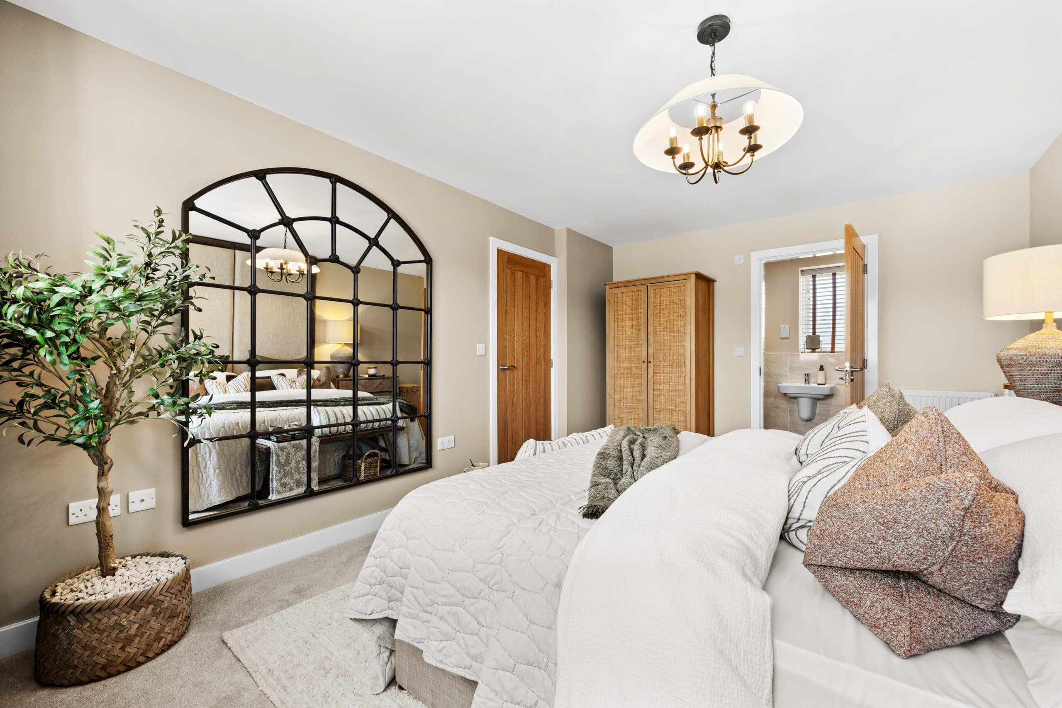
Top-floor Suite
Sold
3
3
01282 506860
Our Marketing Lounge is closed
Karen D
MonClosed
TueClosed
WedClosed
ThuClosed
FriClosed
SatClosed
SunClosed
Our show home is now sold, and we are no longer based on the development. Viewings of our remaining barn homes are available by appointment Thursday - Monday 10:30am - 5pm. Please get in touch to arrange a time to visit. We’d be delighted to show you around.
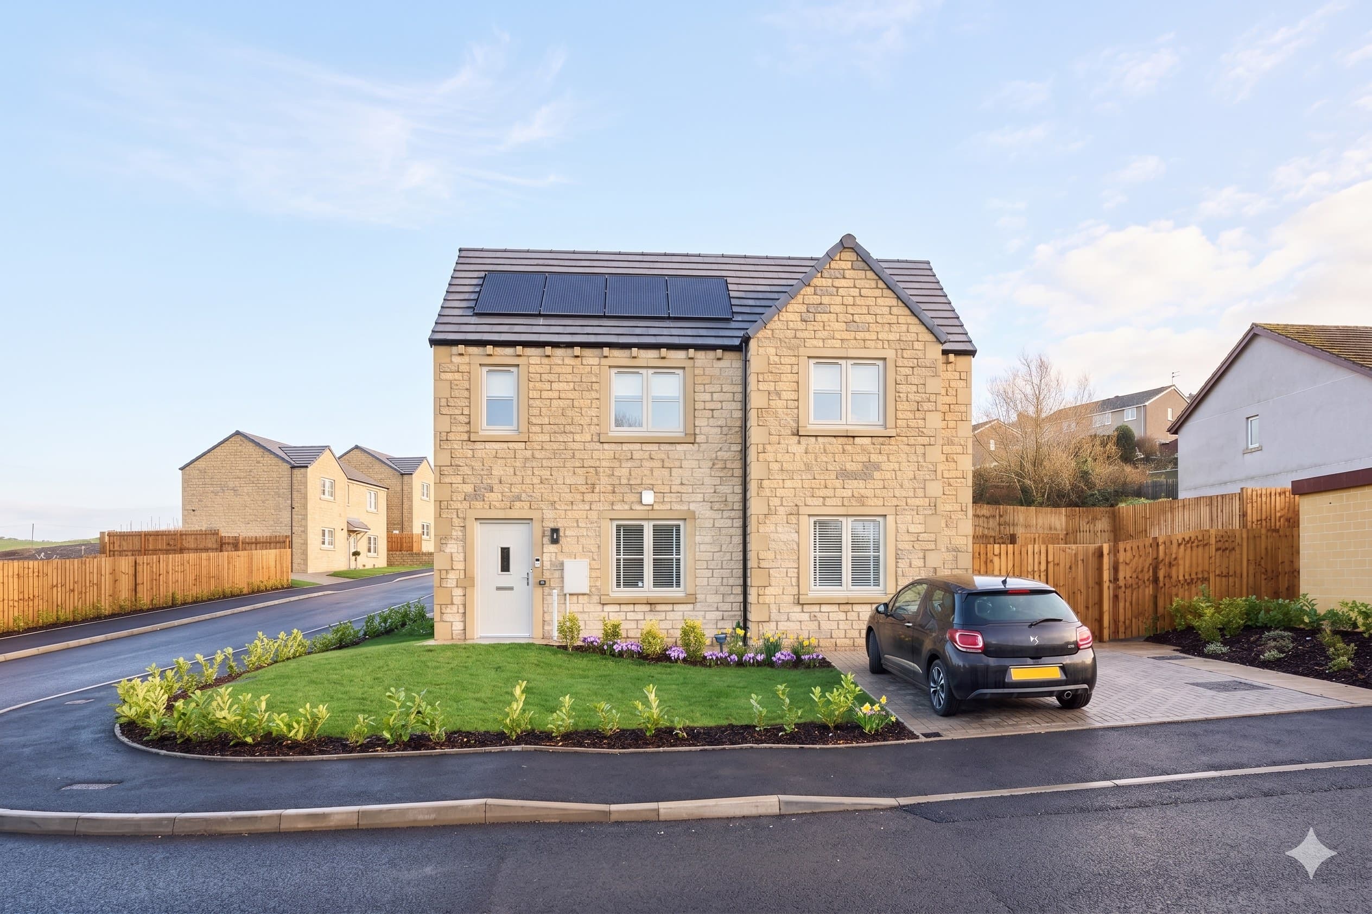
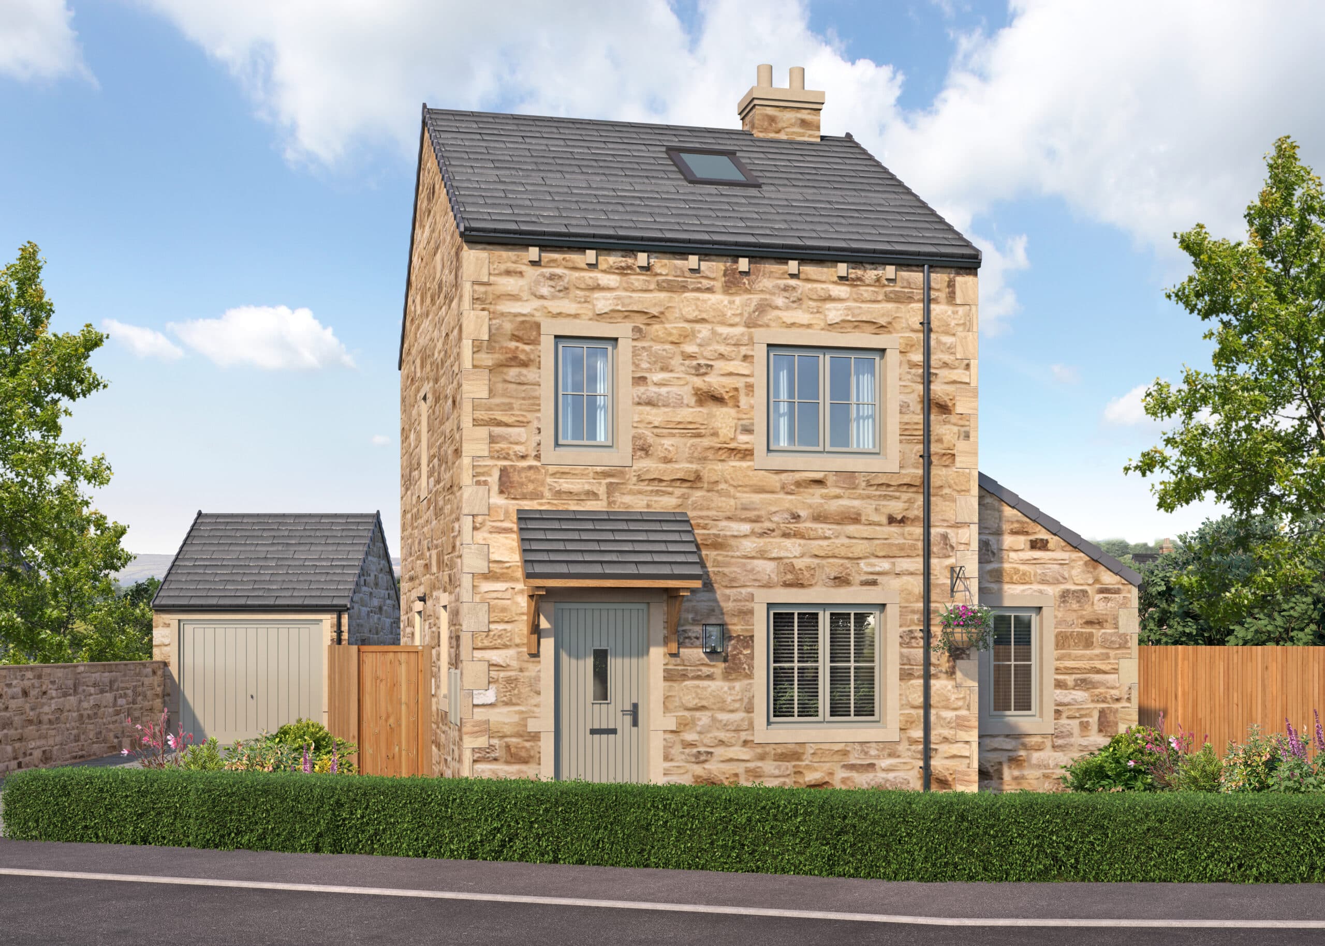
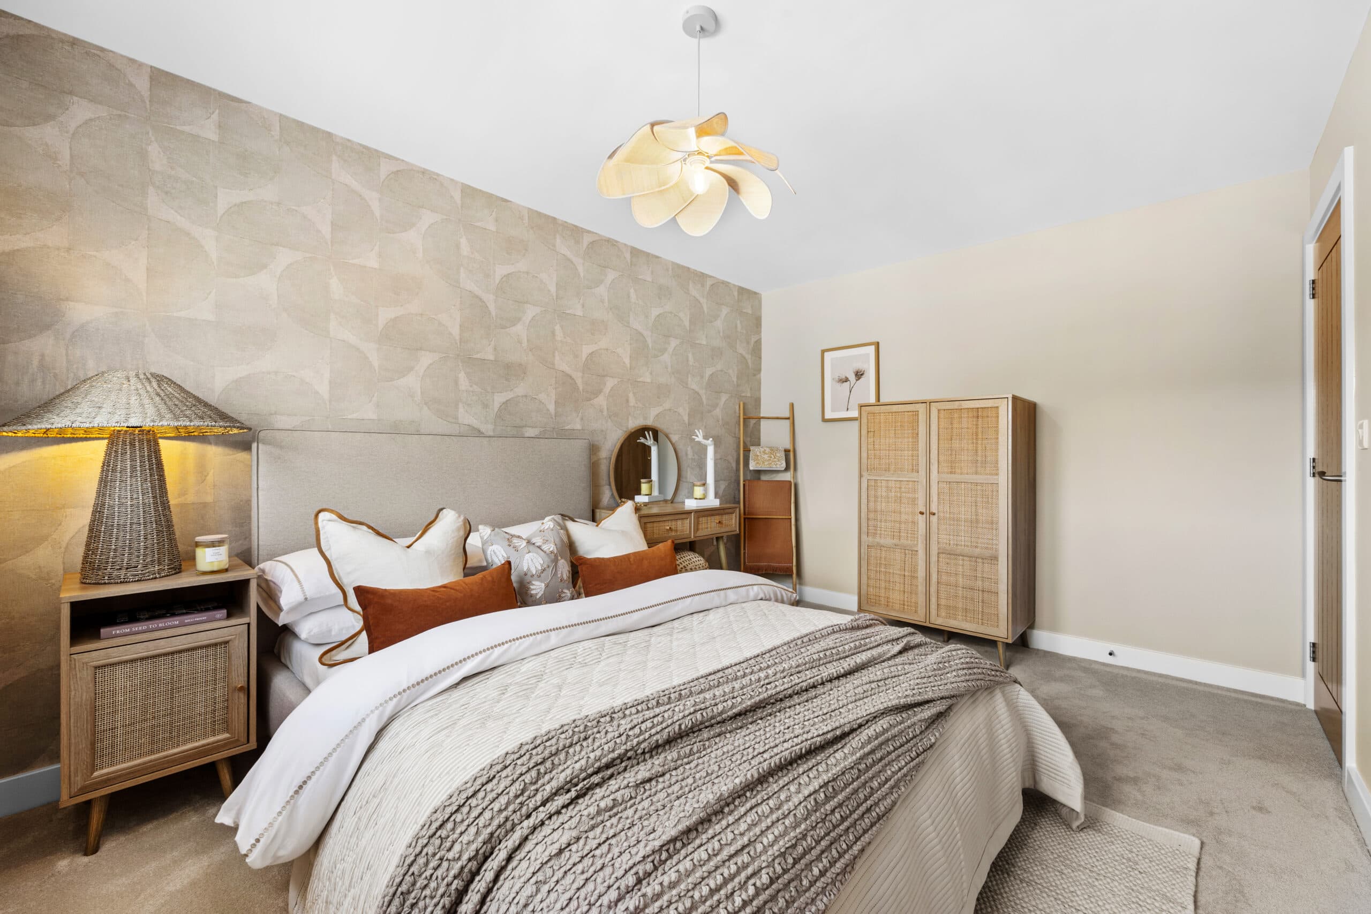
A charming three-bedroom, three-storey stone home with open-plan living and a peaceful top-floor retreat.
Thoughtful touches
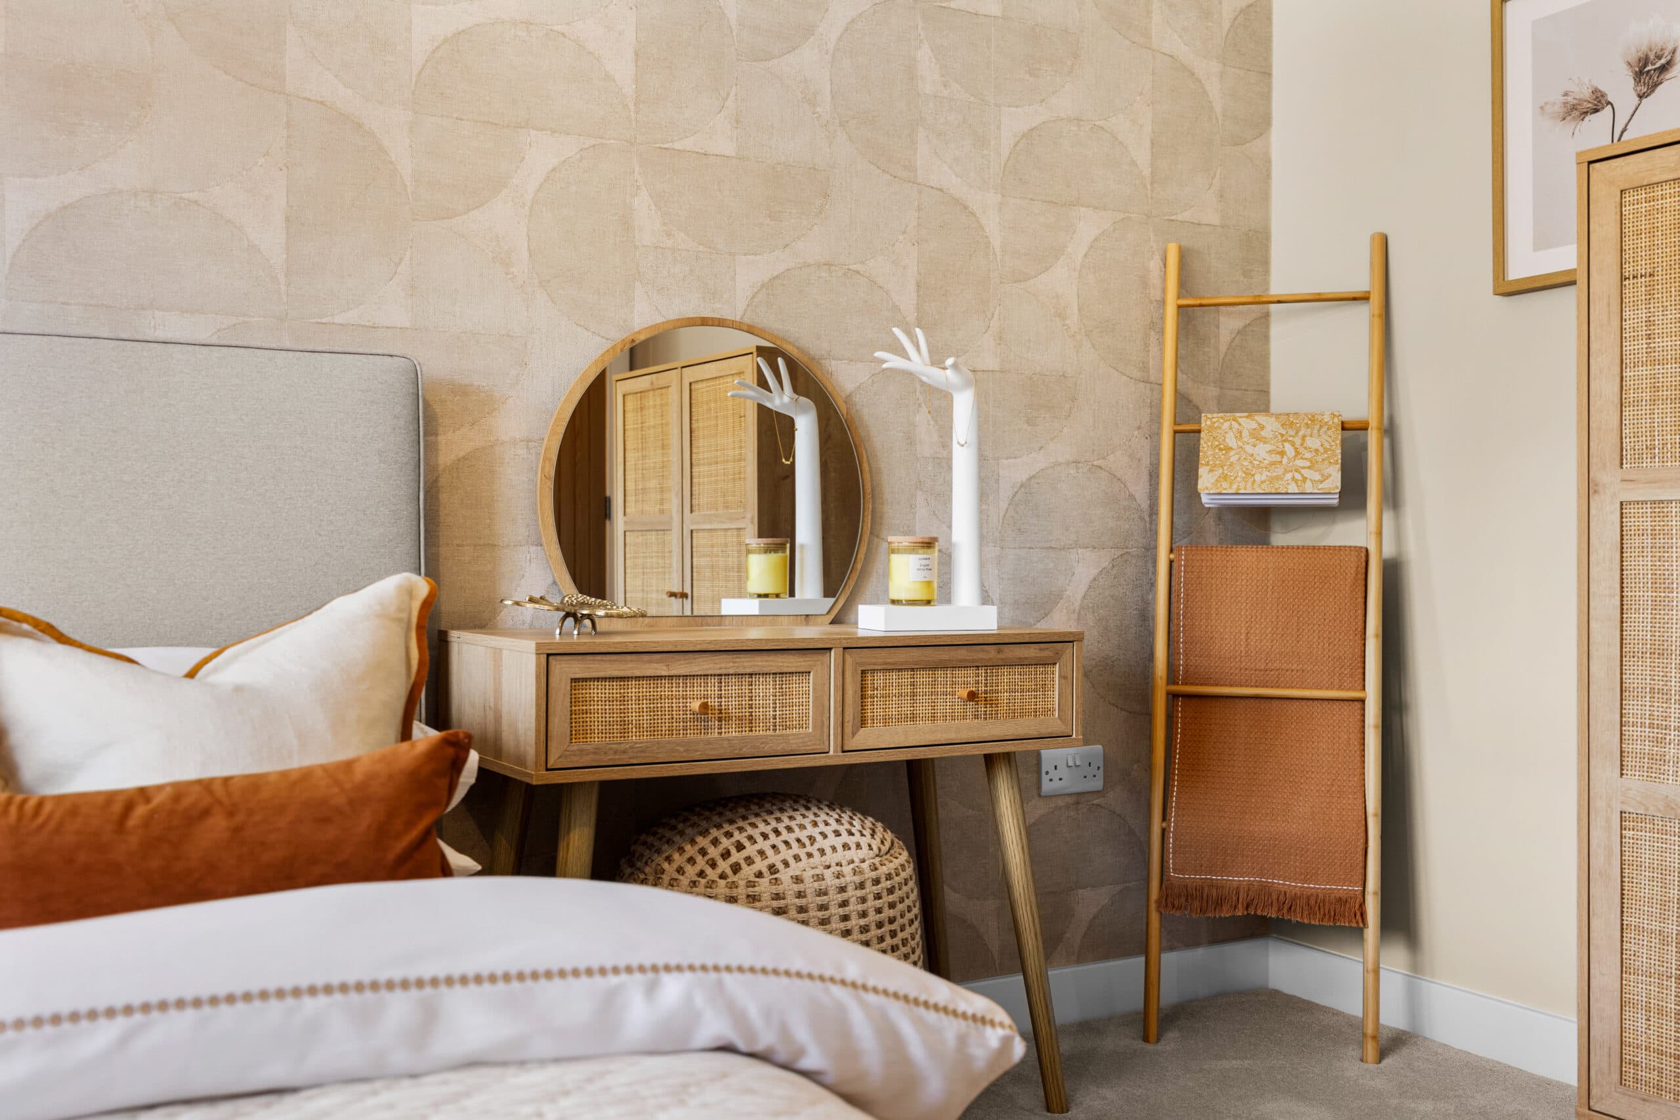
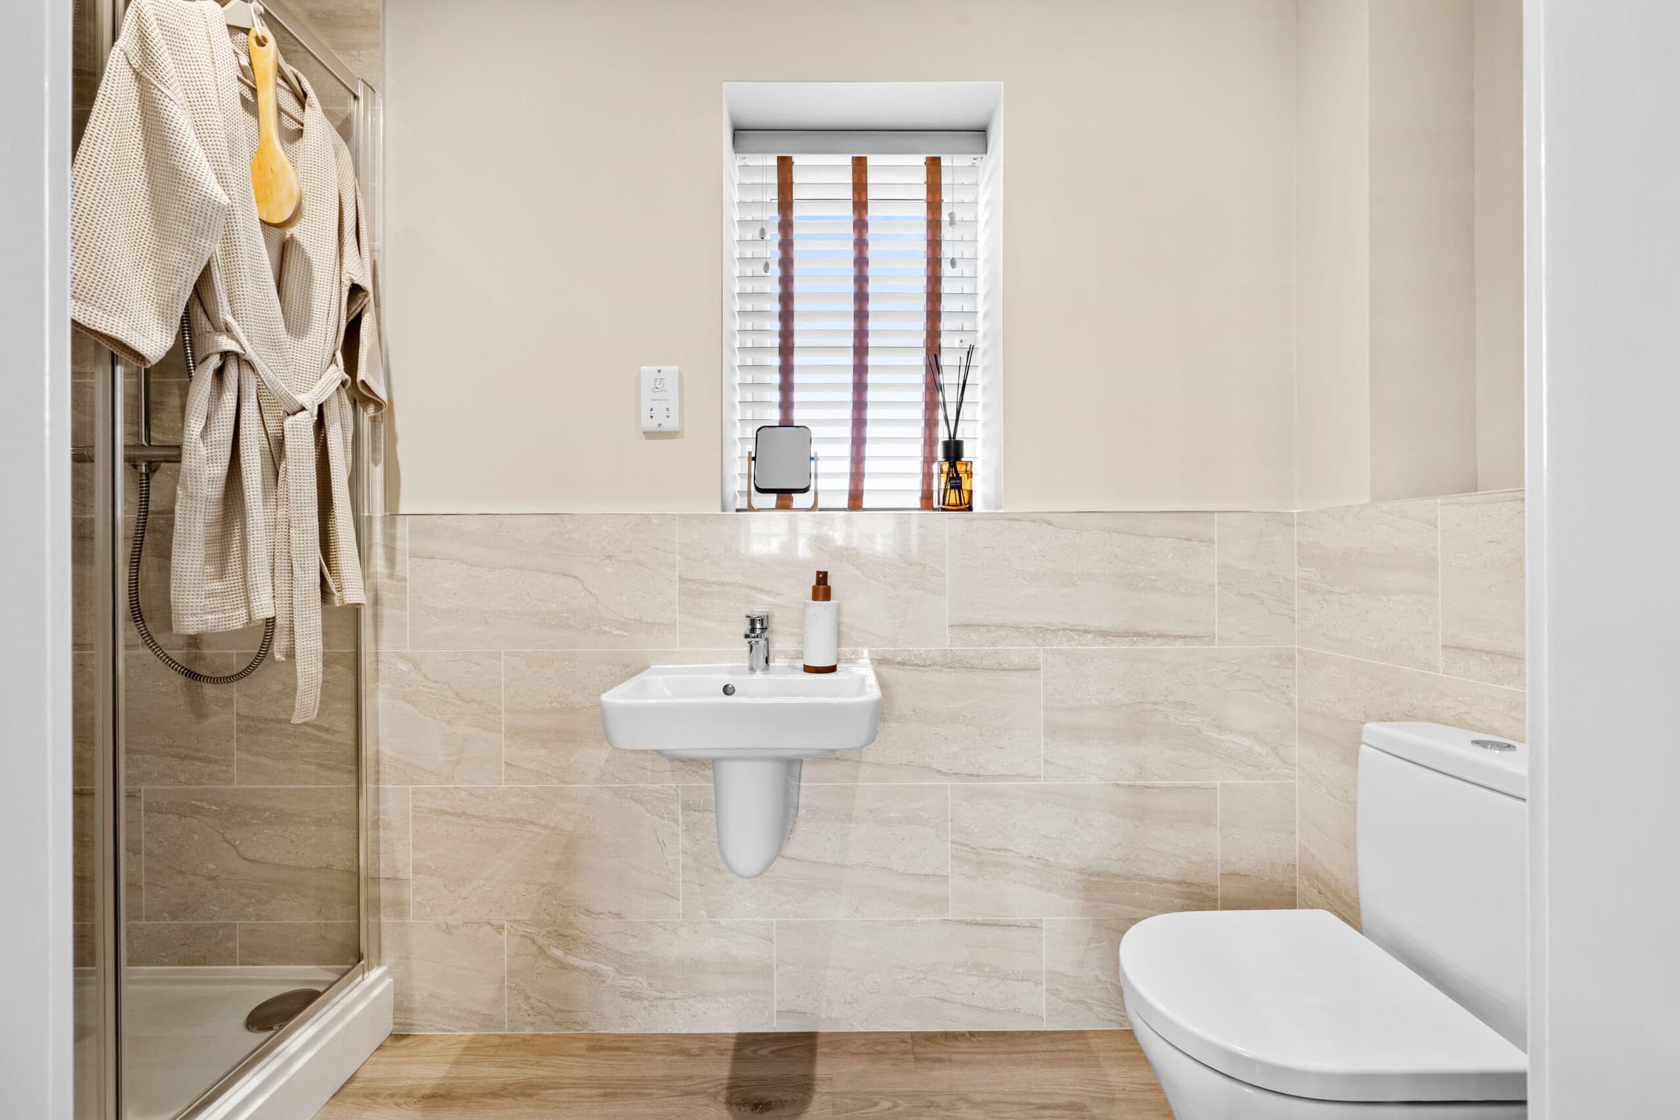
- A private top-floor retreat with fitted wardrobes and en-suite
- A proper boot store that keeps the hallway calm
- Dining area with bi-fold doors that opens straight onto the garden
- A lounge with windows on two sides for soft, all-day light
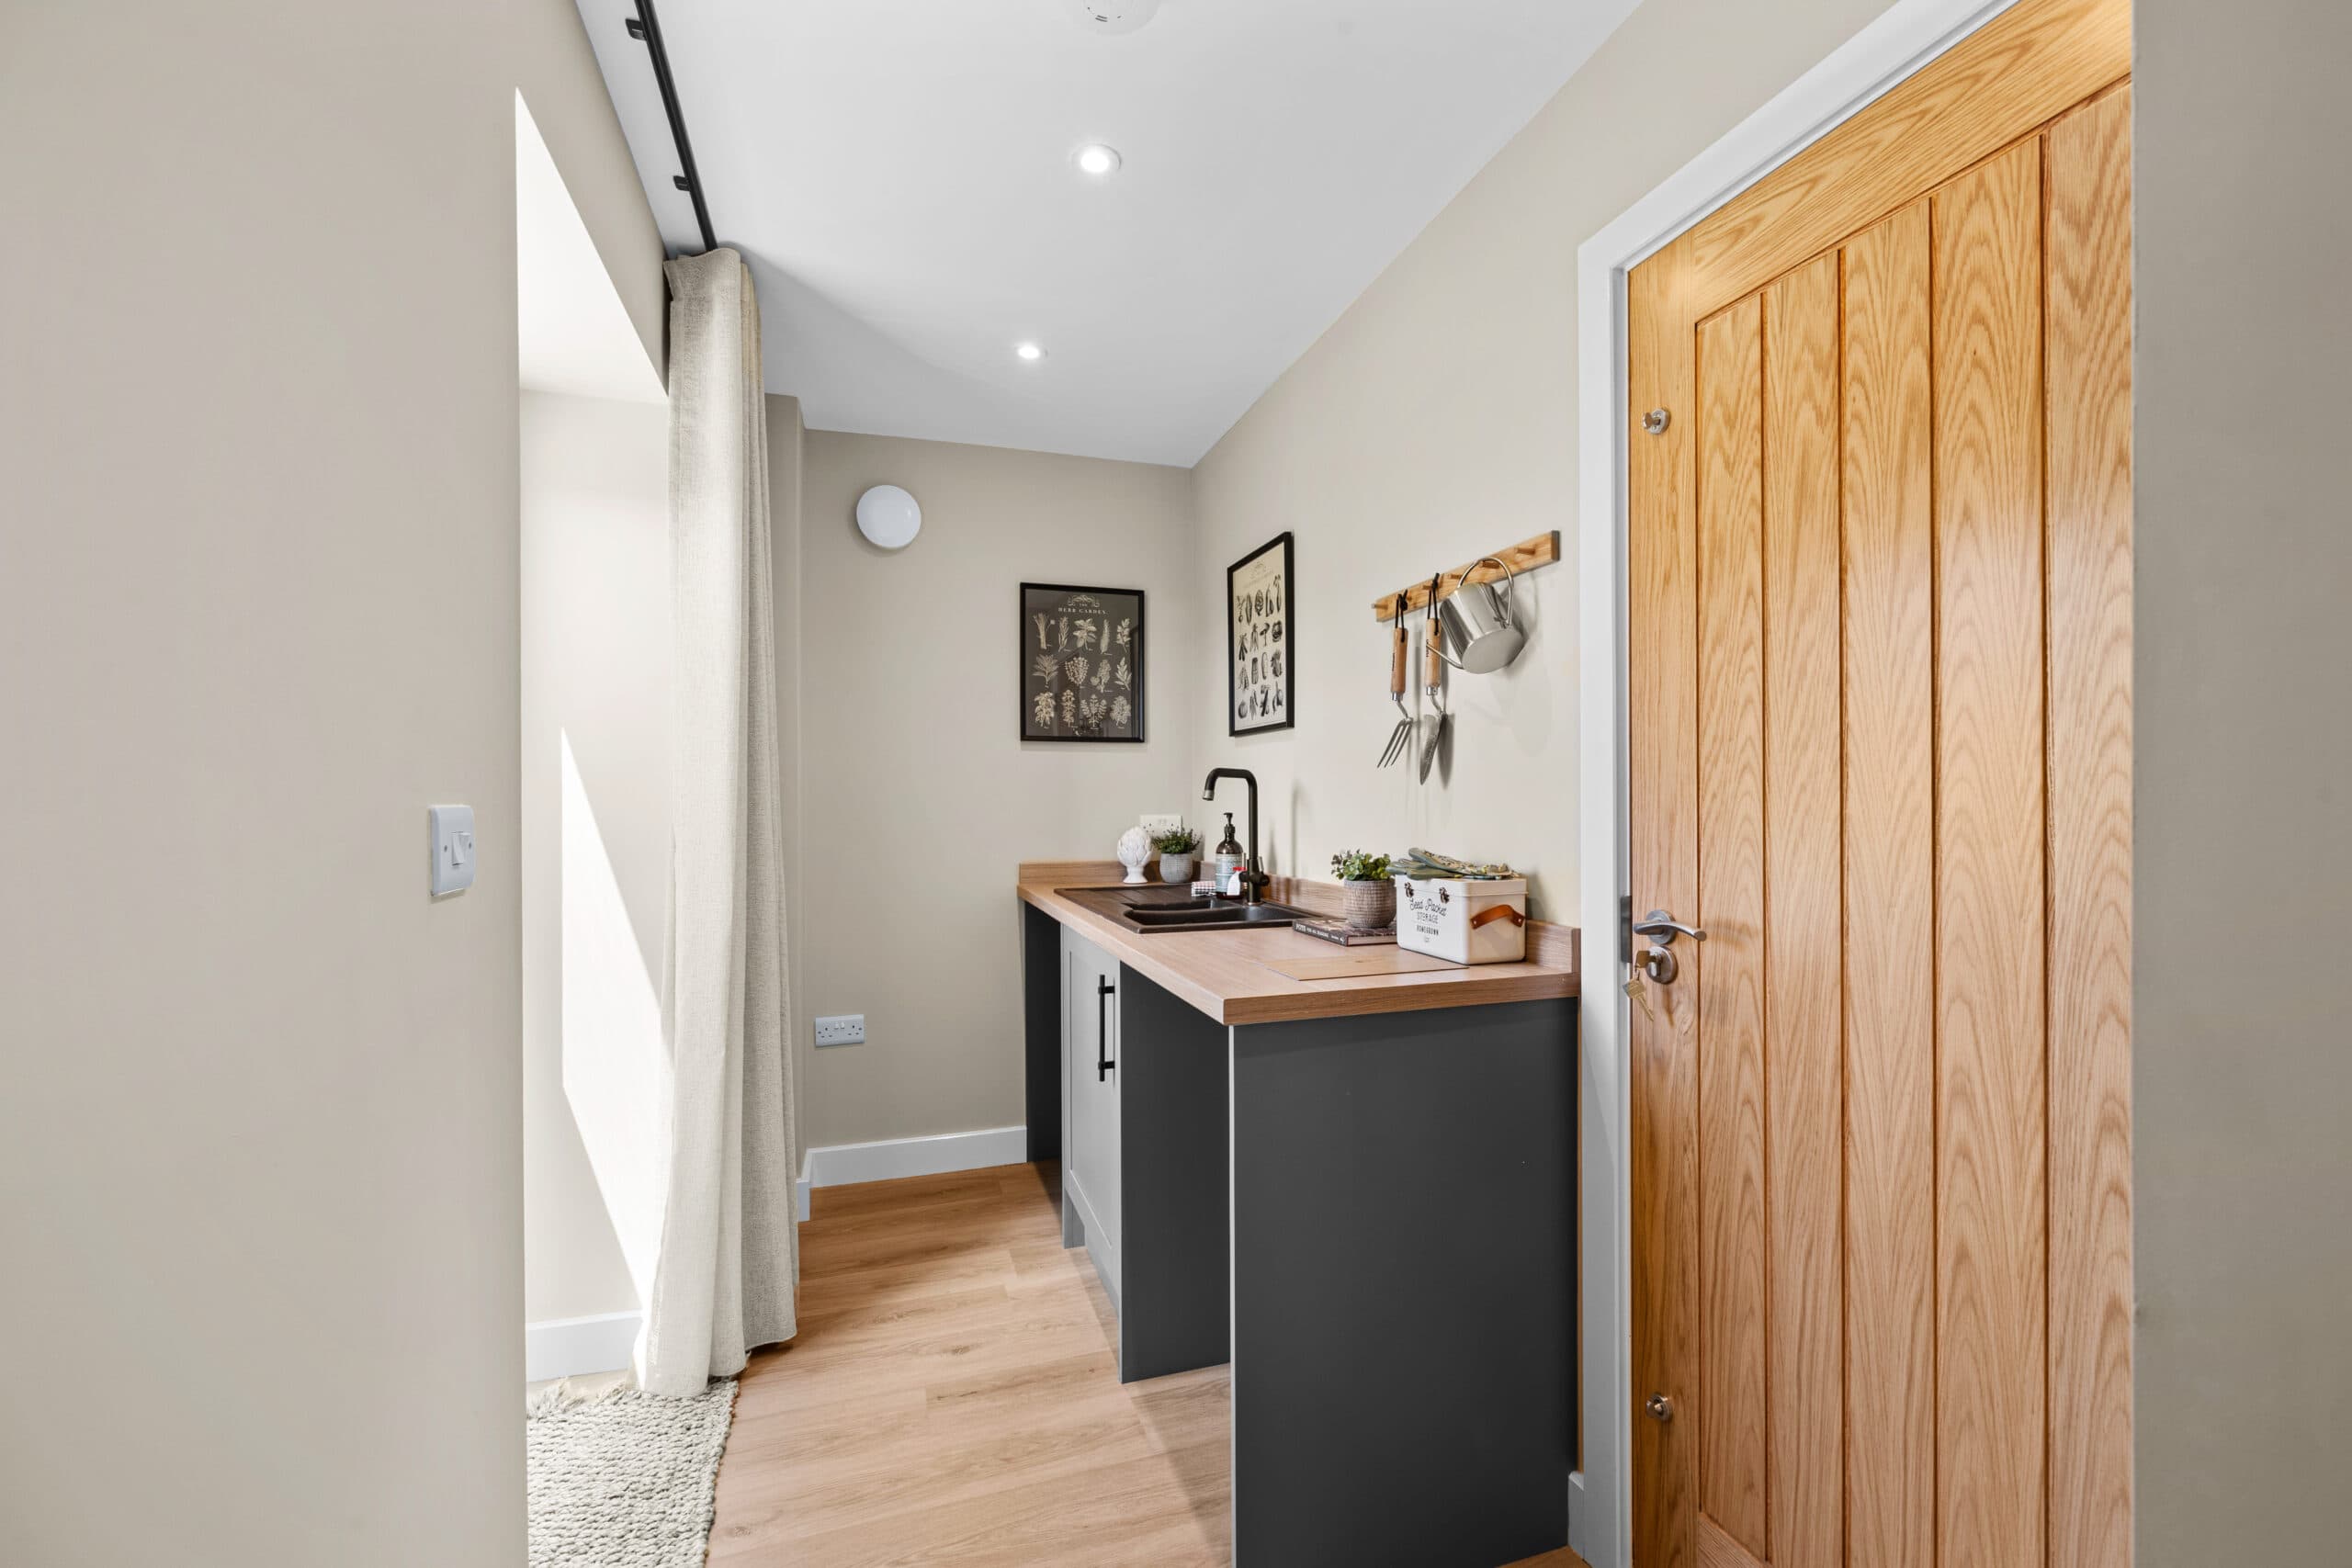
- Utility room with garden access
- Detached garage and paved driveway
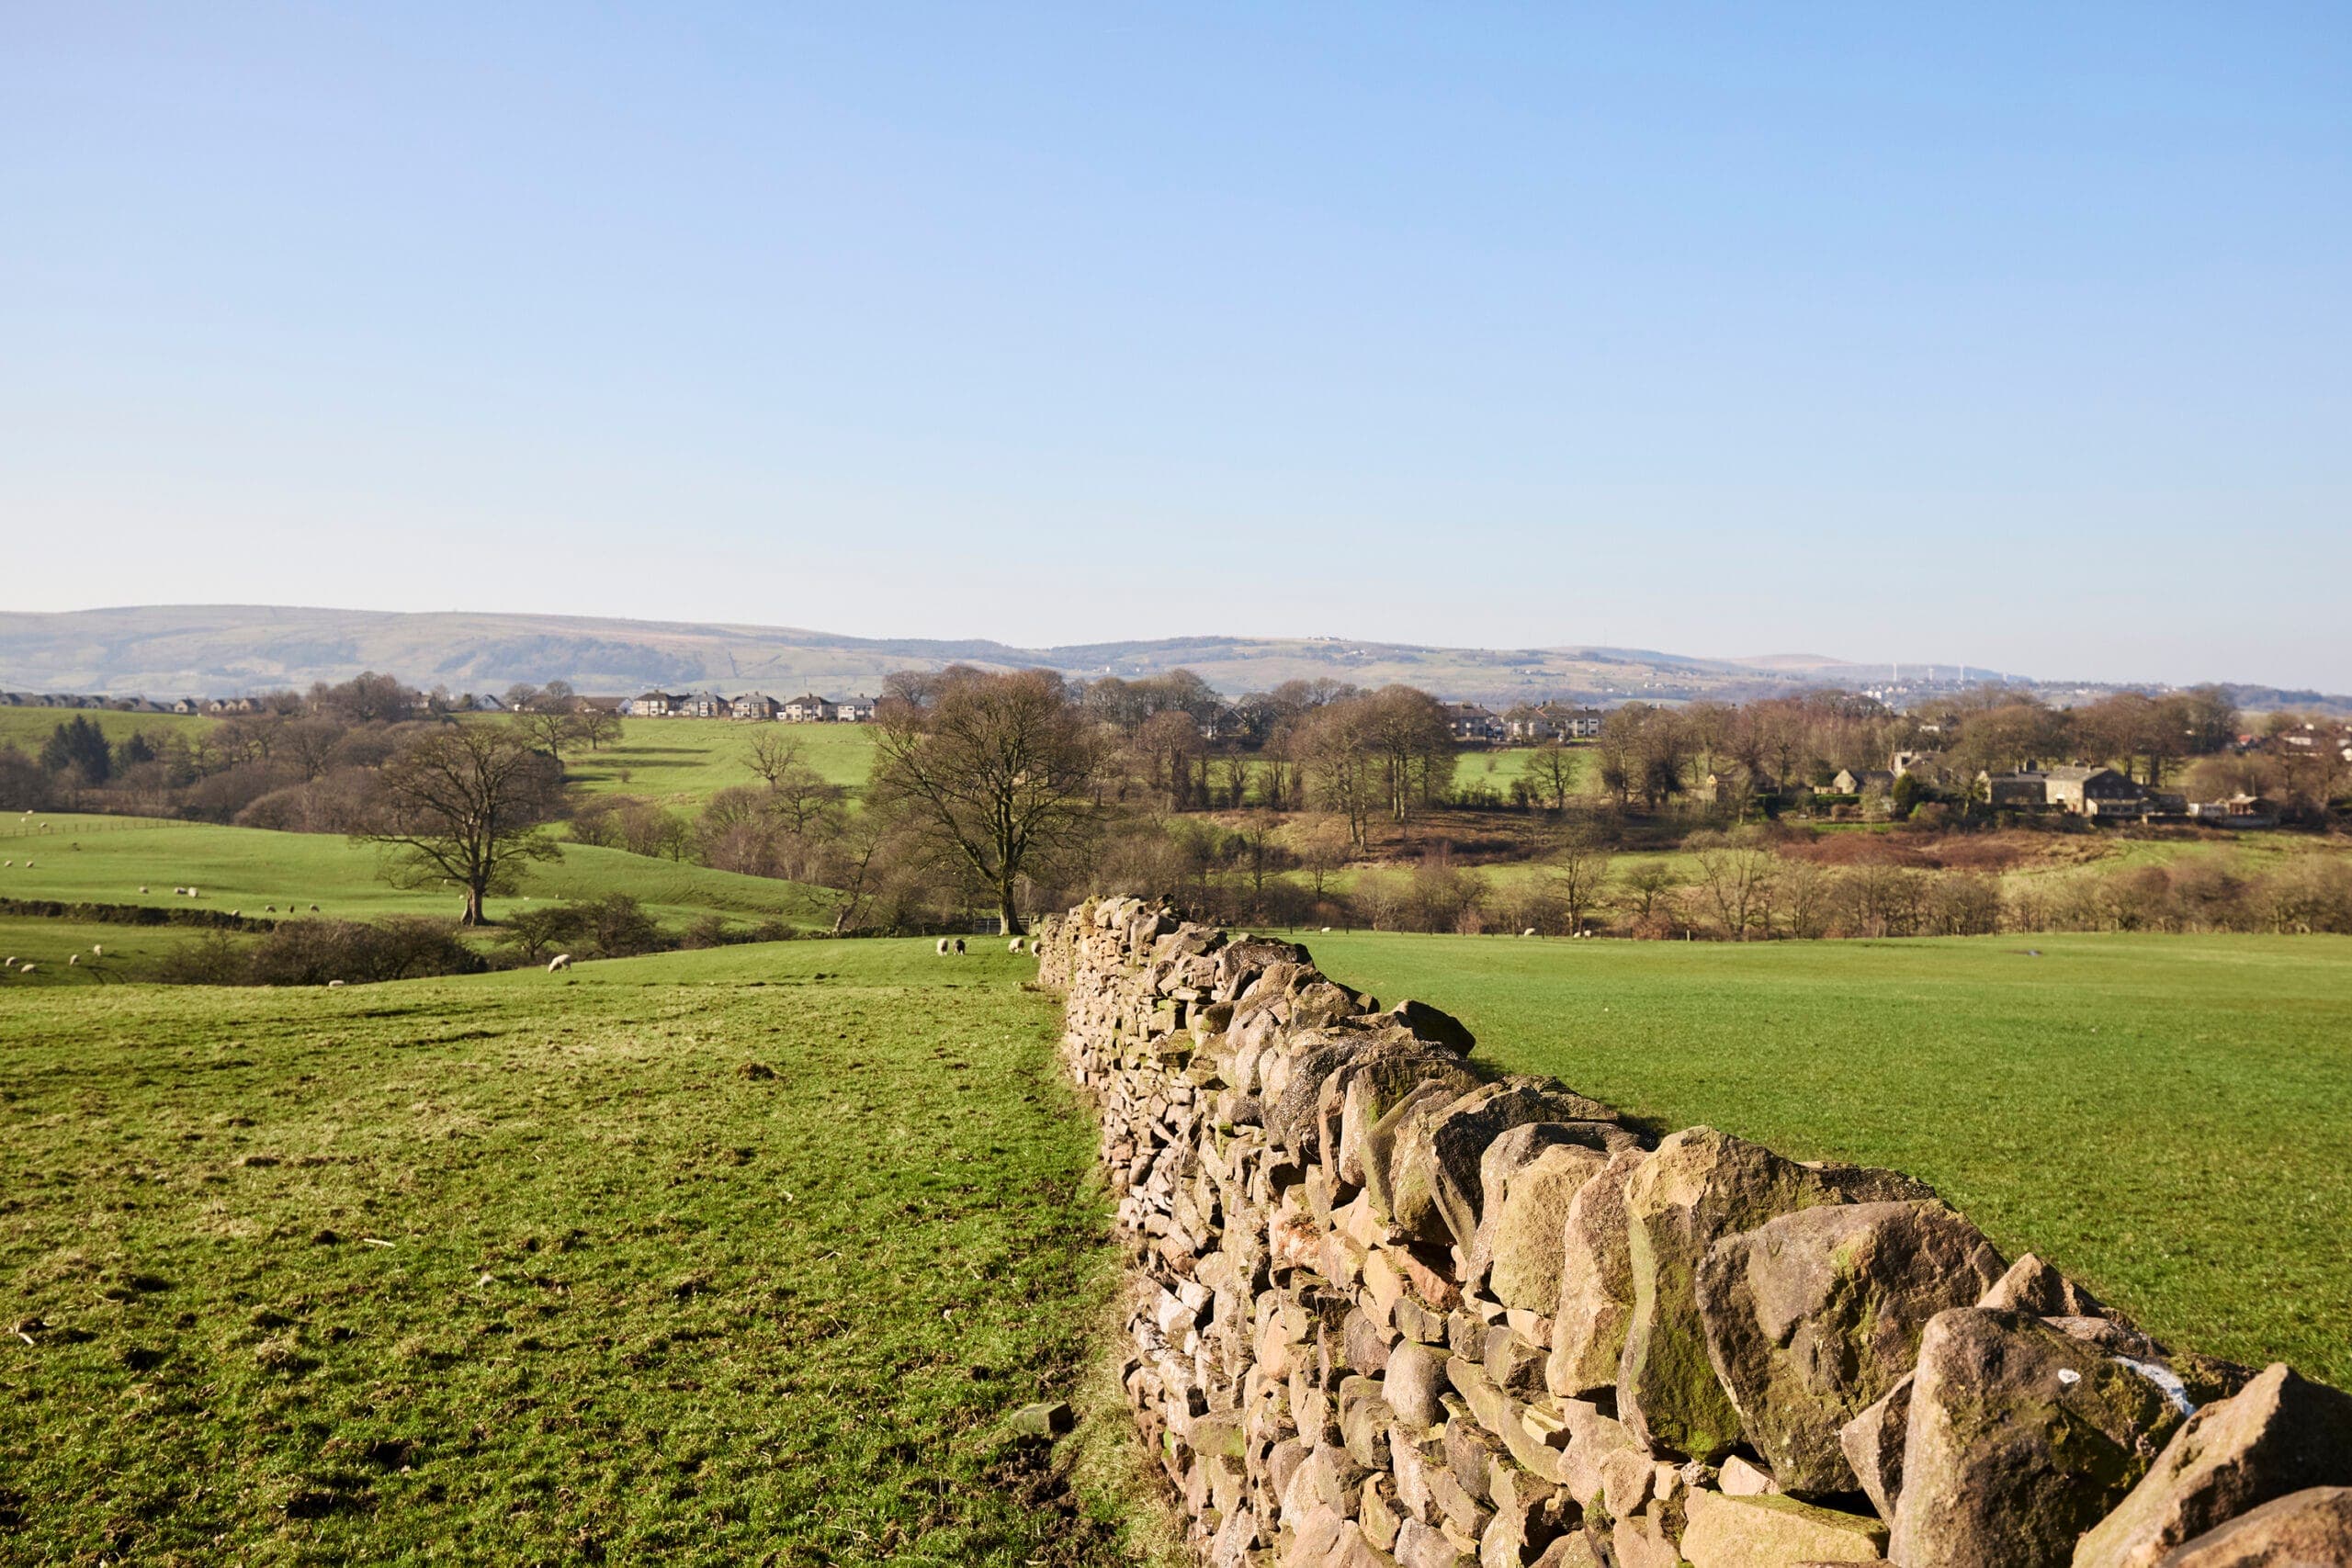
Life at Pendle Farm, Worsthorne
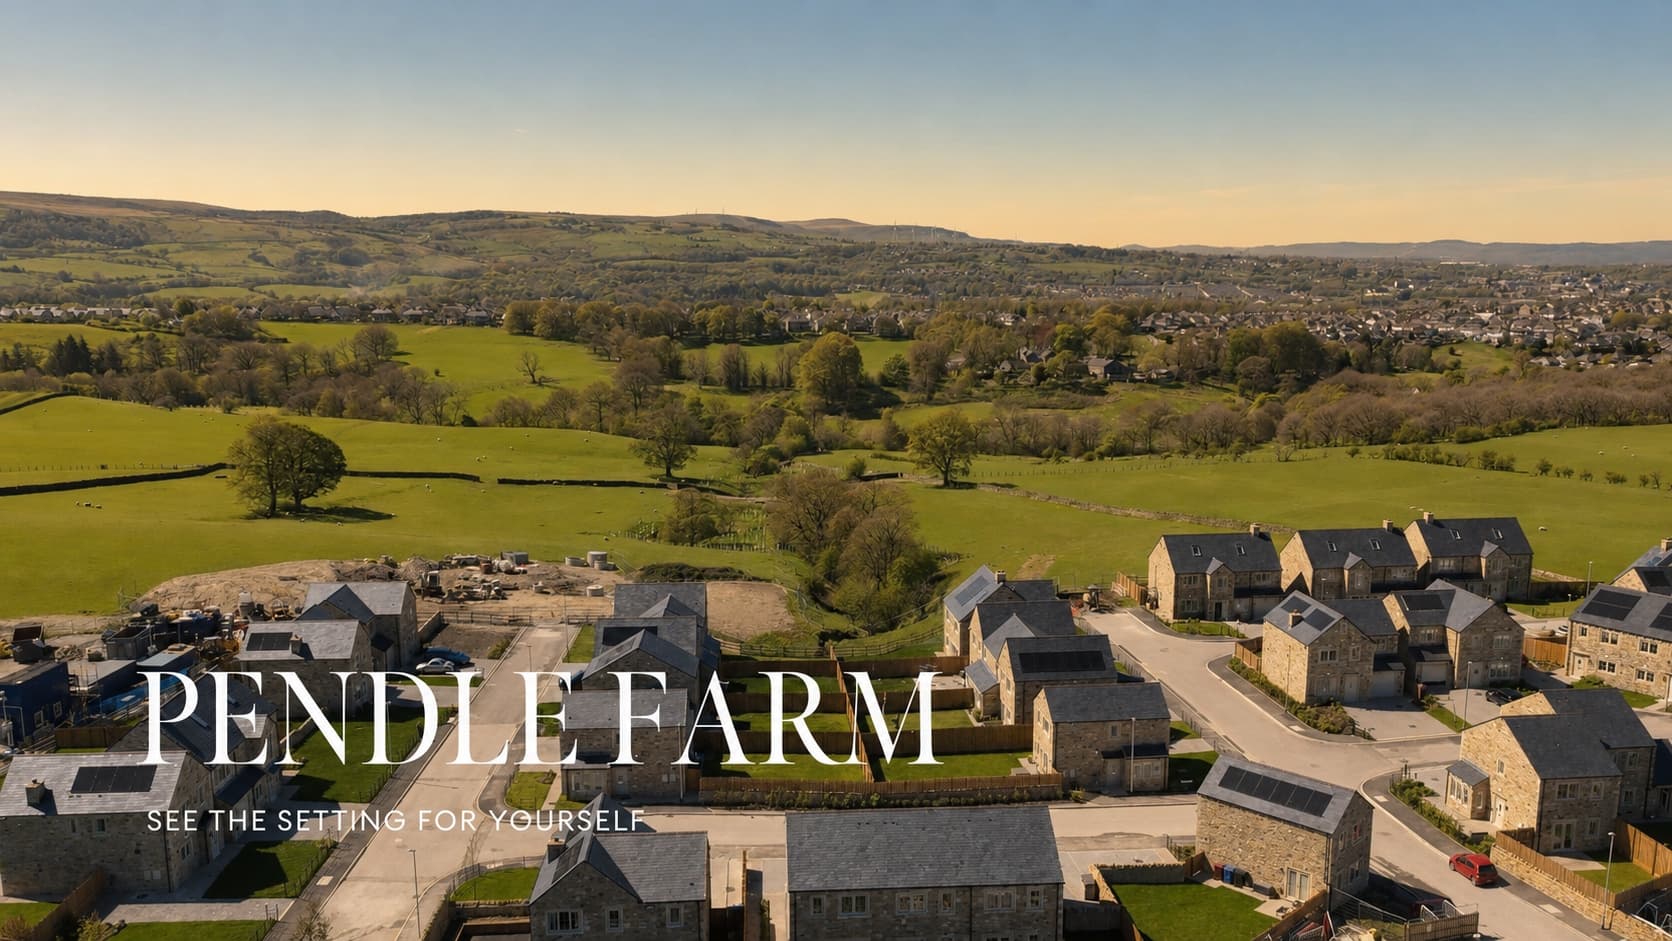
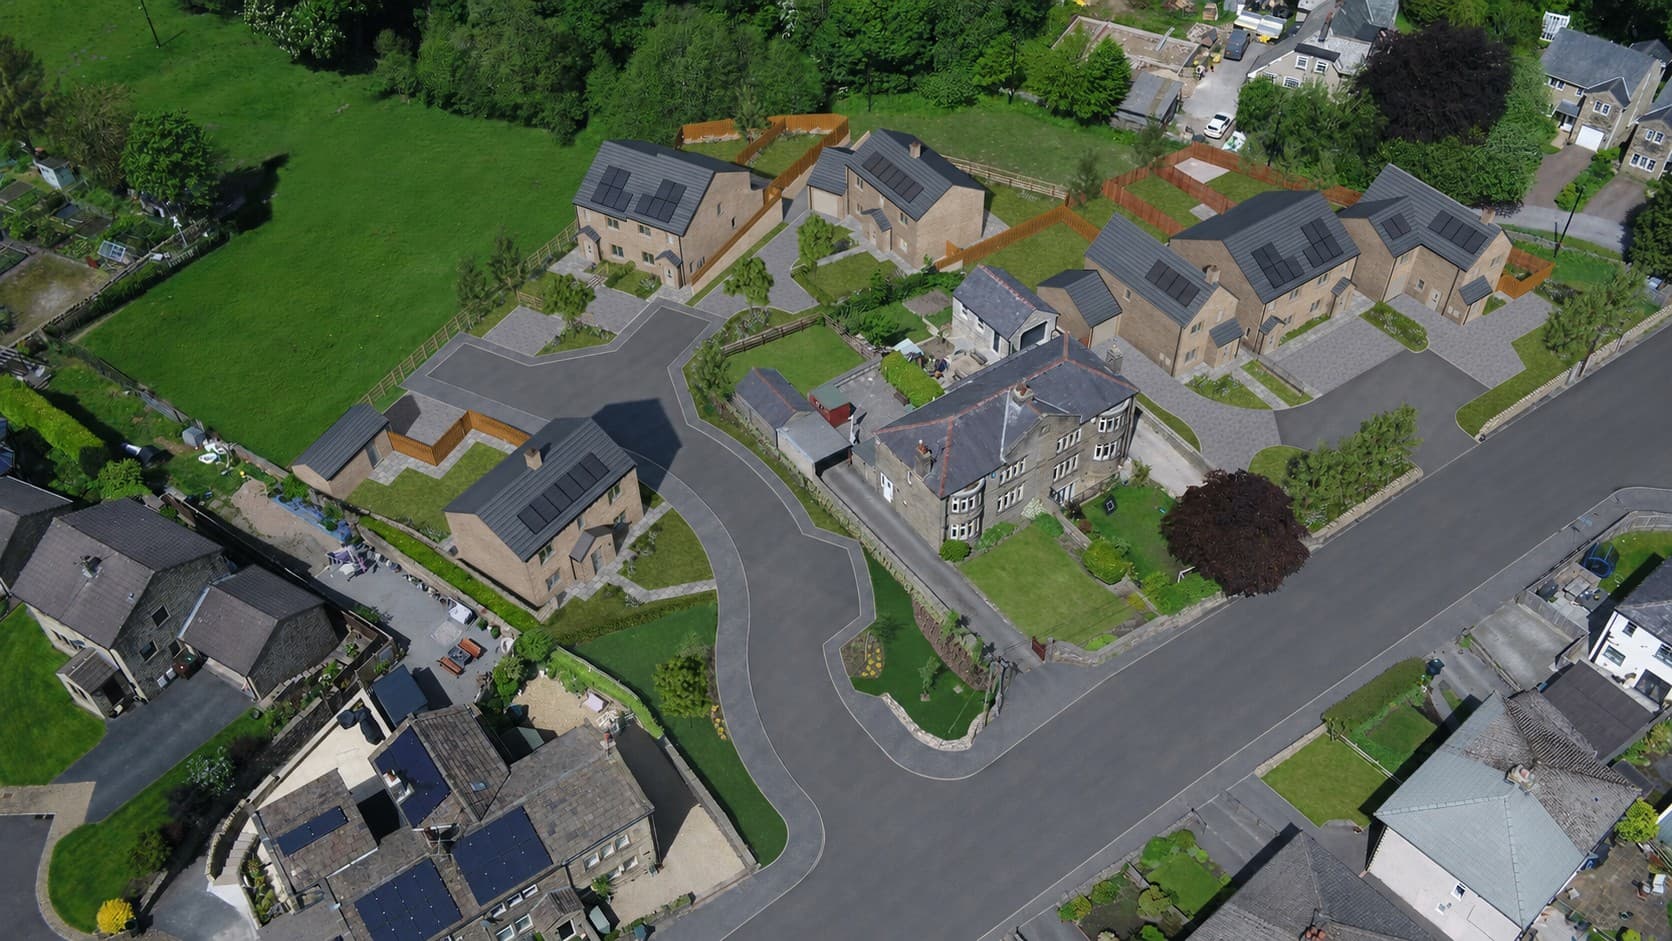
Pendle Farm from above
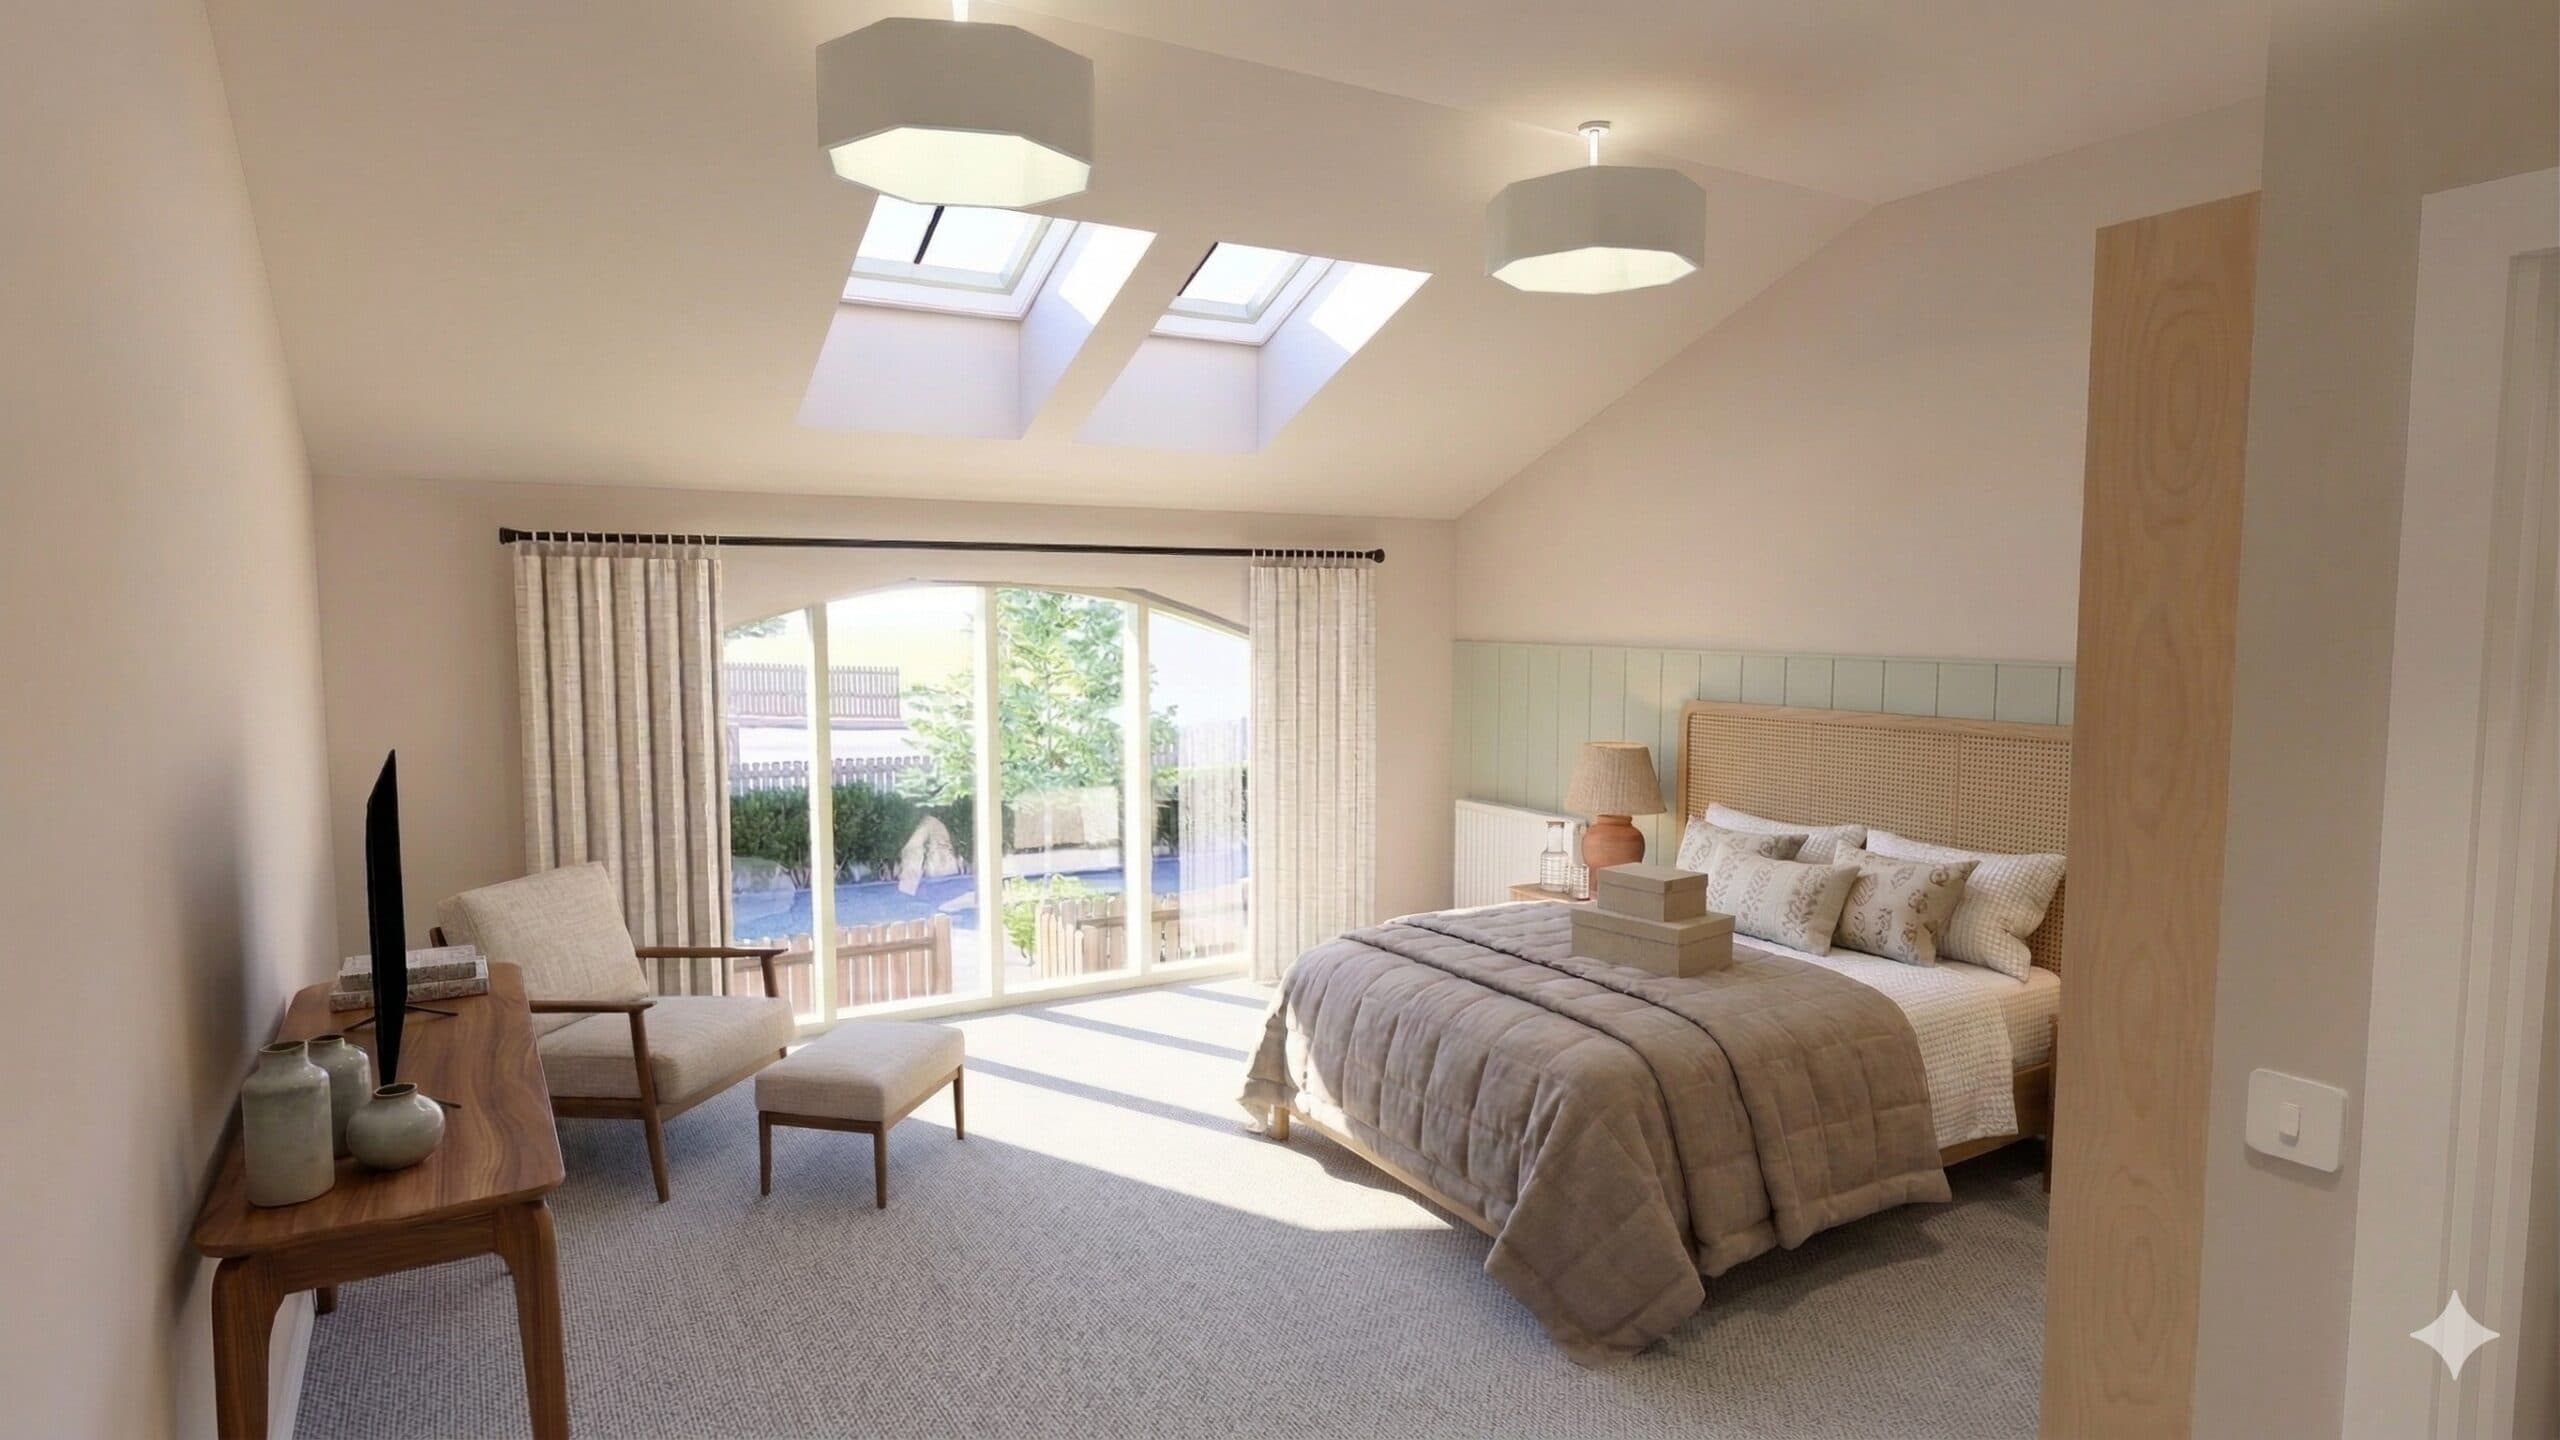
Imagine life in The Croft, A CGI Tour
Step Inside our former Show Home
Pendle Farm from above
Imagine life in The Croft, A CGI Tour
Step Inside our former Show Home
Special Offers
Stamp Duty Paid
We’ll pay your stamp duty on this home, a significant saving that means more of your budget goes where you want it.
Floorplans
Boot Store / Cloakroom2' - 9" x 4' - 4"
Dining9' - 9" x 11' - 8"
Kitchen 8' - 2" x 9' - 9"
Lounge17' - 11" x 14' - 7"
Utility5' - 10" x 7' - 1"
WC5' - 9" x 5' - 11"
Total SQ Ft1250 sq ft

Specification
Premium HOME
1 OF 3
1 OF 5
1 OF 3
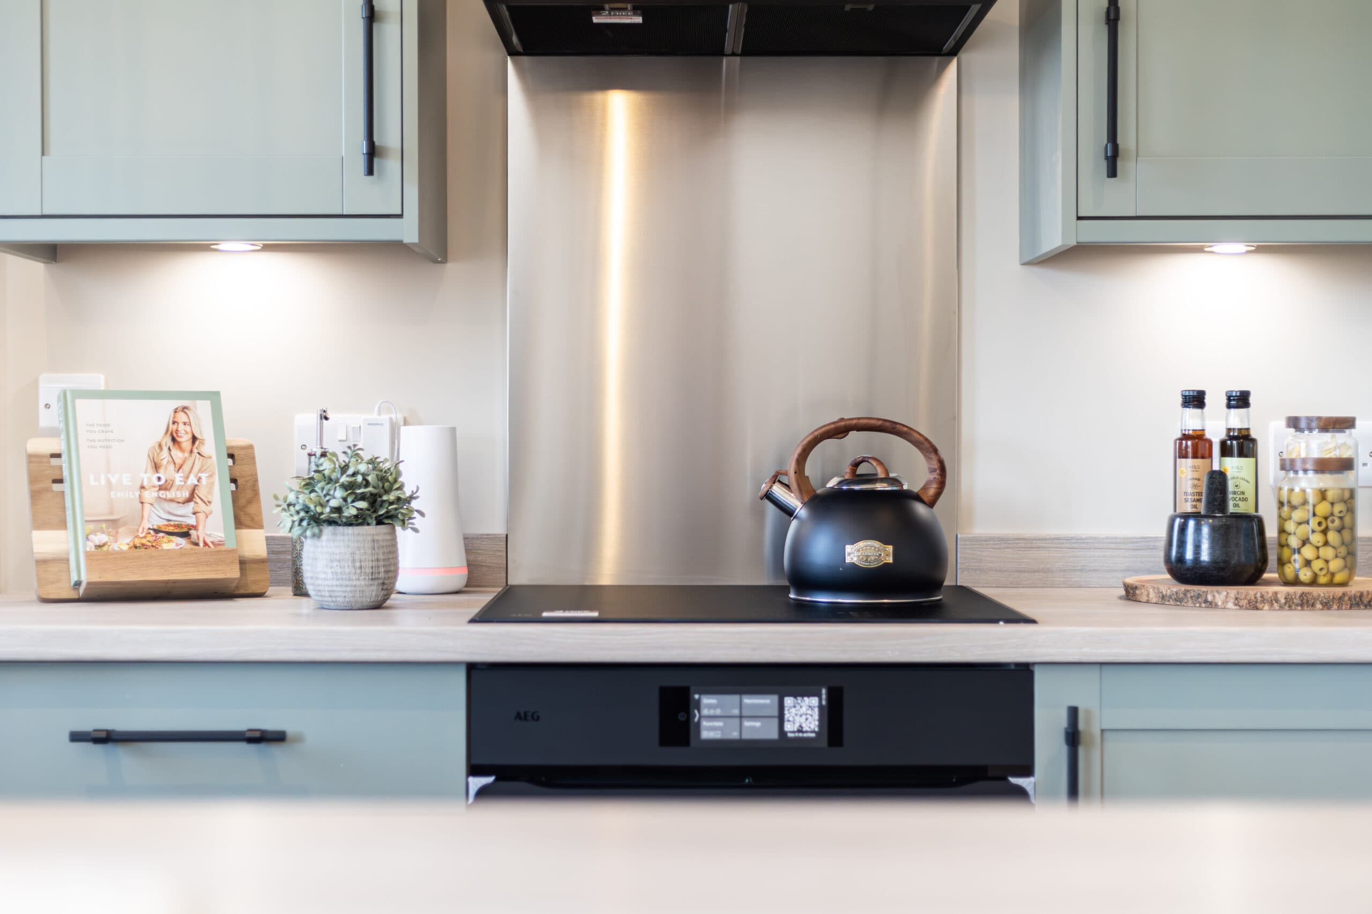
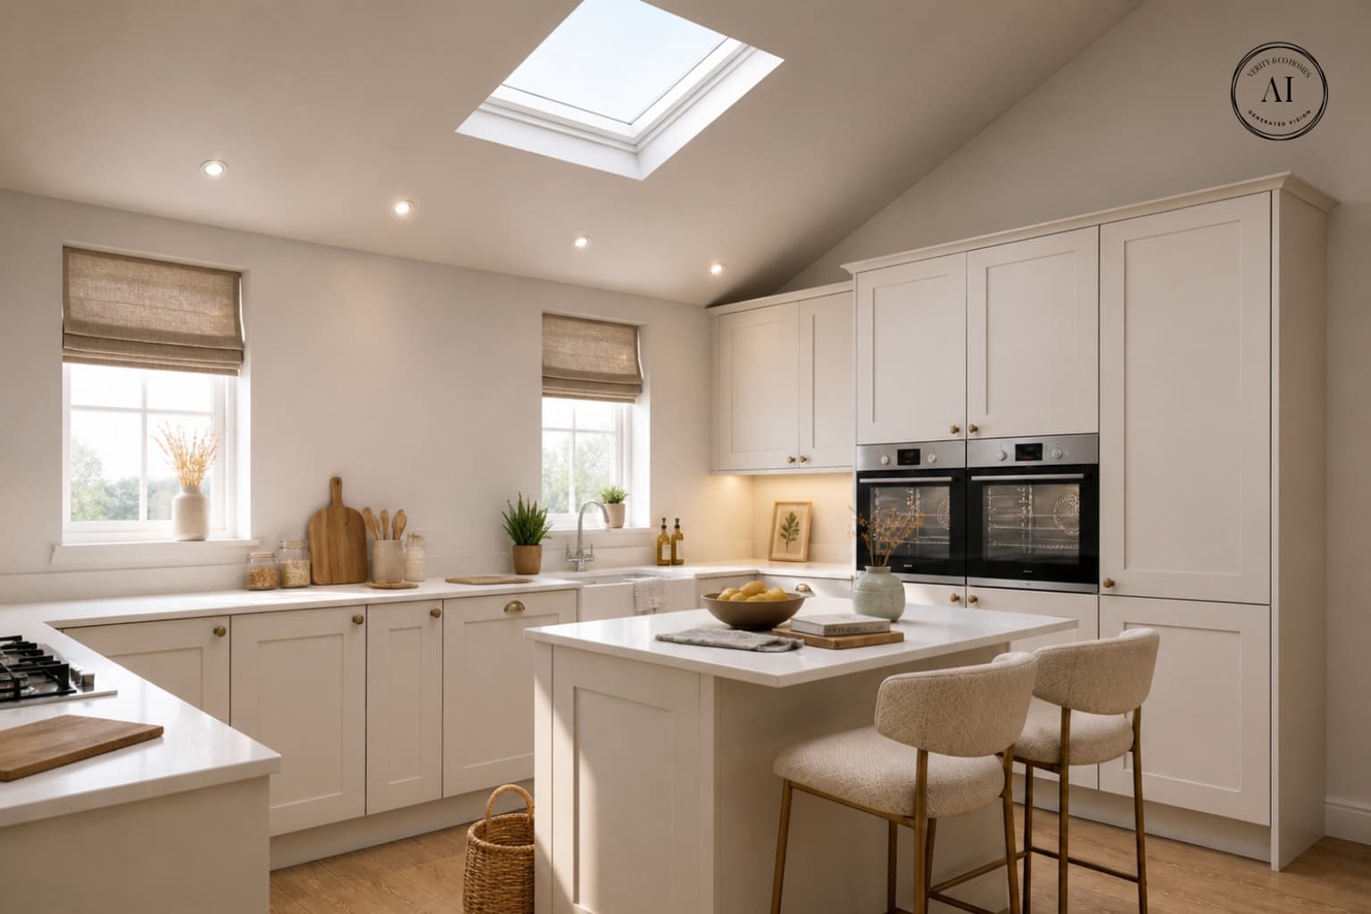
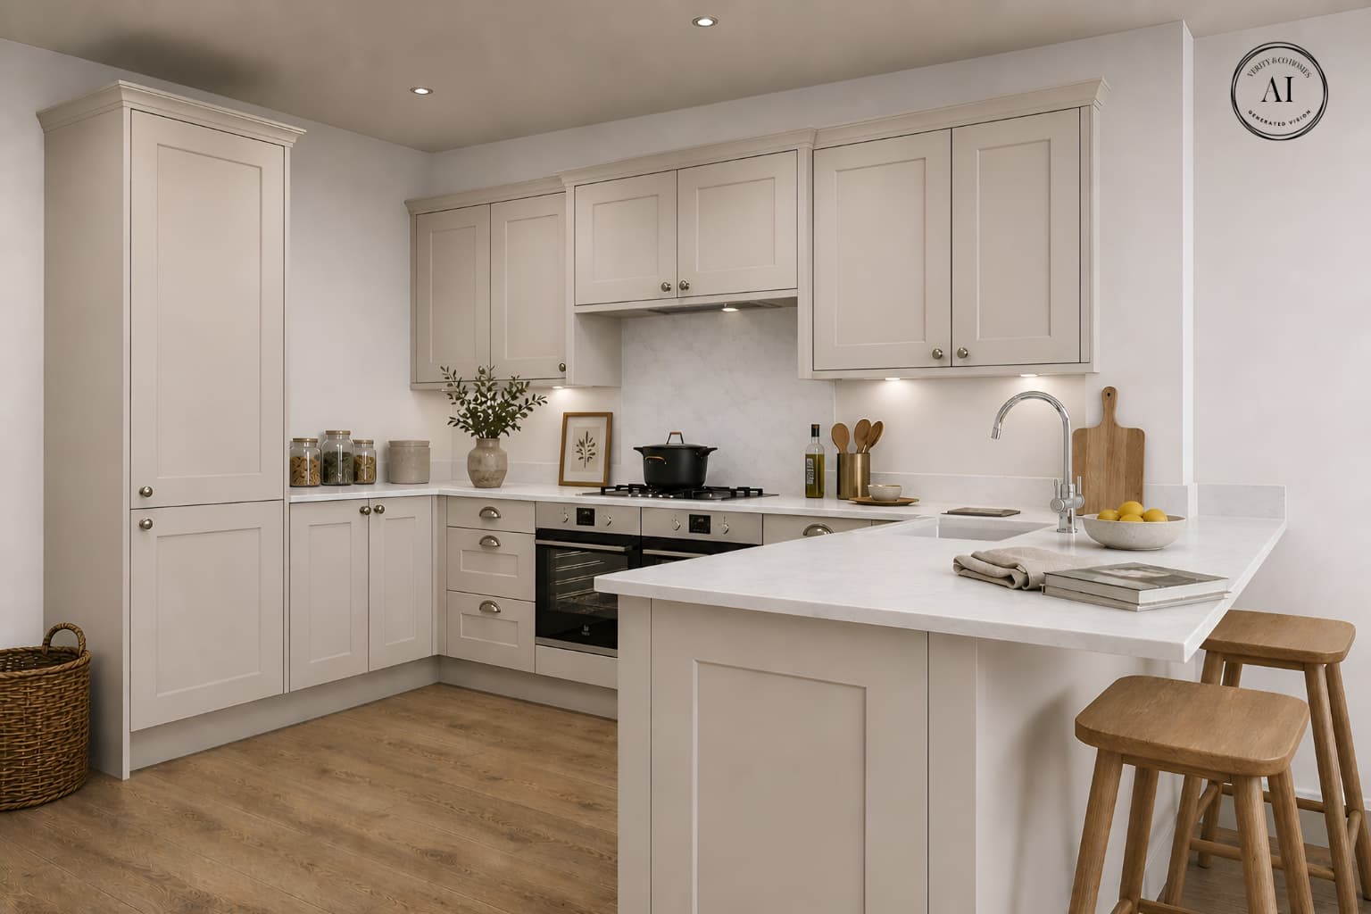
Find thoughtfully designed kitchens in our barns, balancing practicality with considered detail.
- Contemporary or traditional cabinetry with soft-close doors
- Quartz worktops with matching upstands and splashbacks
- Belfast sink with chrome mixer tap
- Integrated Electrolux appliances, including two pyrolytic ovens (to Linhay, Croft and Laithe)
- Subtle under cabinet lighting
Download Premium Specification
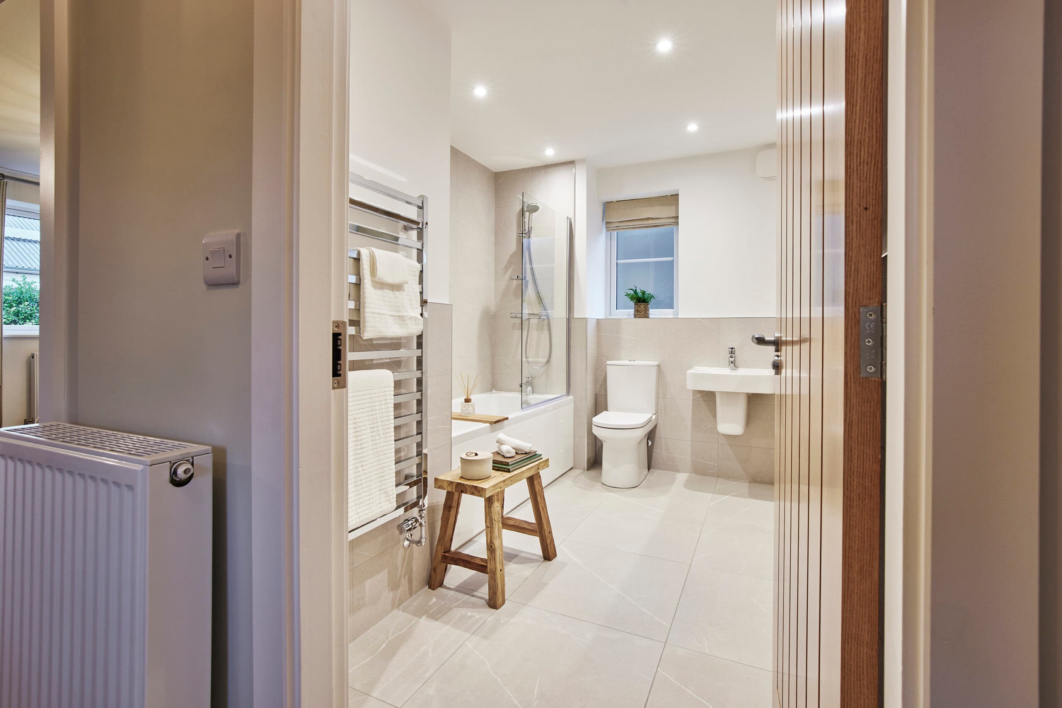
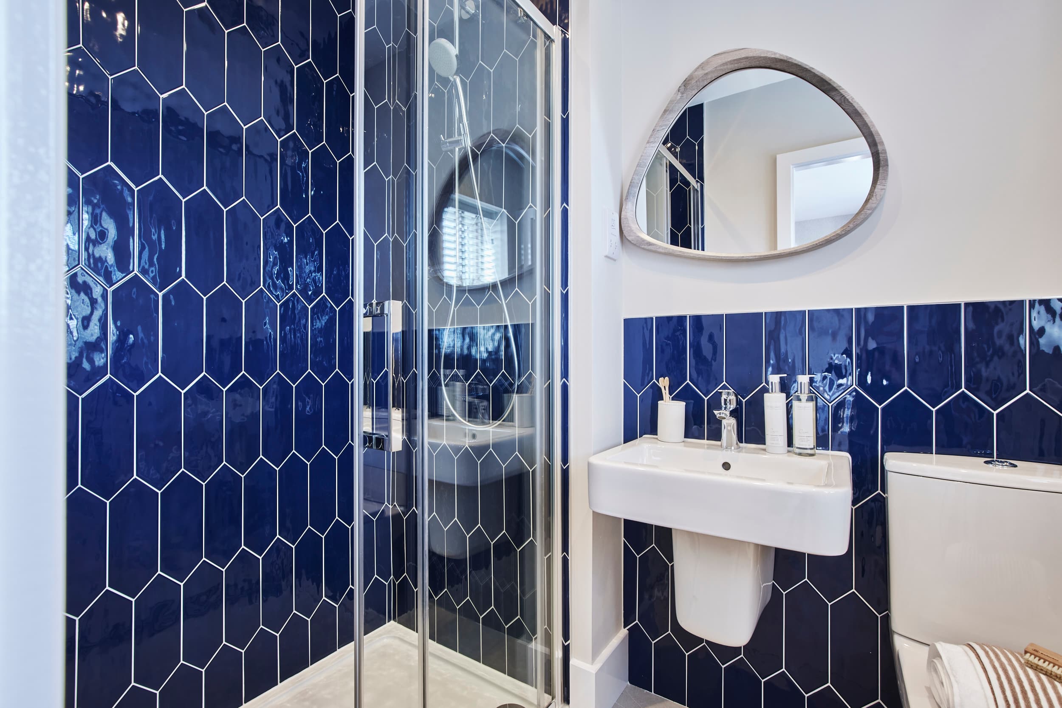
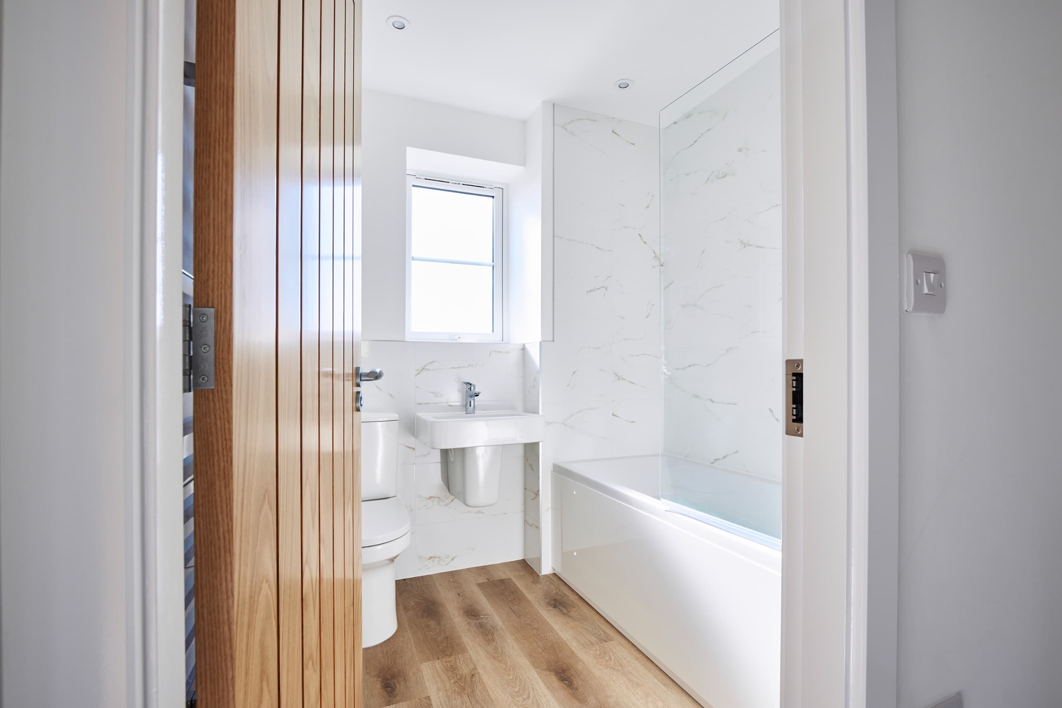
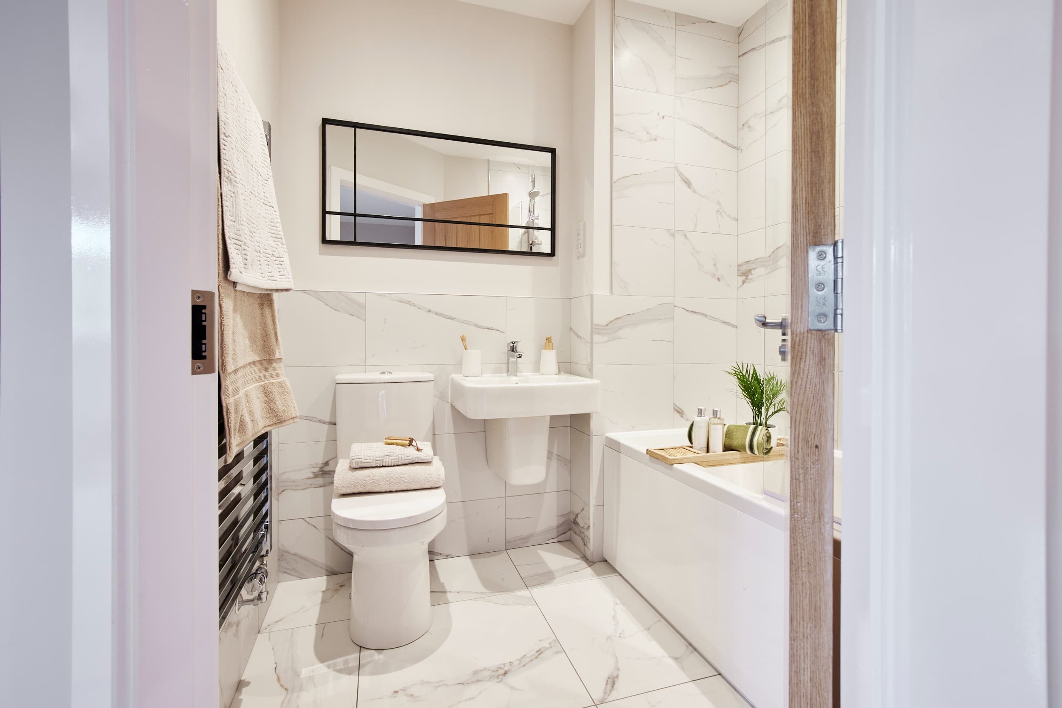
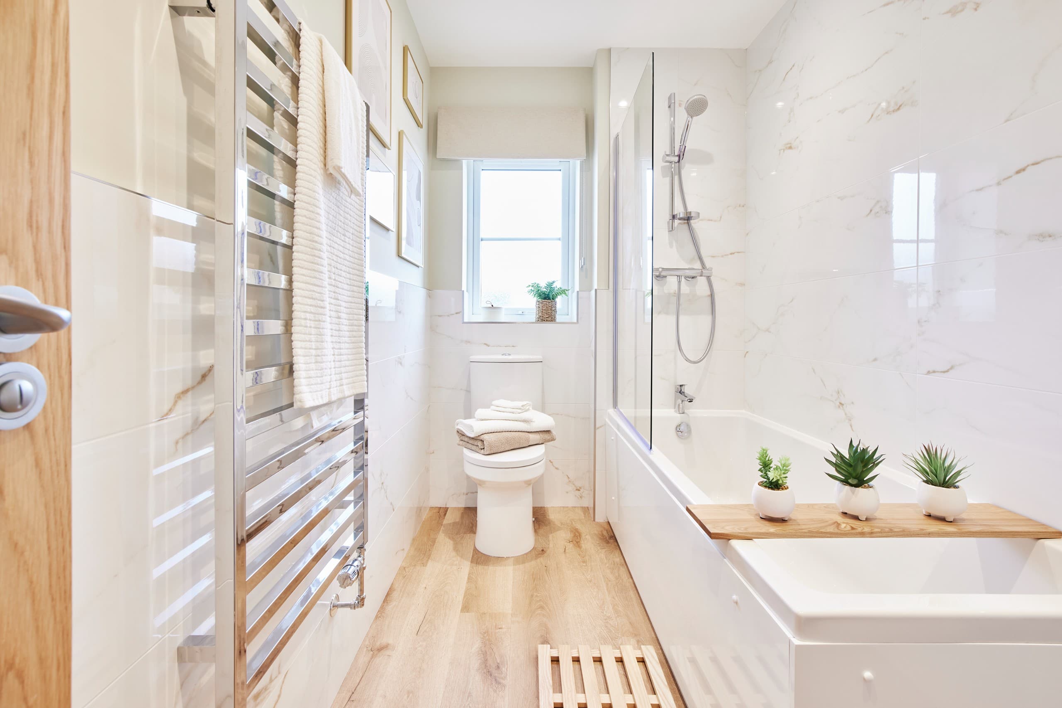
Bathrooms designed with clean lines and carefully chosen fittings.
- Villeroy & Boch sanitaryware with Hansgrohe taps
- Chrome towel radiators
- LED downlights and shaver socket included
- Contemporary tiling throughout
- Subtle downlighting to create a warm, ambient glow
- Traditional tiling to choose from - reimagined with a contemporary twist
Download Premium Specification
Materials and details chosen to reflect the character of the original barn, while supporting modern day living.
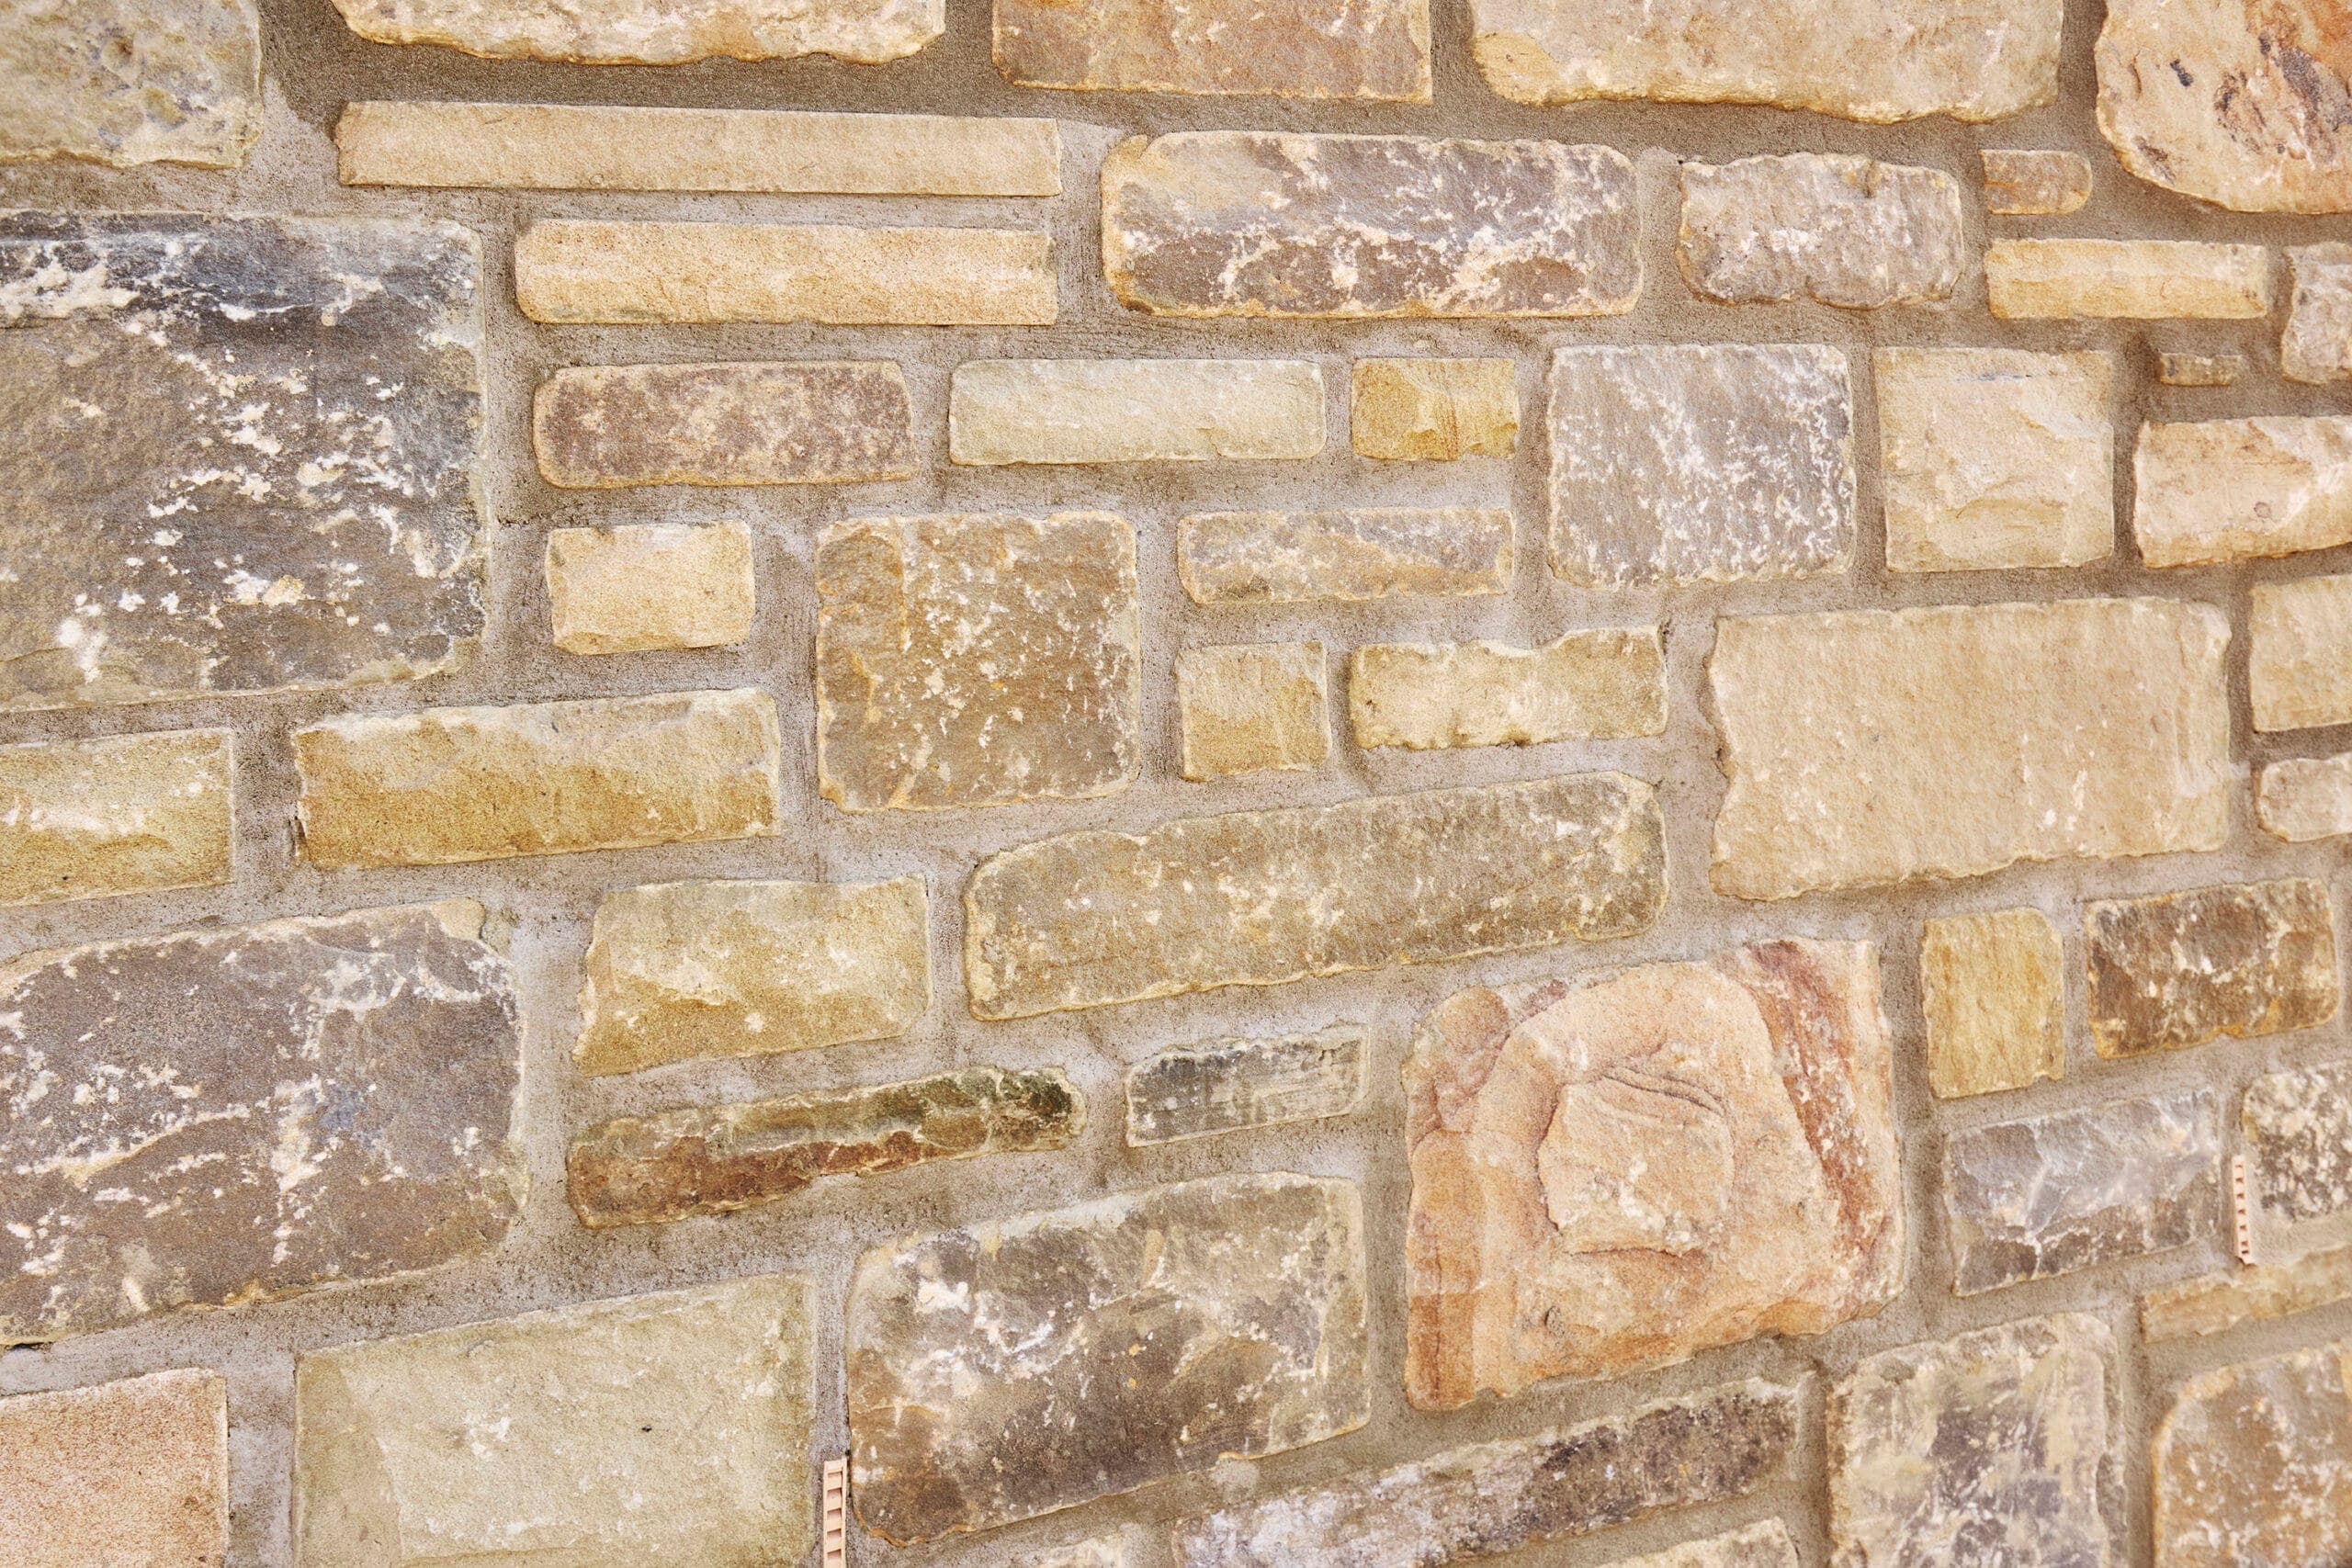
- A mix of natural stone finishes, including reclaimed stone to key elevations
- Natural slate roofs and traditional detailing throughout
- Solid oak internal doors with chrome ironmongery
- Smart Honeywell thermostat with dual-zone heating
- Black bevelled light with motion sensor, blending security with subtle style.
- EV charging point
- Bi-fold doors to the Laithe and the Croft
Download Premium Specification
Mortgage Calculator
Calculate your mortgage borrowing and monthly repayments
If you’re not sure what you can afford, don’t worry. Use our mortgage calculator to find out how much you could possibly borrow.
Calculate your affordability