
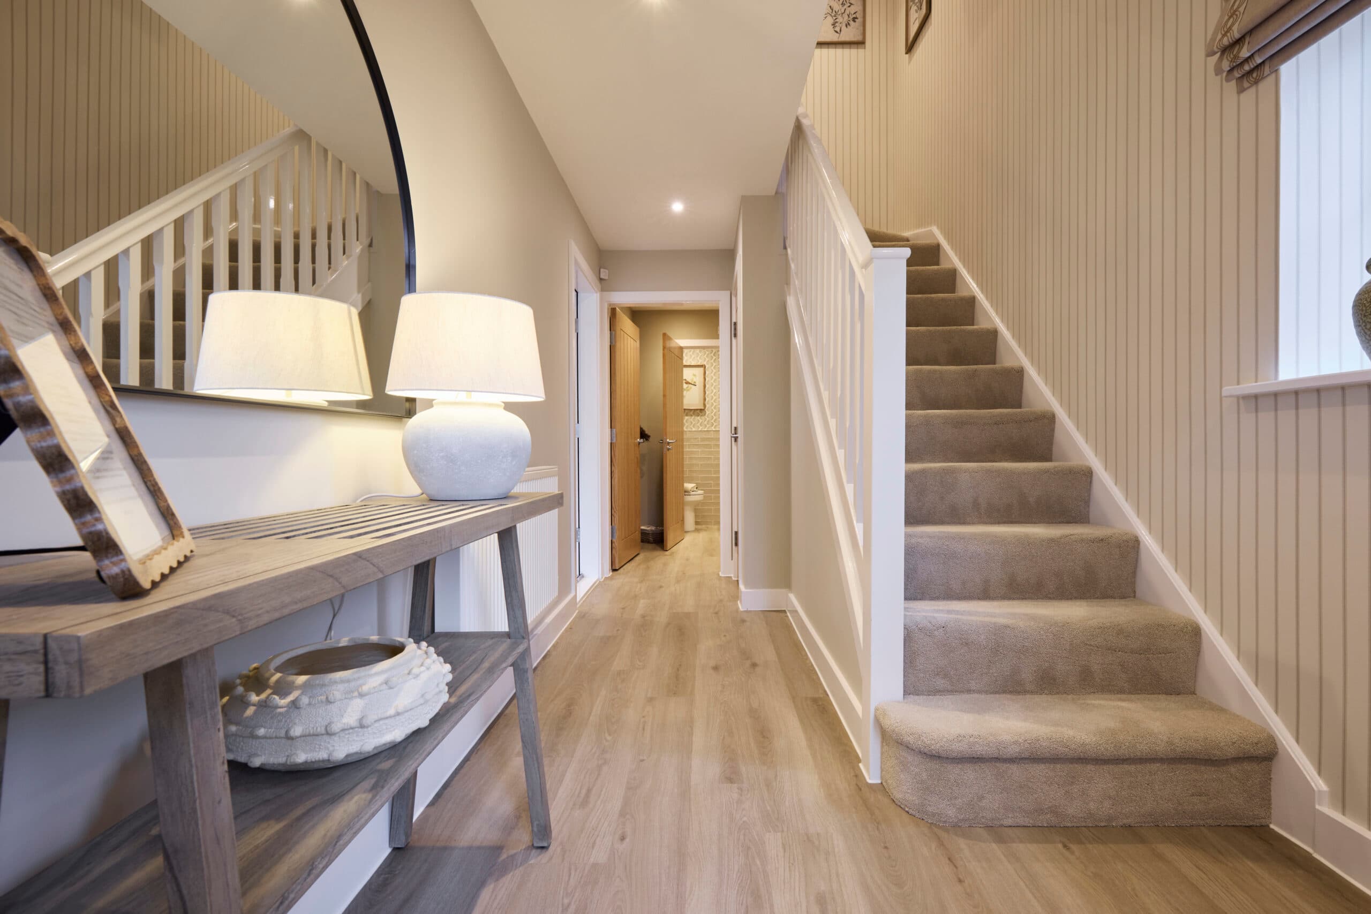
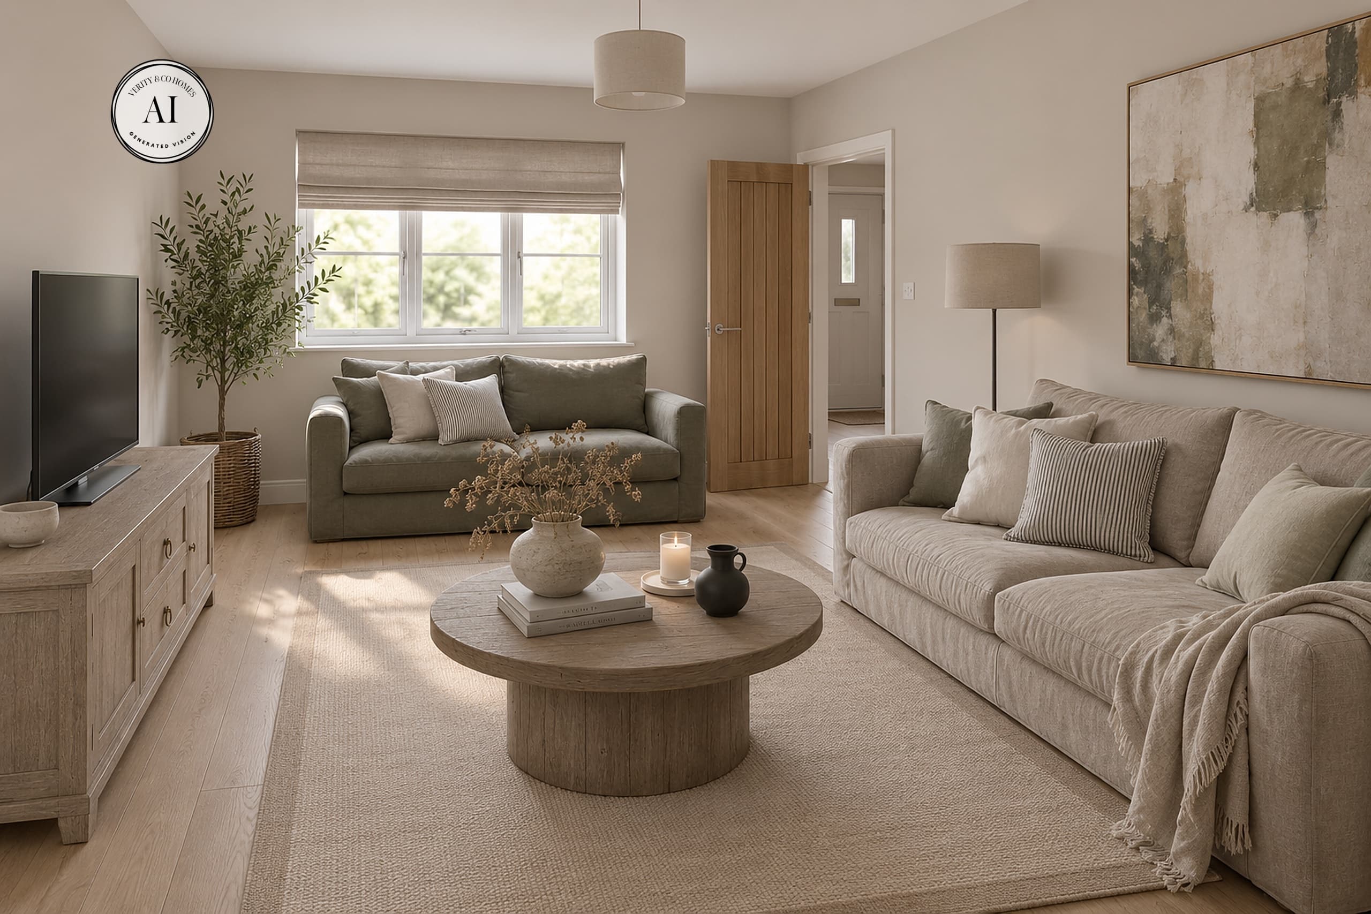
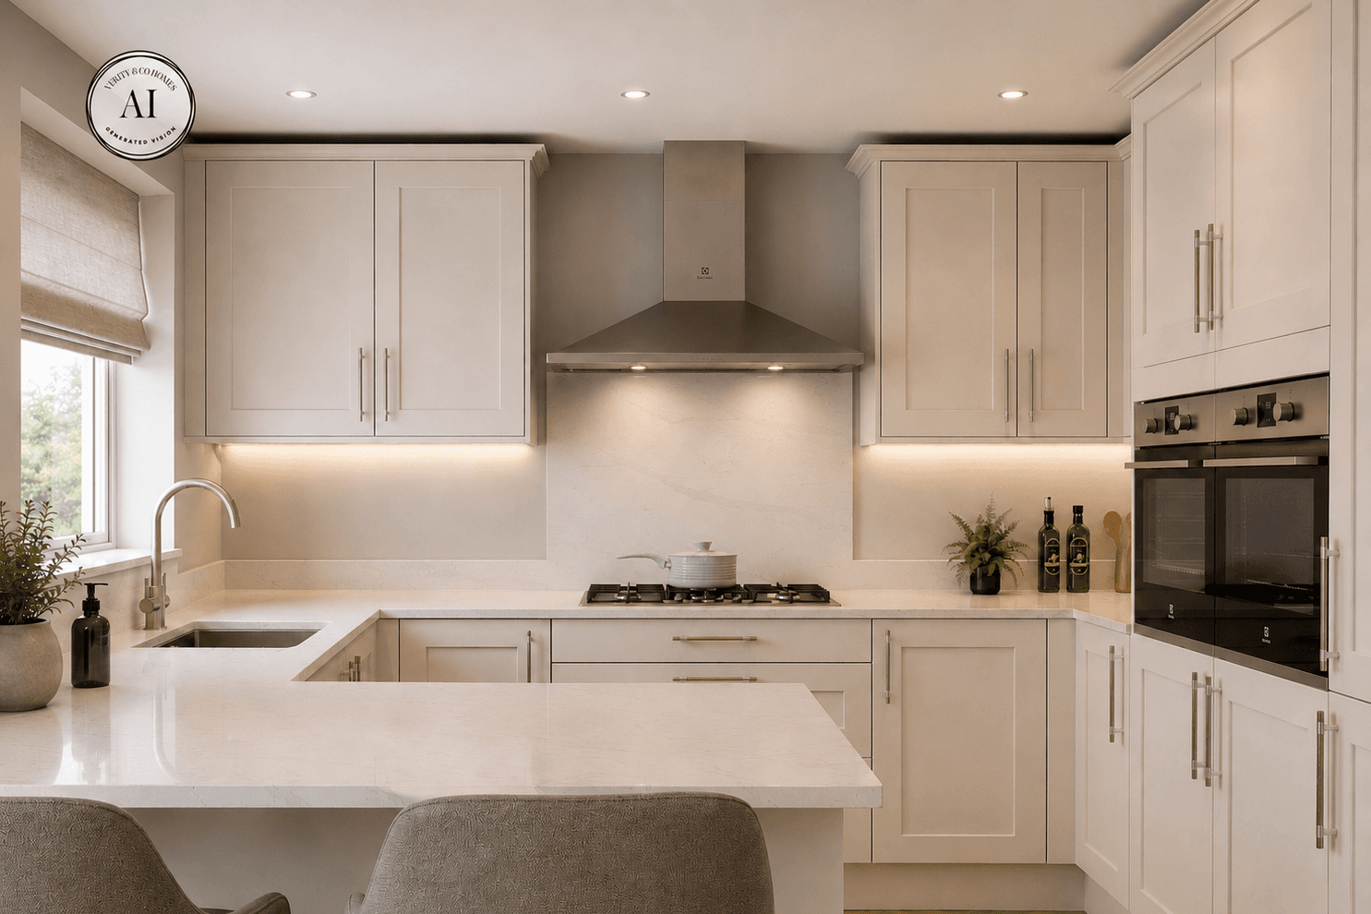
Ground Floor: The entrance hall runs through the centre of the home, creating a clear divide between the different living spaces. To one side, the lounge is a substantial room, giving plenty of space for a full seating arrangement while remaining entirely separate from the busier kitchen and dining areas. At the rear, the kitchen and dining room stretch across the width of the living accommodation and form ...
1 OF 17
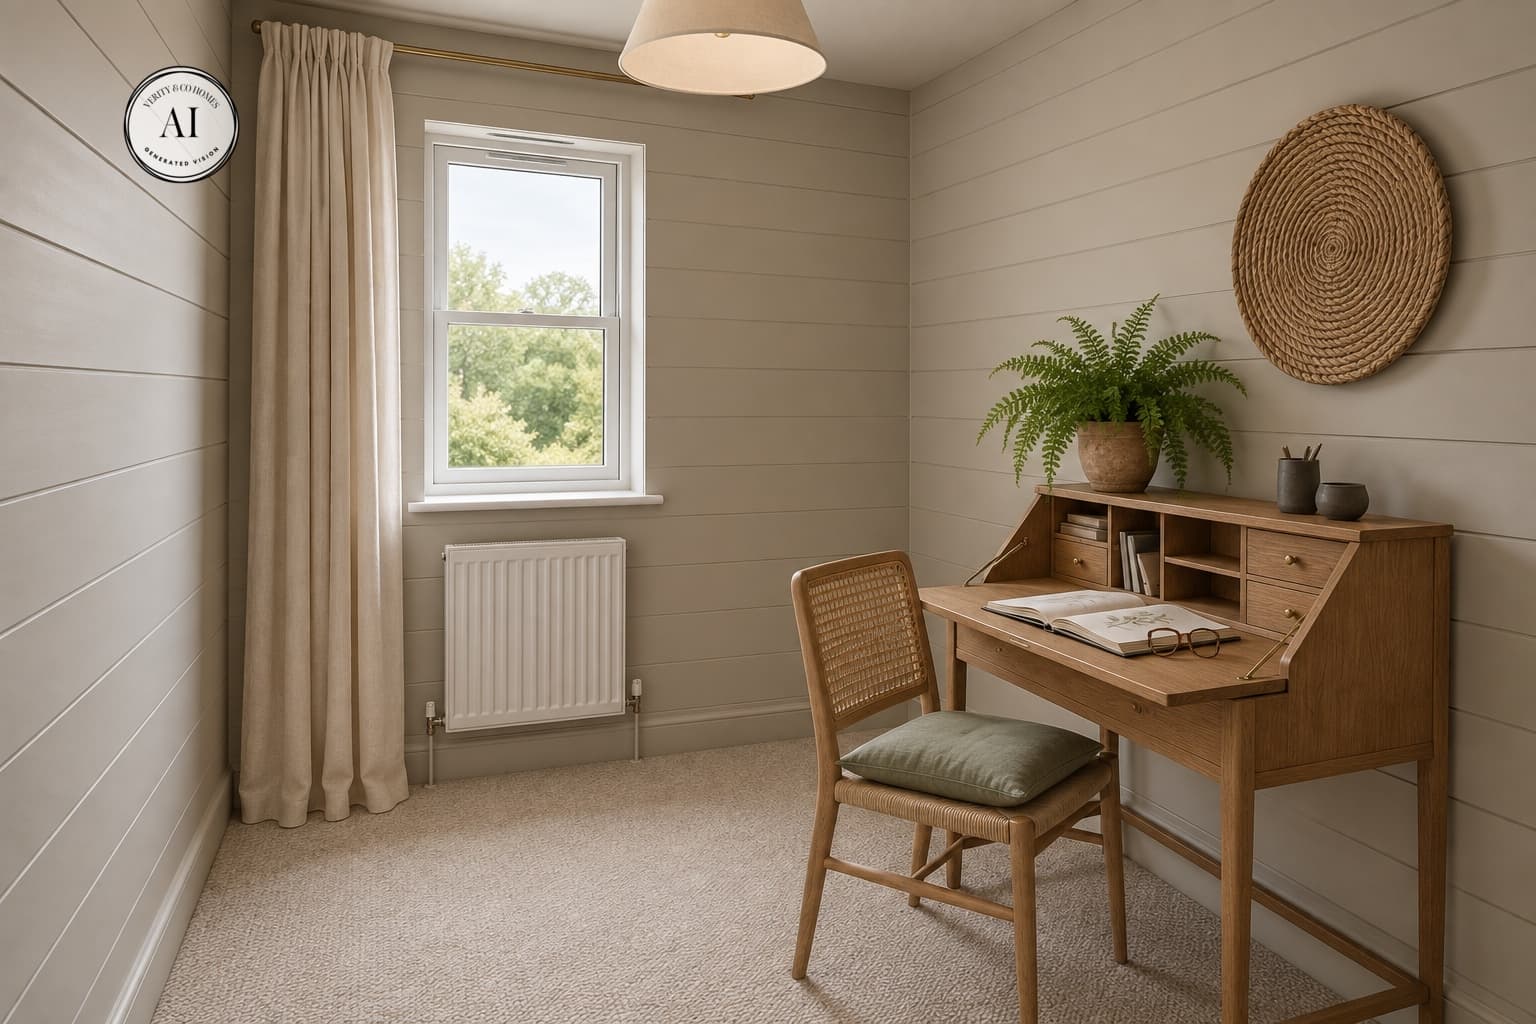
separate study room
£610,000
4
2
01535 288770
Our Marketing Lounge is closed

Karen L
Mon10:30 AM - 5 PM
TueClosed
WedClosed
Thu10:30 AM - 5 PM
Fri10:30 AM - 5 PM
Sat10:30 AM - 5 PM
Sun10:30 AM - 5 PM
Selling from The Carriages, Oxenhope - BD22 9LE - Open Thursday - Monday: 10:30am - 5pm Our Sales Advisor is located at in Plot 8 - The Earnshaw and is happy to help!
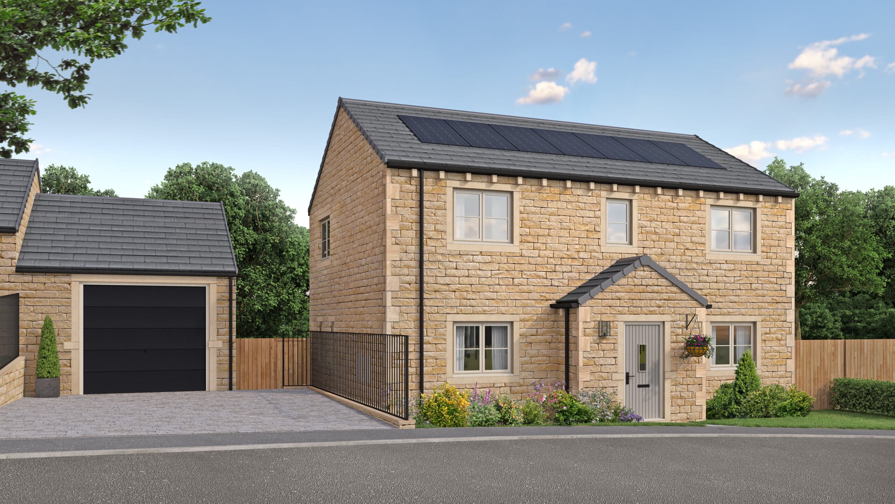
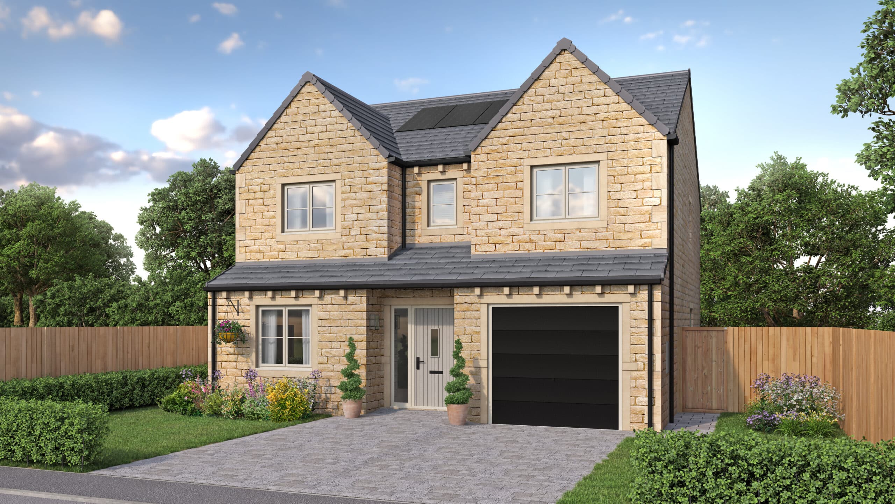
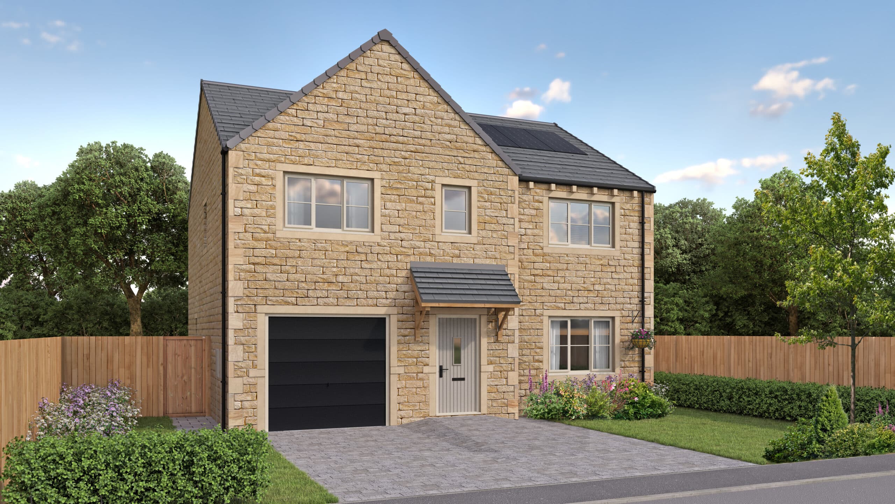
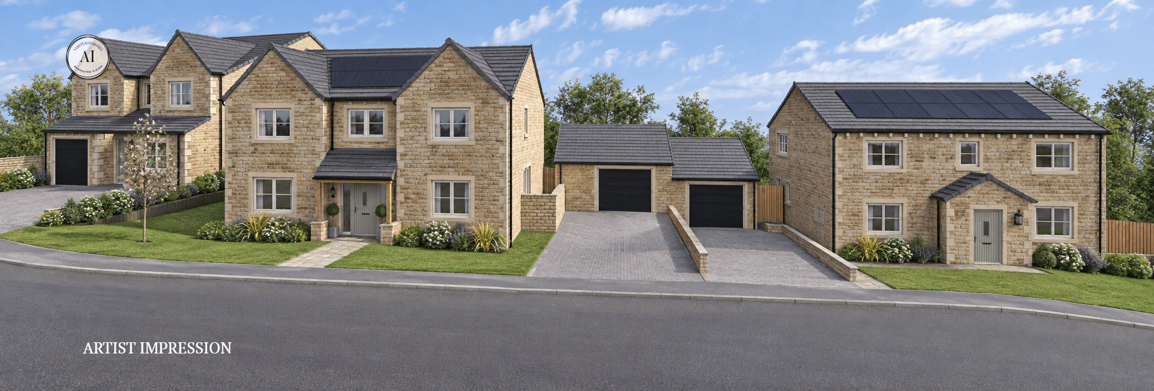
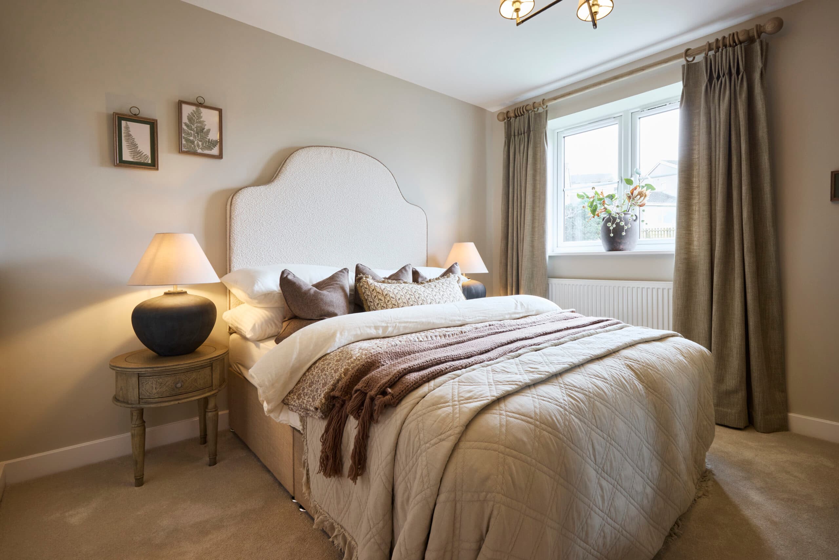
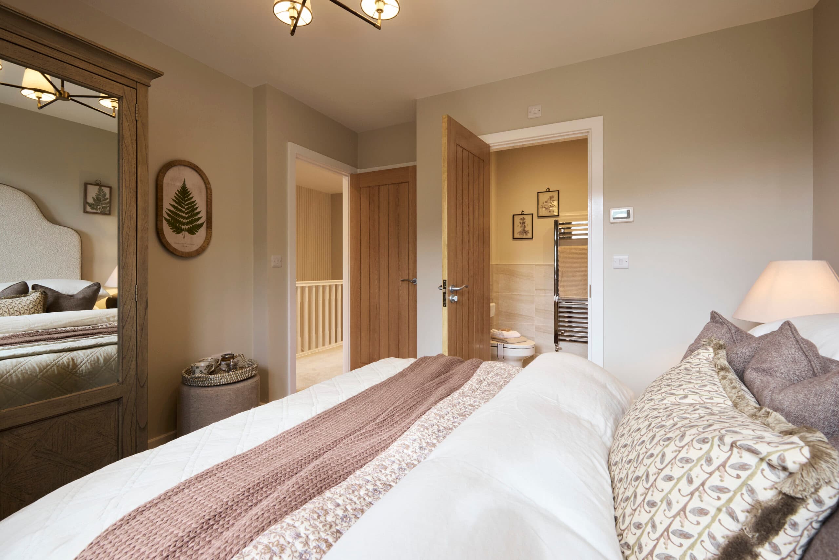
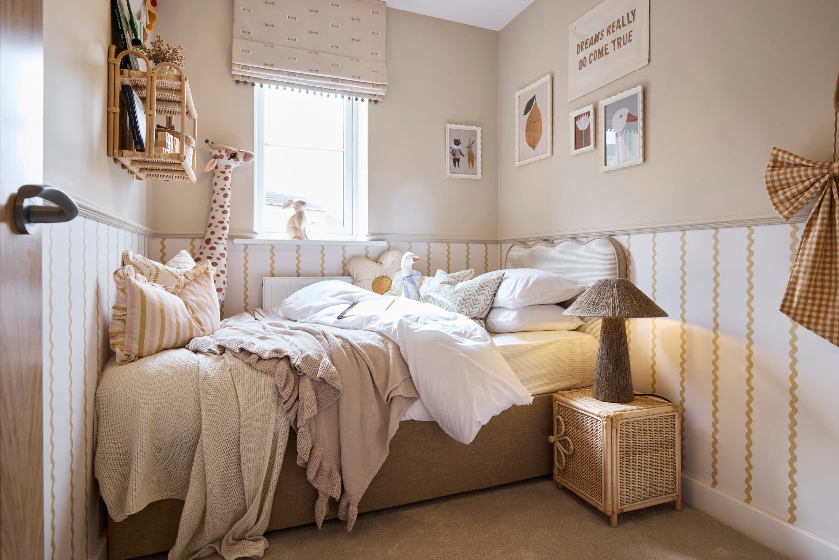
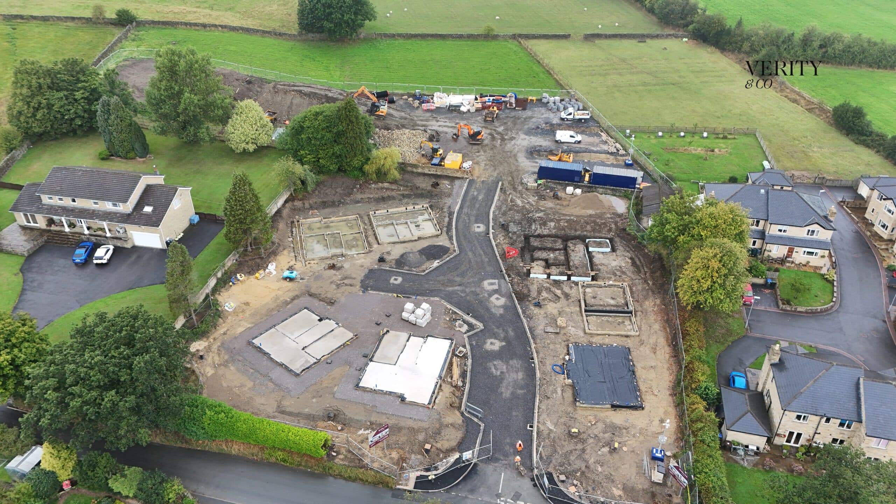
The Iris (Plot 4) is one of Birchley Fold’s most versatile family homes. Set further into the development as the site rises. It’s well suited to households that need space to live, work and grow without one use compromising another.
Thoughtful touches
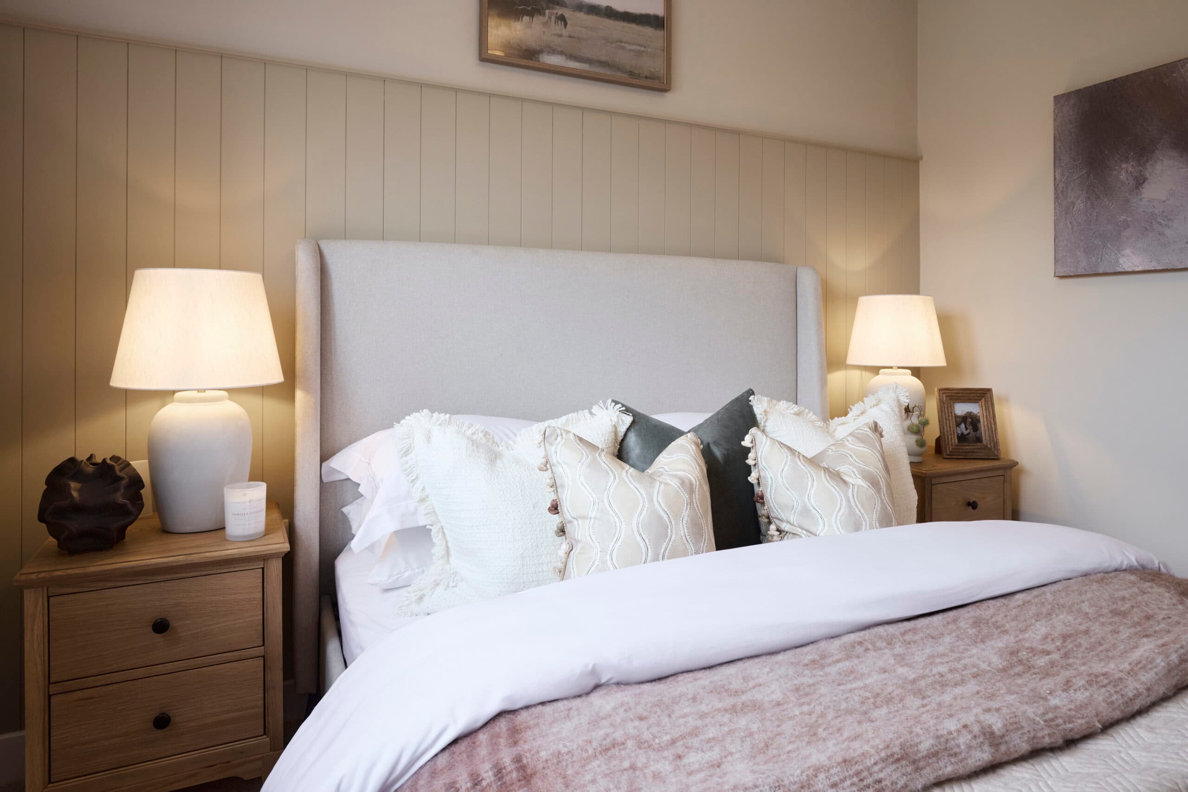
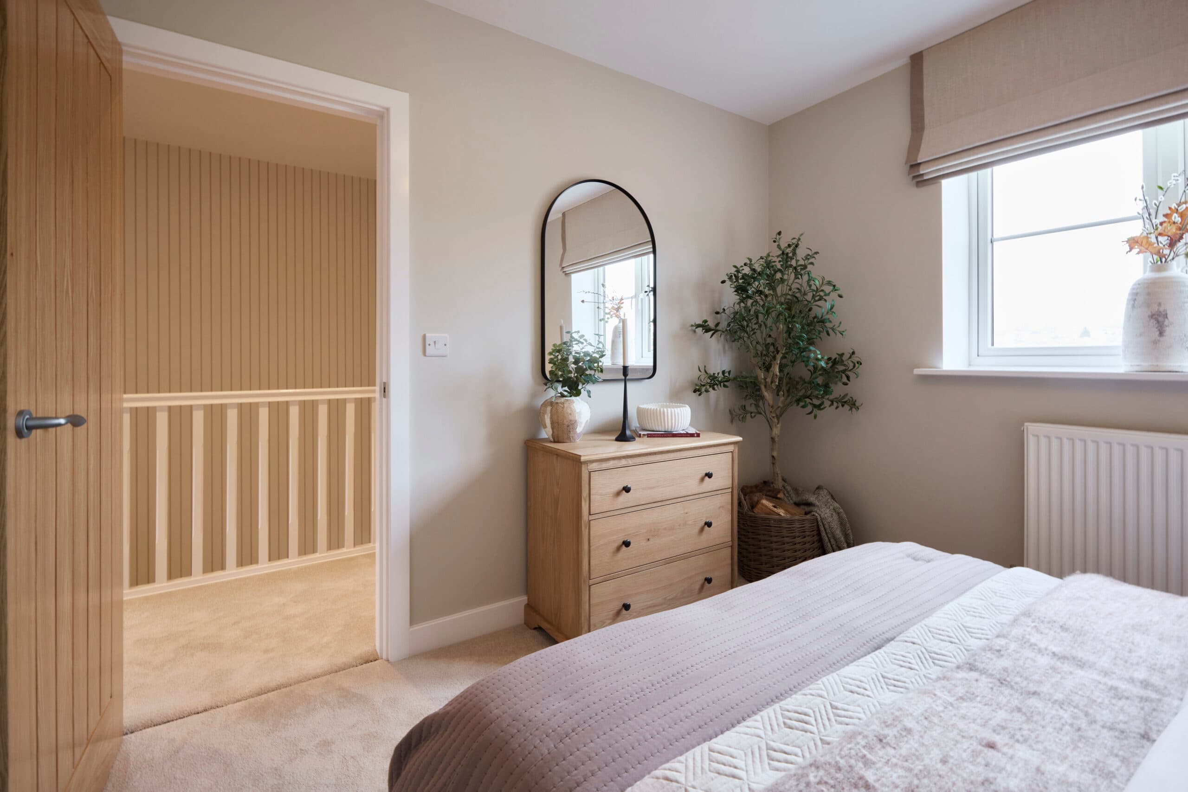
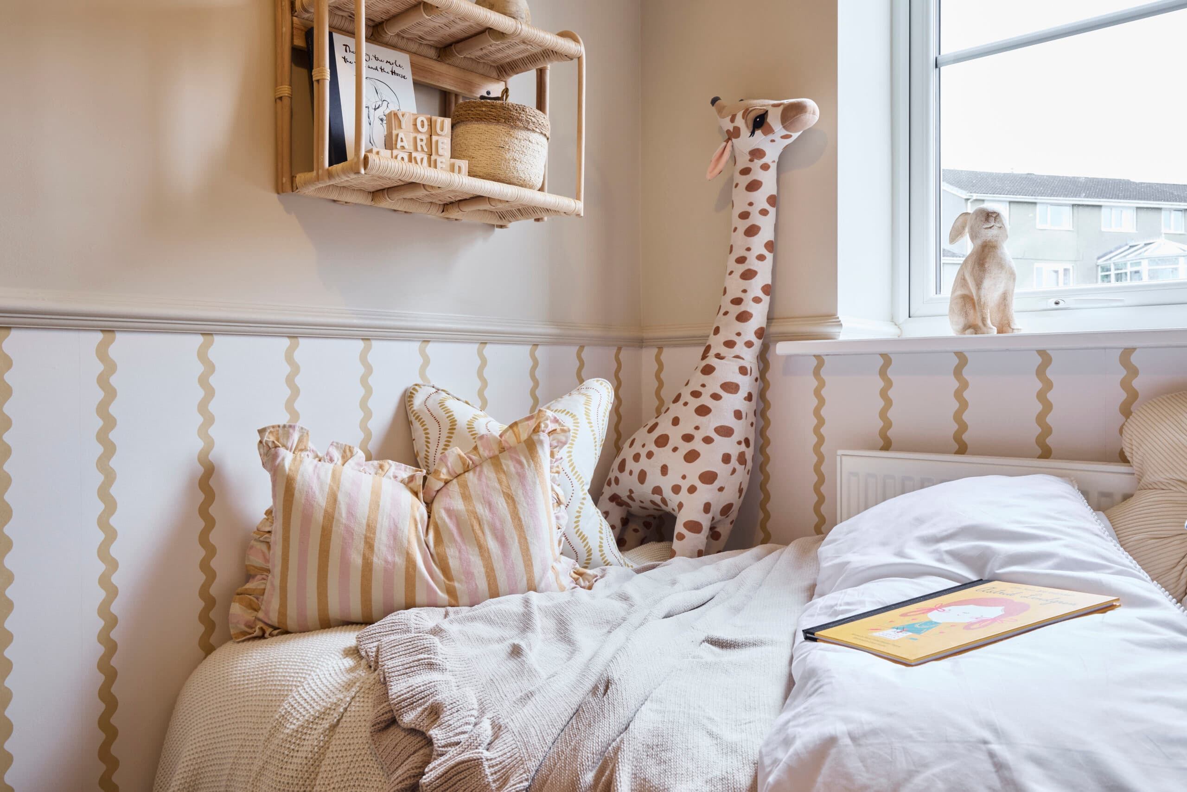
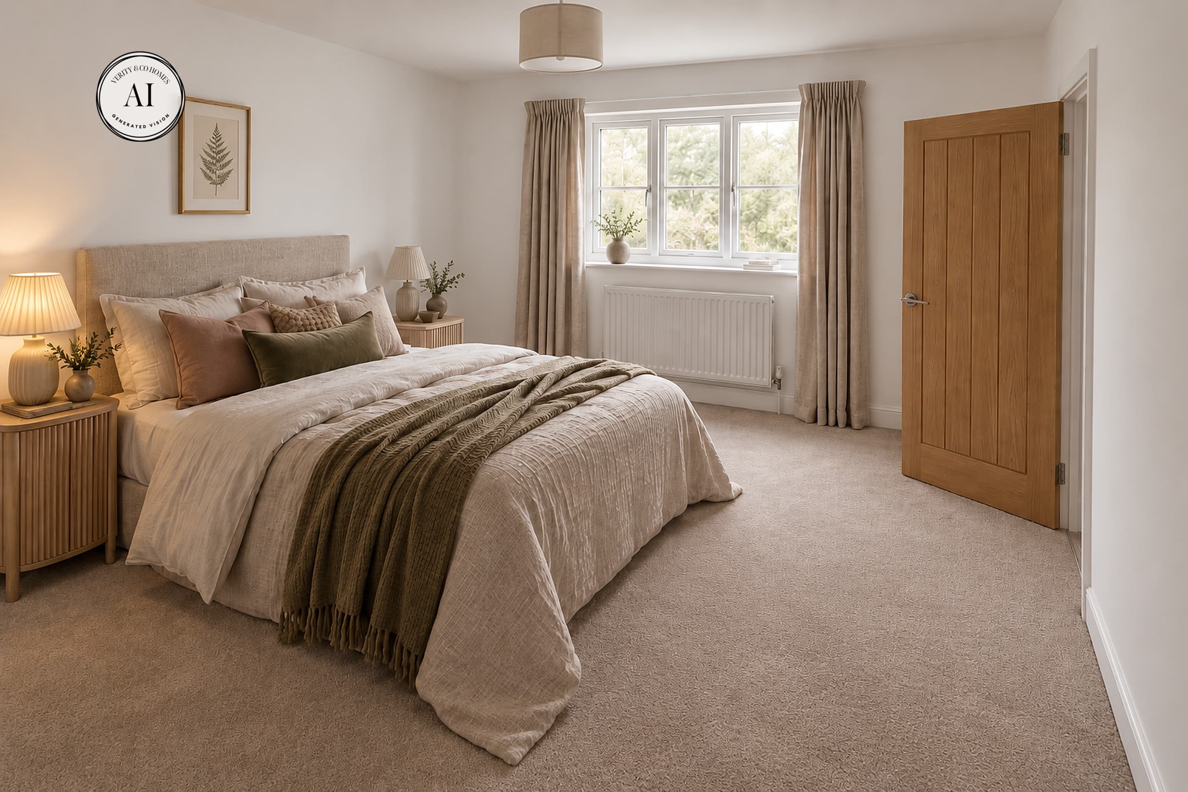
- Four-double bedrooms & a study
- Farmland-facing rear garden & patio
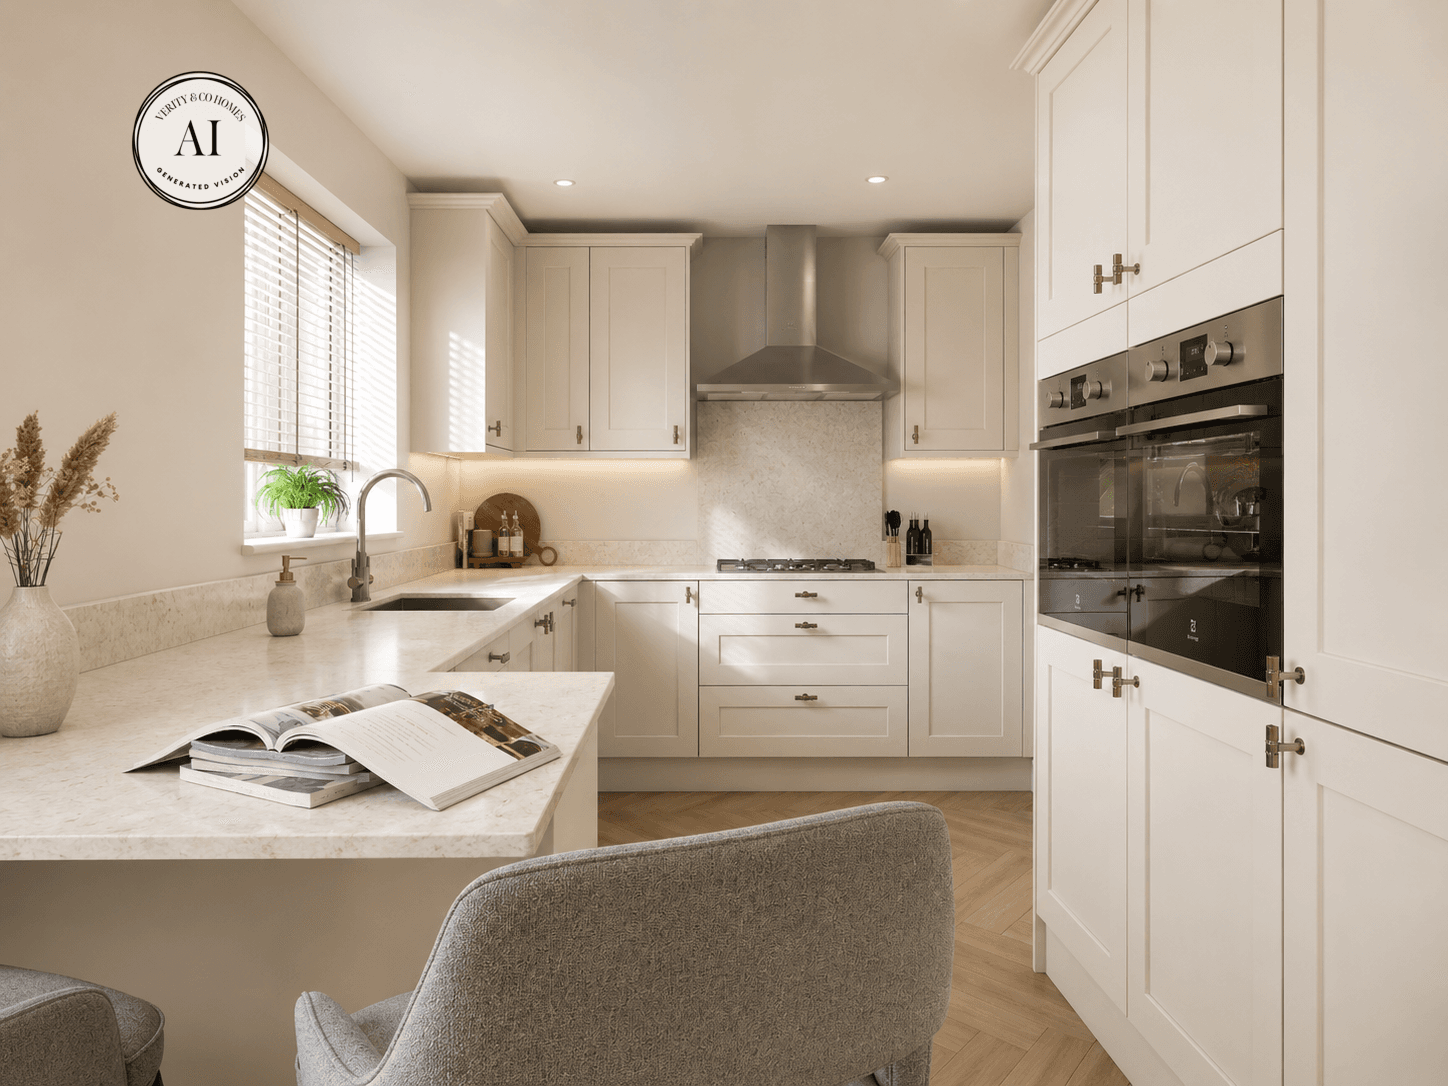
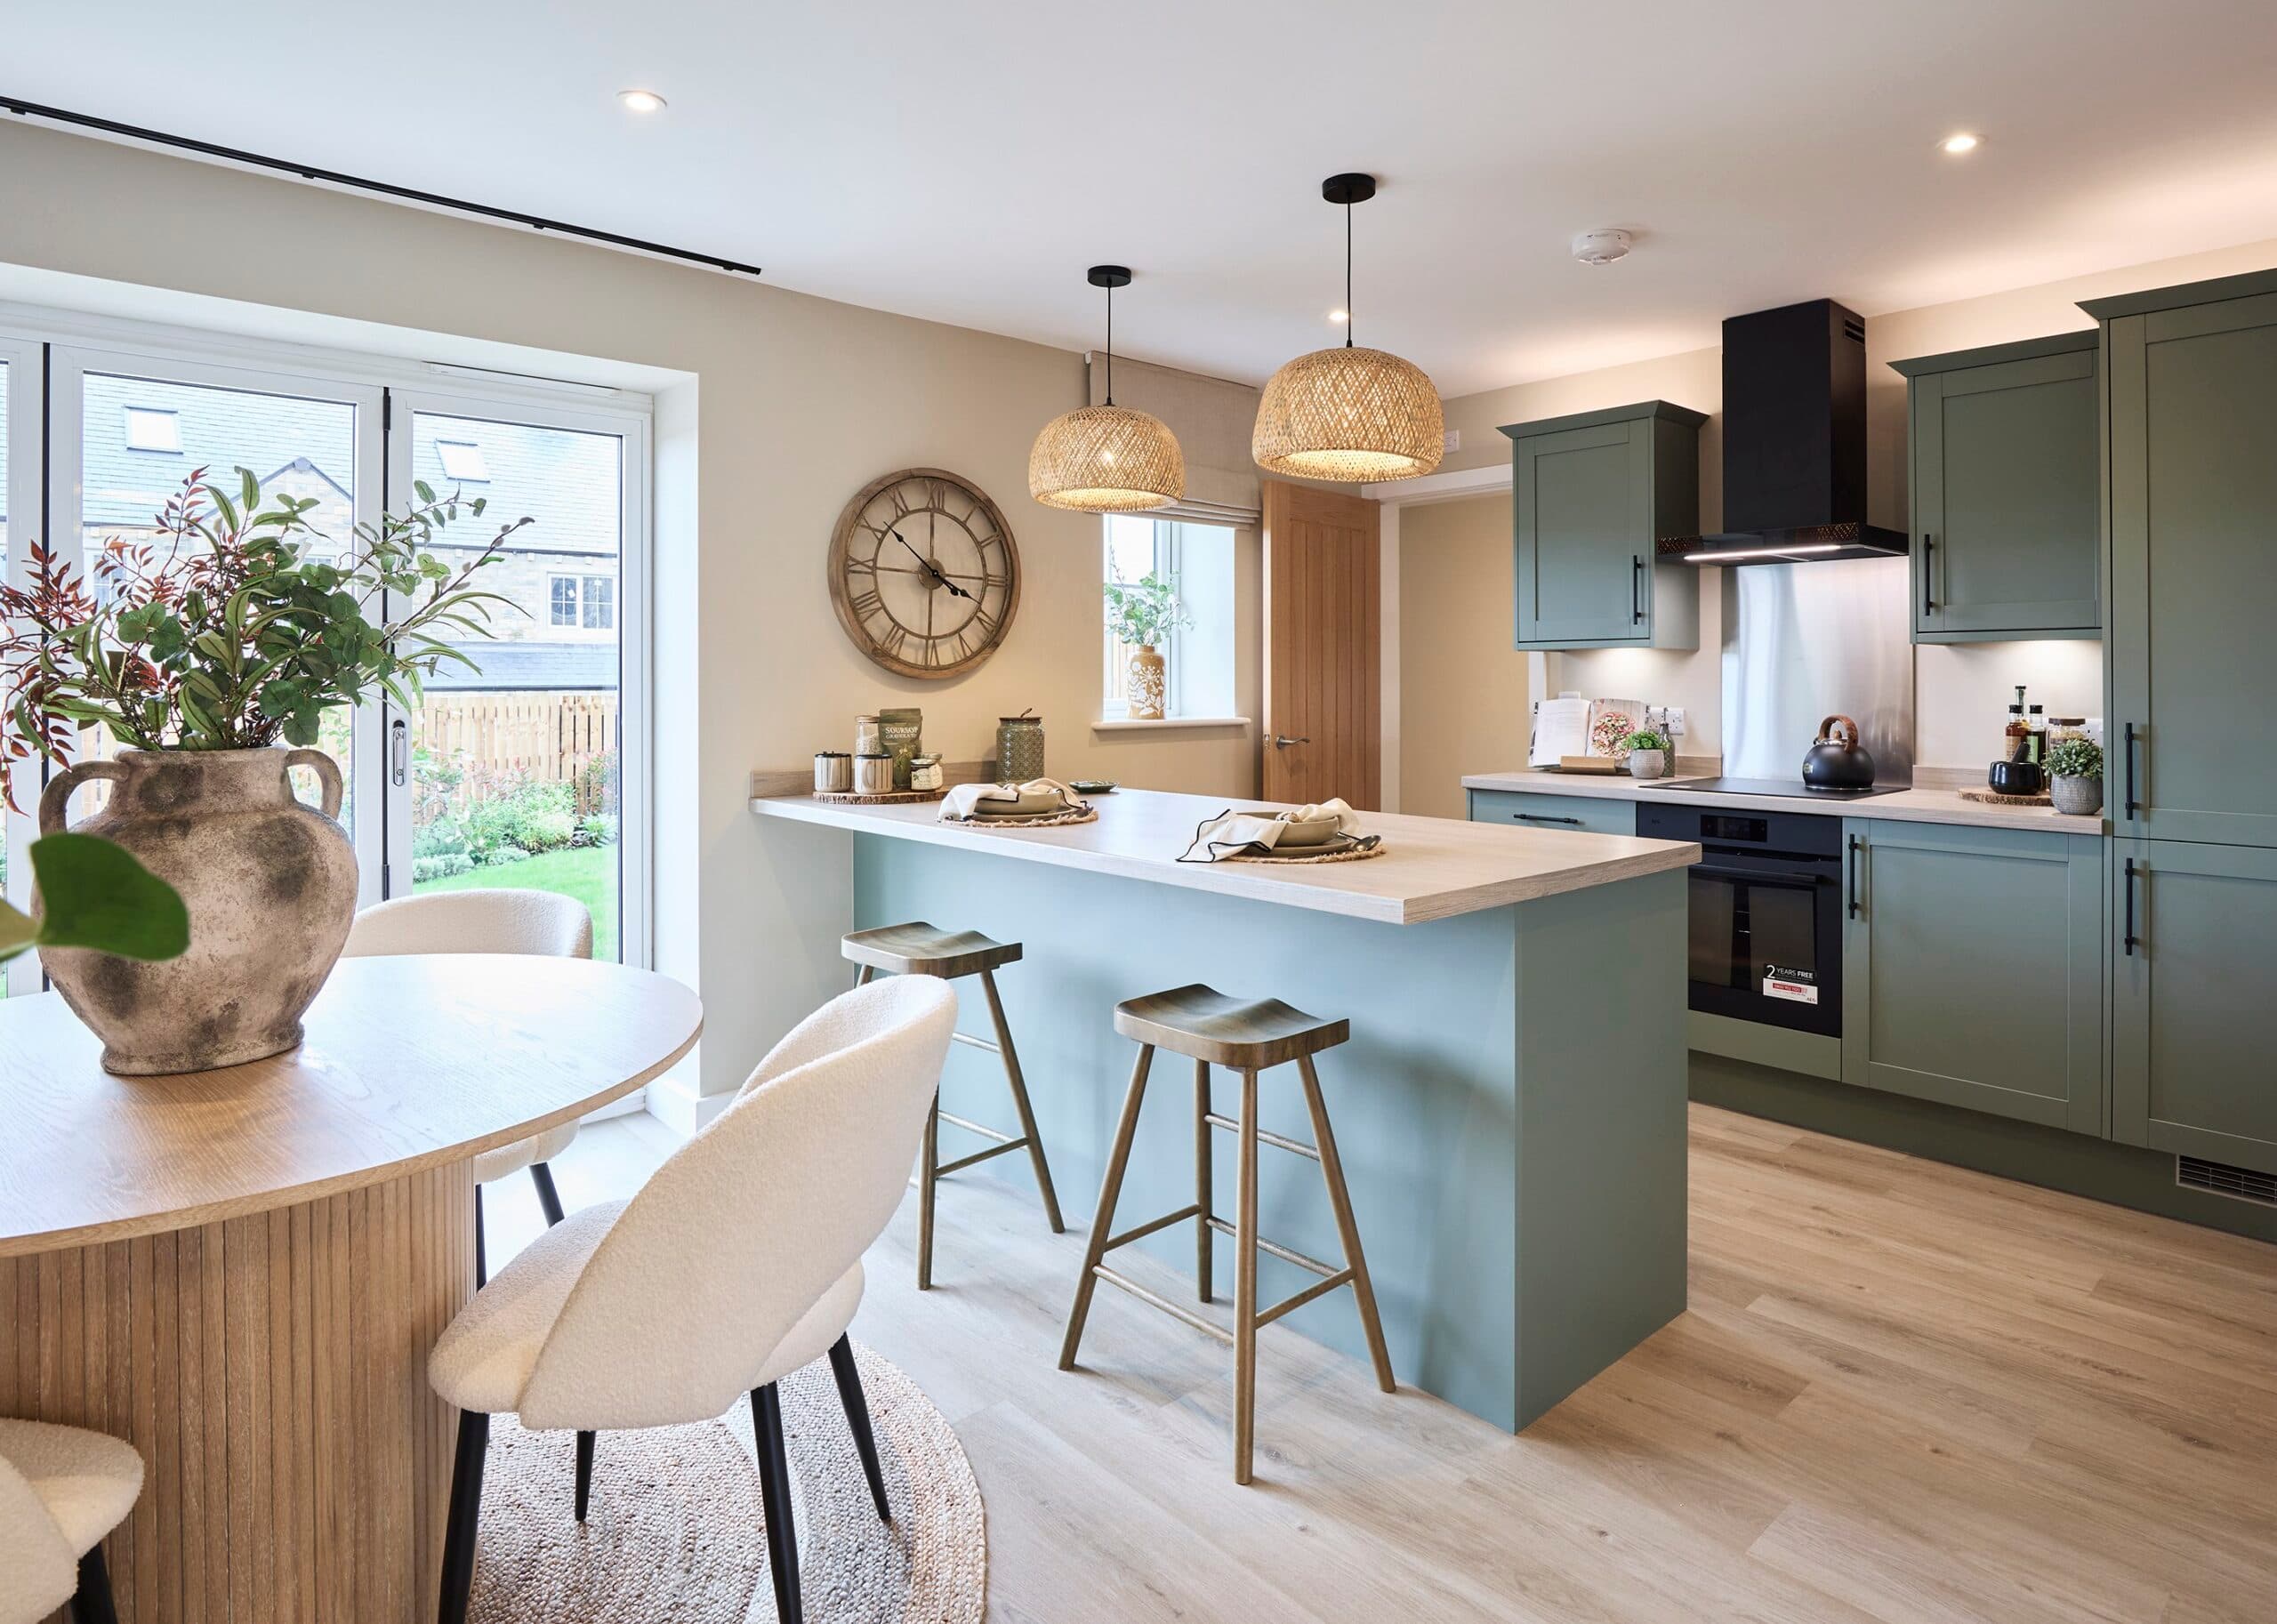
- Quartz kitchen worktop
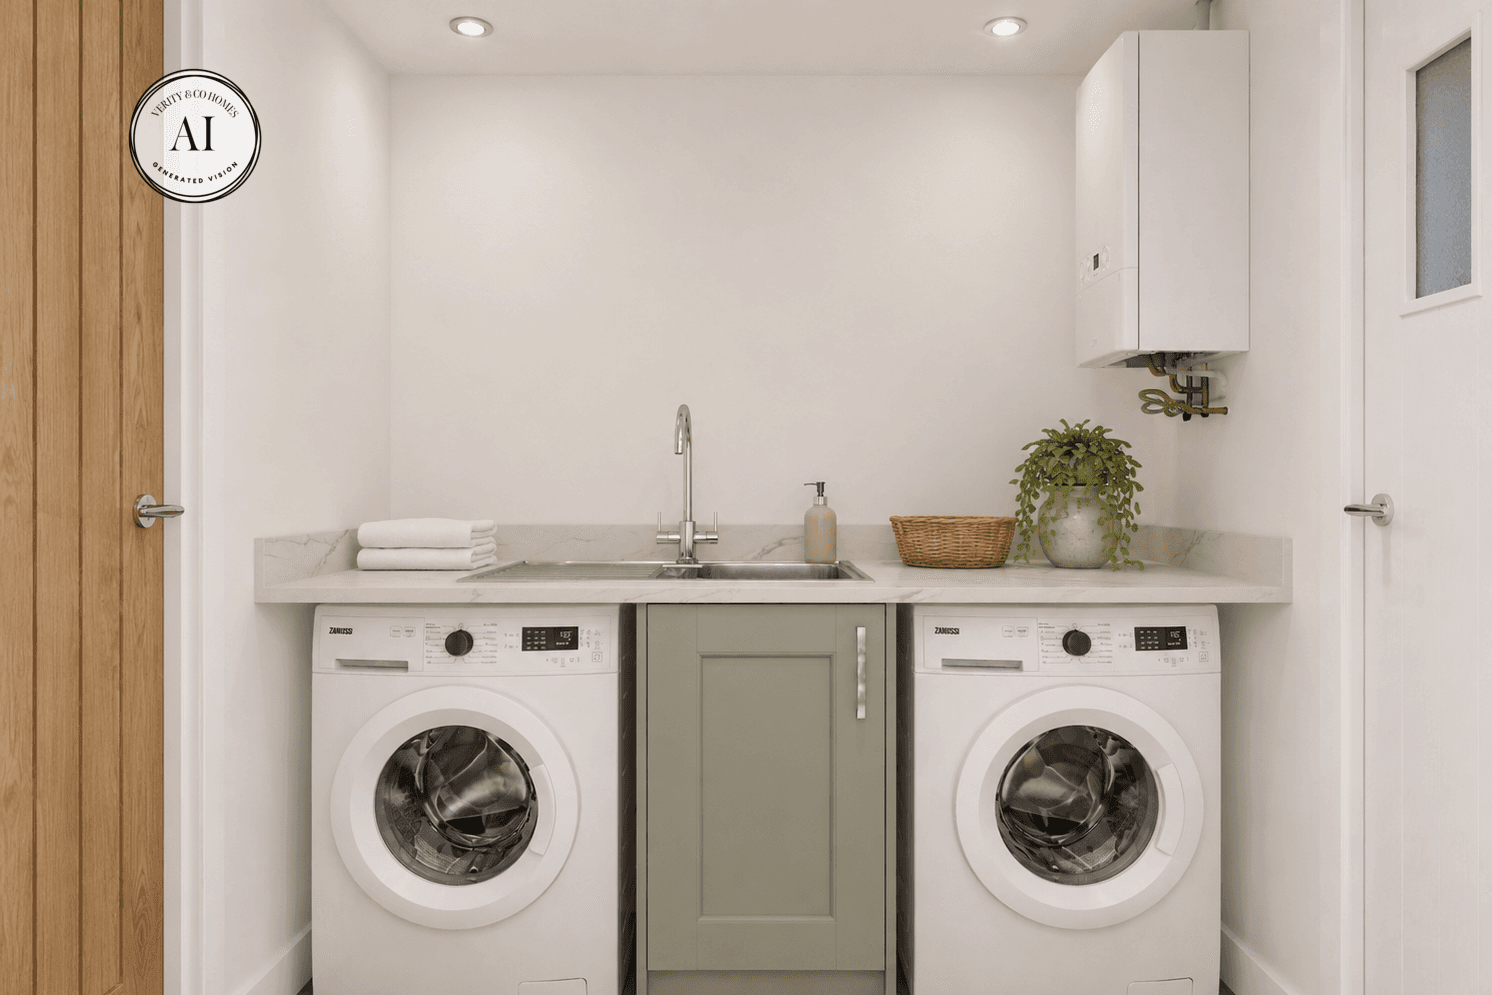
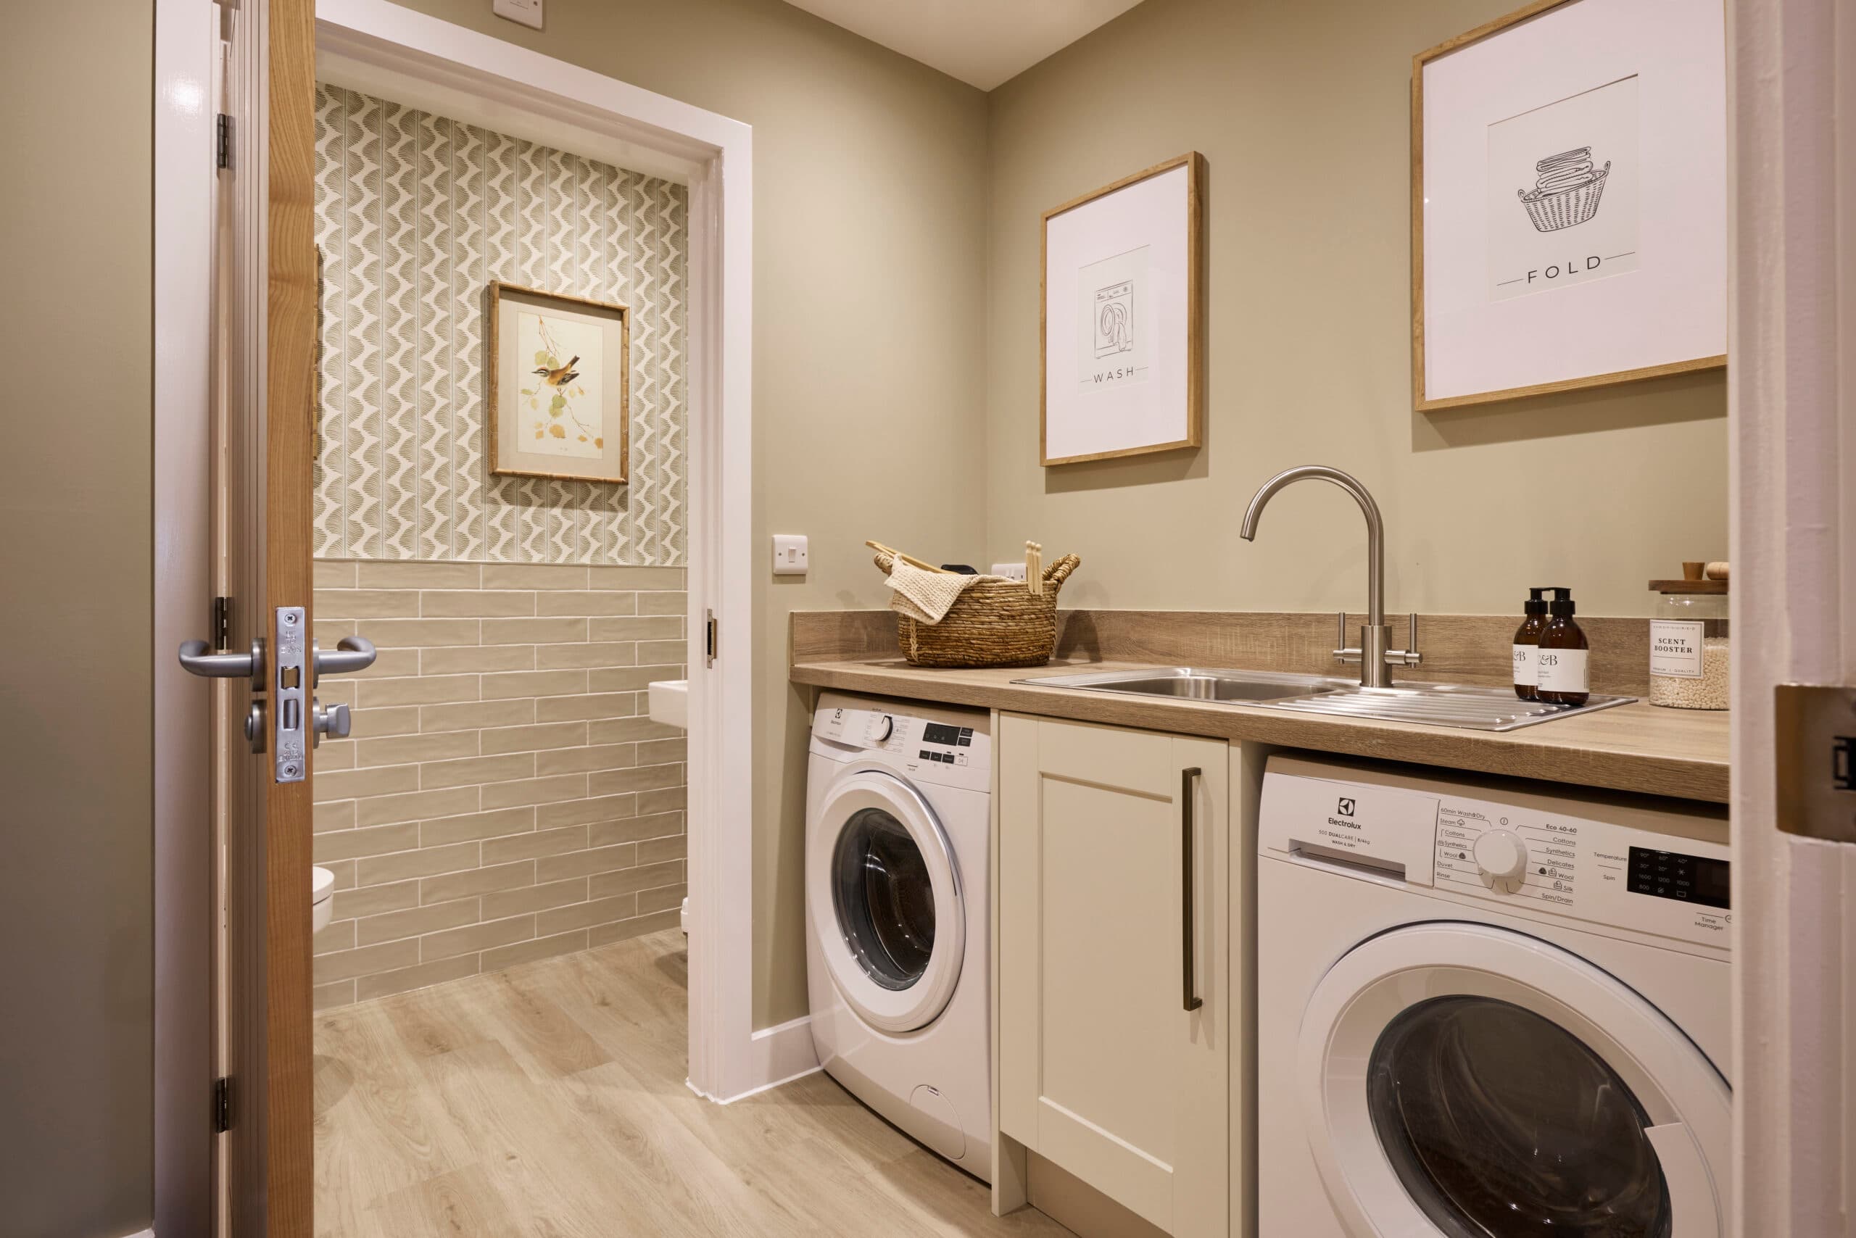
- Separate laundry room and an integral garage with electric opening door
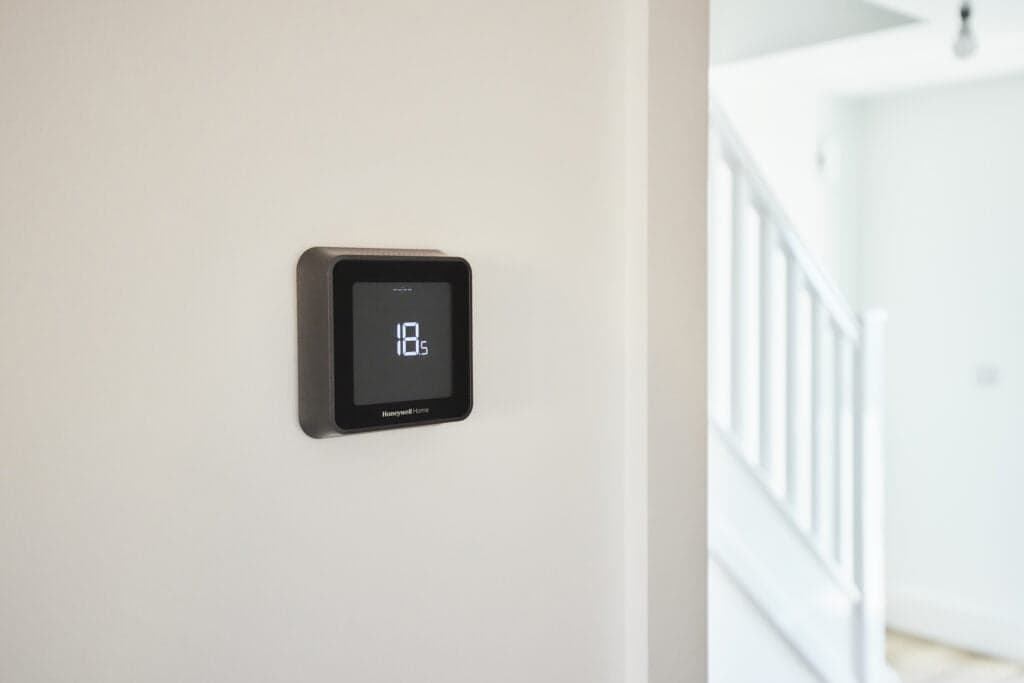
- Dual-Zone smart heating
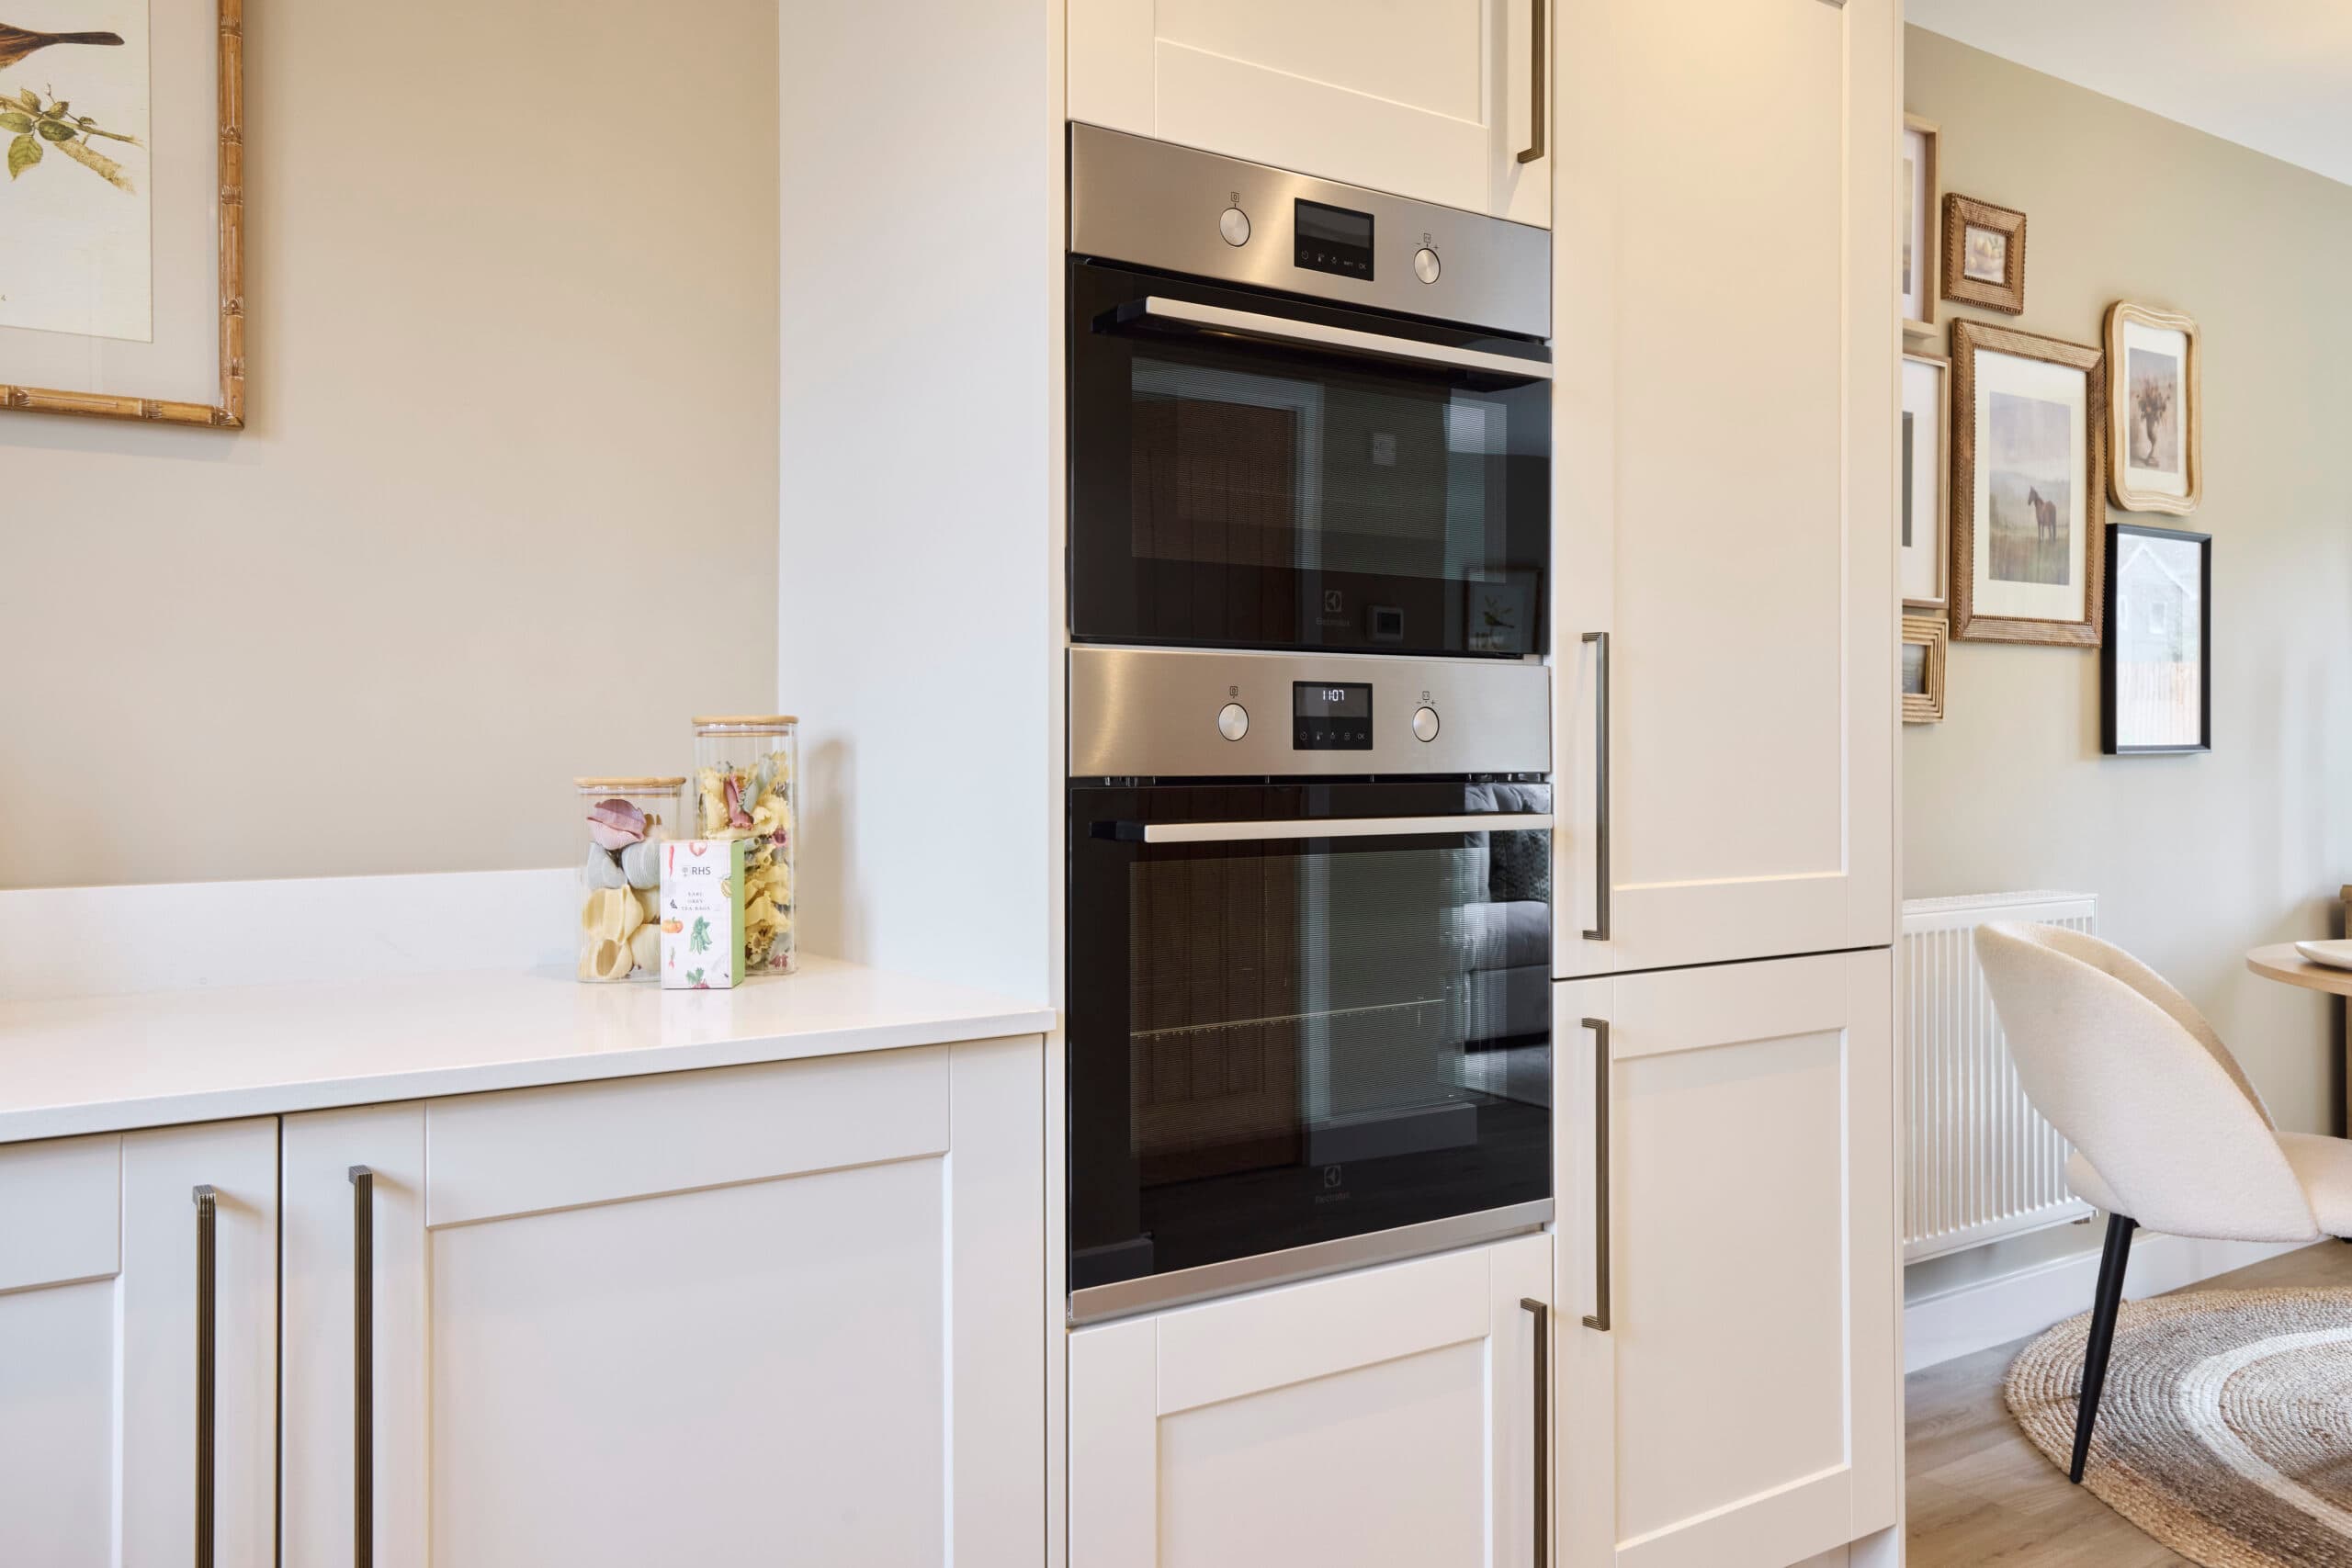
- Electrolux kitchen appliances including 2 ovens
Floorplans
Lounge16' - 8" x 12' - 5"
Kitchen11' - 0" x 12' - 2"
Dining11' - 0" x 11' - 3"
Laundry6' - 2" x 6' - 7"
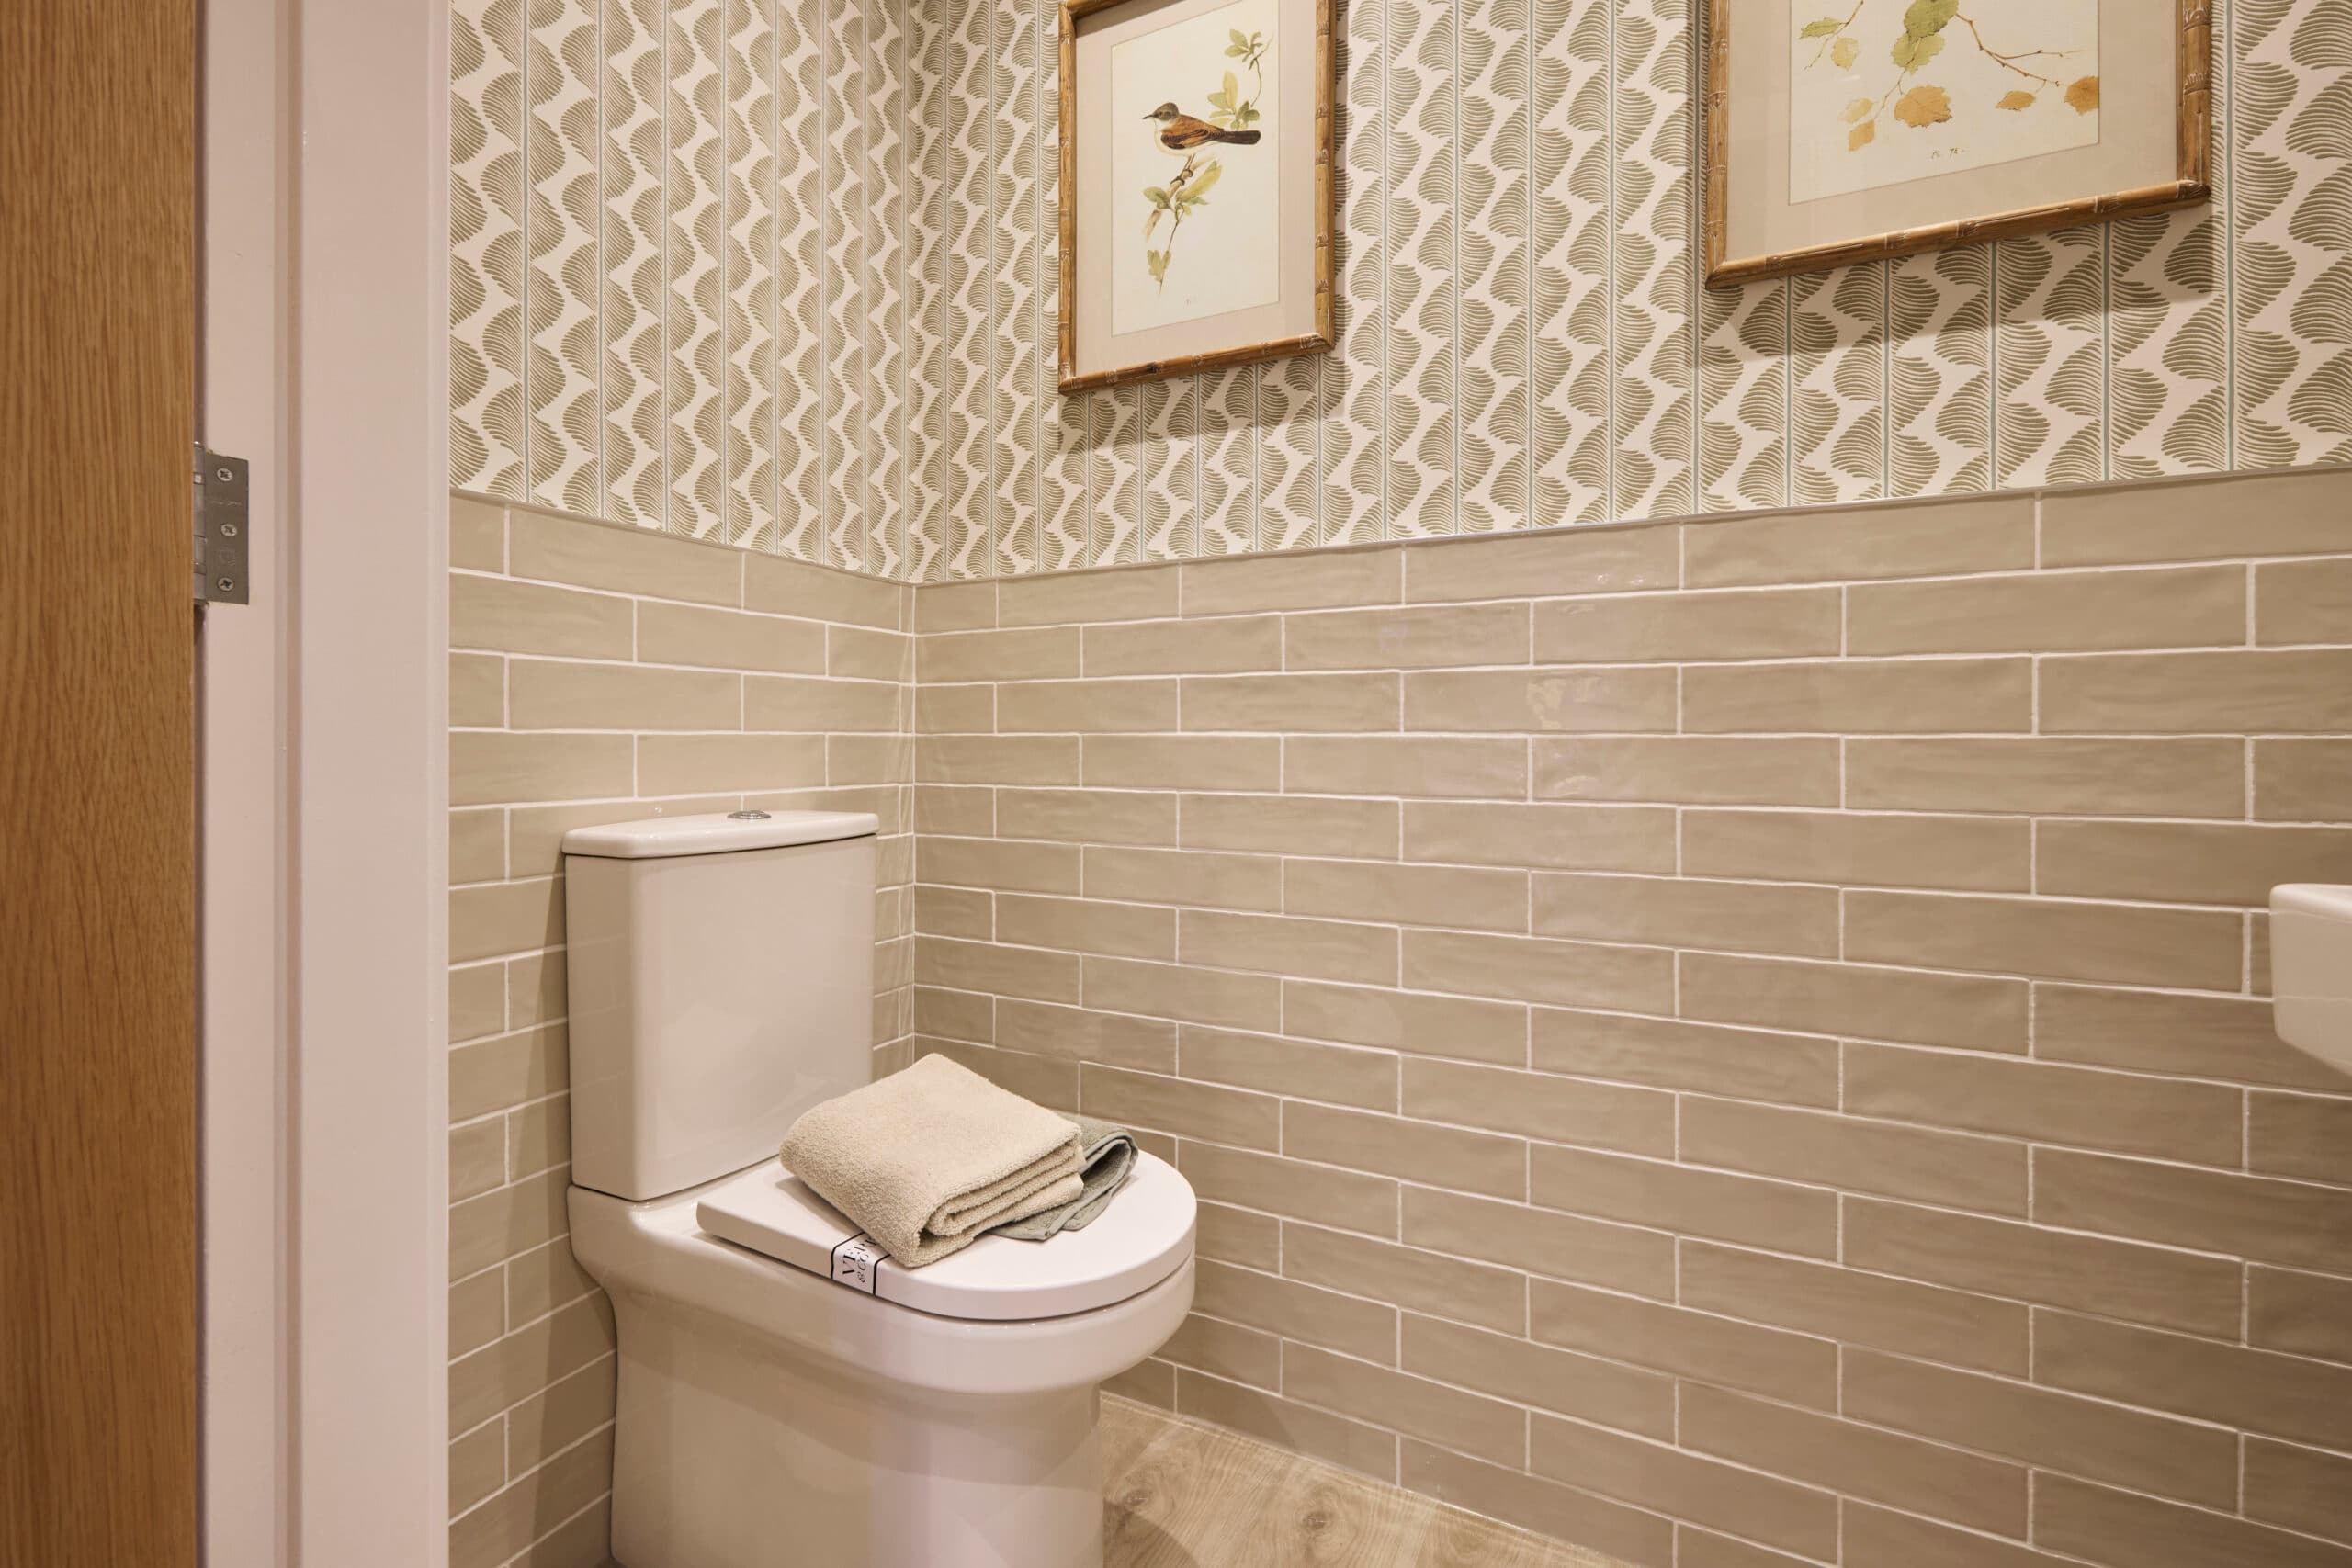
WC2' - 11" x 6' - 7"
Store 15' - 1" x 2' - 7"
Garage19' - 8" x 9' - 10"
Total SQ Ft1553 sq ft
EPC Rating A

Specification
Luxury HOME
1 OF 3
1 OF 5
1 OF 4
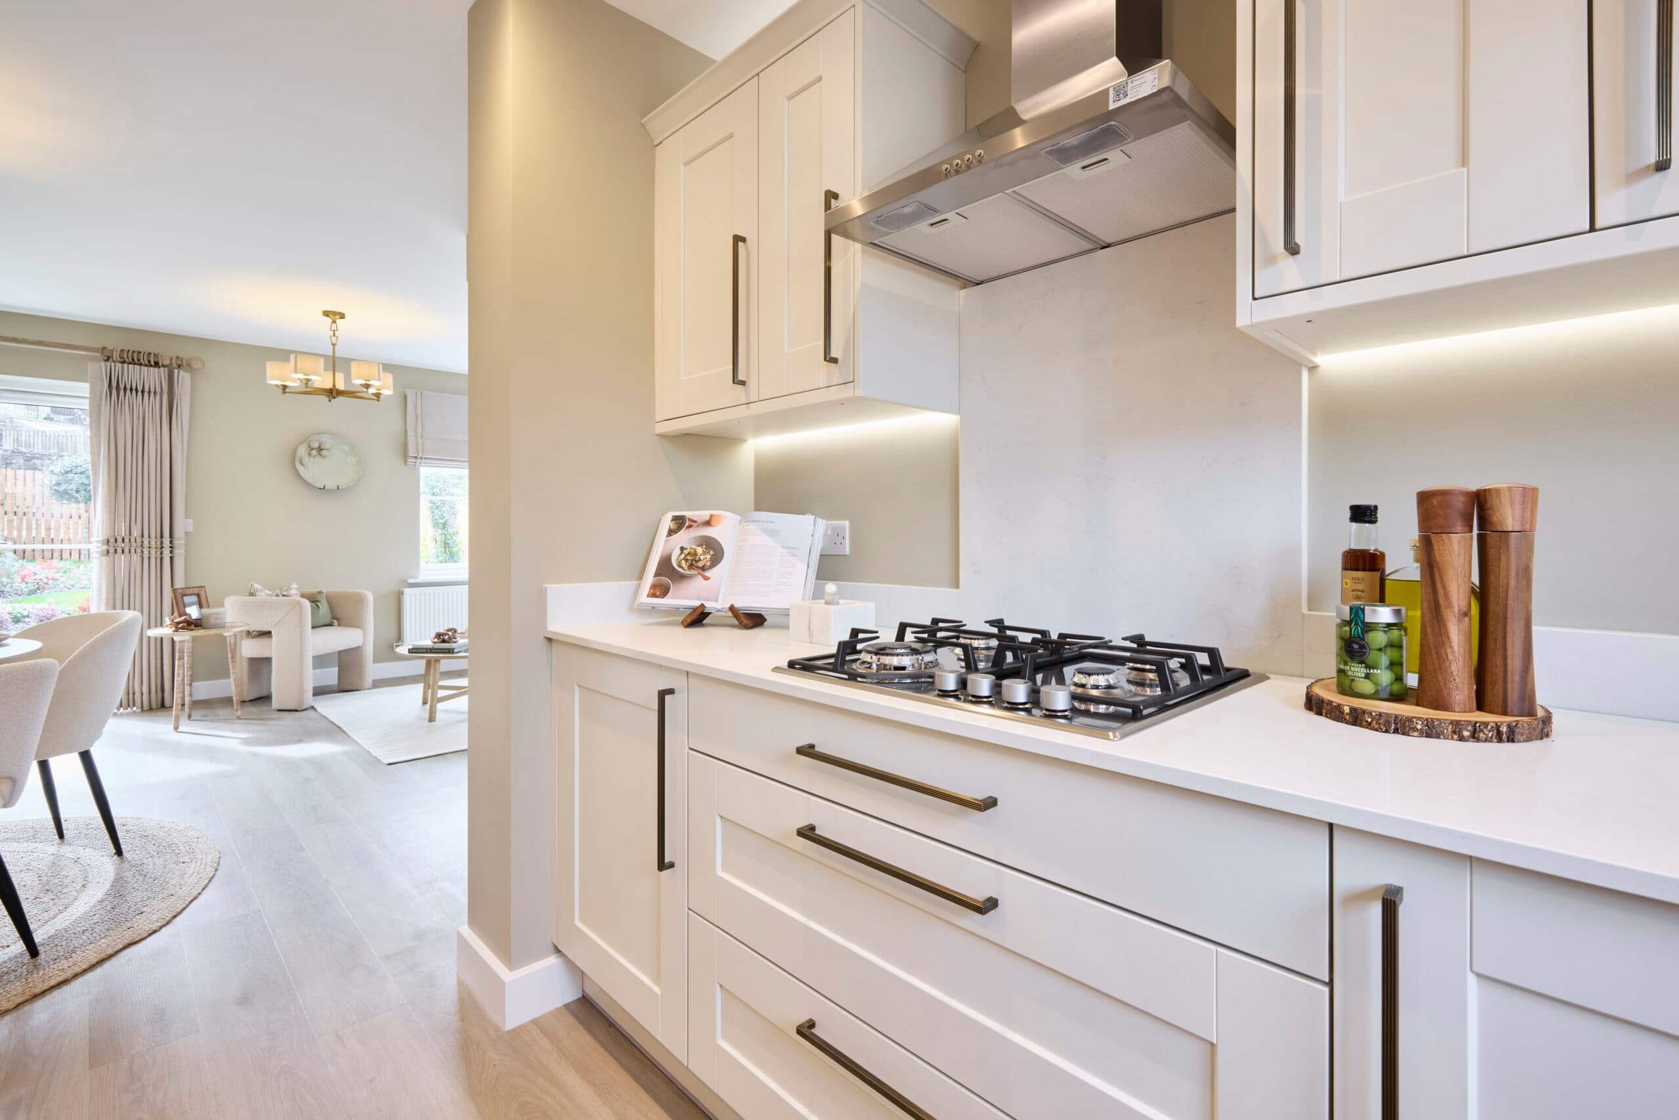
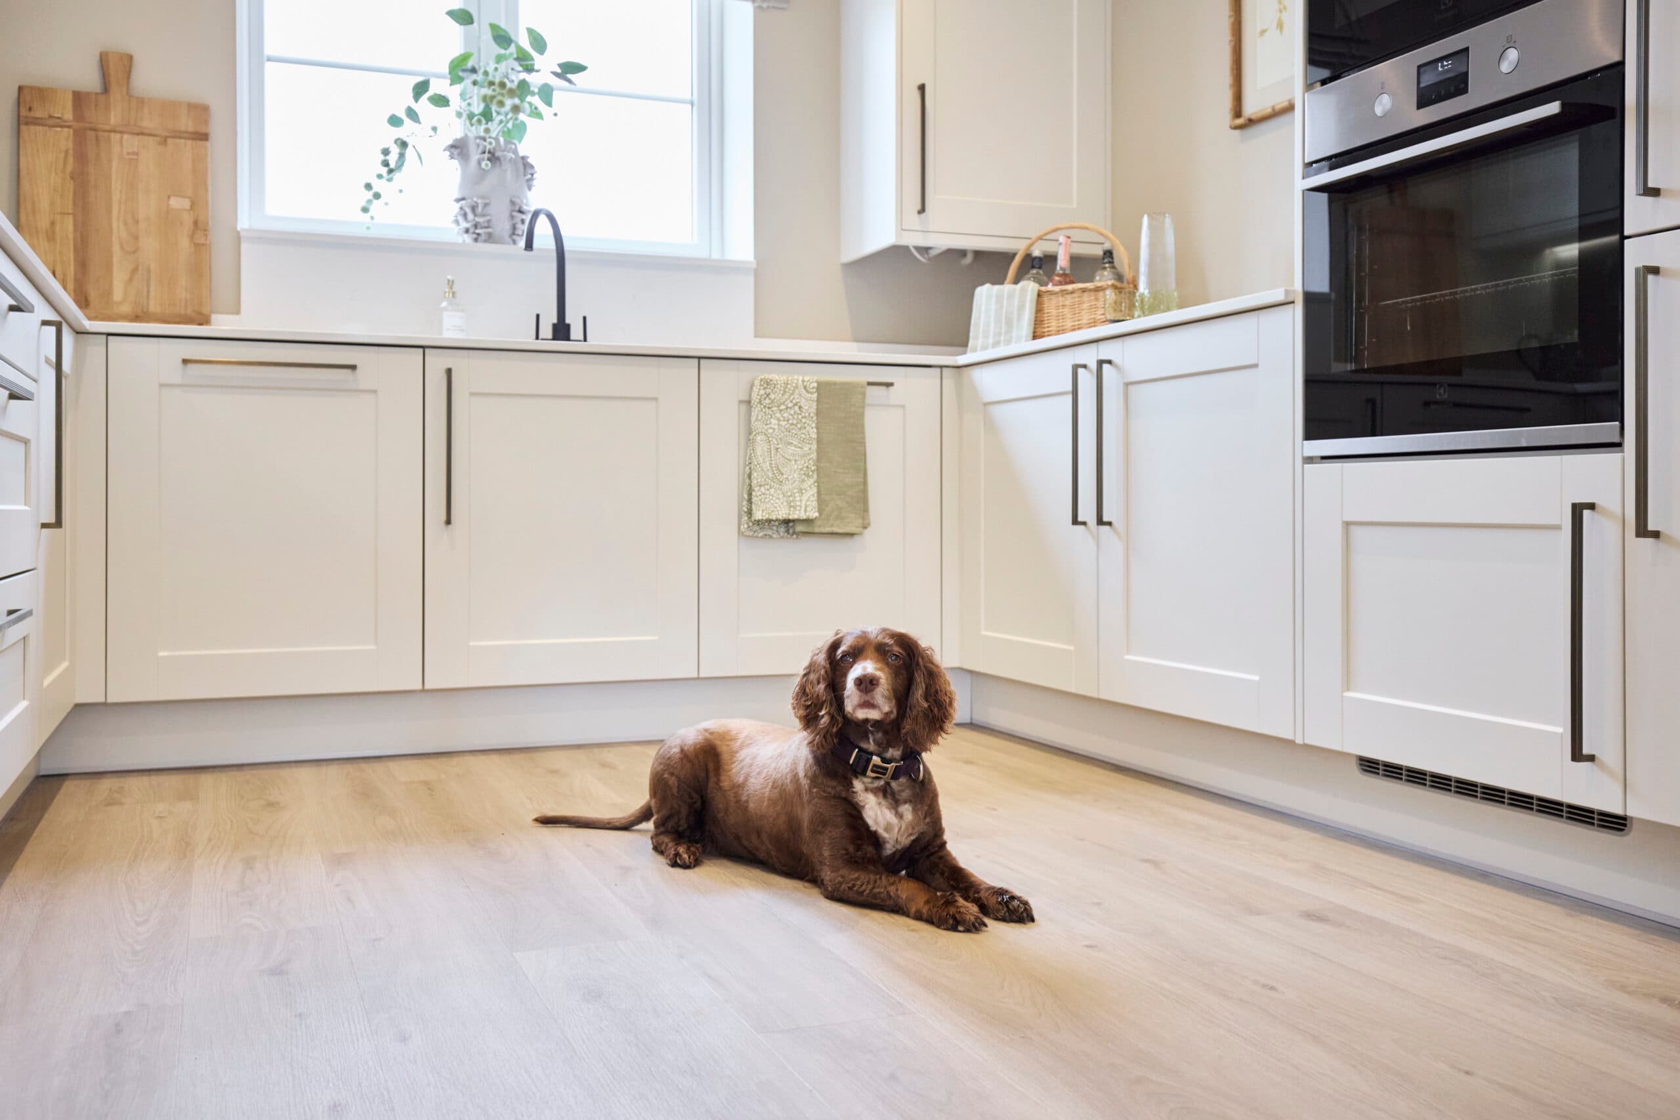
Birchley Fold offers beautifully considered kitchens, combining quality finishes, thoughtful details and practical design for everyday living.
- Quartz kitchen worktops
- Oak-effect cabinet interiors with soft-close doors and drawers throughout
- Integrated Electrolux appliances, including full-size dishwasher
- Subtle under cabinet lighting
- A choice of traditional or contemporary cabinetry
Download Luxury Specification
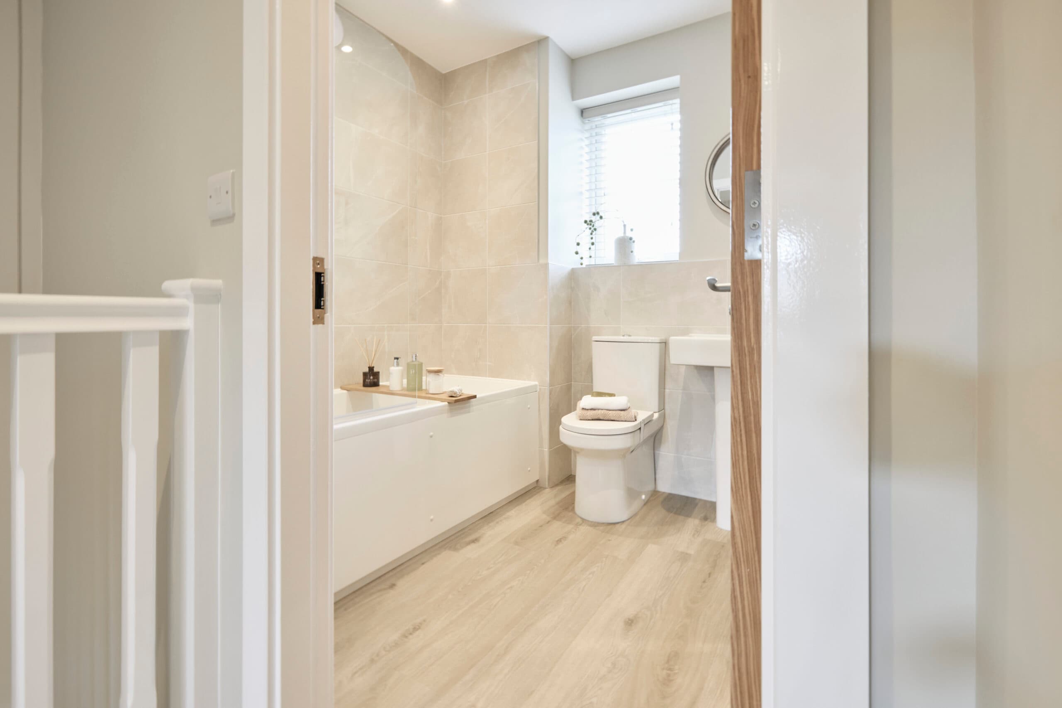
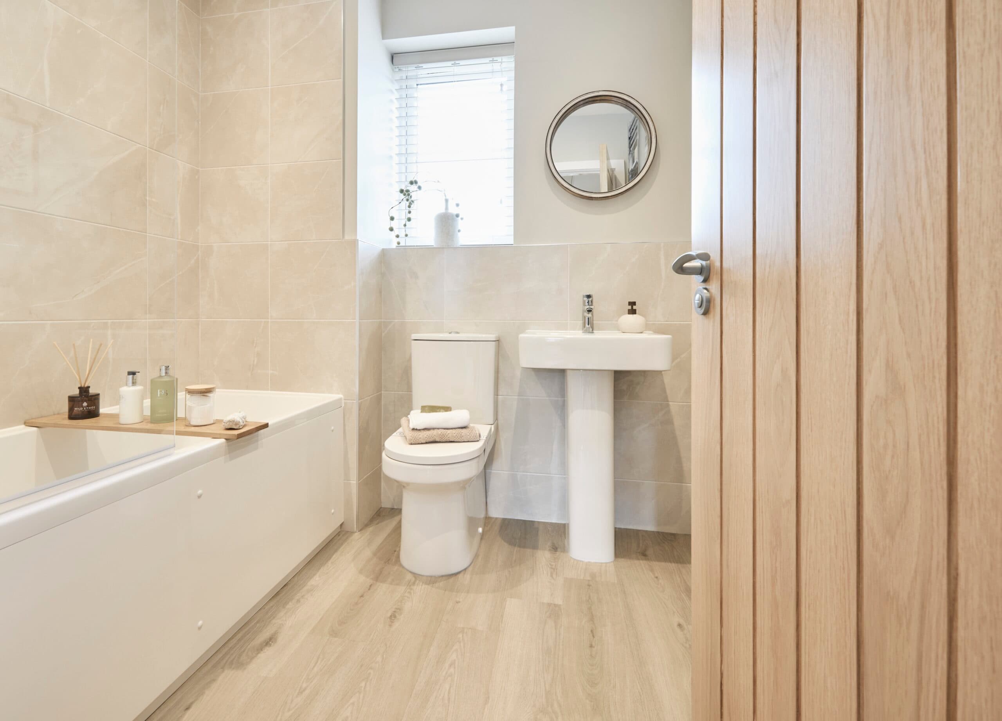
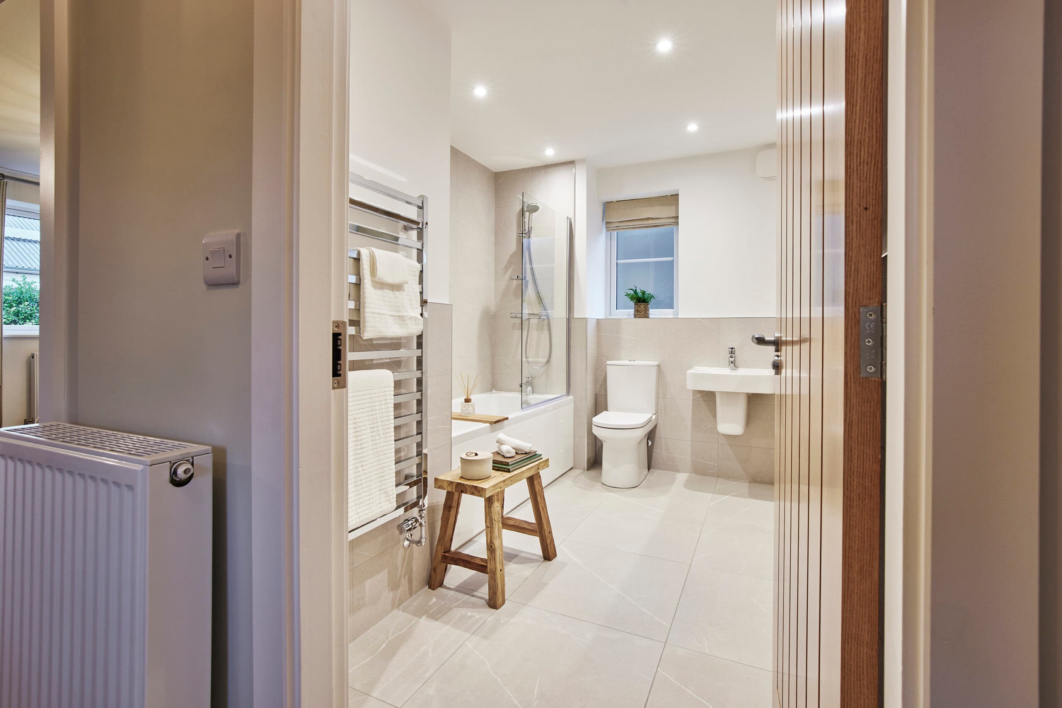
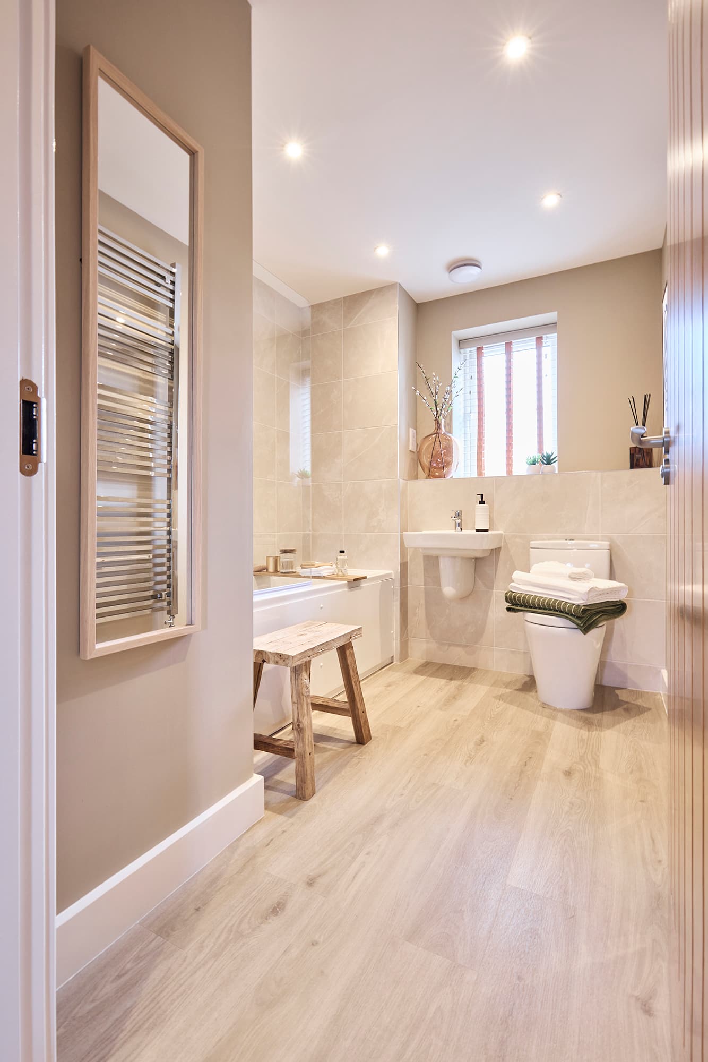
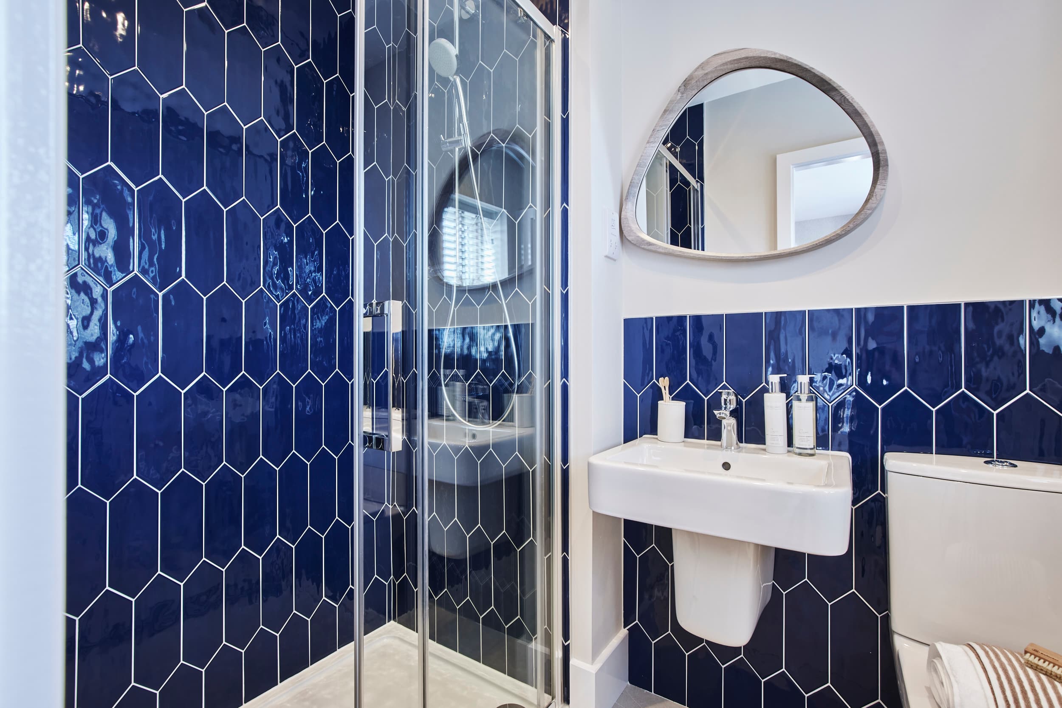
Beautifully finished bathrooms, combining timeless style, quality fittings and thoughtful details for a calm, considered feel.
- Contemporary sanitaryware
- A curated selection of tiles to choose from
- Hansgrohe taps and Ecosmart shower with a clean, modern profile
- Contemporary chrome towel radiators
- Subtle downlighting
Download Luxury Specification
Thoughtful finishes and quality details continue throughout the home, from the outside in... creating a considered sense of comfort from room to room.
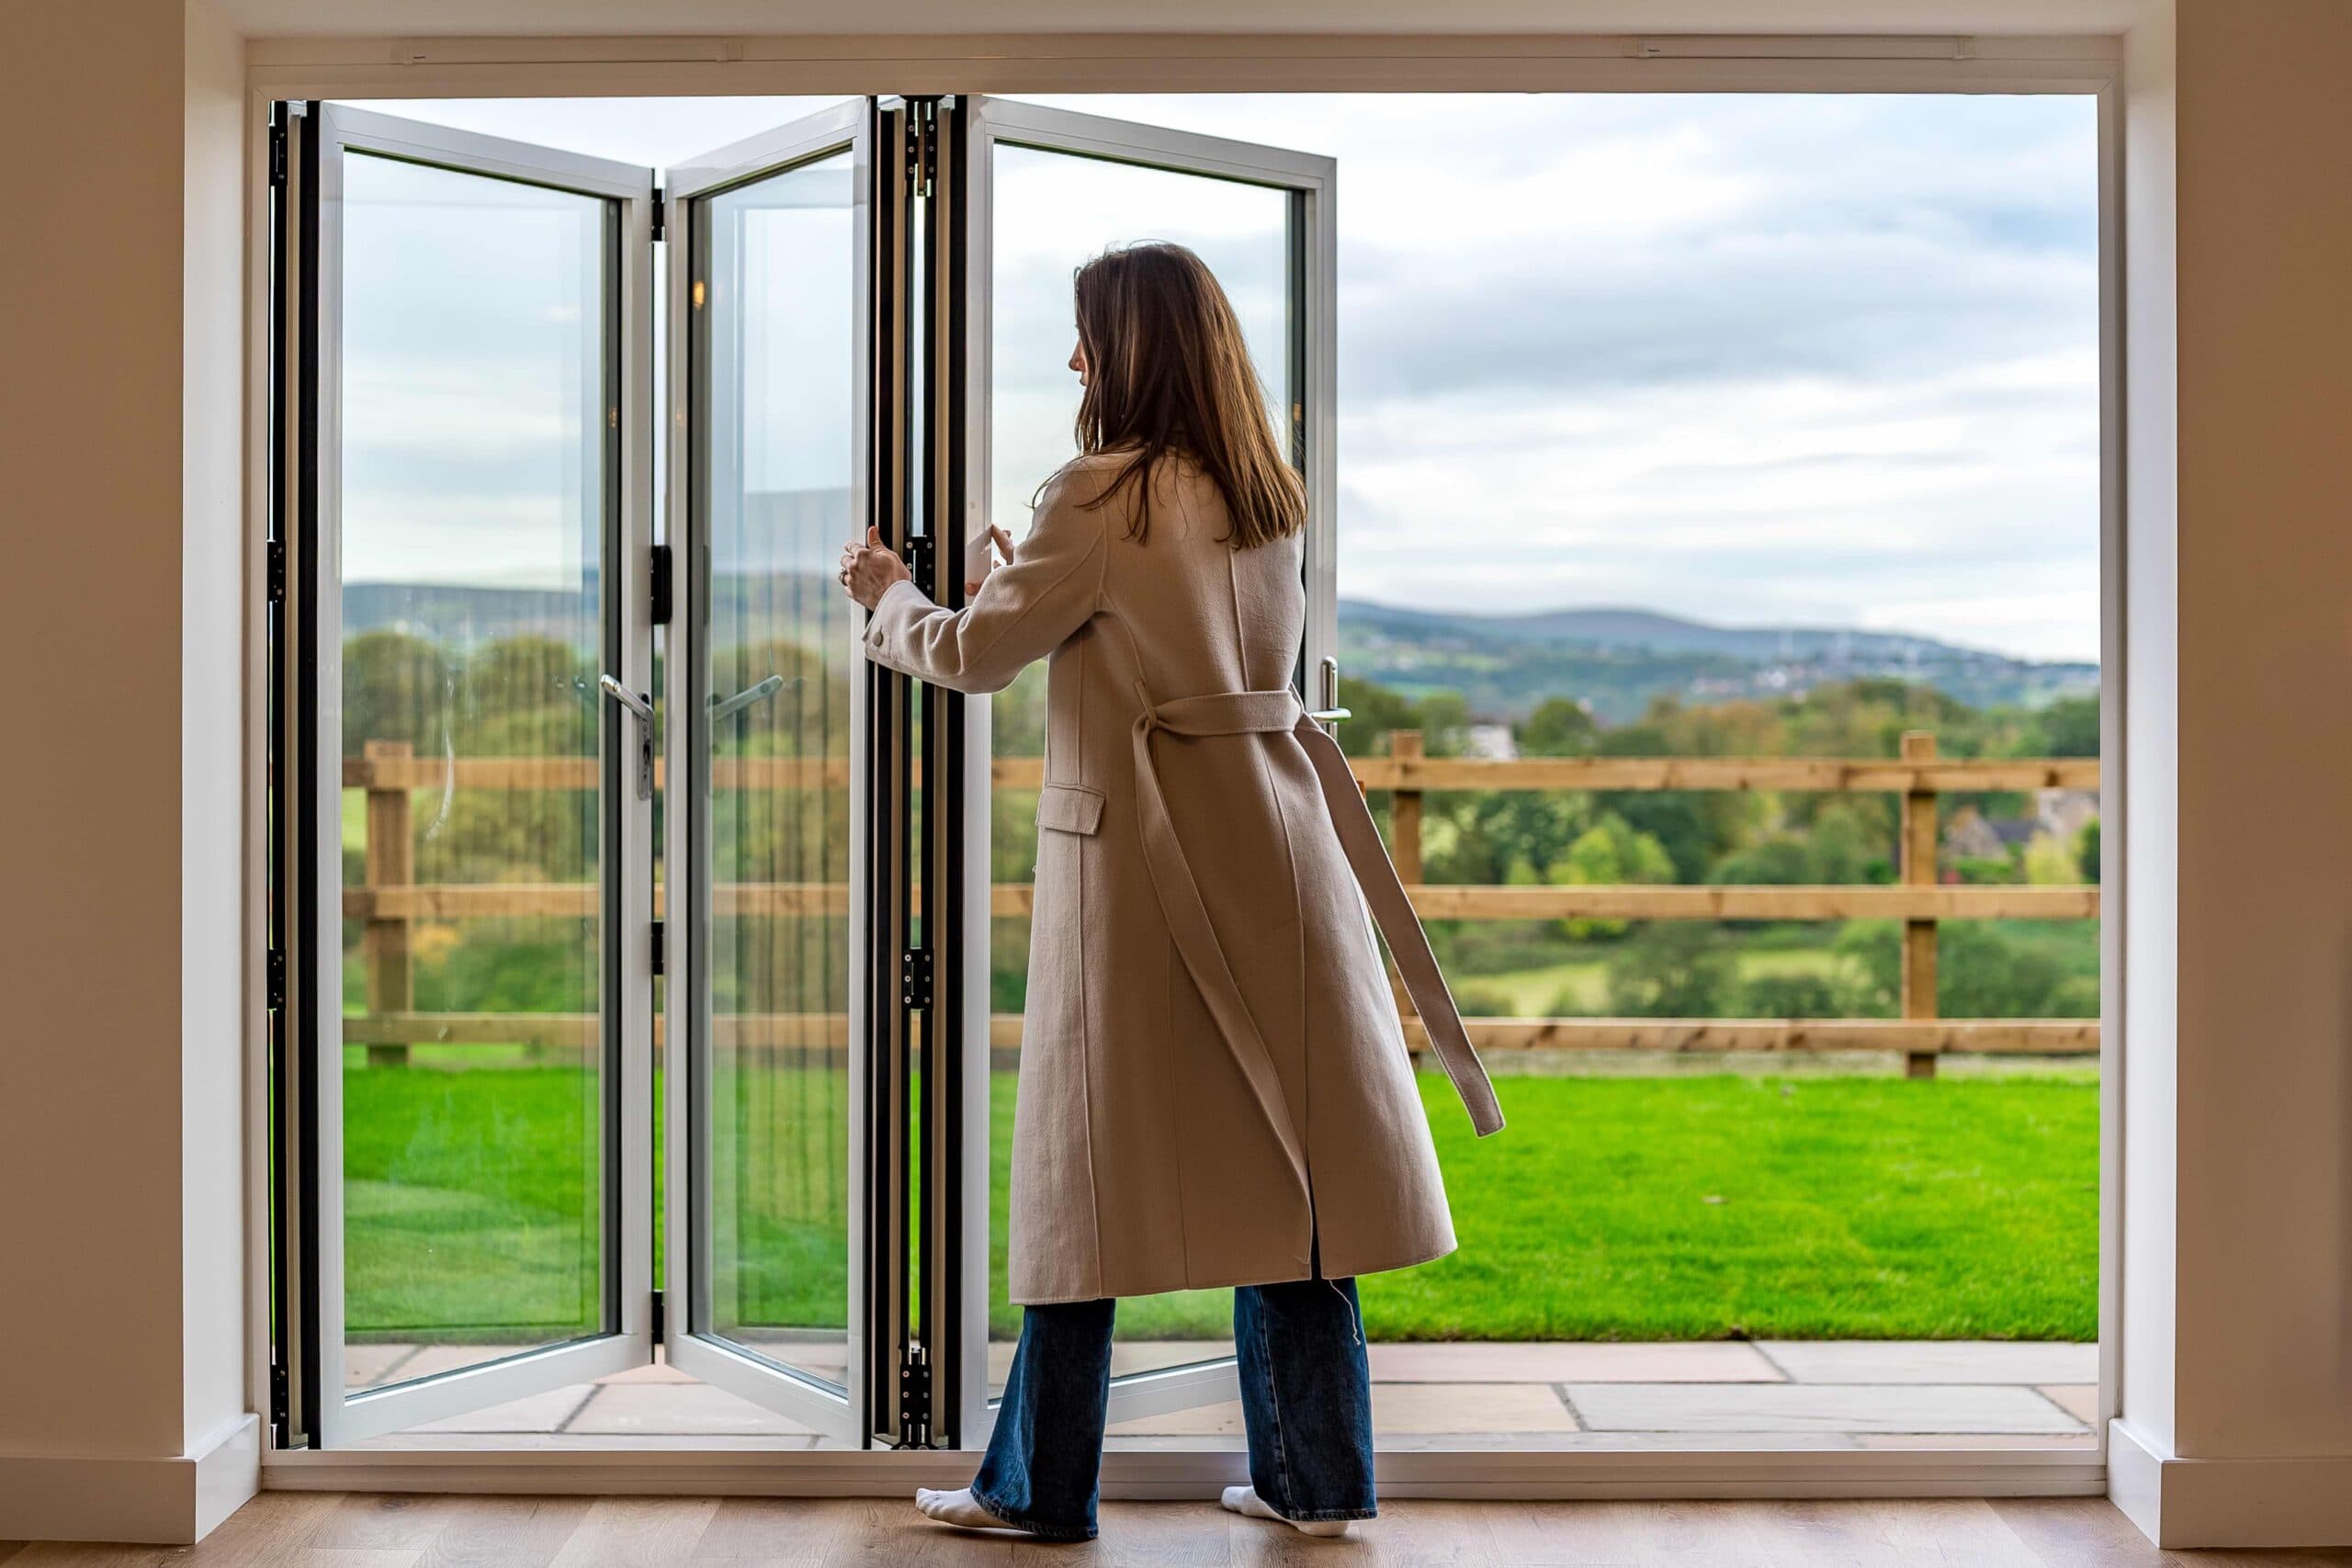
- Clotted Cream uPVC windows, paired with Pebble Grey doors
- Honeywell dual-zone smart heating
- Oak internal doors
- A classic black metal and glass wall lantern
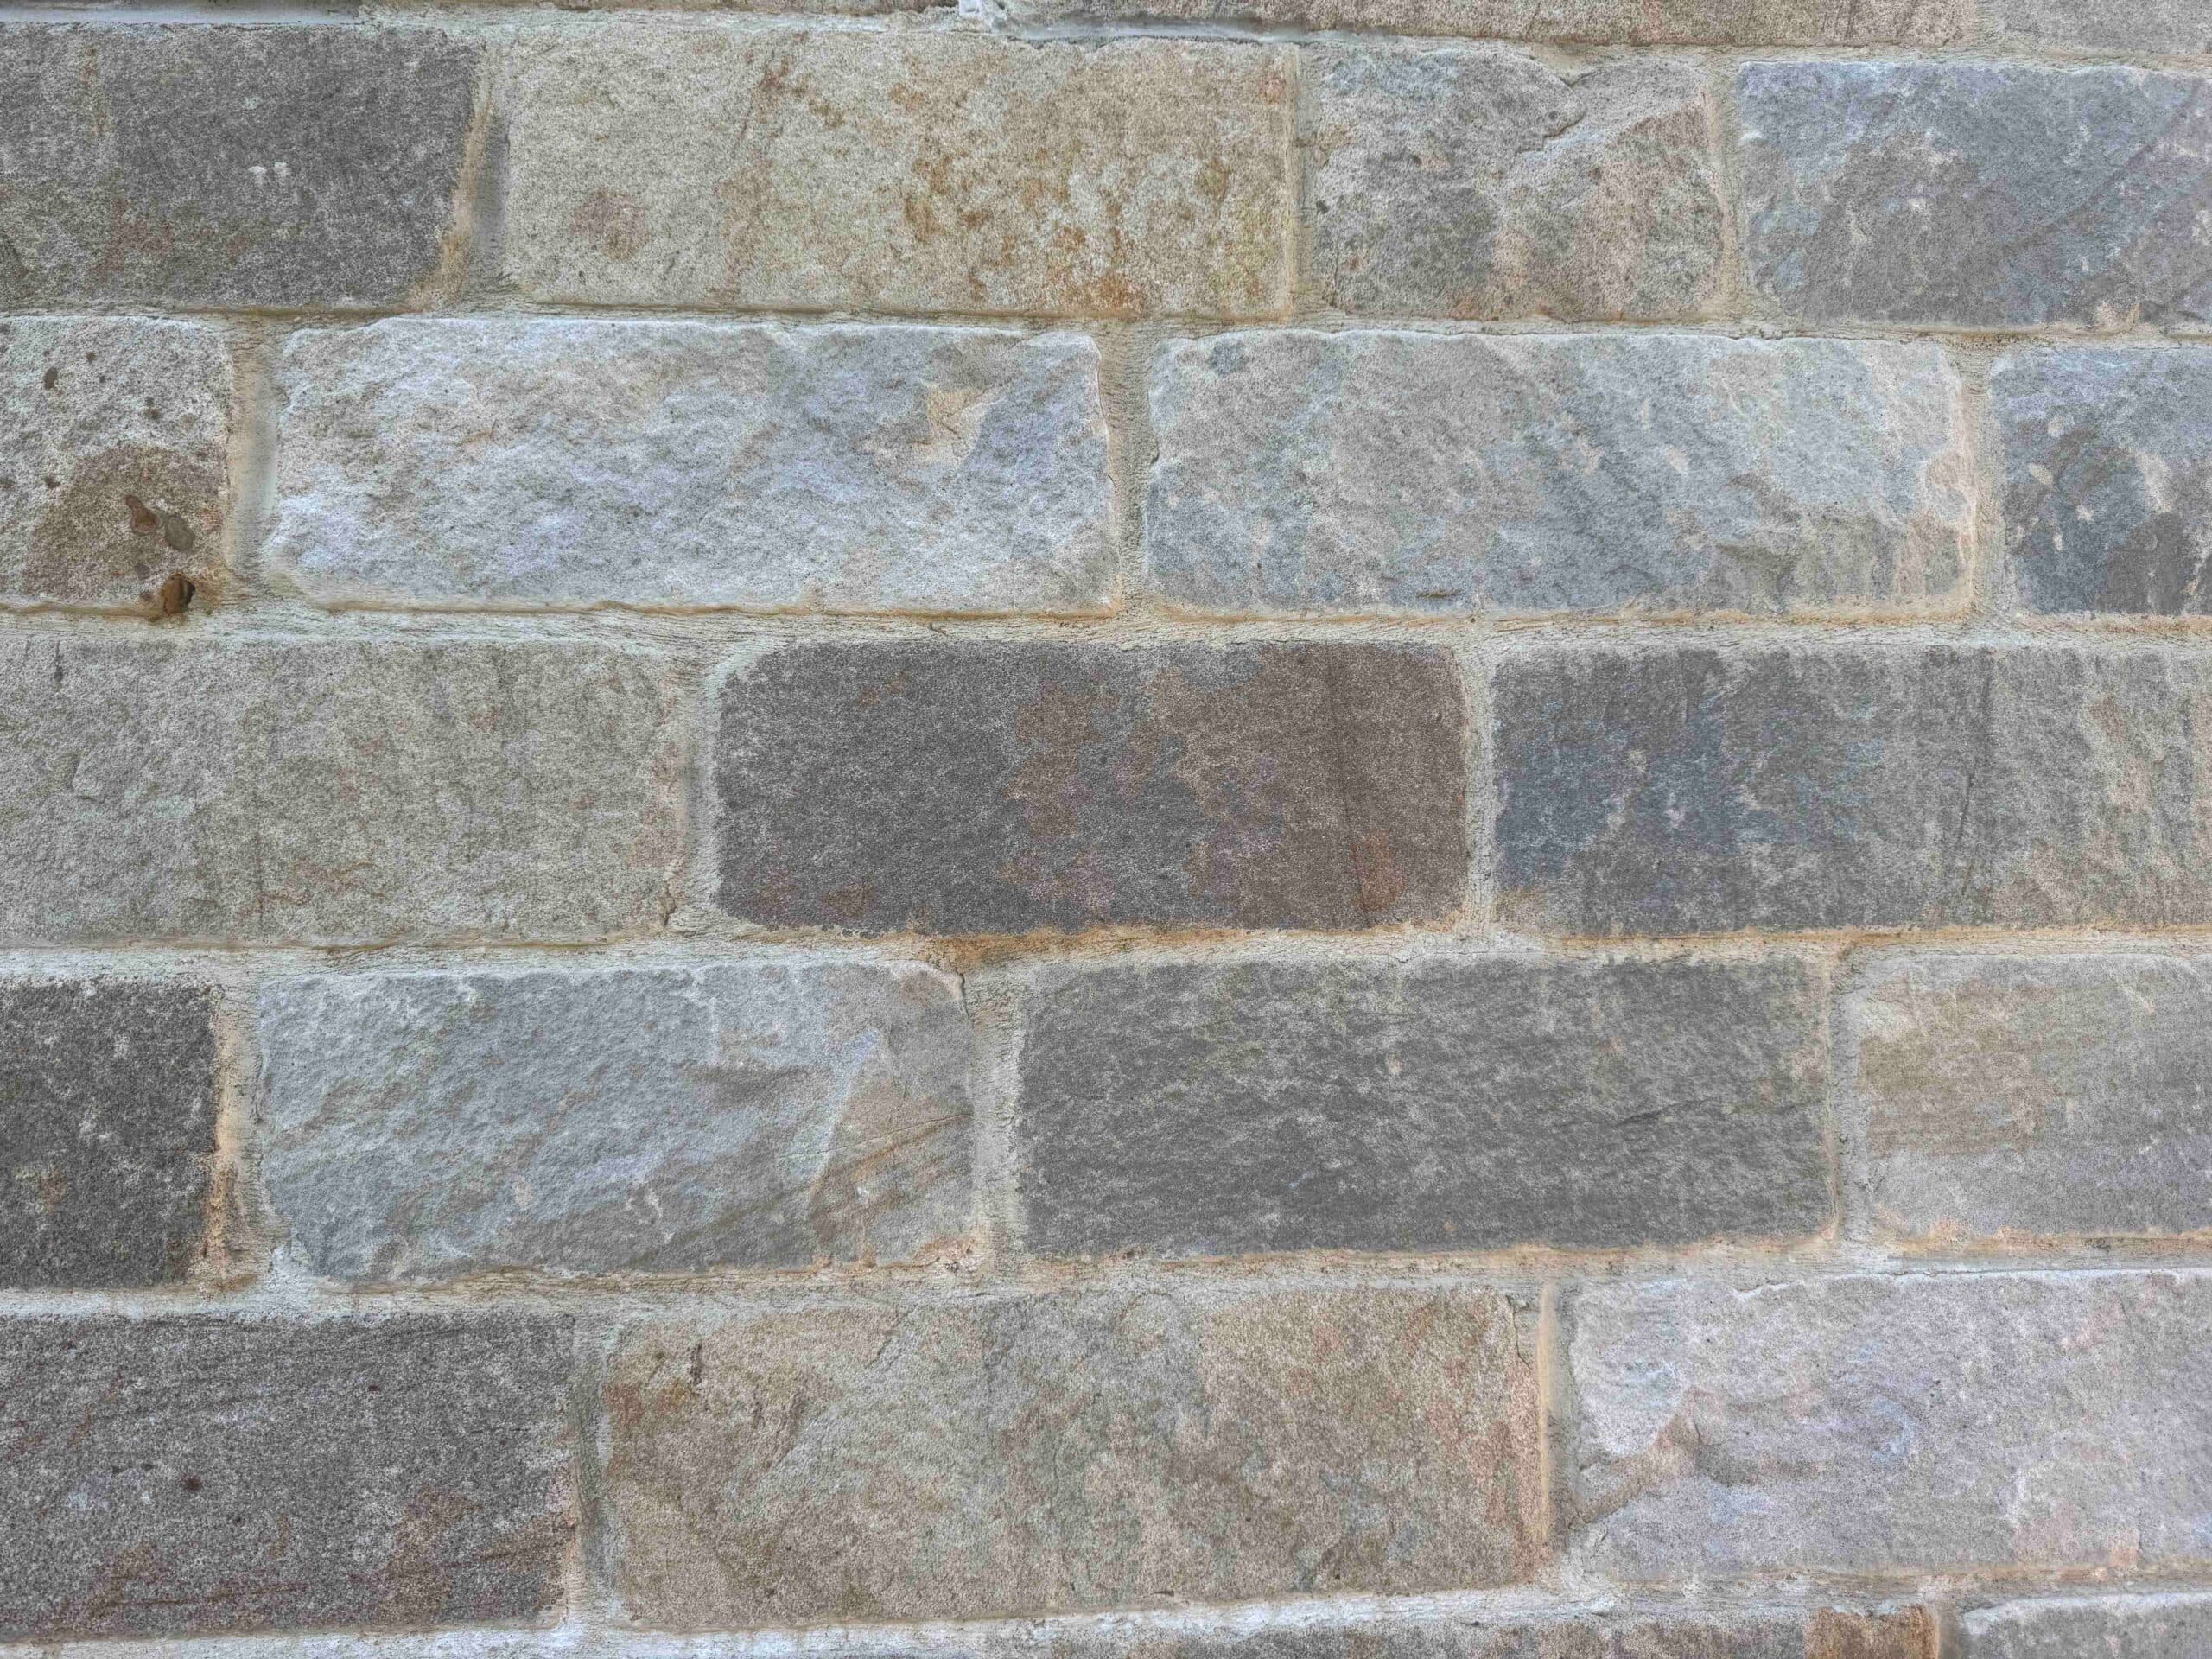
- Natural Yorkshire Stone
Download Luxury Specification
Mortgage Calculator
Calculate your mortgage borrowing and monthly repayments
If you’re not sure what you can afford, don’t worry. Use our partner’s mortgage calculator to find out how much you could possibly borrow.
Powered by New Homes Mortgage Helpline
Calculate your affordability