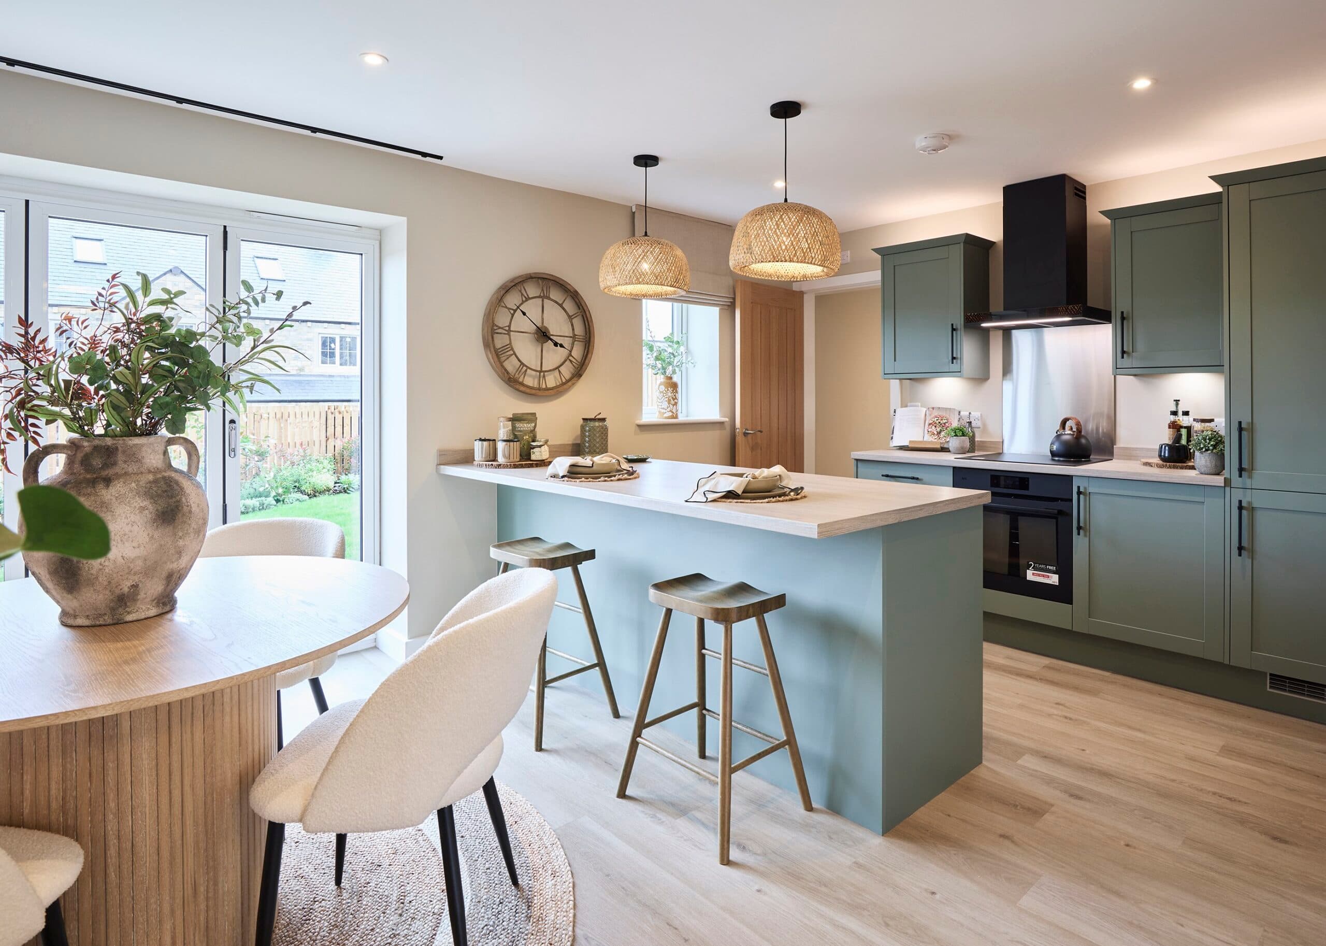
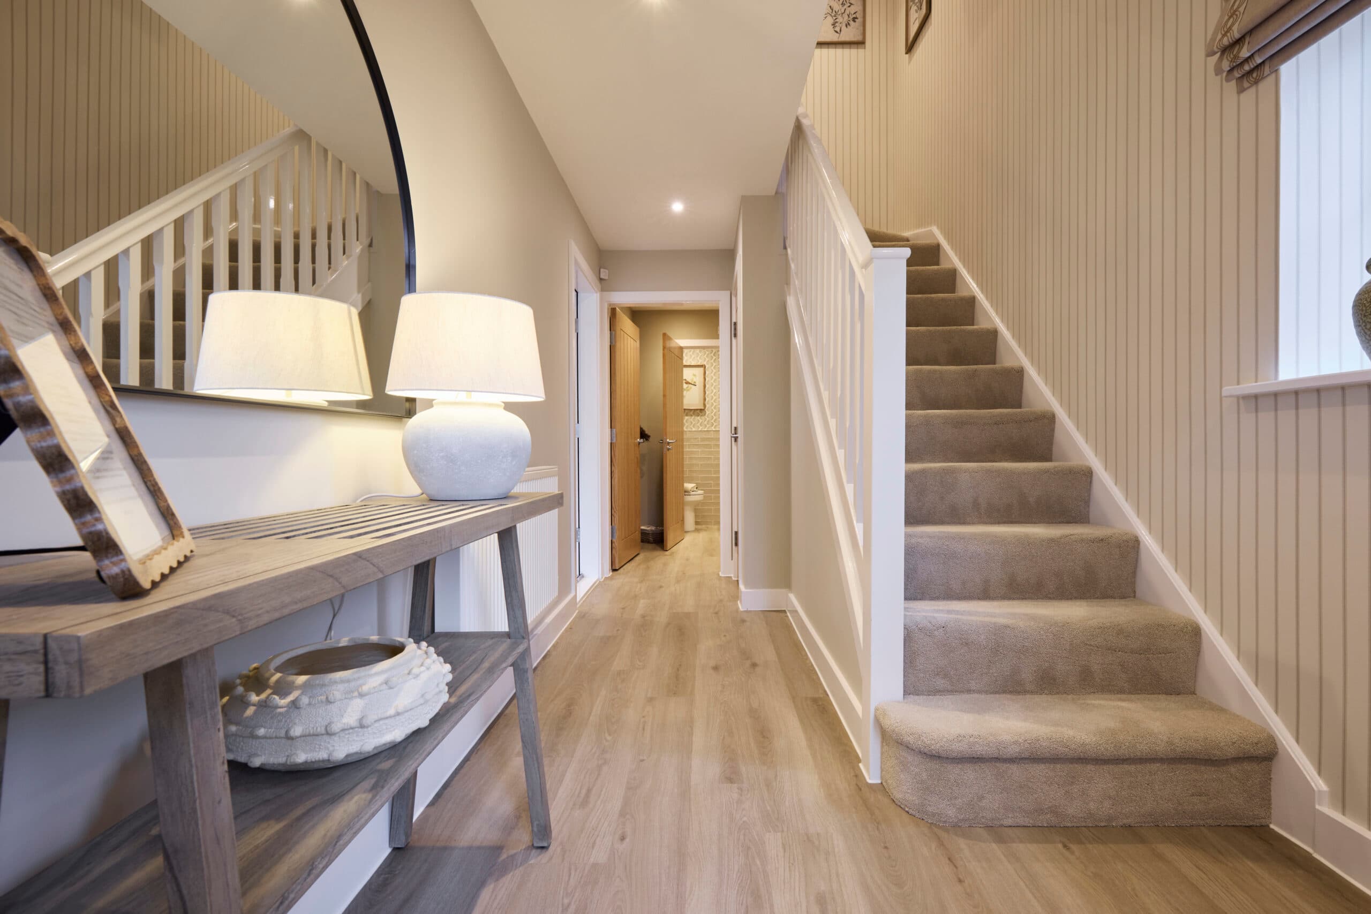
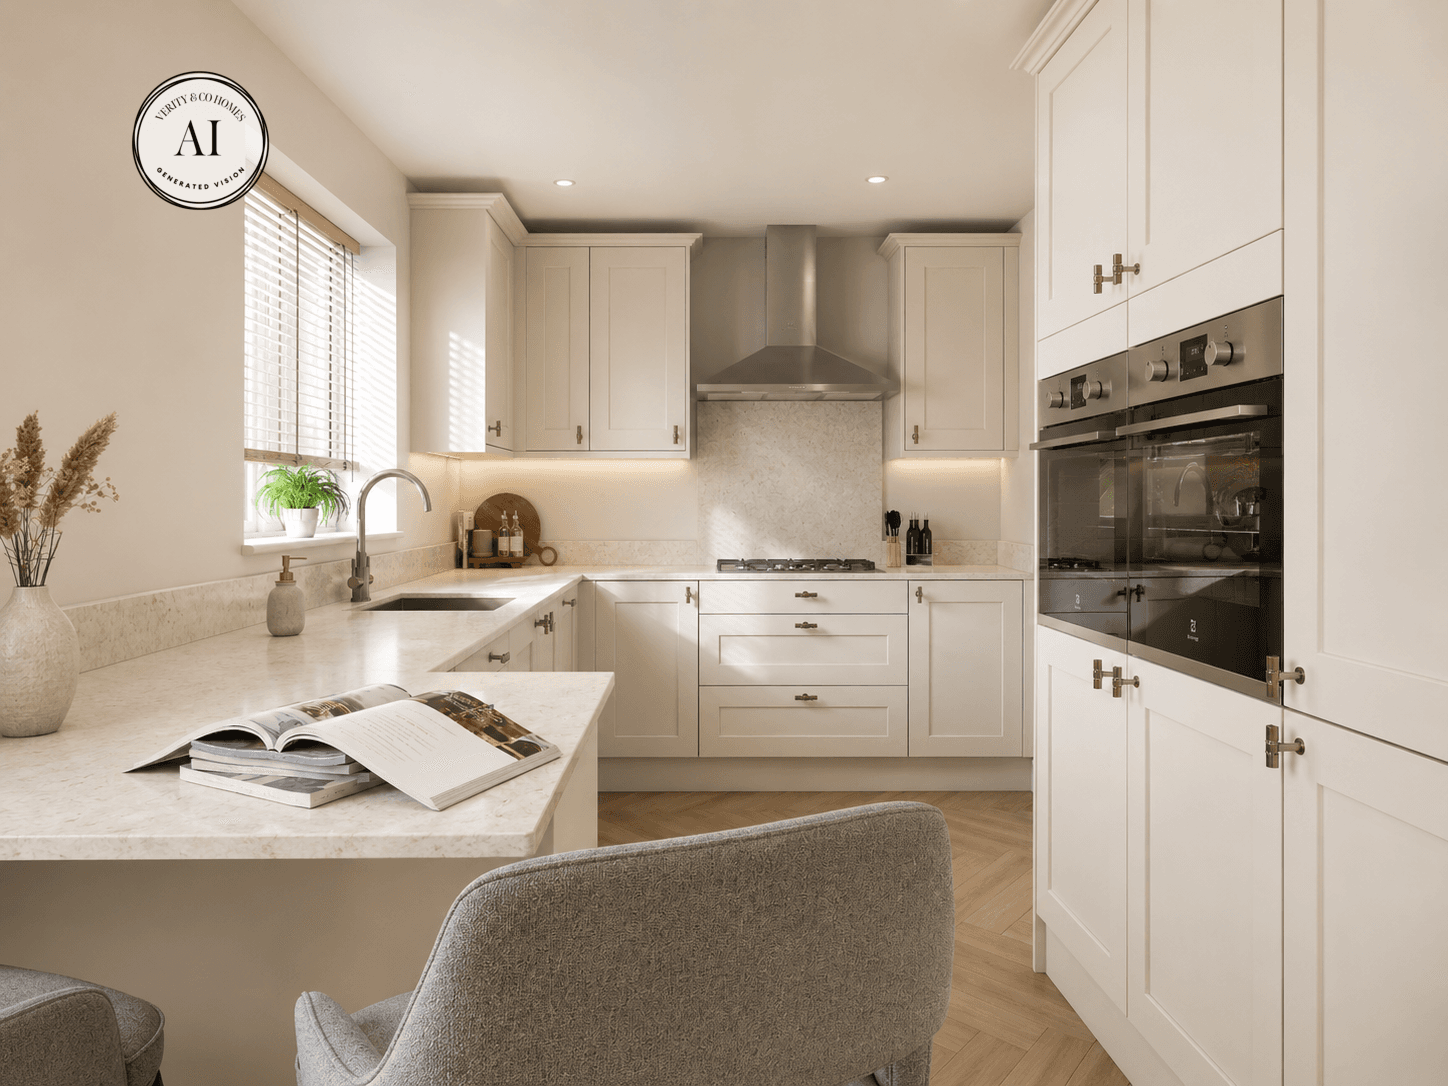
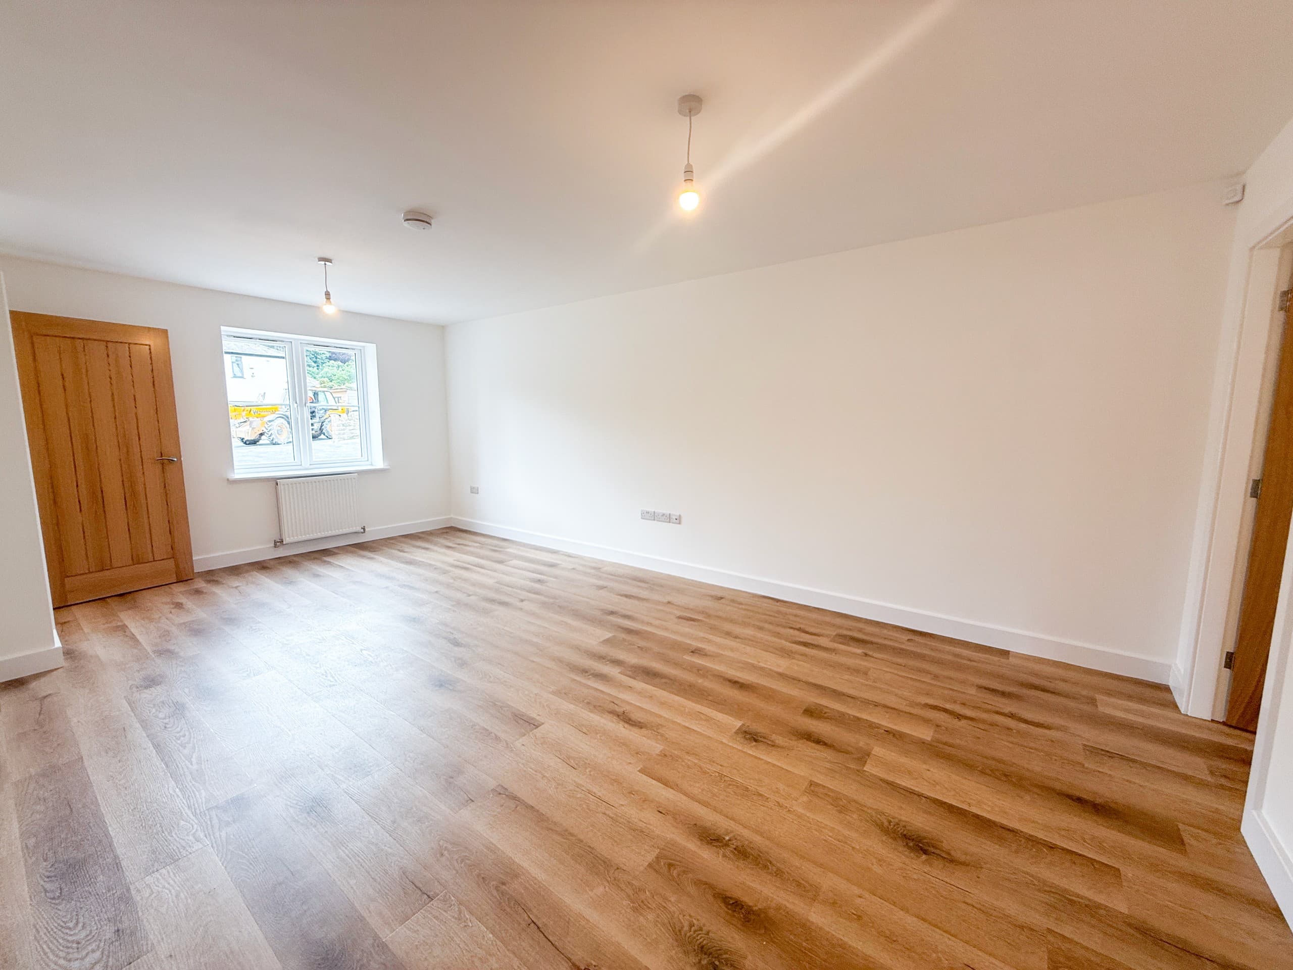
Ground Floor: From the entrance hall, the layout immediately gives different parts of family life their own space. The lounge is particularly impressive, extending to approximately 22ft in length and creating a generous room for relaxing without being absorbed into the main open-plan living area. Glazed double doors then follow into the rear; the kitchen sits alongside a clearly defined dining space, giving...
1 OF 22
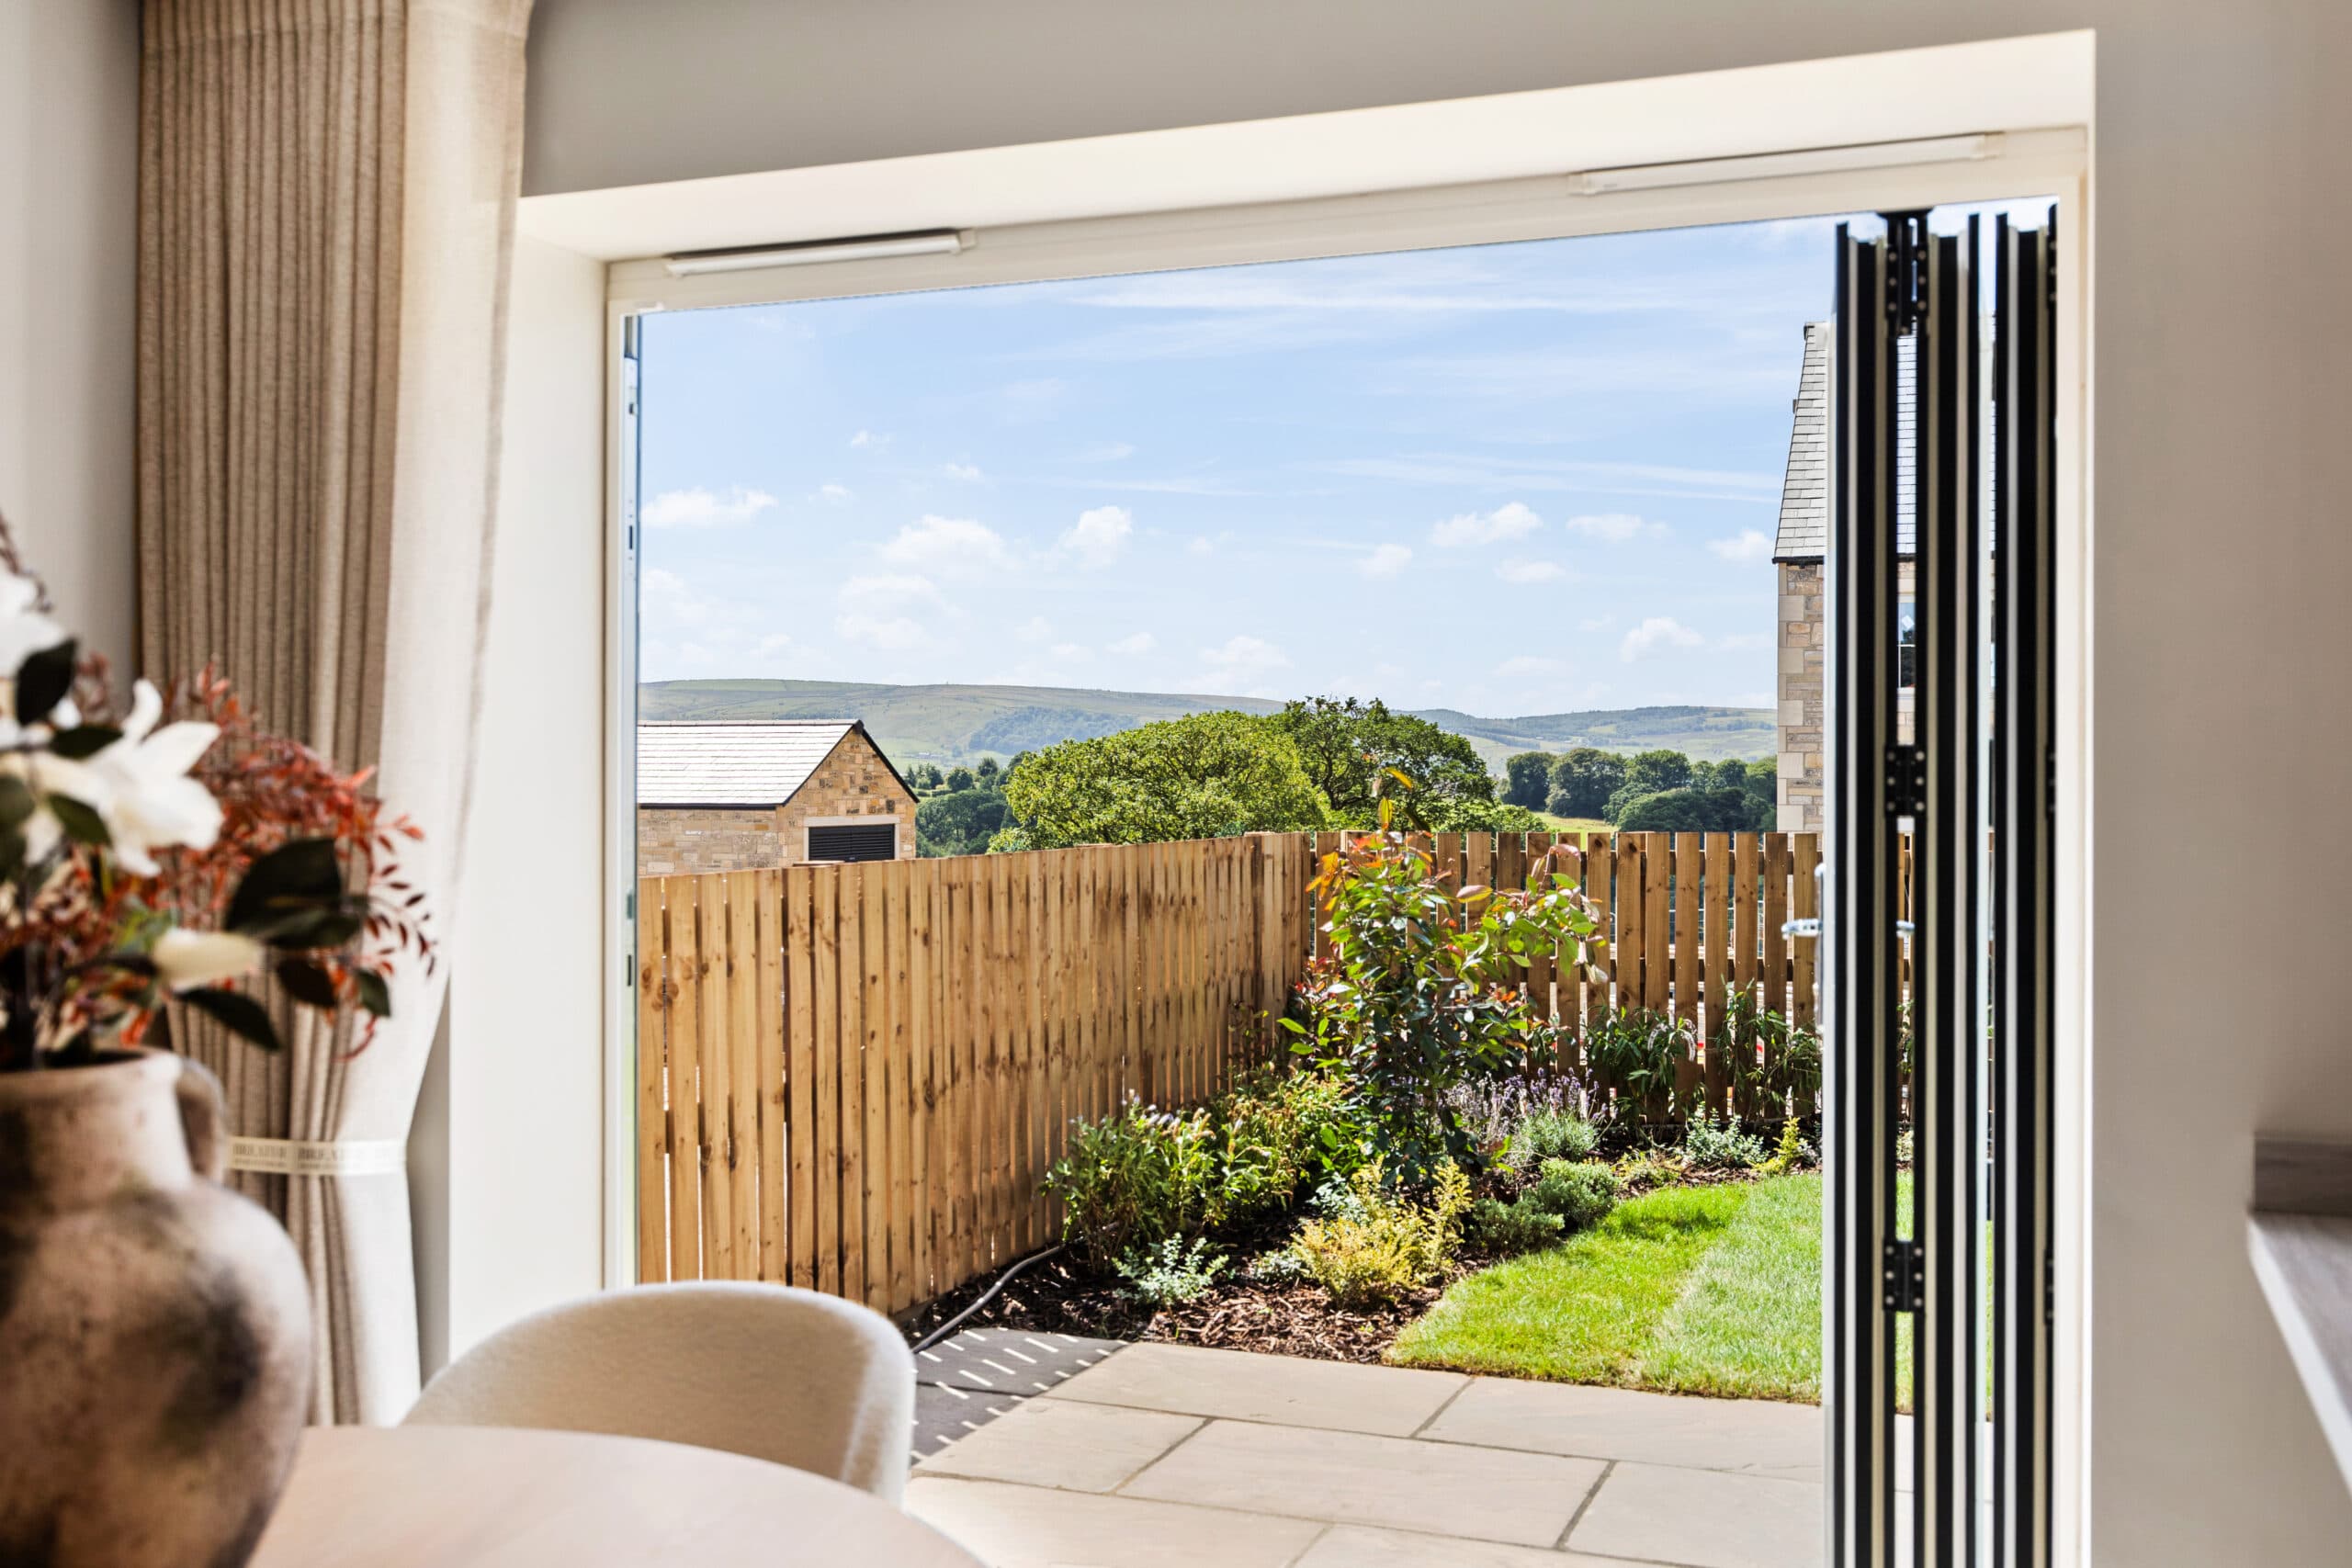
South-facing garden
£625,000
4
2
01535 288770
Our Marketing Lounge is closed
Karen L
Mon10:30 AM - 5 PM
TueClosed
WedClosed
Thu10:30 AM - 5 PM
Fri10:30 AM - 5 PM
Sat10:30 AM - 5 PM
Sun10:30 AM - 5 PM
Selling from The Carriages, Oxenhope - BD22 9LE - Open Thursday - Monday: 10:30am - 5pm Our Sales Advisor is located at in Plot 8 - The Earnshaw and is happy to help!
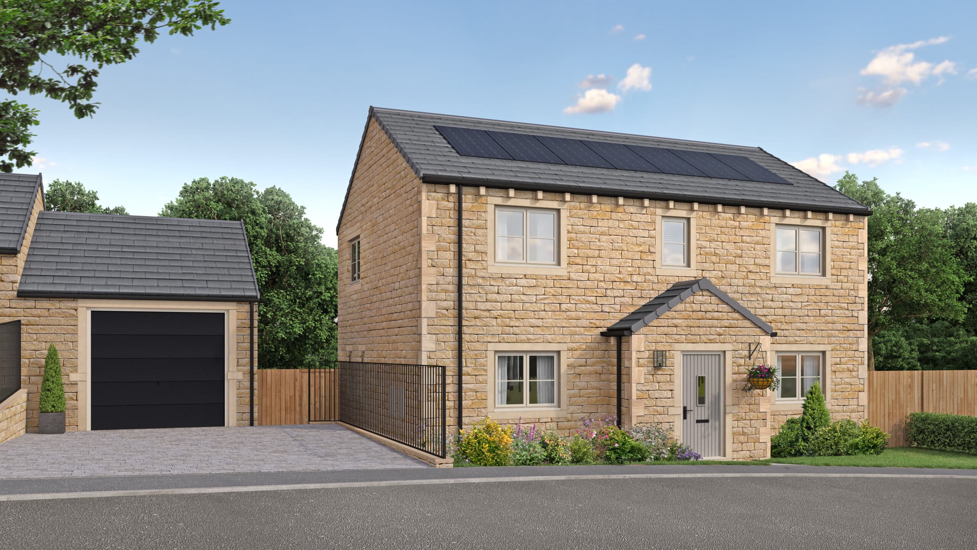
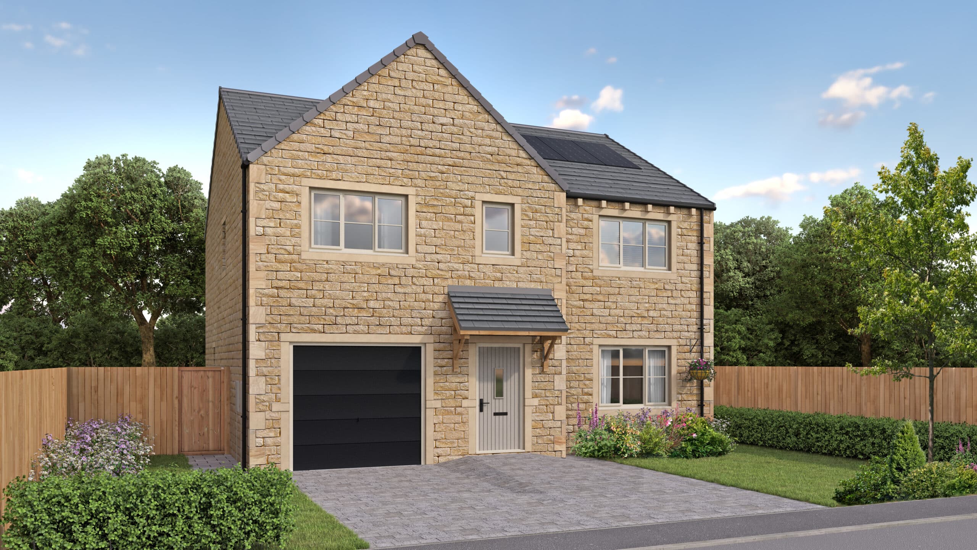
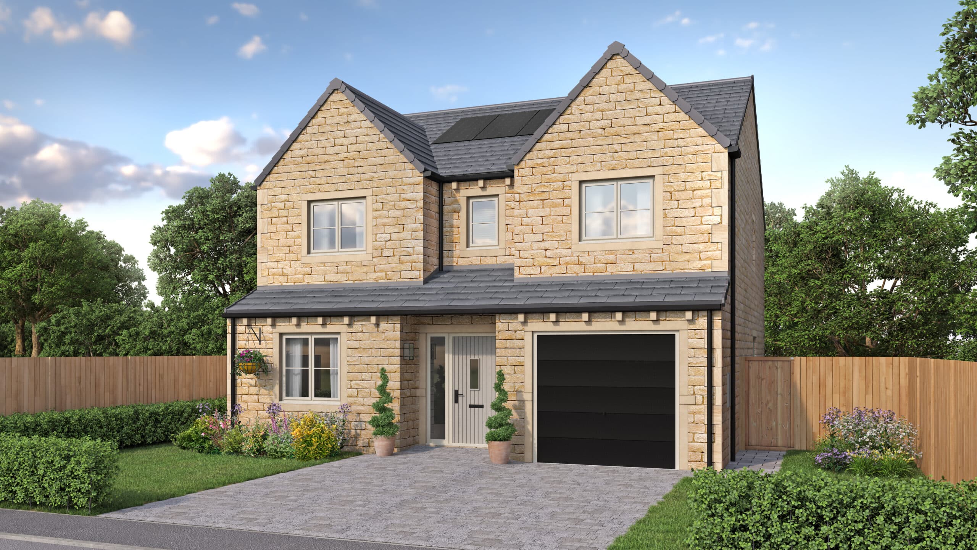
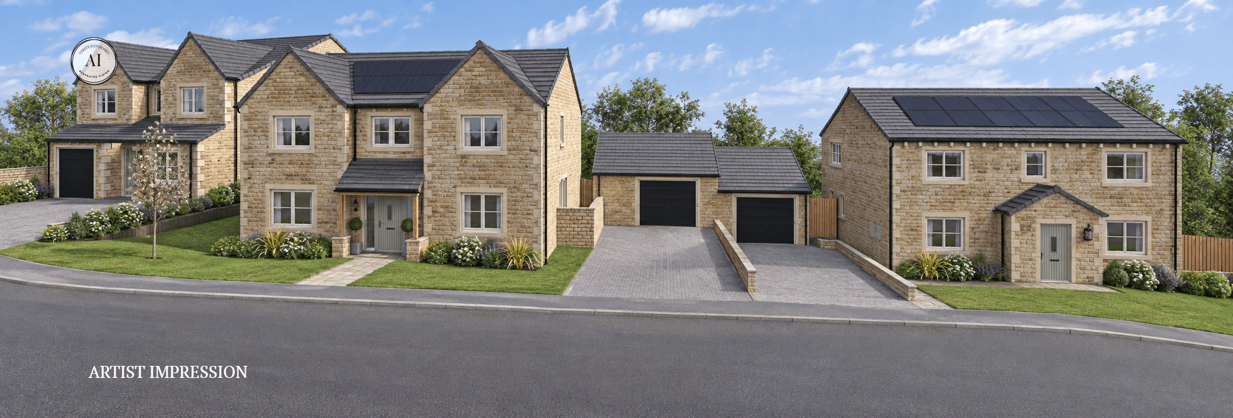
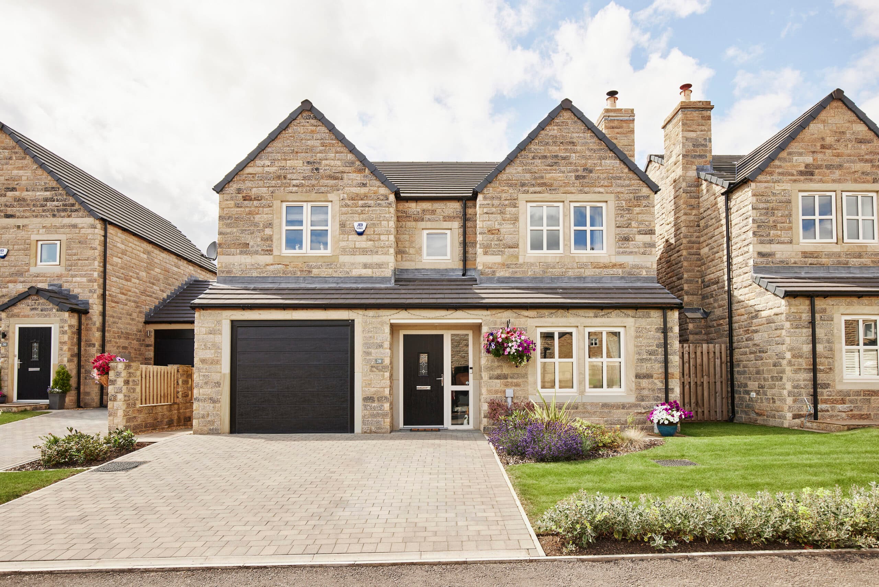
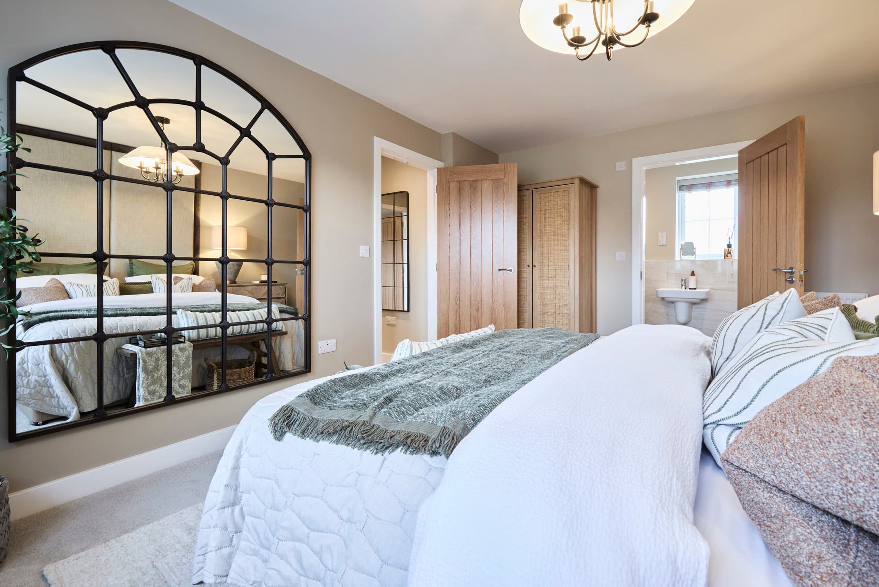
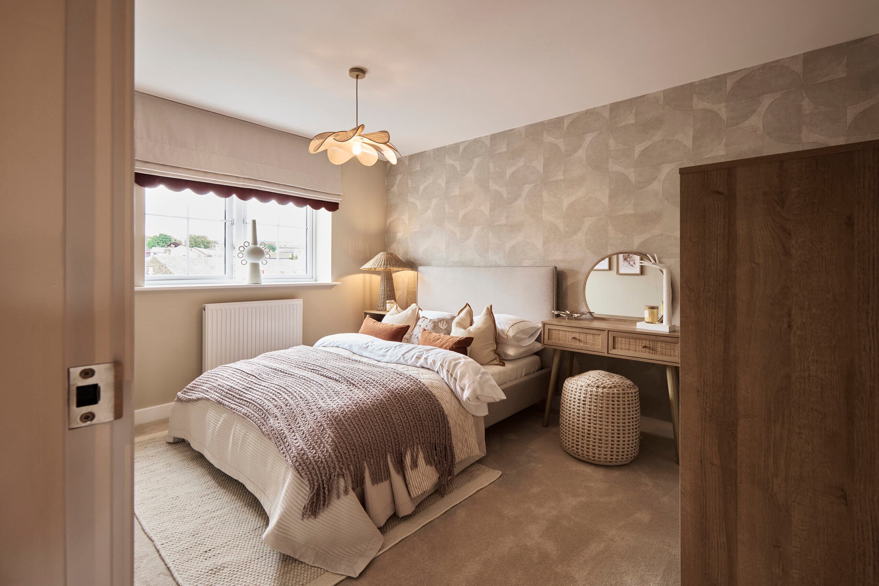
Positioned close to the entrance of Birchley Fold, Plot 1 is a substantial four-bedroom detached Ermysted offering 1,637 sq ft of beautifully balanced living space.
Thoughtful touches
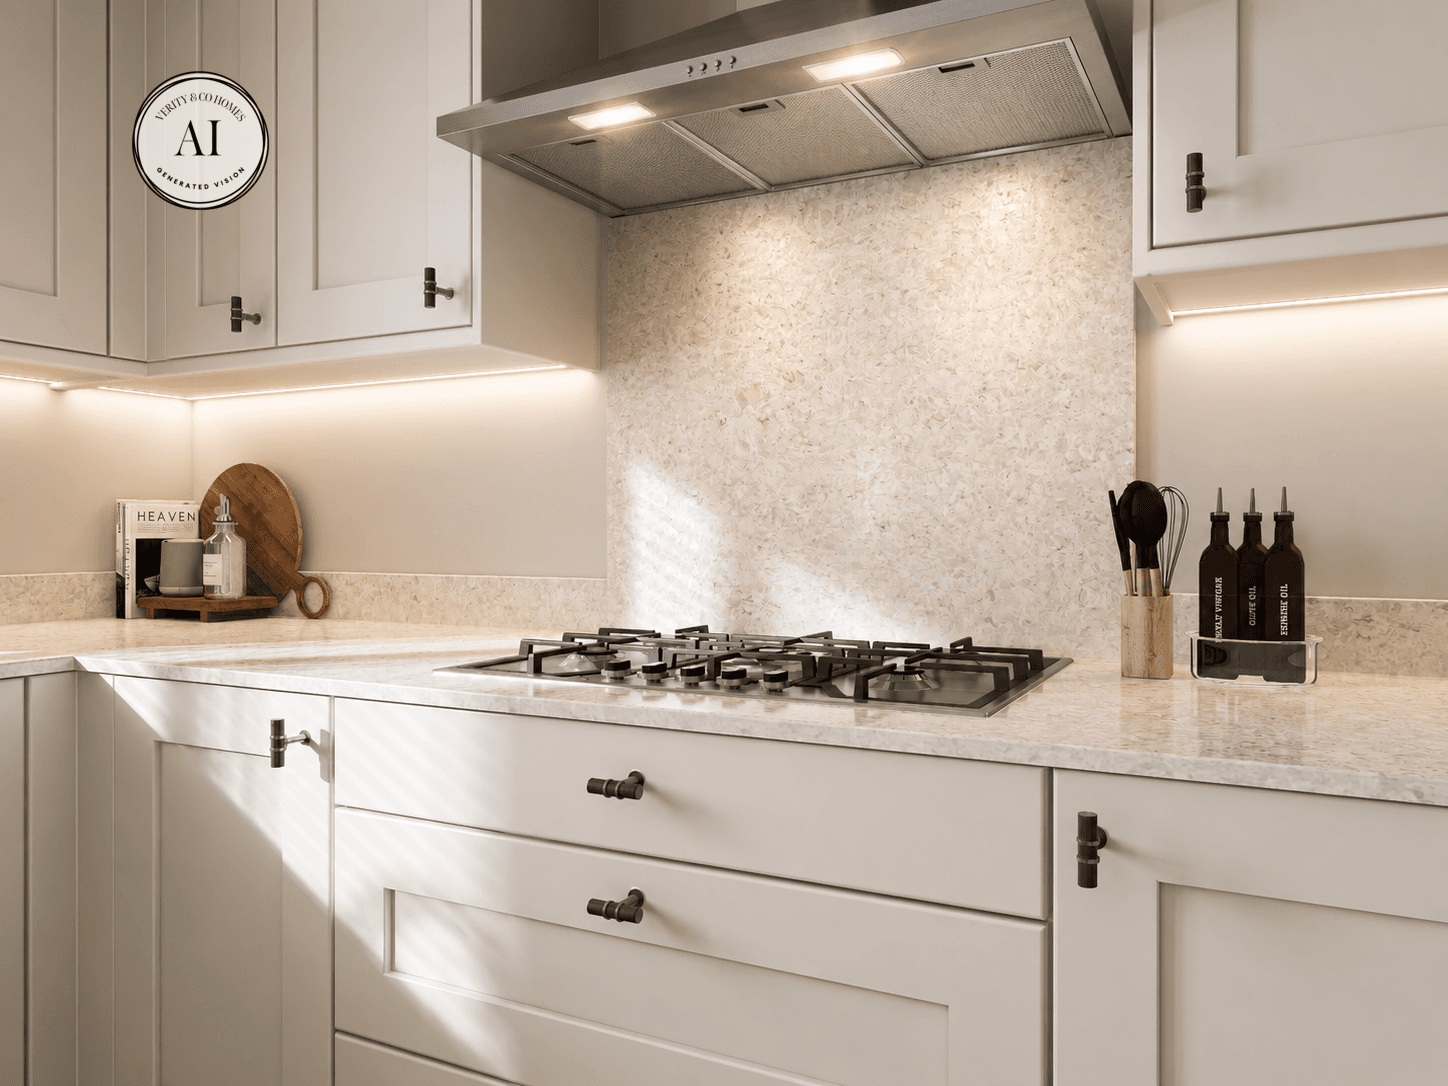
- Quartz kitchen worktop
- Glazed double doors from lounge to dining room
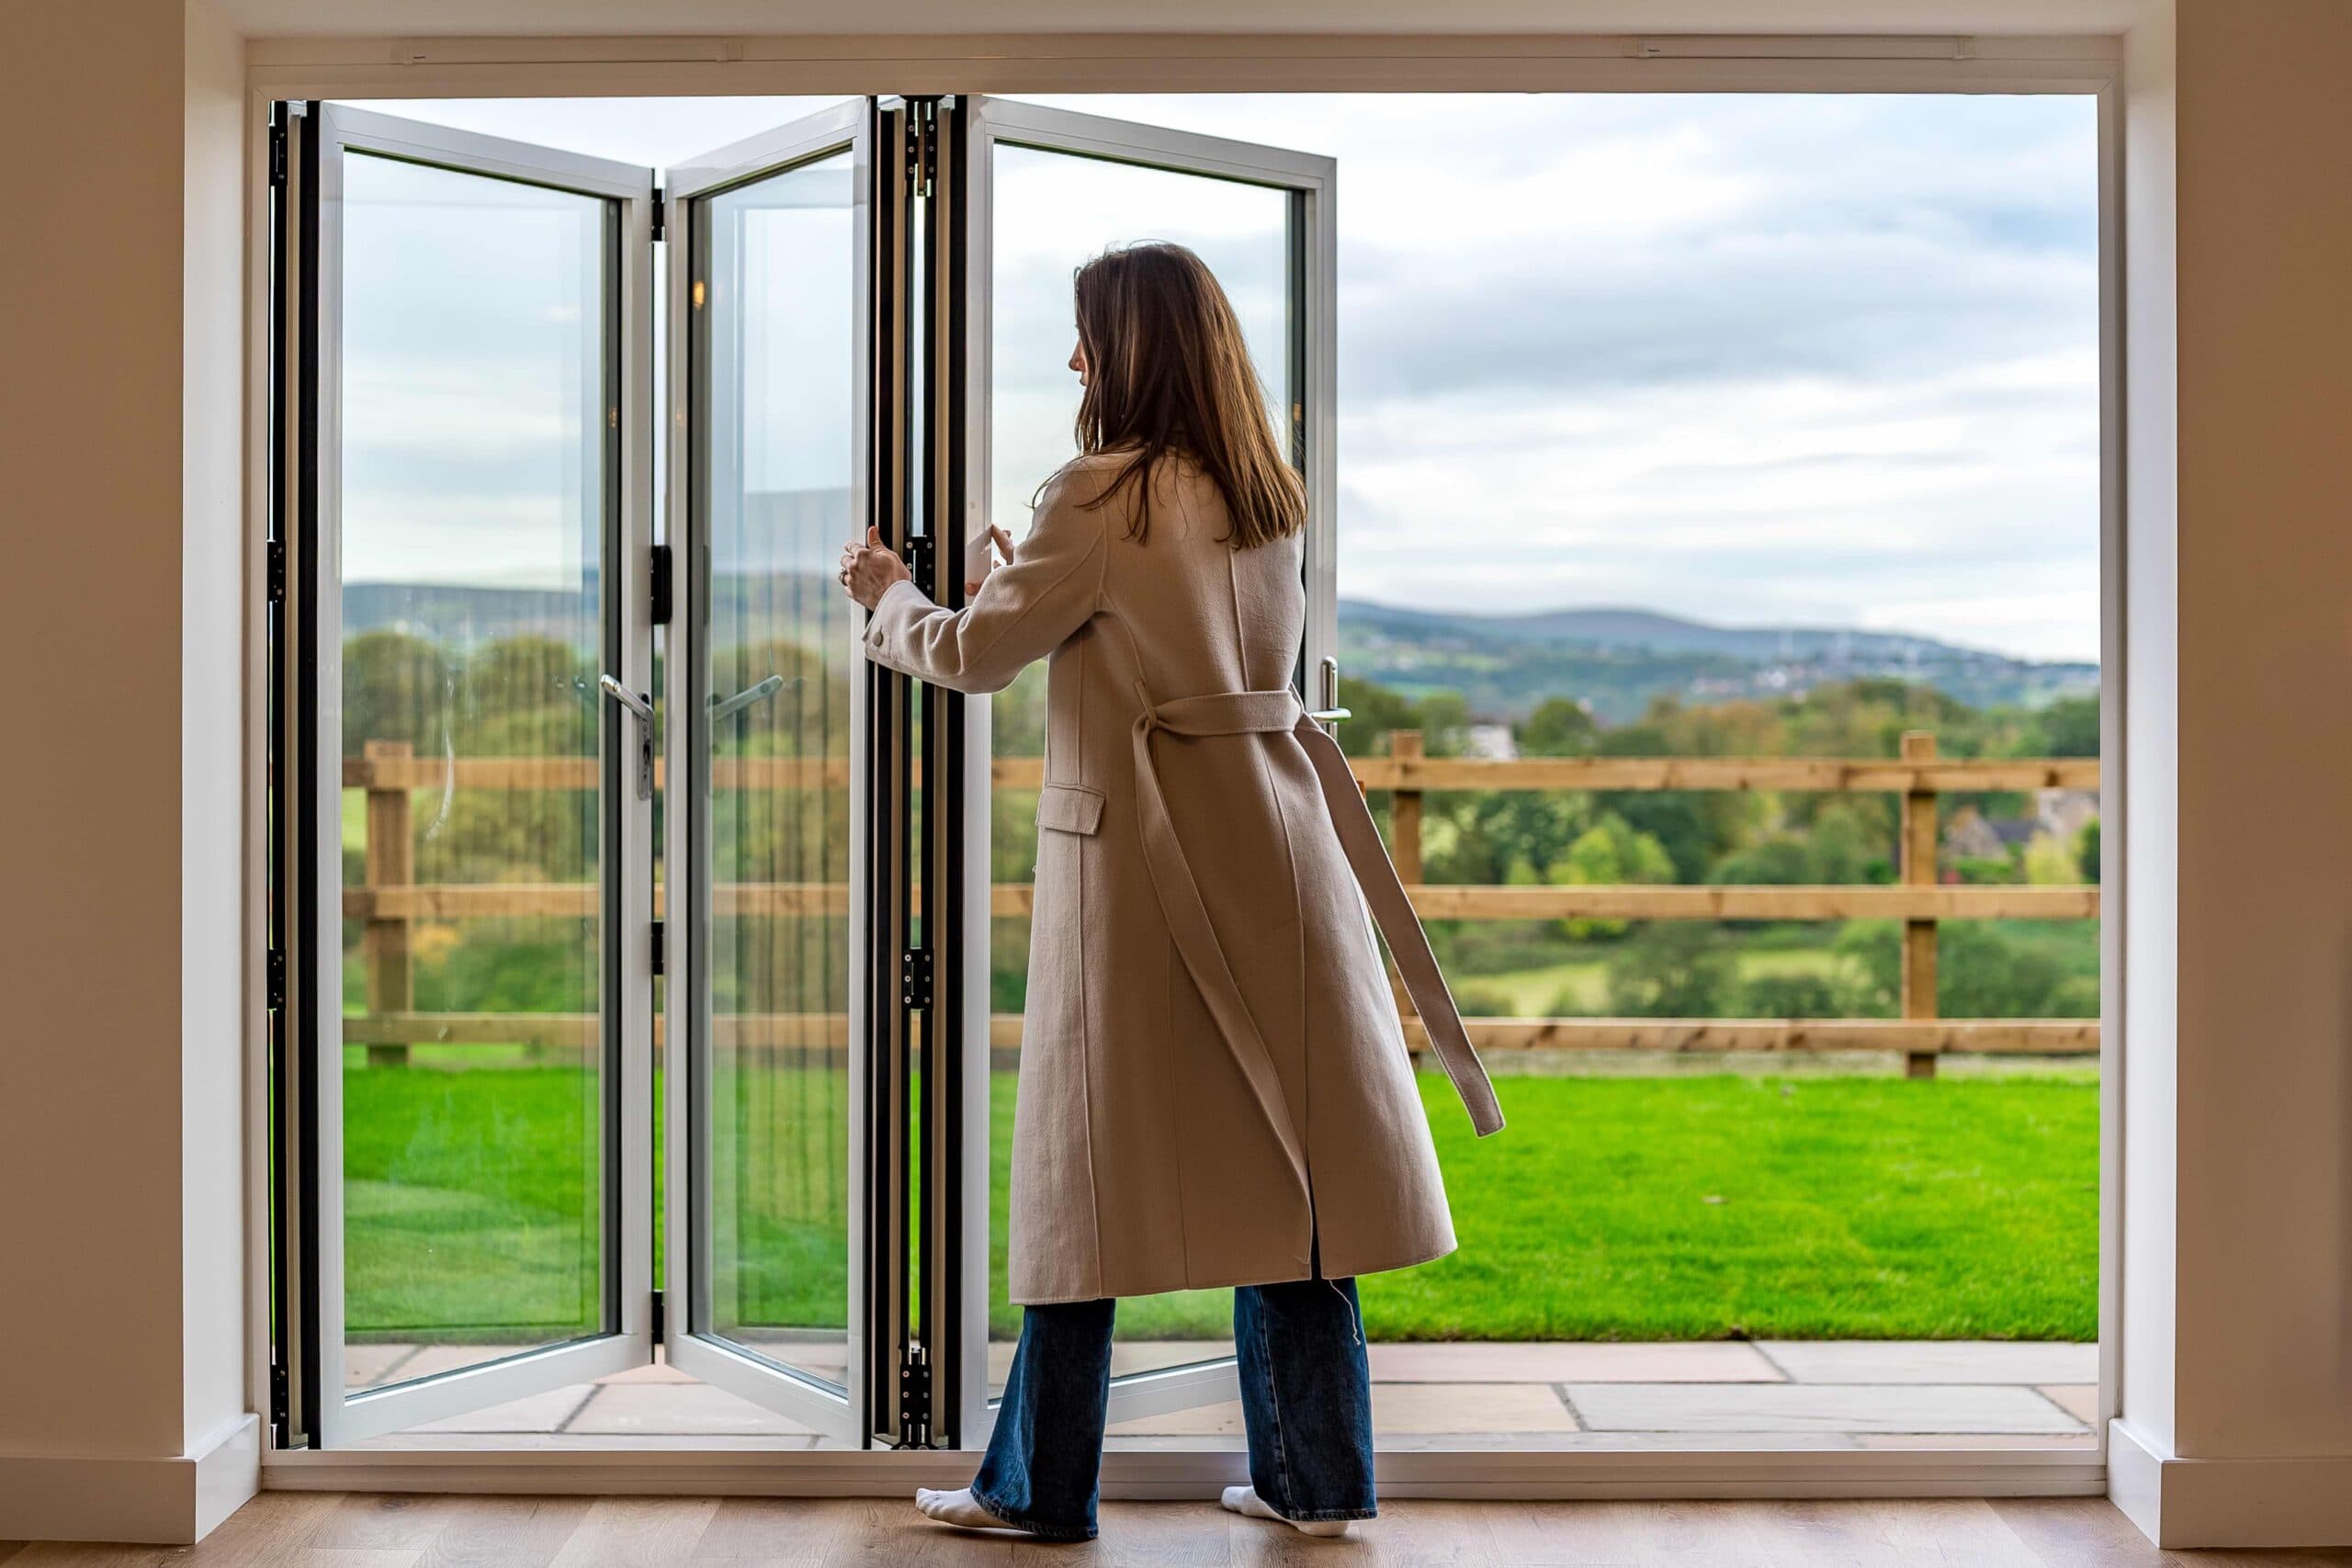
- Bi-fold doors opening onto the south-facing patio & turfed garden
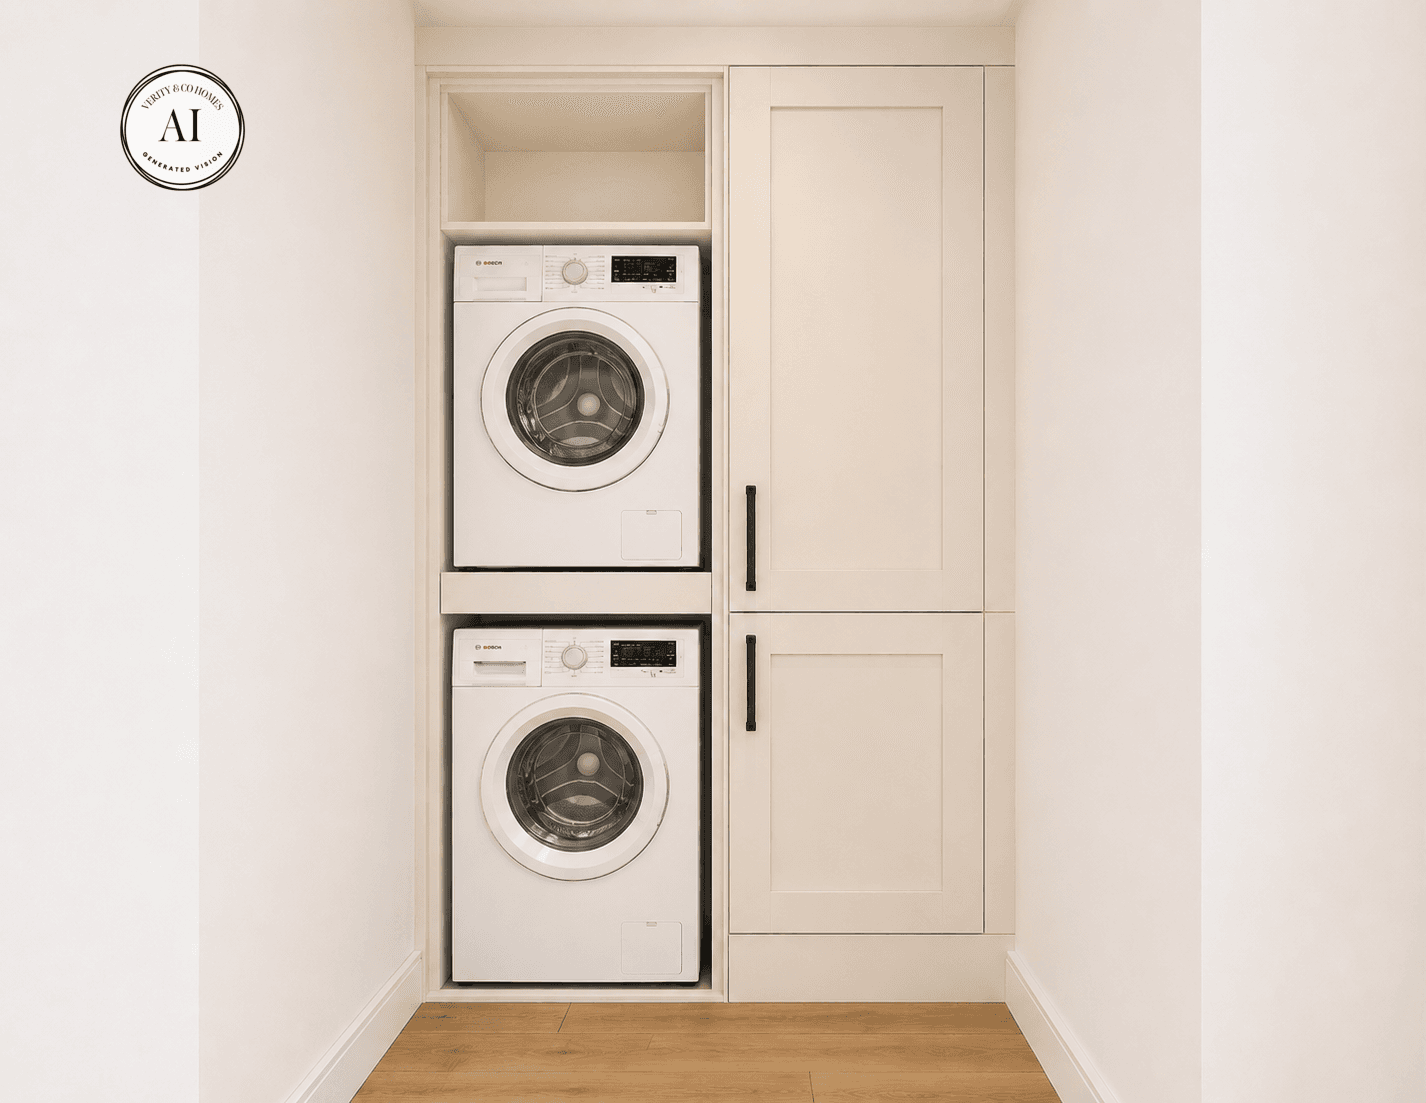
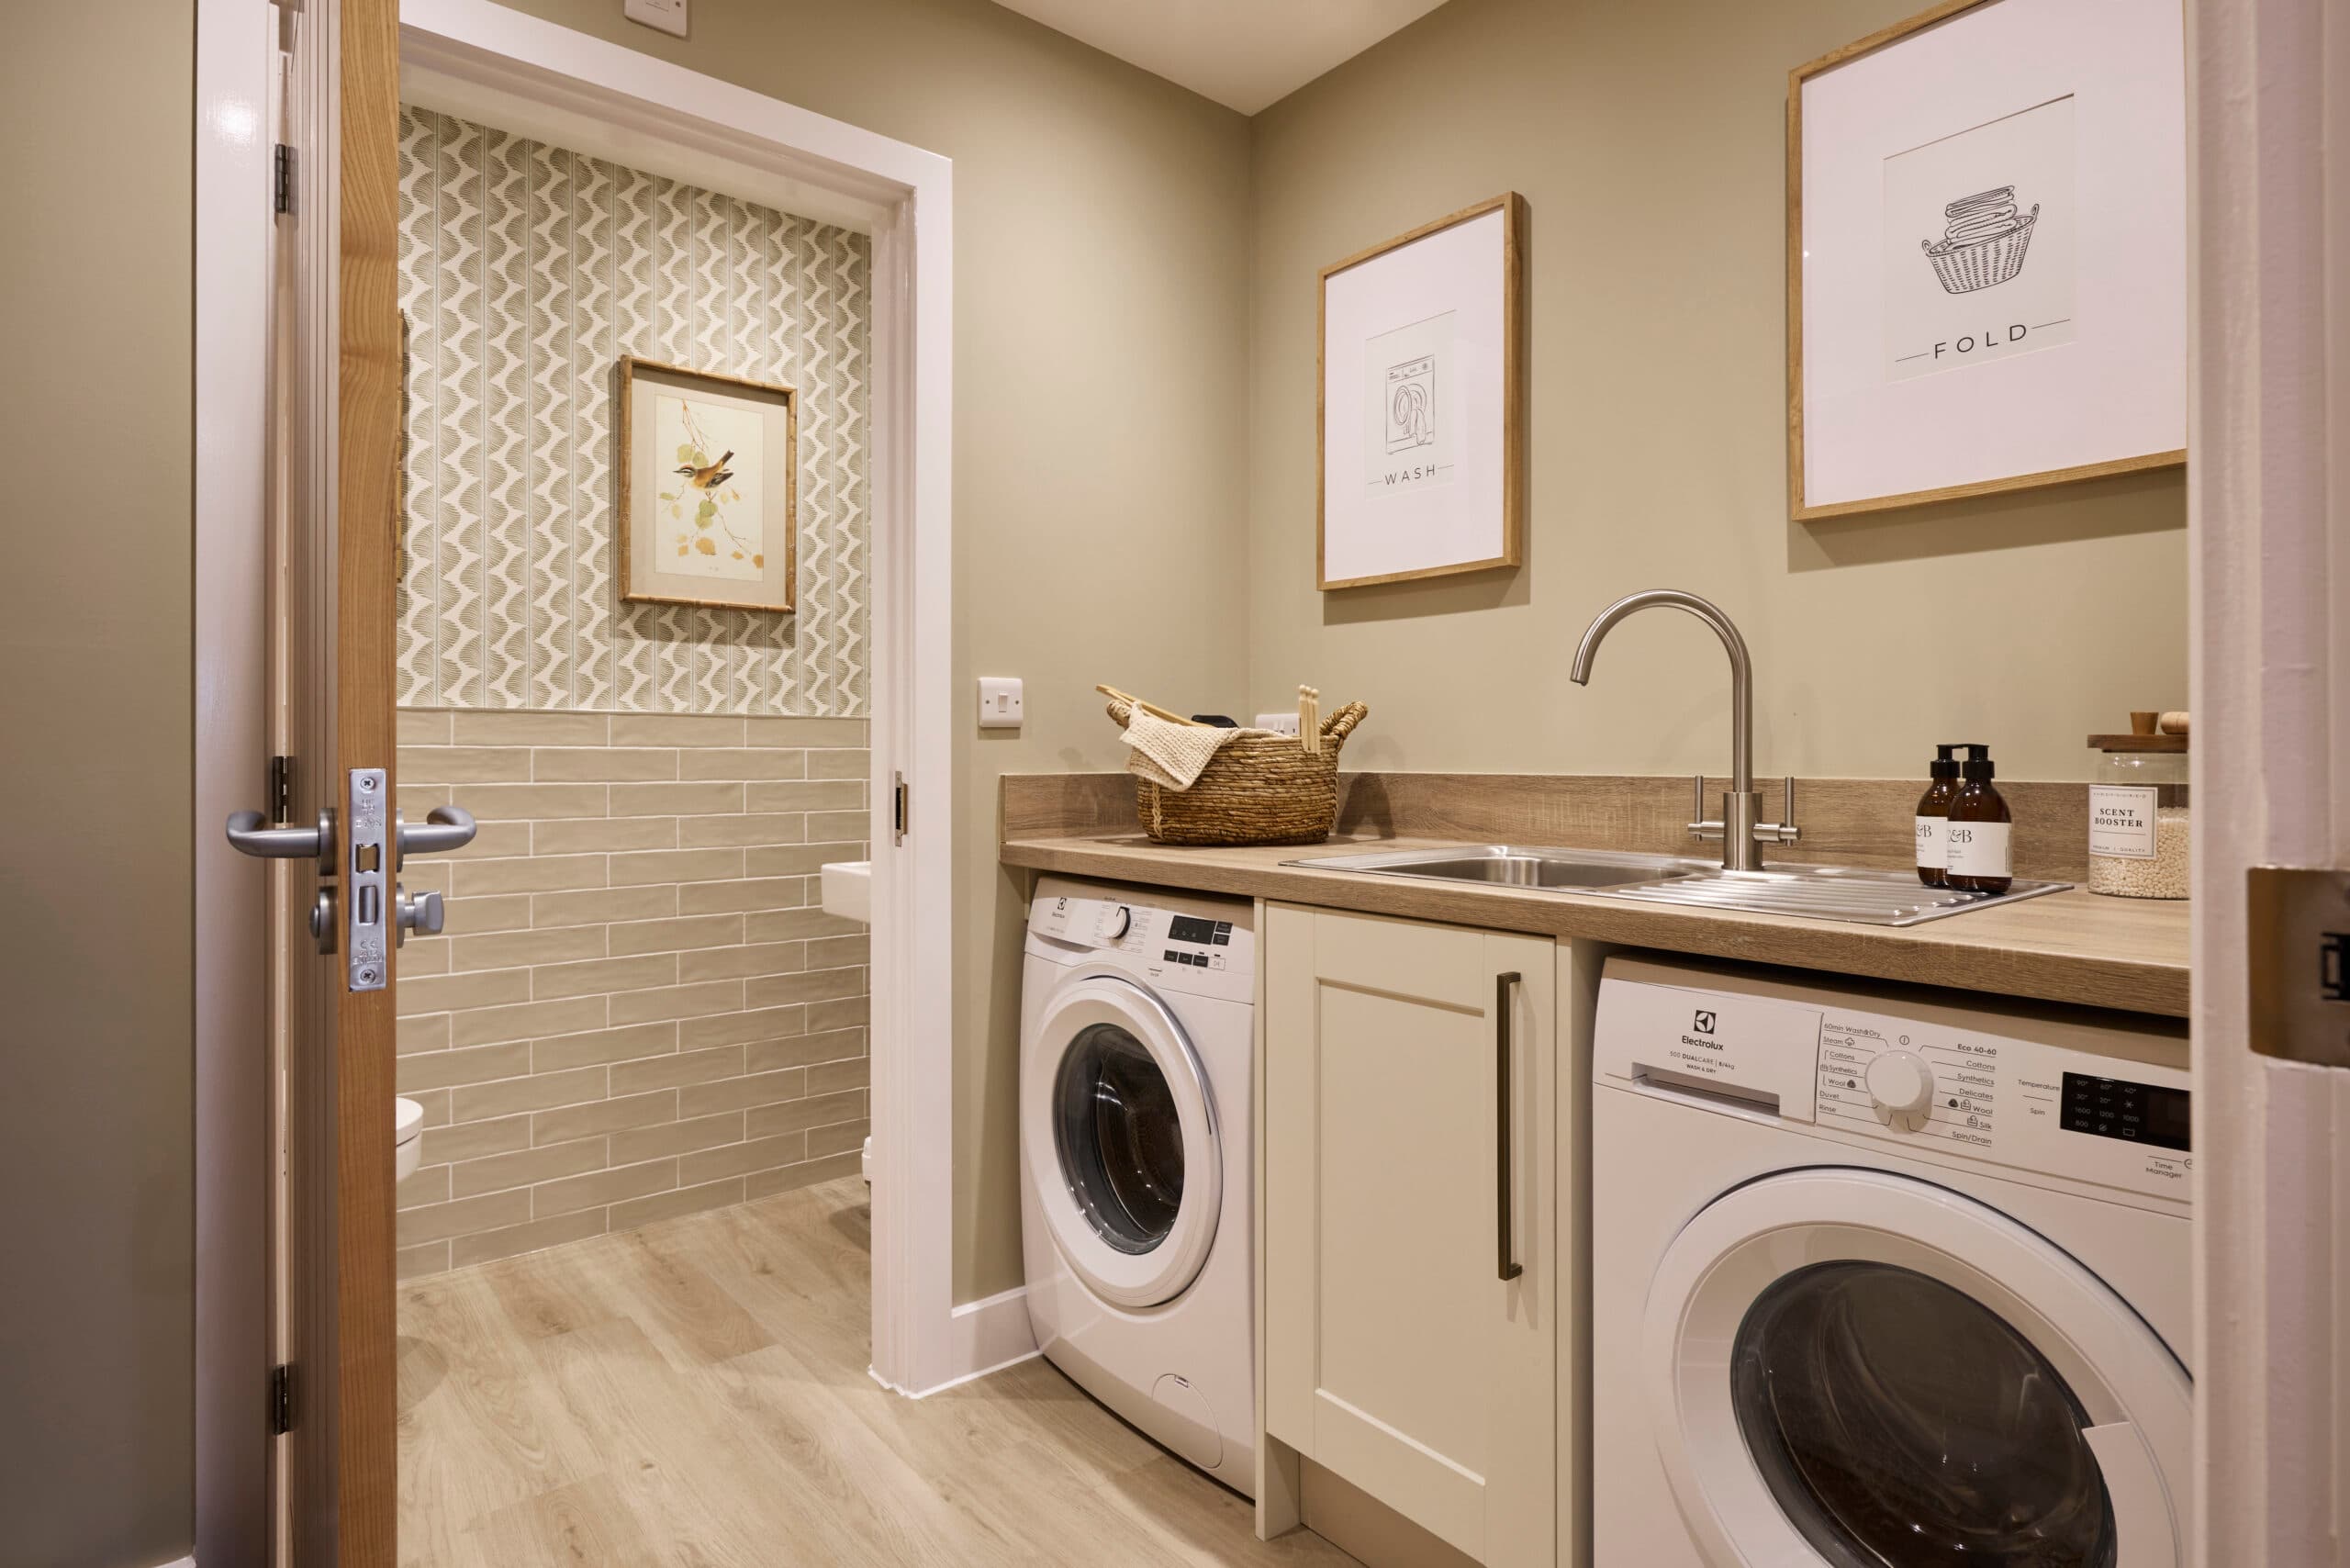
- Separate laundry room leading to integral garage with electric opening door
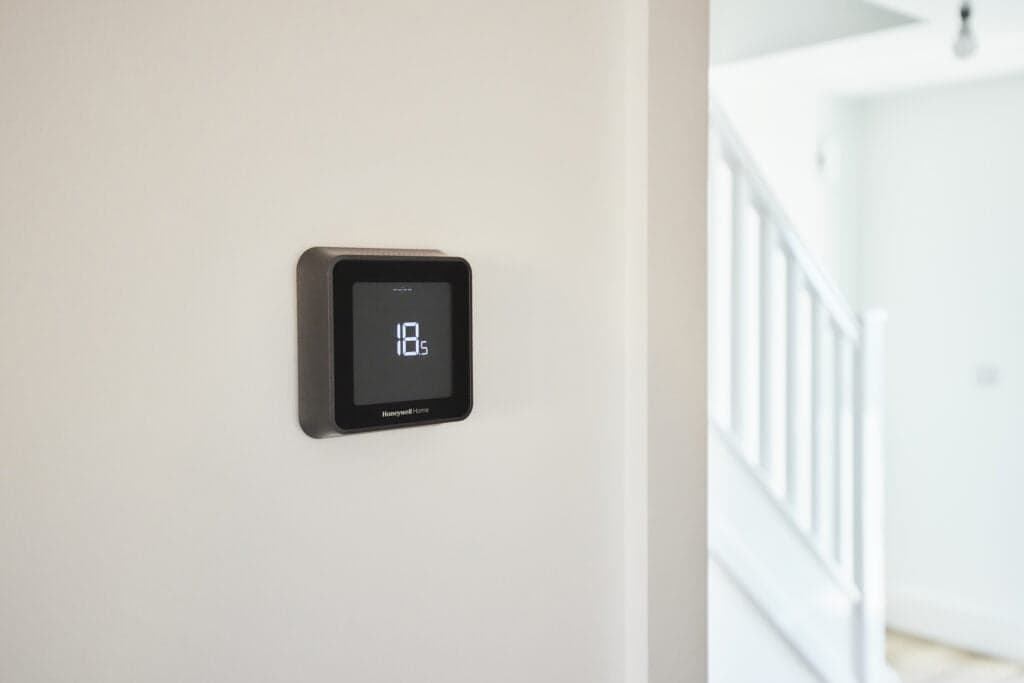
- Dual-Zone smart heating
- Electrolux kitchen appliances including 2 ovens
Floorplans
Lounge22' - 10" x 10' - 2"
Kitchen8' - 8" x 18' - 5"
Dining13' - 5" x 10' - 4"
Laundry4' - 10" x 10' - 5"
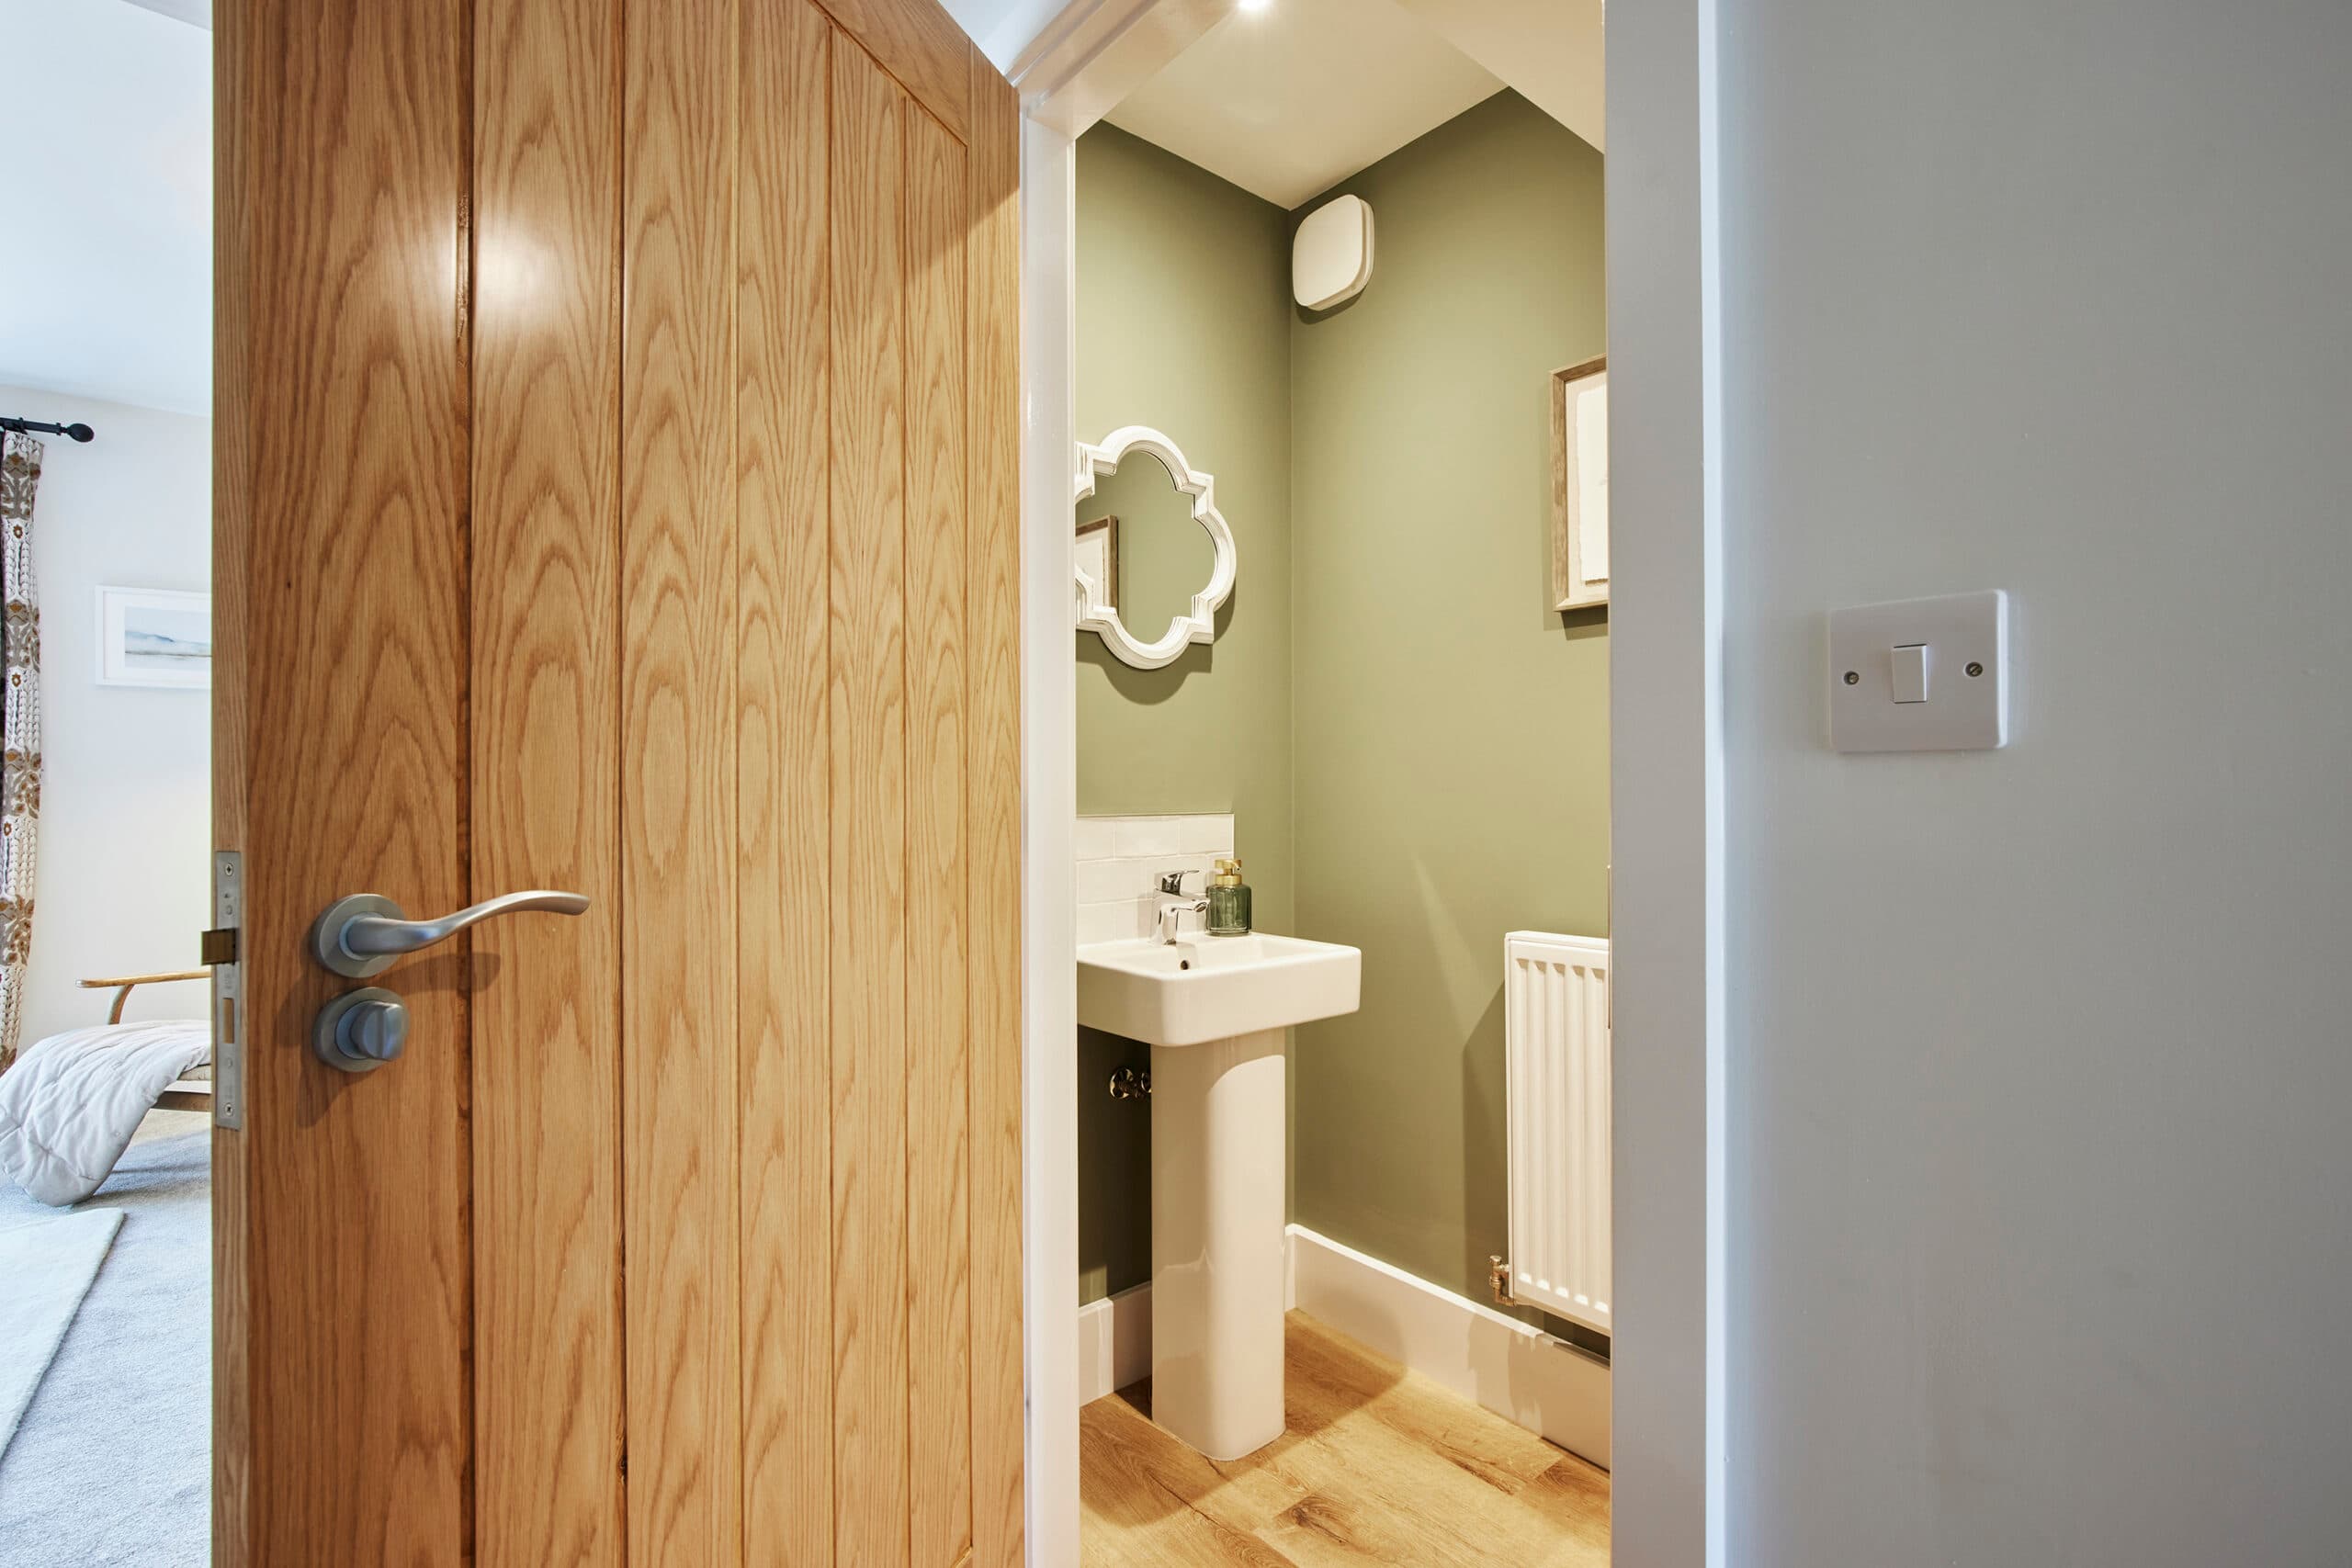
WC5' - 7" x 2' - 11"
Store 12' - 10" x 2' - 11"
Garage19' - 8" x 10' - 2"
Total SQ Ft1637 sq ft
EPC Rating A

Specification
Luxury HOME
1 OF 3
1 OF 5
1 OF 4
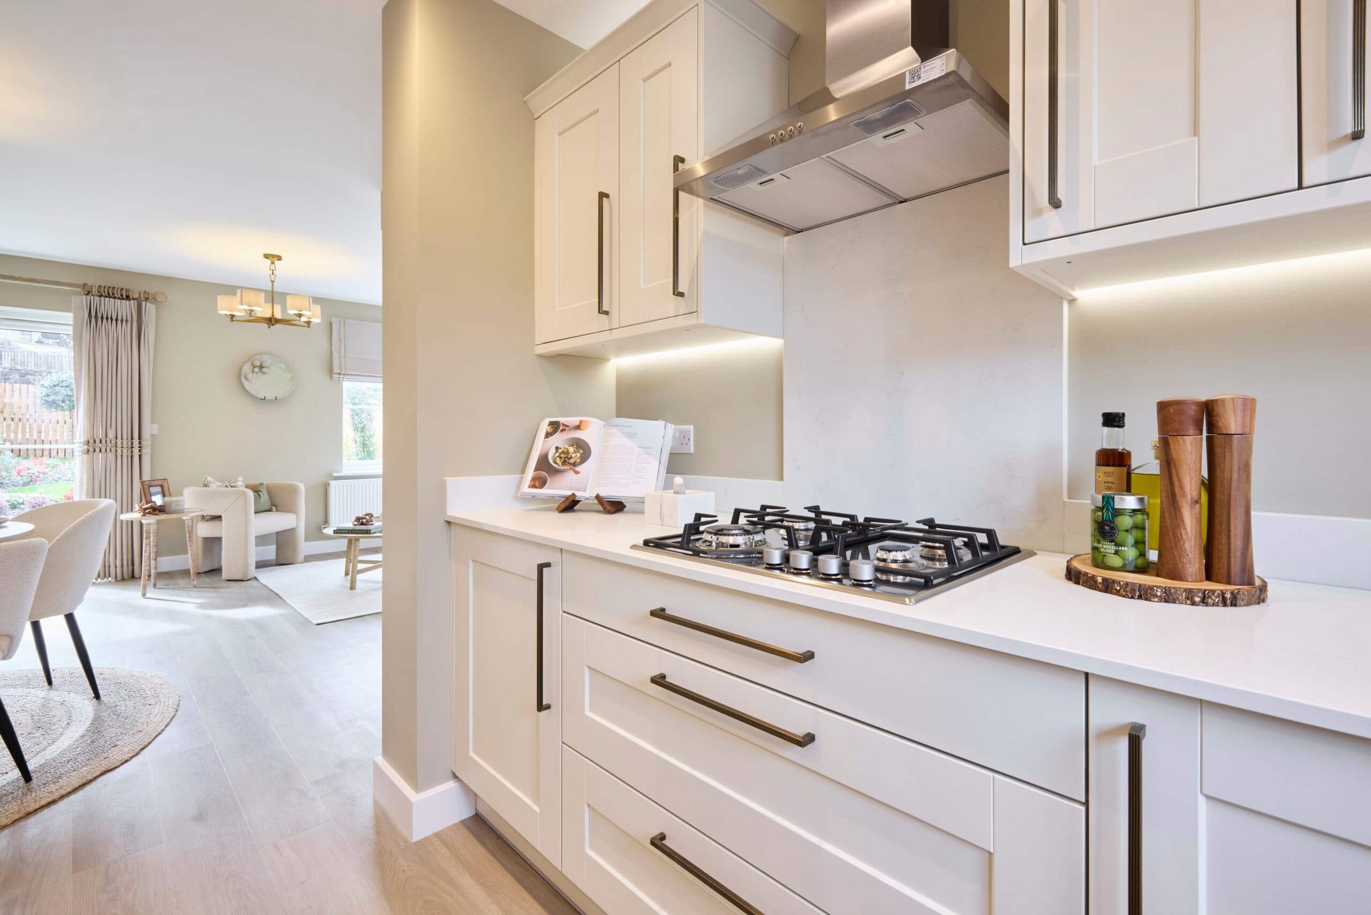
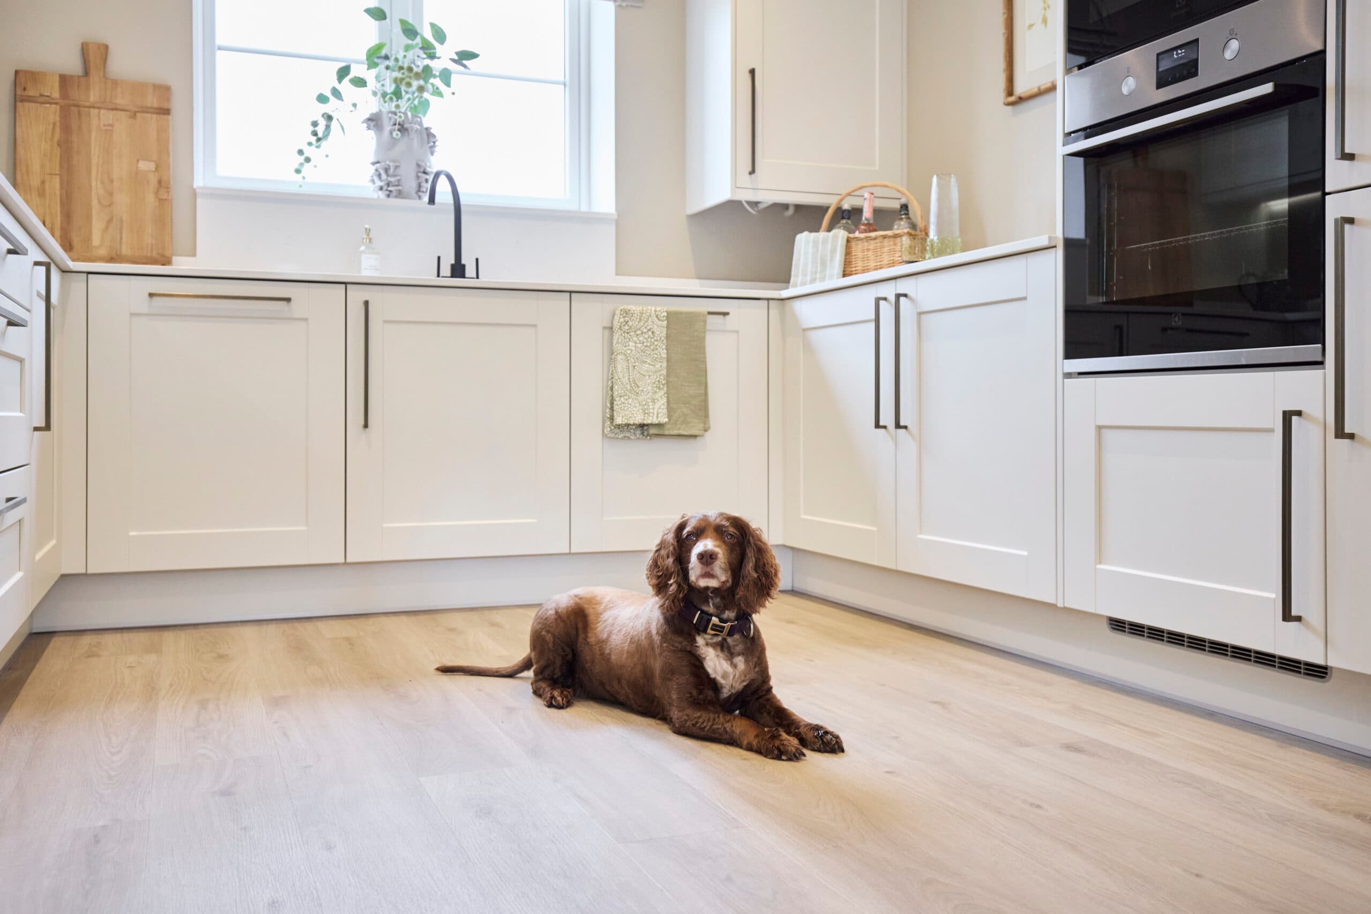
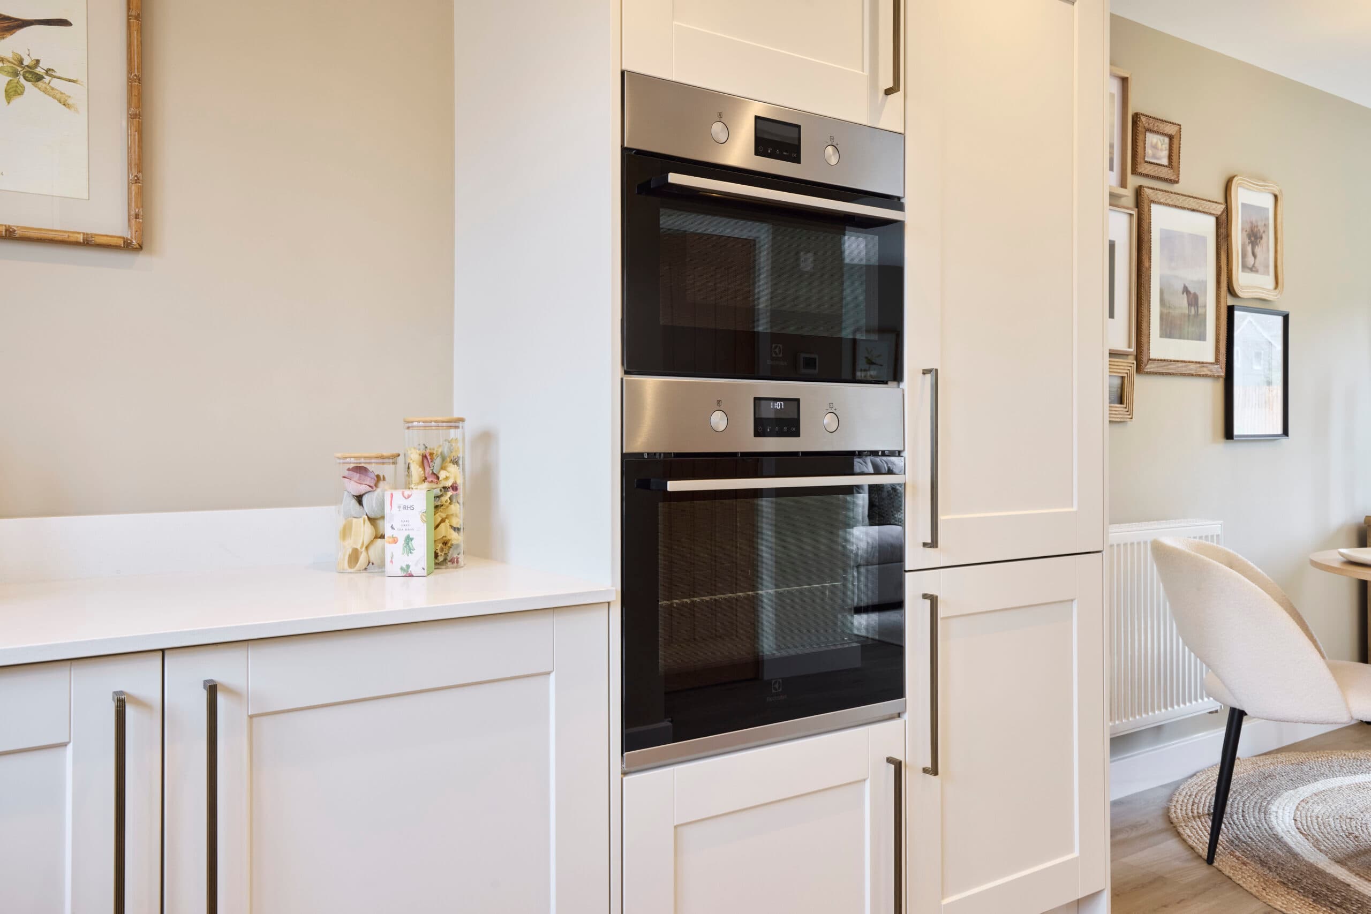
Birchley Fold offers beautifully considered kitchens, combining quality finishes, thoughtful details and practical design for everyday living.
- Quartz kitchen worktops
- Oak-effect cabinet interiors with soft-close doors and drawers throughout
- Integrated Electrolux appliances, including full-size dishwasher
- Subtle under cabinet lighting
- A choice of traditional or contemporary cabinetry
Download Luxury Specification
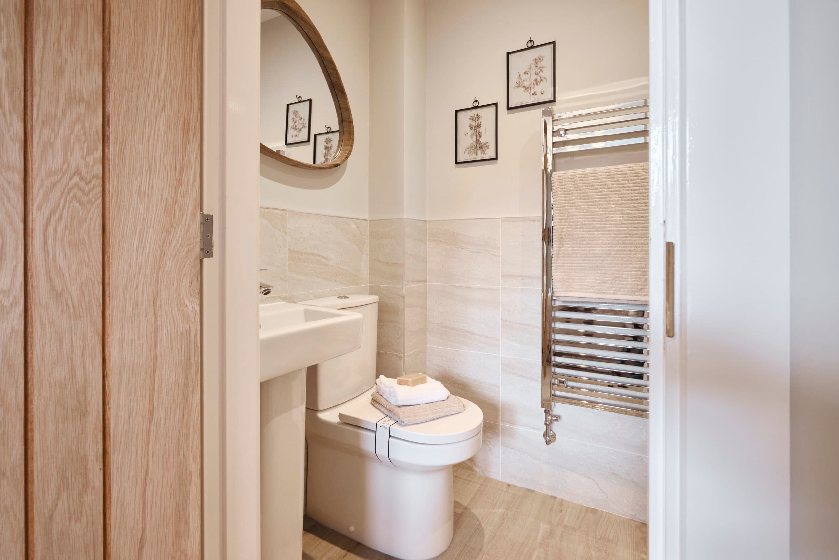
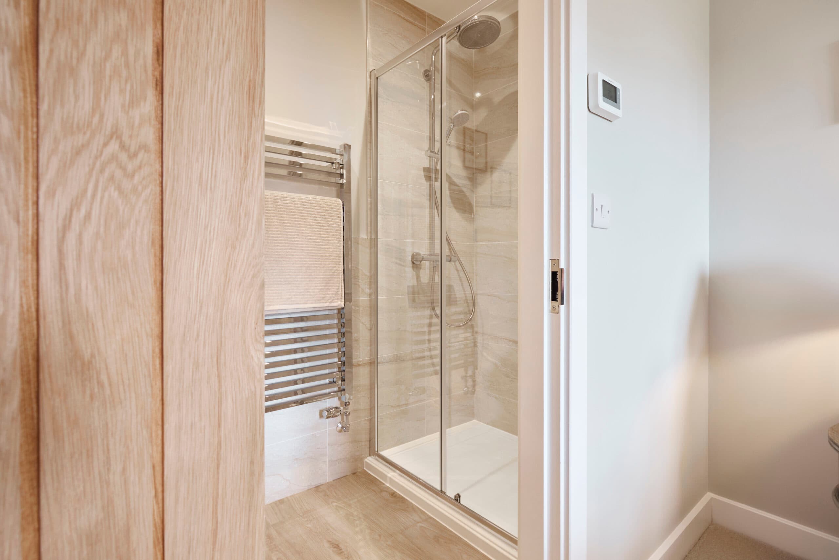
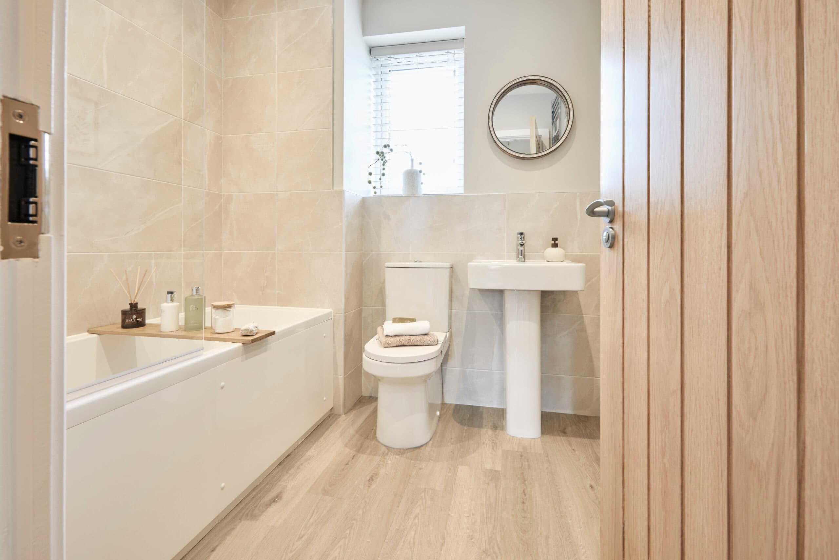
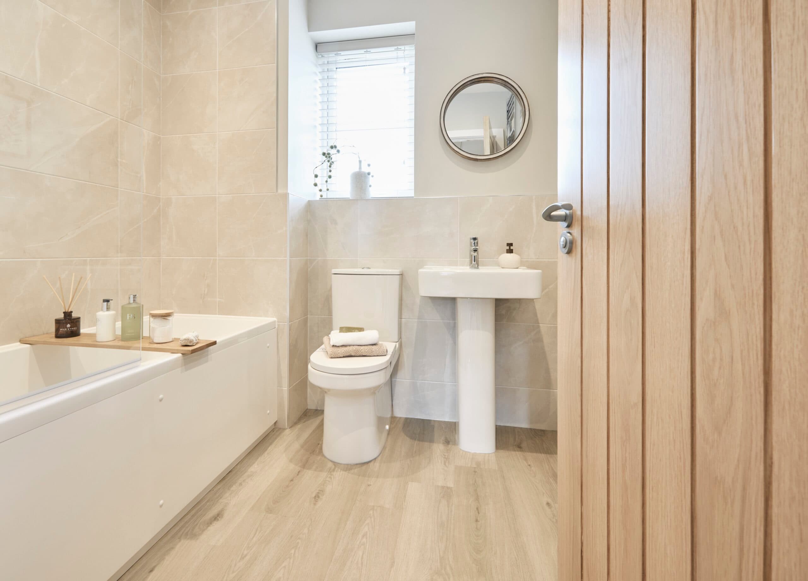
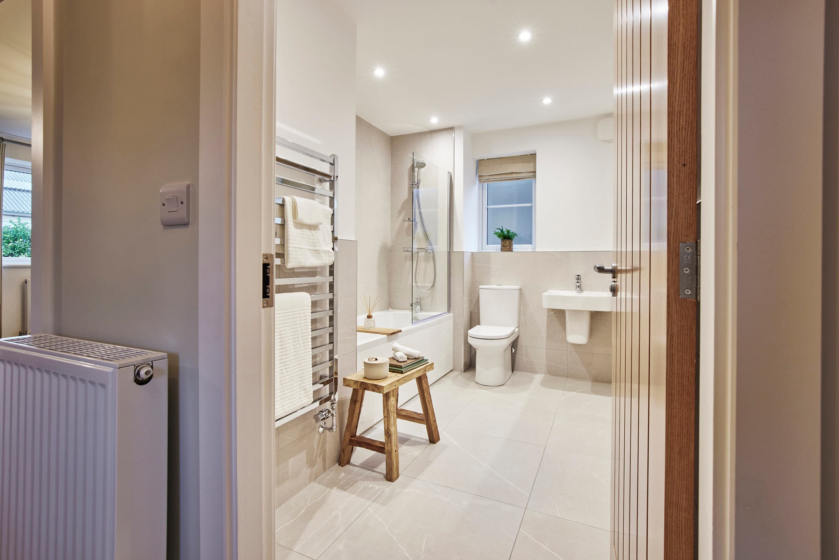
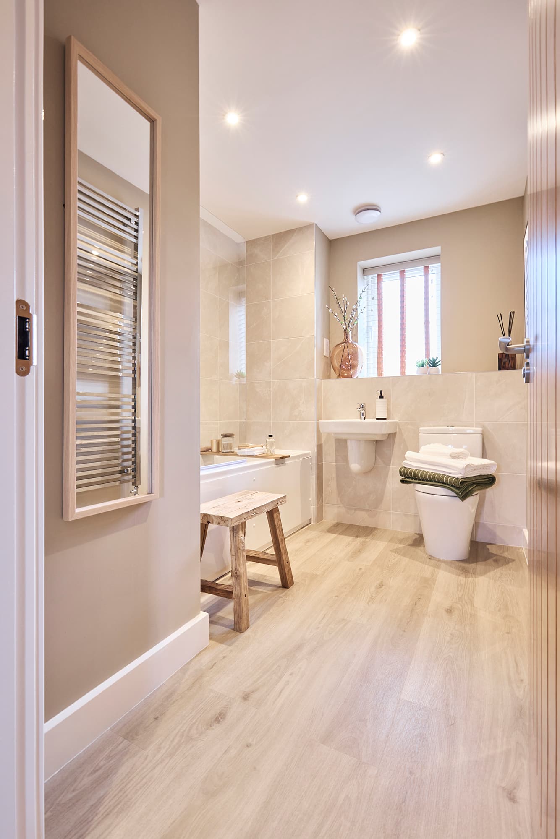
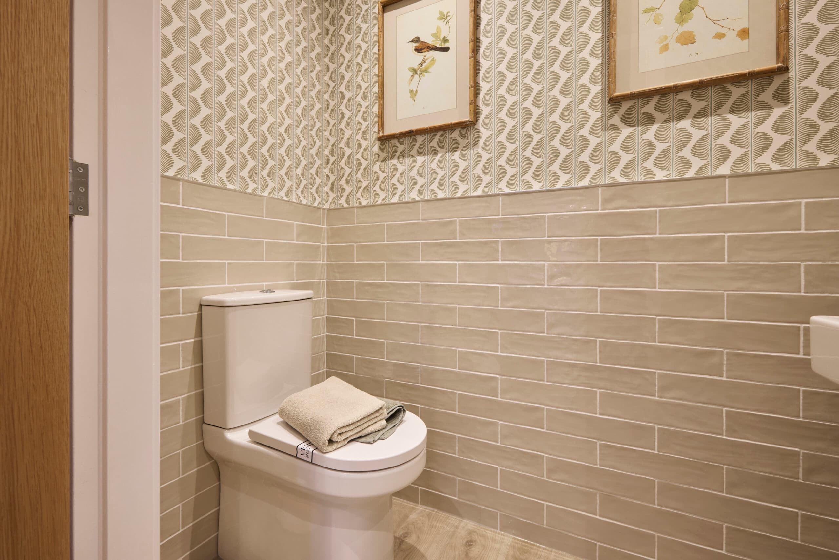
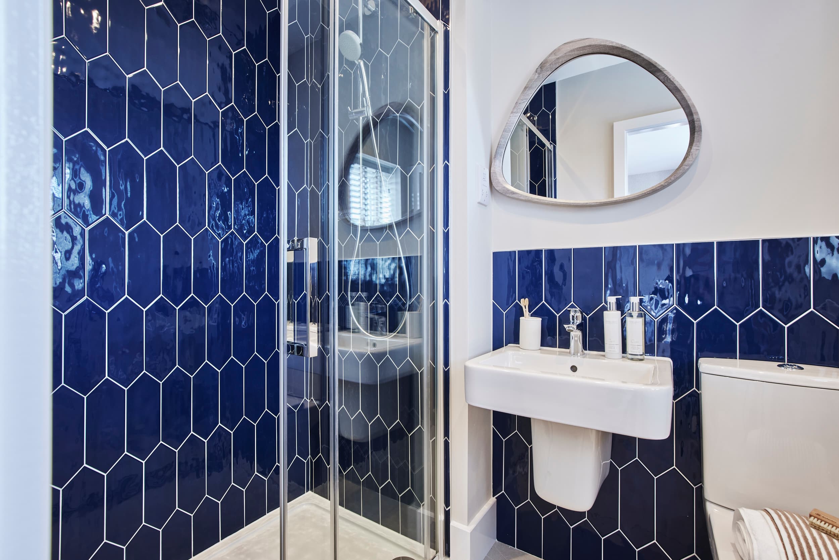
Beautifully finished bathrooms, combining timeless style, quality fittings and thoughtful details for a calm, considered feel.
- Contemporary sanitaryware
- A curated selection of tiles to choose from
- Hansgrohe taps and Ecosmart shower with a clean, modern profile
- Contemporary chrome towel radiators
- Subtle downlighting
Download Luxury Specification
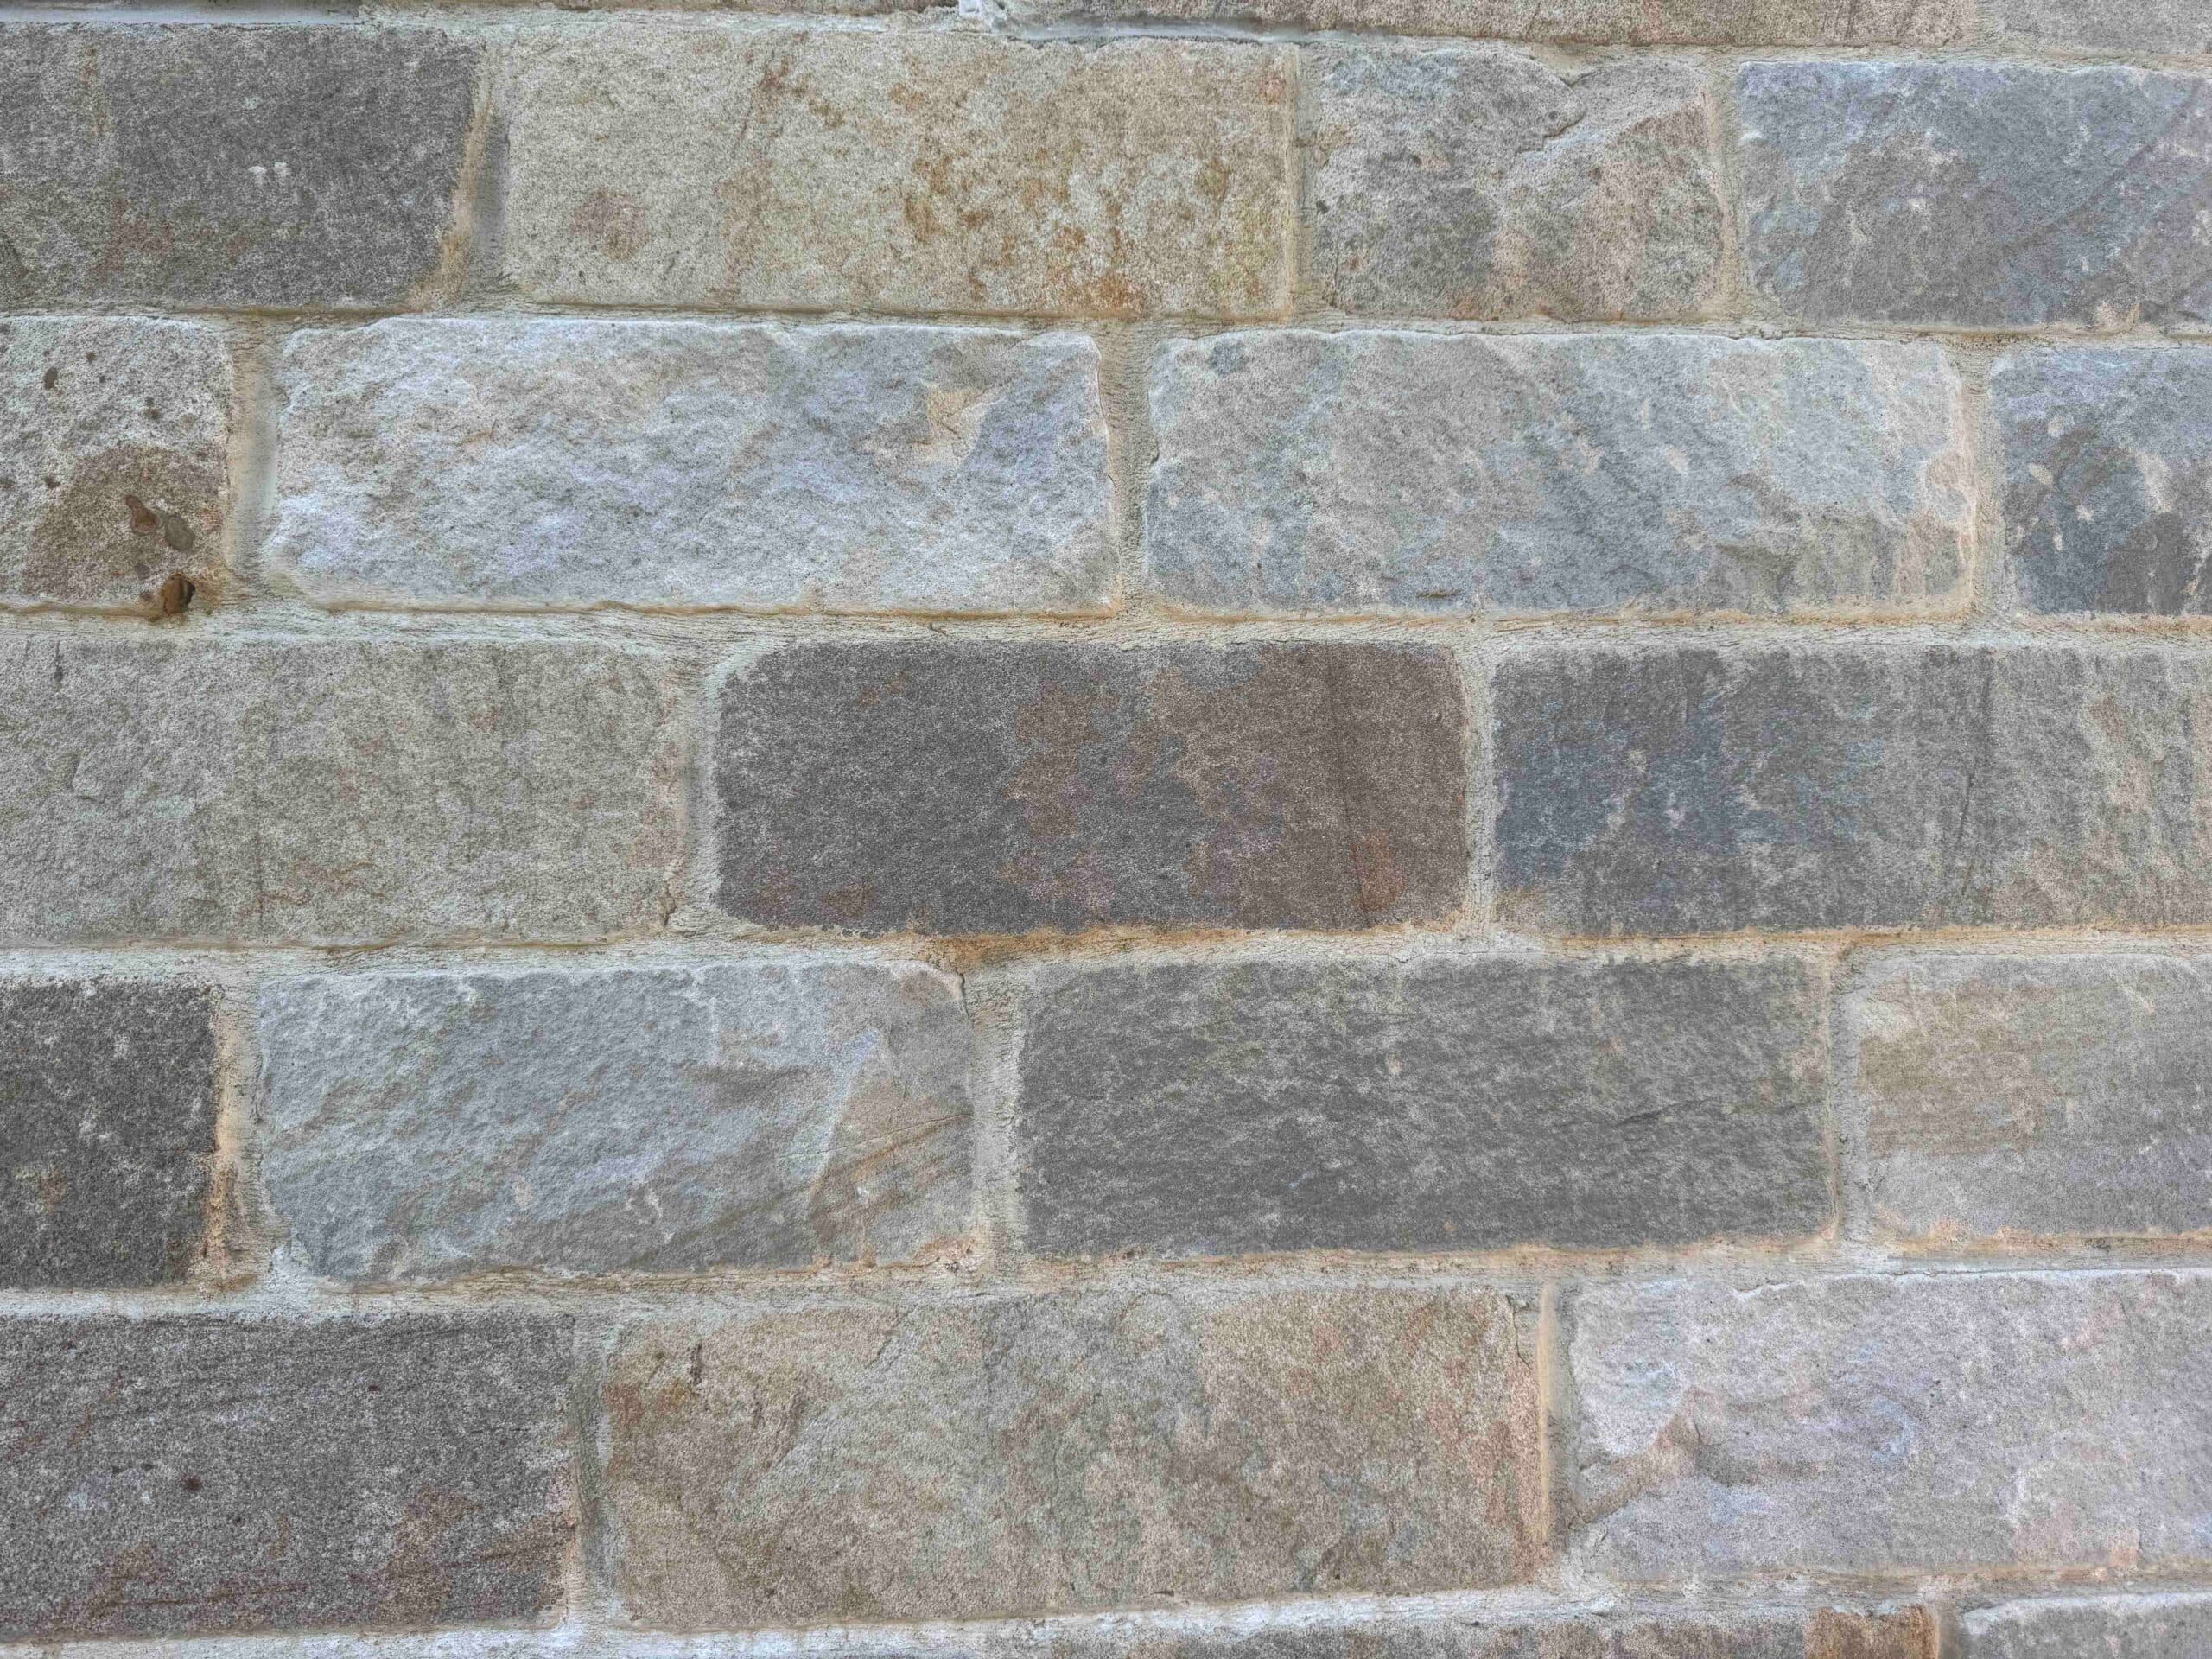
Thoughtful finishes and quality details continue throughout the home, from the outside in... creating a considered sense of comfort from room to room.
- Clotted Cream uPVC windows, paired with Pebble Grey doors
- Honeywell dual-zone smart heating
- Oak internal doors
- A classic black metal and glass wall lantern
- Natural Yorkshire Stone
Download Luxury Specification
Mortgage Calculator
Calculate your mortgage borrowing and monthly repayments
If you’re not sure what you can afford, don’t worry. Use our partner’s mortgage calculator to find out how much you could possibly borrow.
Powered by New Homes Mortgage Helpline
Calculate your affordability