What makes a home work for entertaining
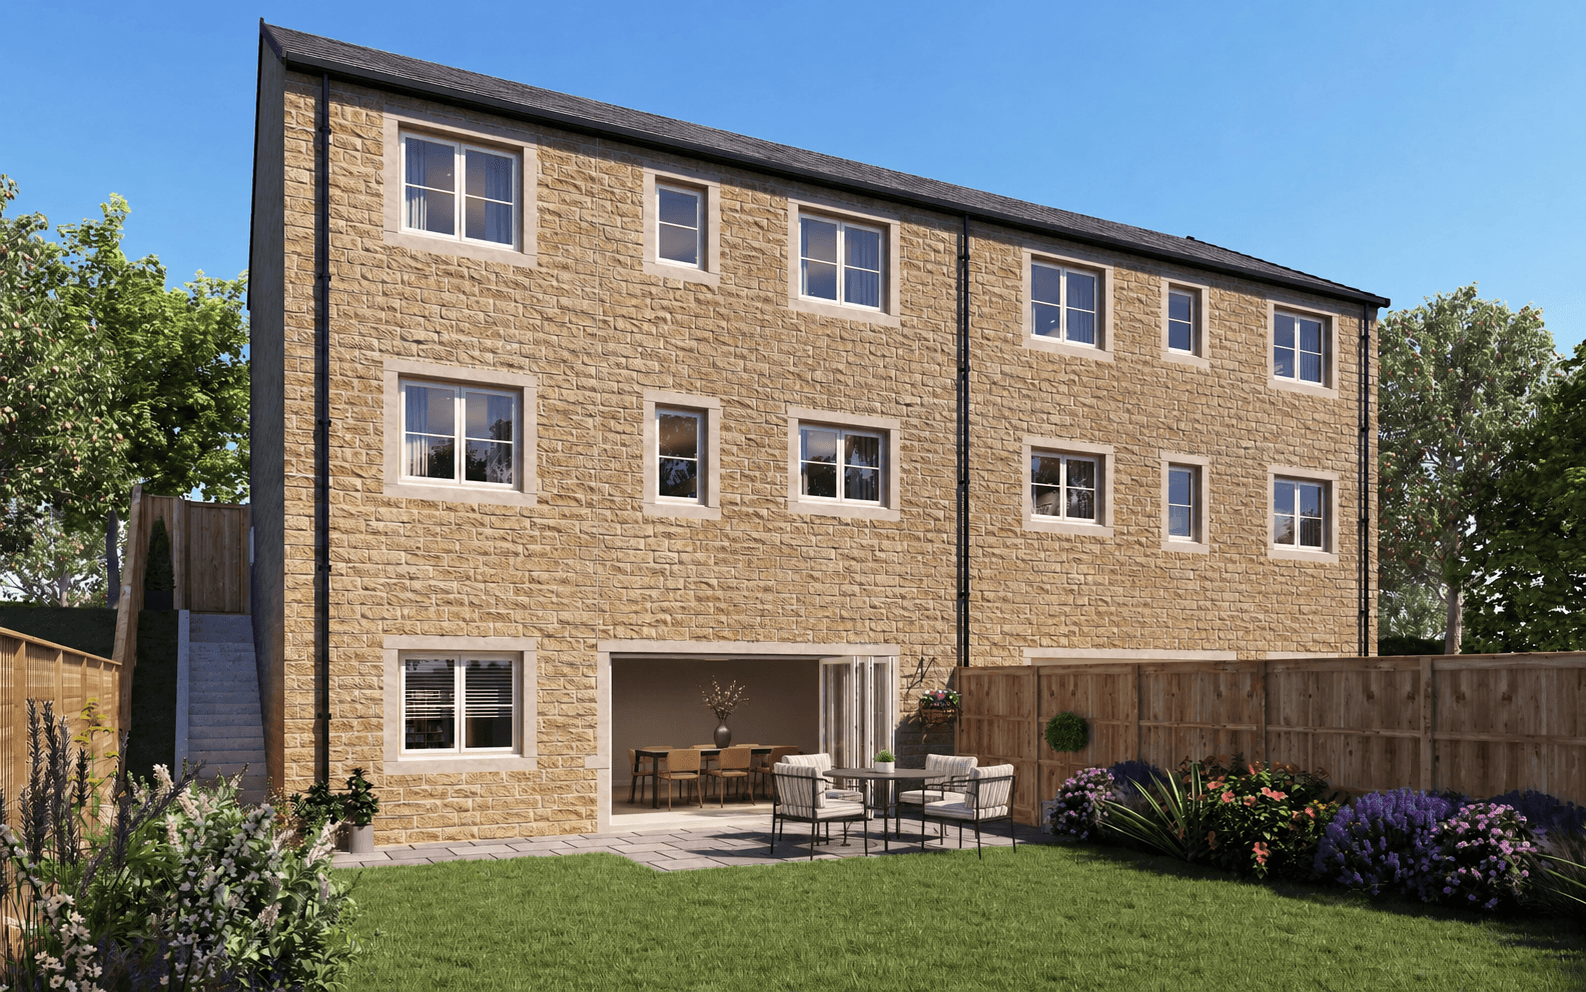
A closer look at how The Larkin at The Oaks, Skipton has been designed for full tables, open doors, and the everyday moments that turn into gatherings.

Designed around the moments that matter
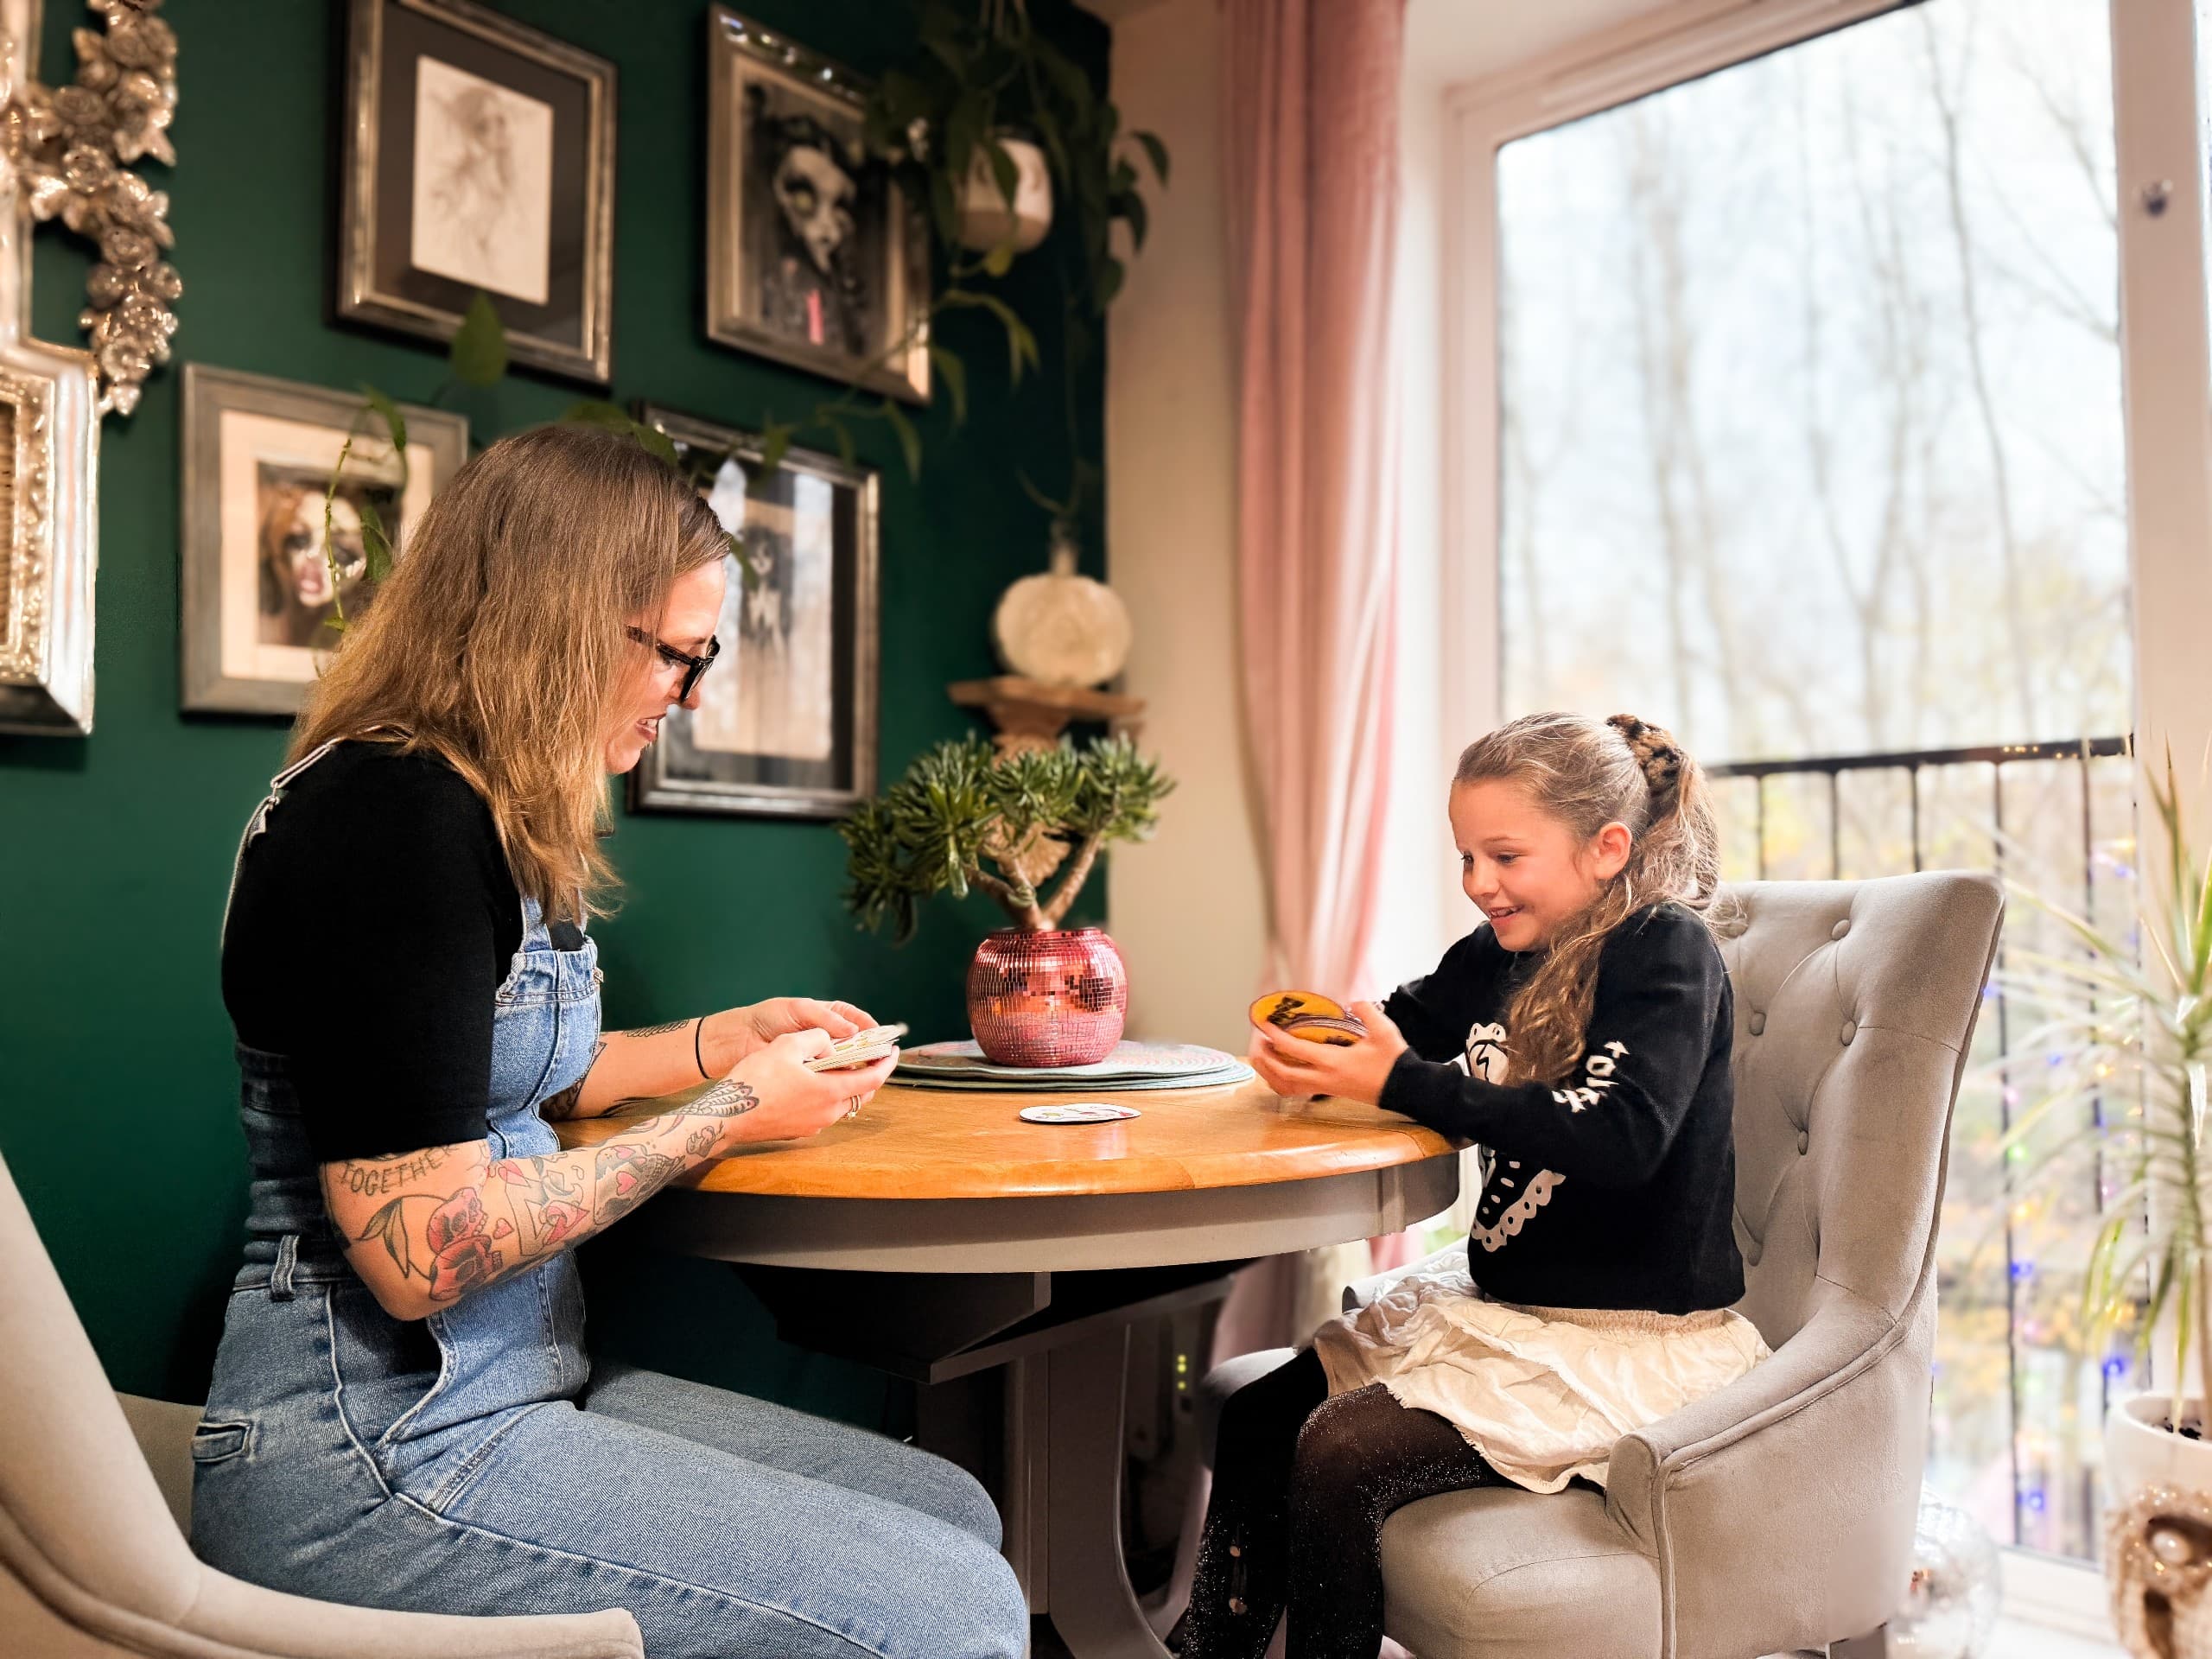
Some rooms come alive when the house is full. The table that seats everyone. The kitchen where the cook is still part of the conversation. The doors that open and let a gathering spill into the garden.
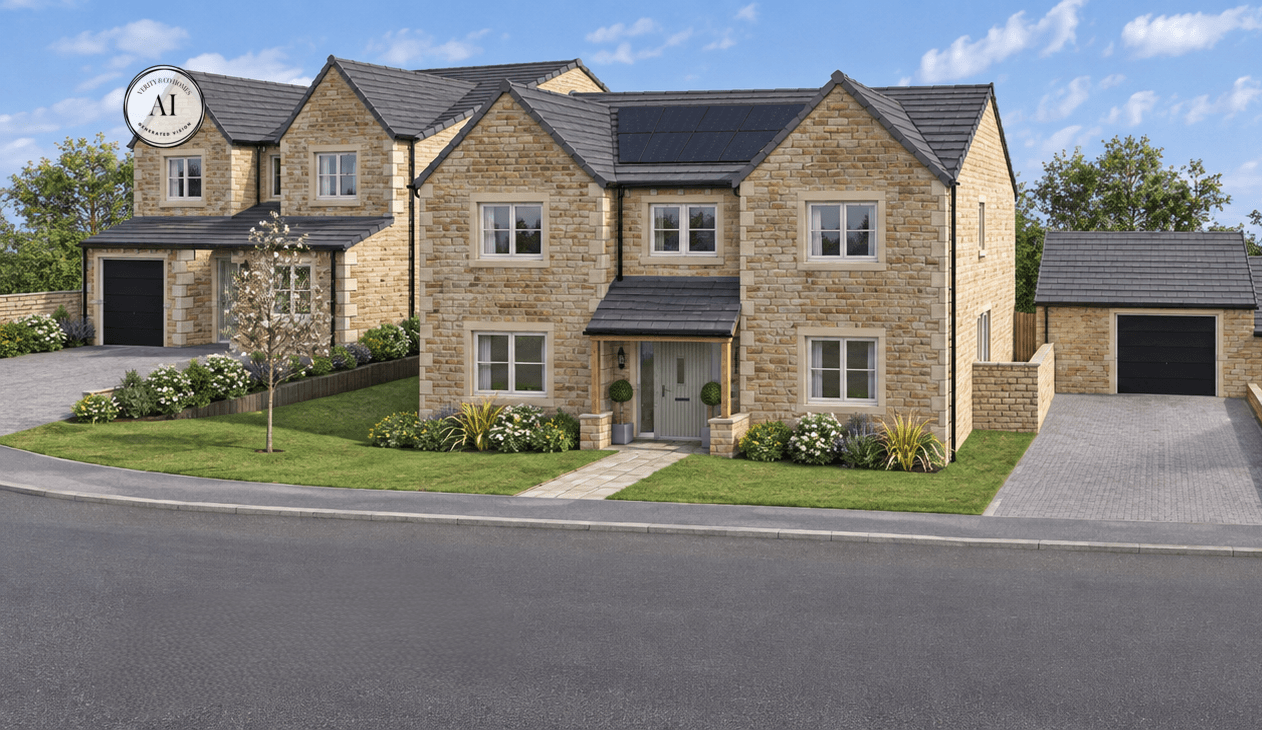
When we designed The Larkin, our four-bedroom home at The Oaks in Skipton, we had those moments in mind from the start. We wanted a home that works beautifully on an ordinary day, and rises to the occasion when the whole family comes over.
Here is the thinking behind it.
A kitchen that stays part of the room
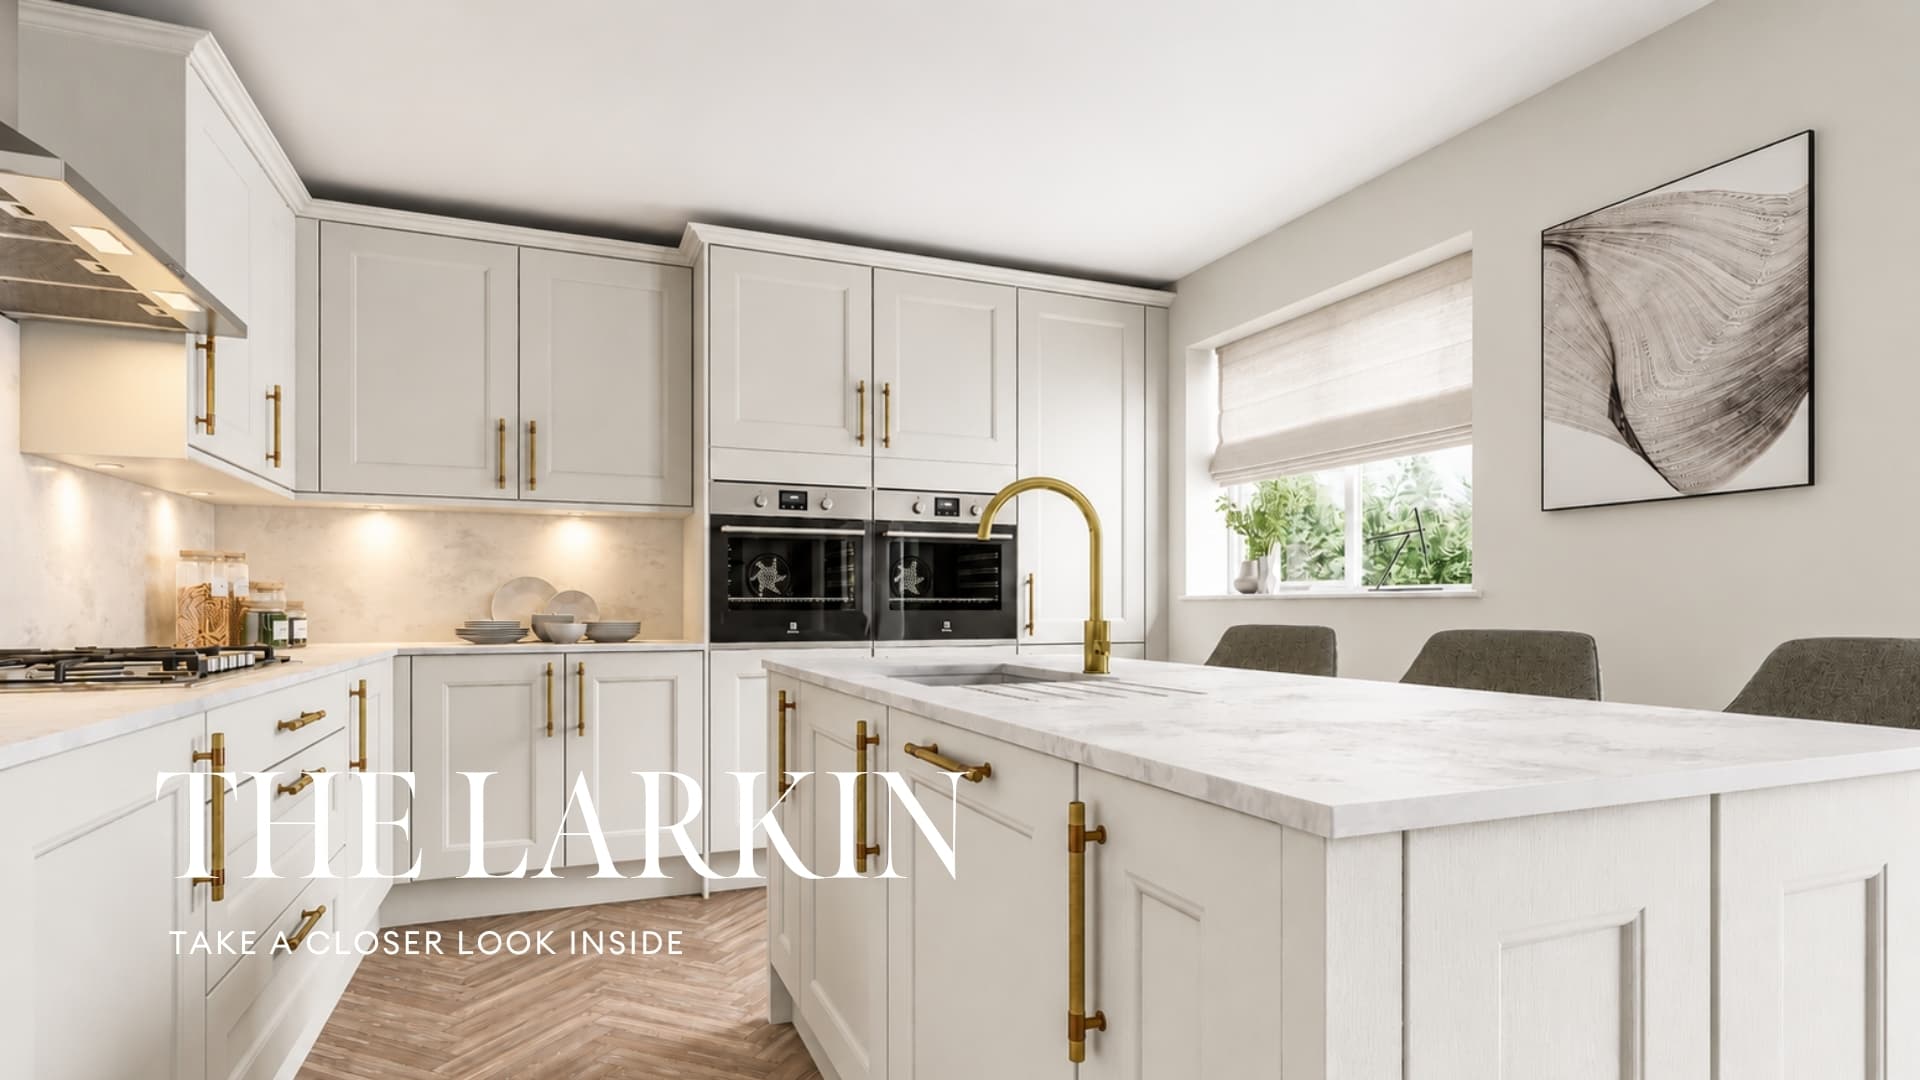
The kitchen has become the centre of family life, not a service room tucked away from it. So we did not want it hidden behind a wall, with whoever is cooking spending the evening apart from everyone they invited.
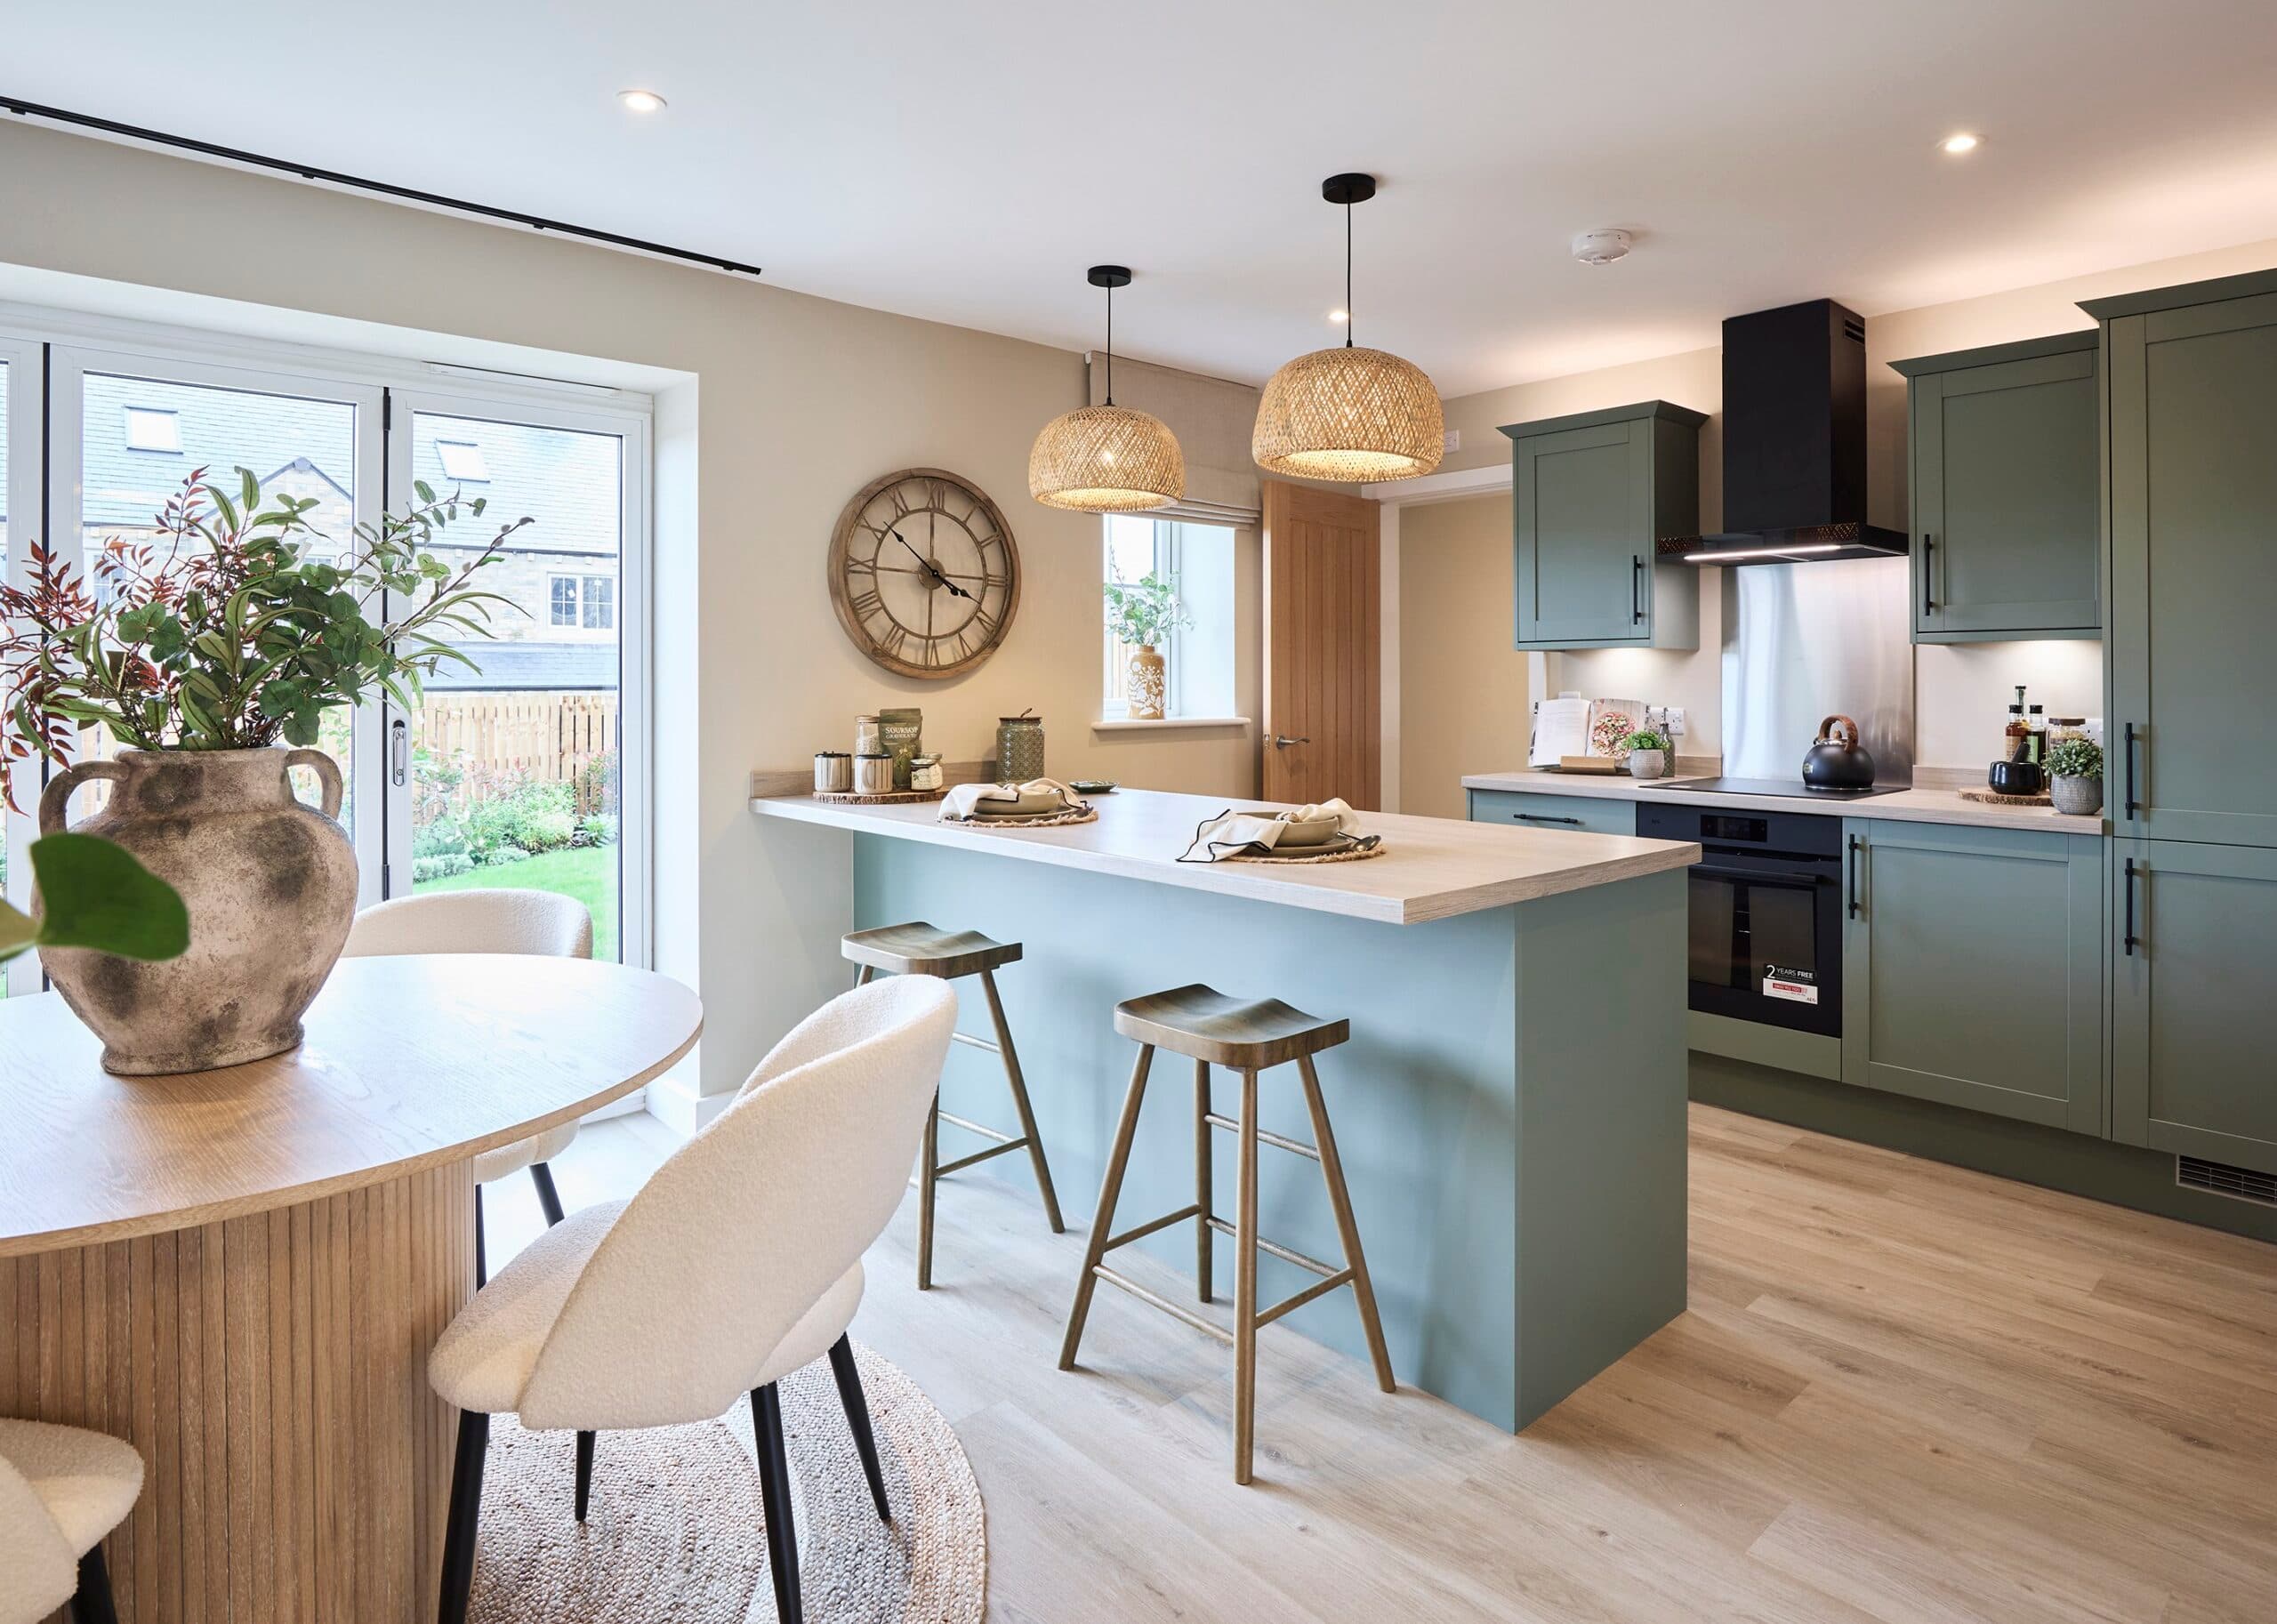
In The Larkin, the entire lower level is given to one open-plan kitchen, dining and living space, with the island at its heart. The kitchen, the table and the seating all sit within a single sightline. The person at the hob is part of the conversation. A child doing homework at the island is in the same room as everyone else. You can cook, eat and relax without ever leaving the company.
Light, and the way a room meets the outside
Bi-fold doors are often described as a feature. They are really a change in how a space is used.
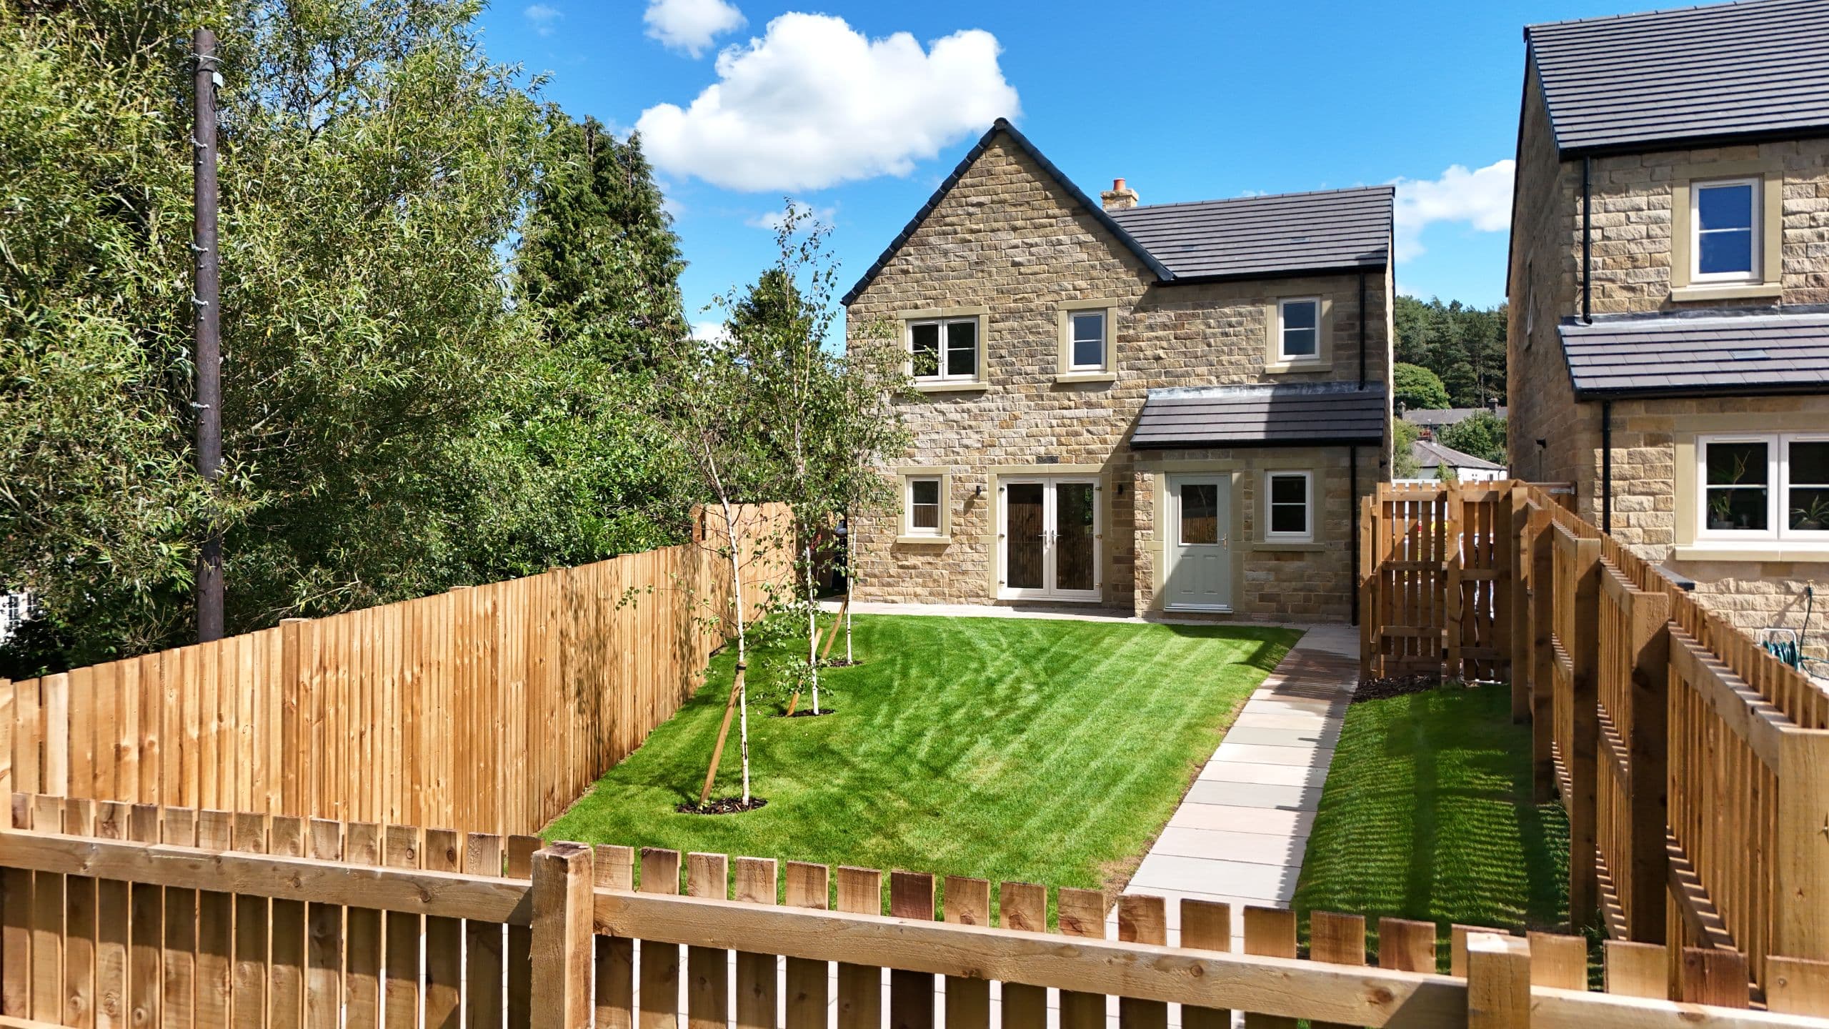
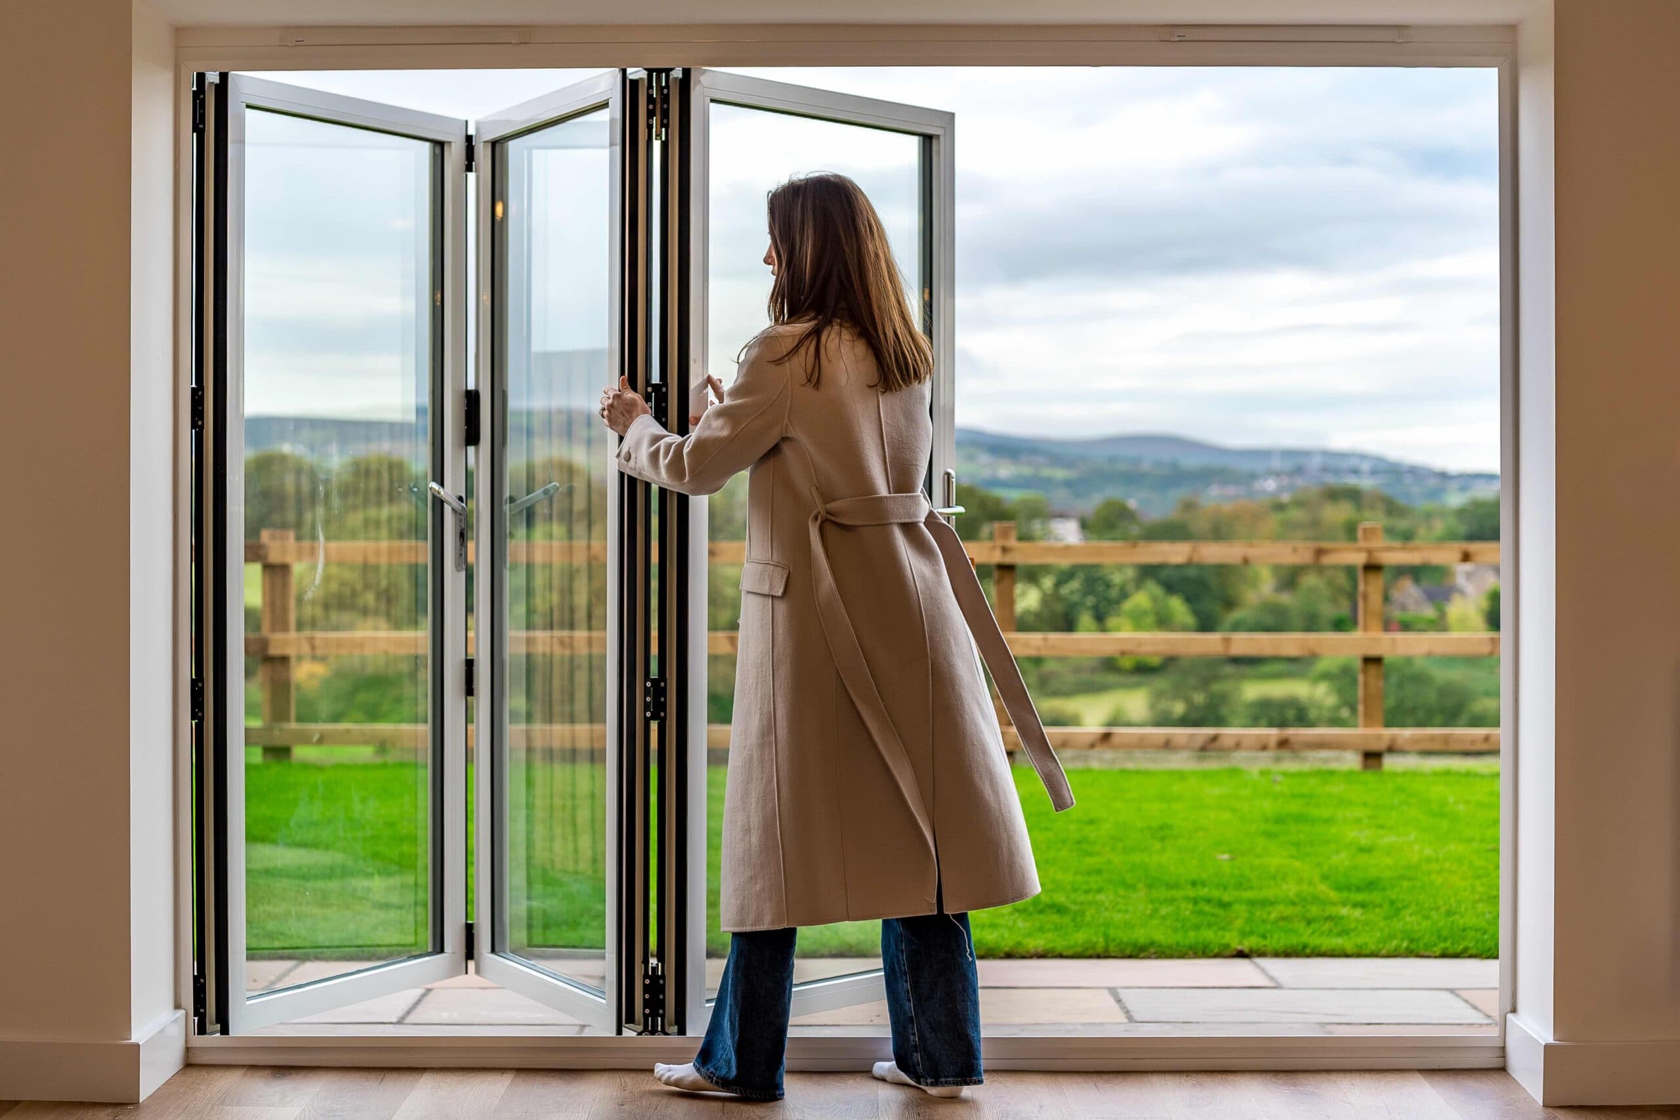
We gave this floor of The Larkin aluminium bi-fold doors that open directly onto the garden. The main living space sits level with the garden and opens straight out to it, so the most-used room in the house has the most generous connection to outside.
Open the doors and the room extends into the garden; a summer gathering spills outside without anyone deciding it should. Closed, on a darker afternoon, they pull daylight deep into the room. The space works across the whole year, not just the warm months.
Room to actually gather
There is a practical truth underneath all of this. A home works for entertaining when there is genuinely space for everyone, to sit, to reach the table, to move around without choreography.
We planned this floor of The Larkin with that in mind: room for the family to sit down together, and an open layout that does not force people into single file. It is the kind of floor that holds the days when everyone comes over.
Space for guests, with a little privacy
Entertaining is not only about the evening itself. It is about the people who stay.
The Larkin has a guest bedroom with its own en-suite on the ground floor, set apart from the family bedrooms above. Visiting parents, grown-up children home for the weekend, a friend staying over: everyone has their own space, and a little quiet when they want it. It is a small piece of planning that makes a full house feel comfortable rather than crowded.
A home that works on an ordinary Tuesday too
It would be easy to talk only about parties. But we did not design this floor only for occasions. The same space that holds a birthday also holds a normal weeknight: dinner made while the day gets talked through, someone reading on the sofa within earshot, the garden doors open for ten minutes of evening air.
A home designed for gathering is really just a home designed for being together. The big occasions are simply the everyday, with more people in it.
See it for yourself
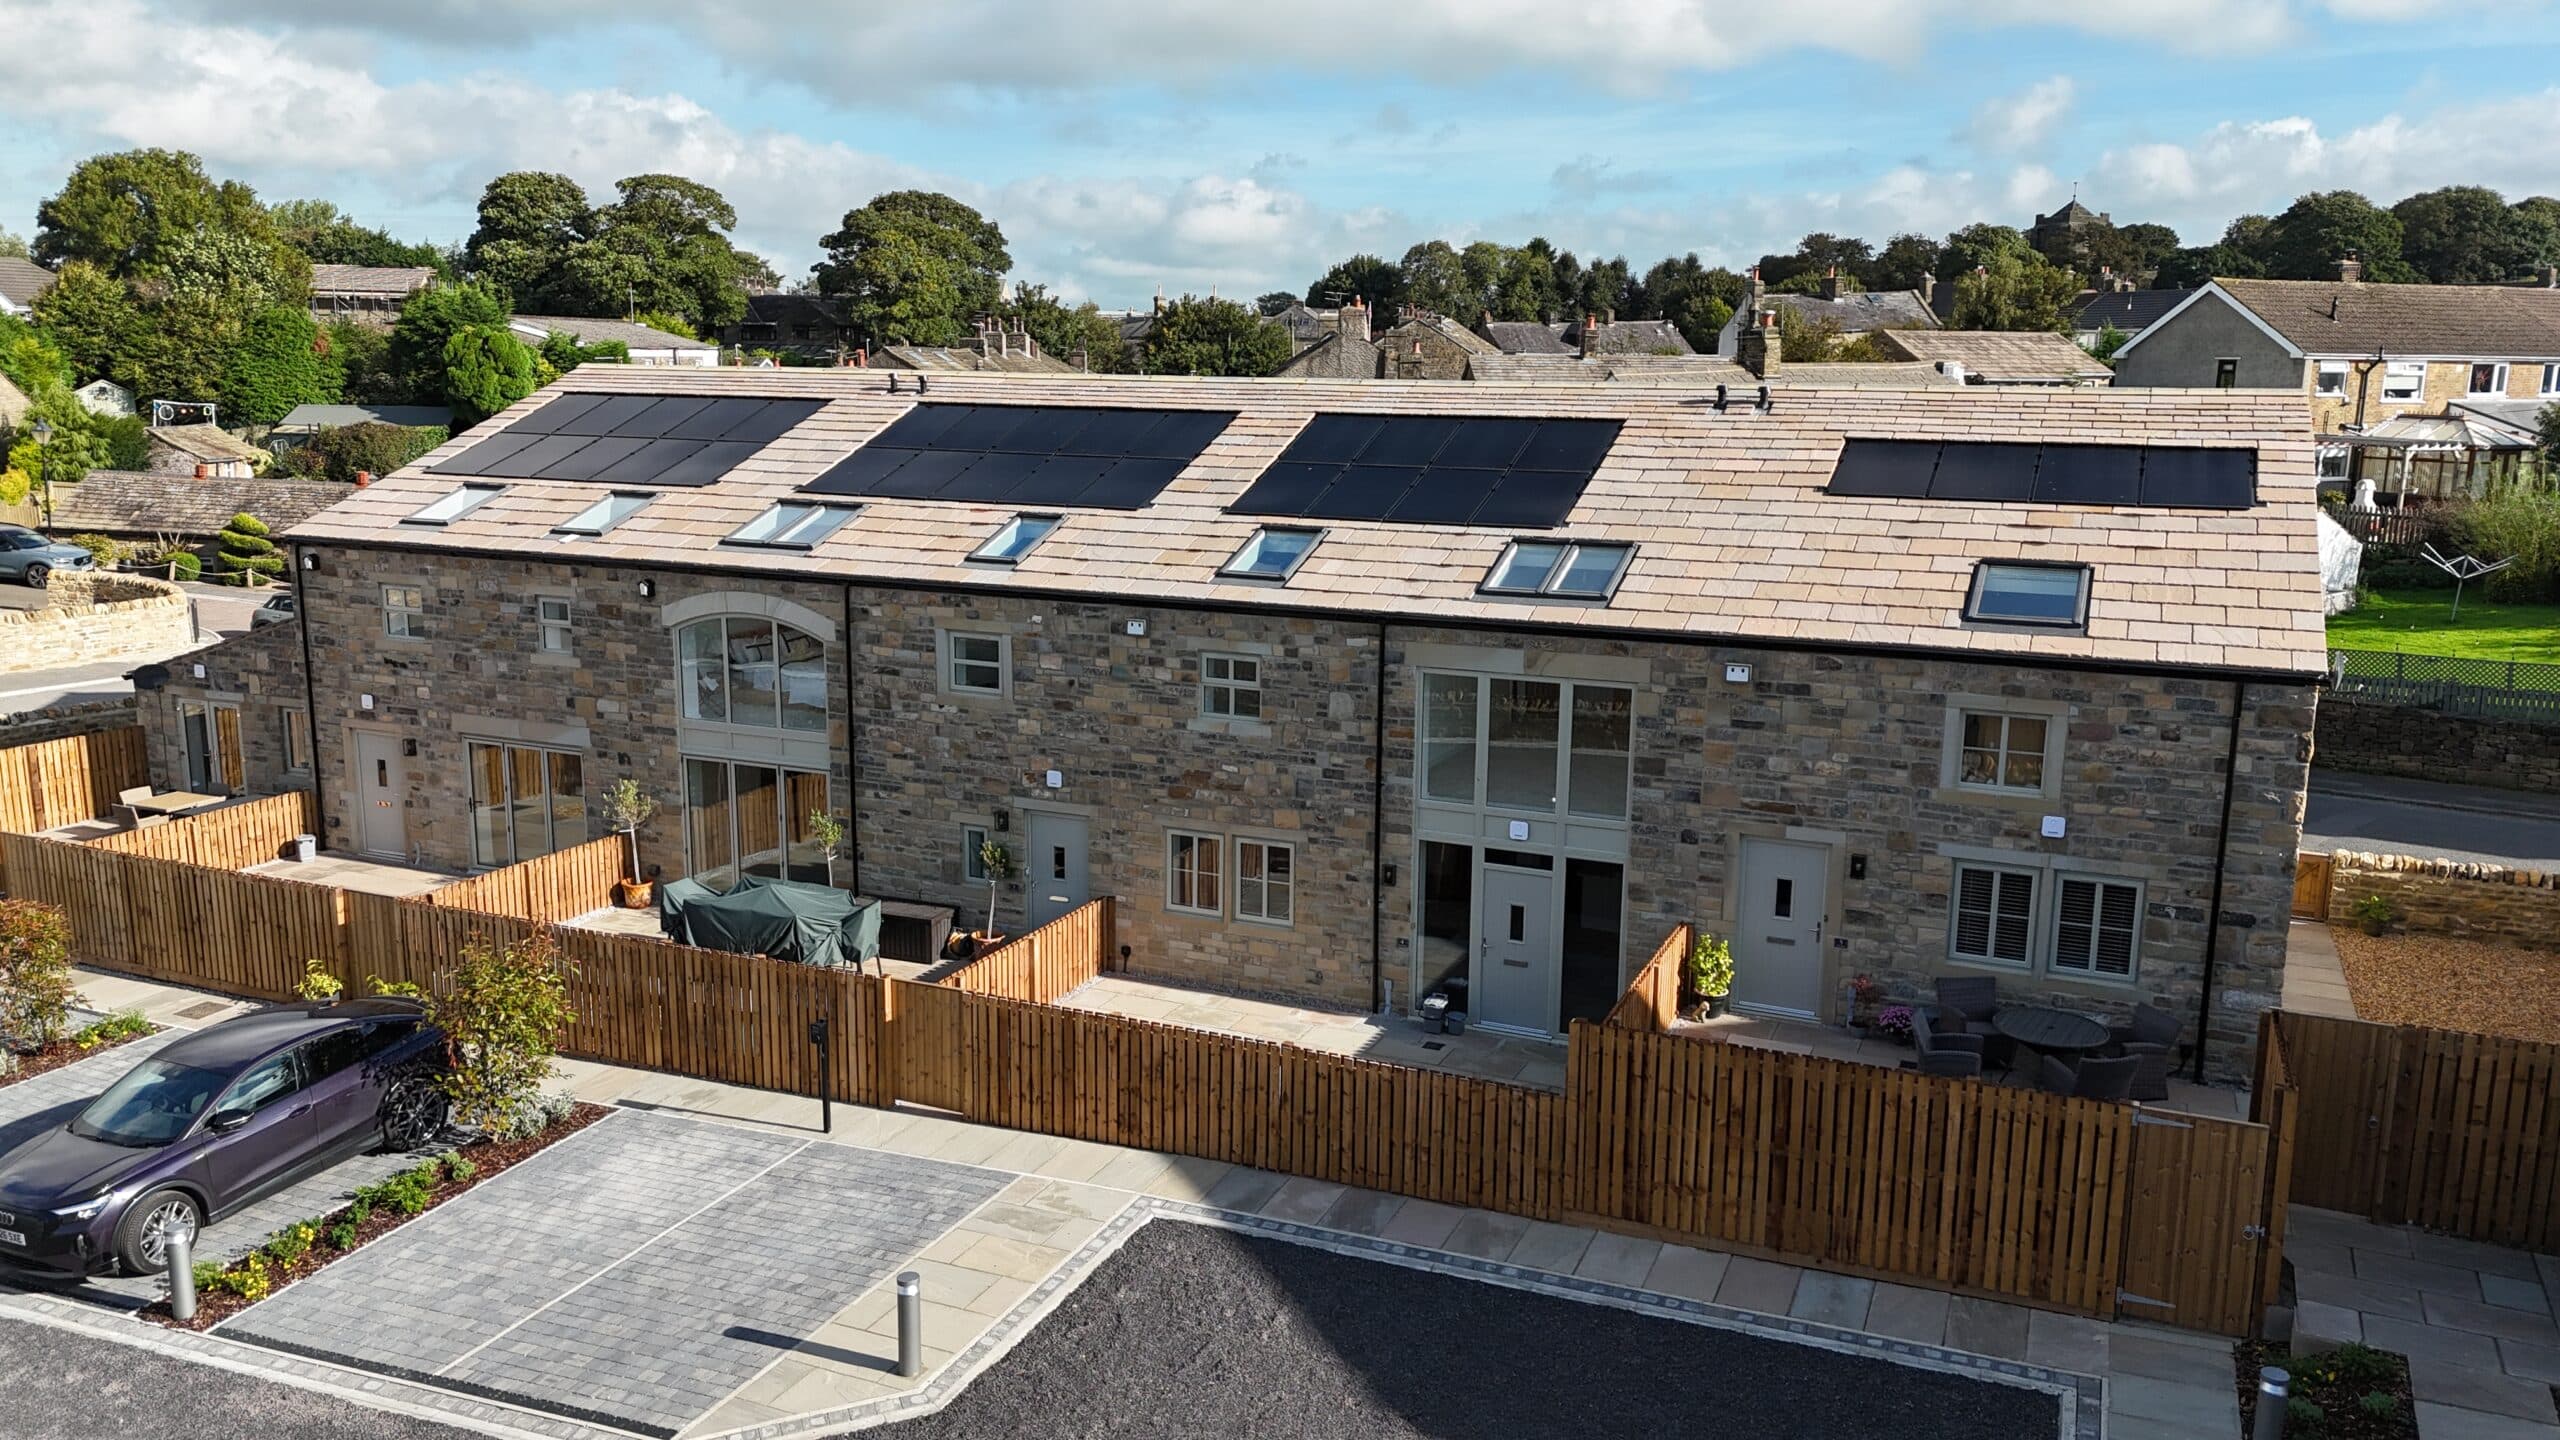
The clearest way to understand a space like this is to move through it. You can watch the walkthrough of The Larkin below, and see the development taking shape in our latest drone footage of The Oaks.
Our Elliot show home is open too, if you would like to get a feel for the quality and finish in person.
The Larkin is at The Oaks, Airedale Avenue, Skipton.