1 OF 12
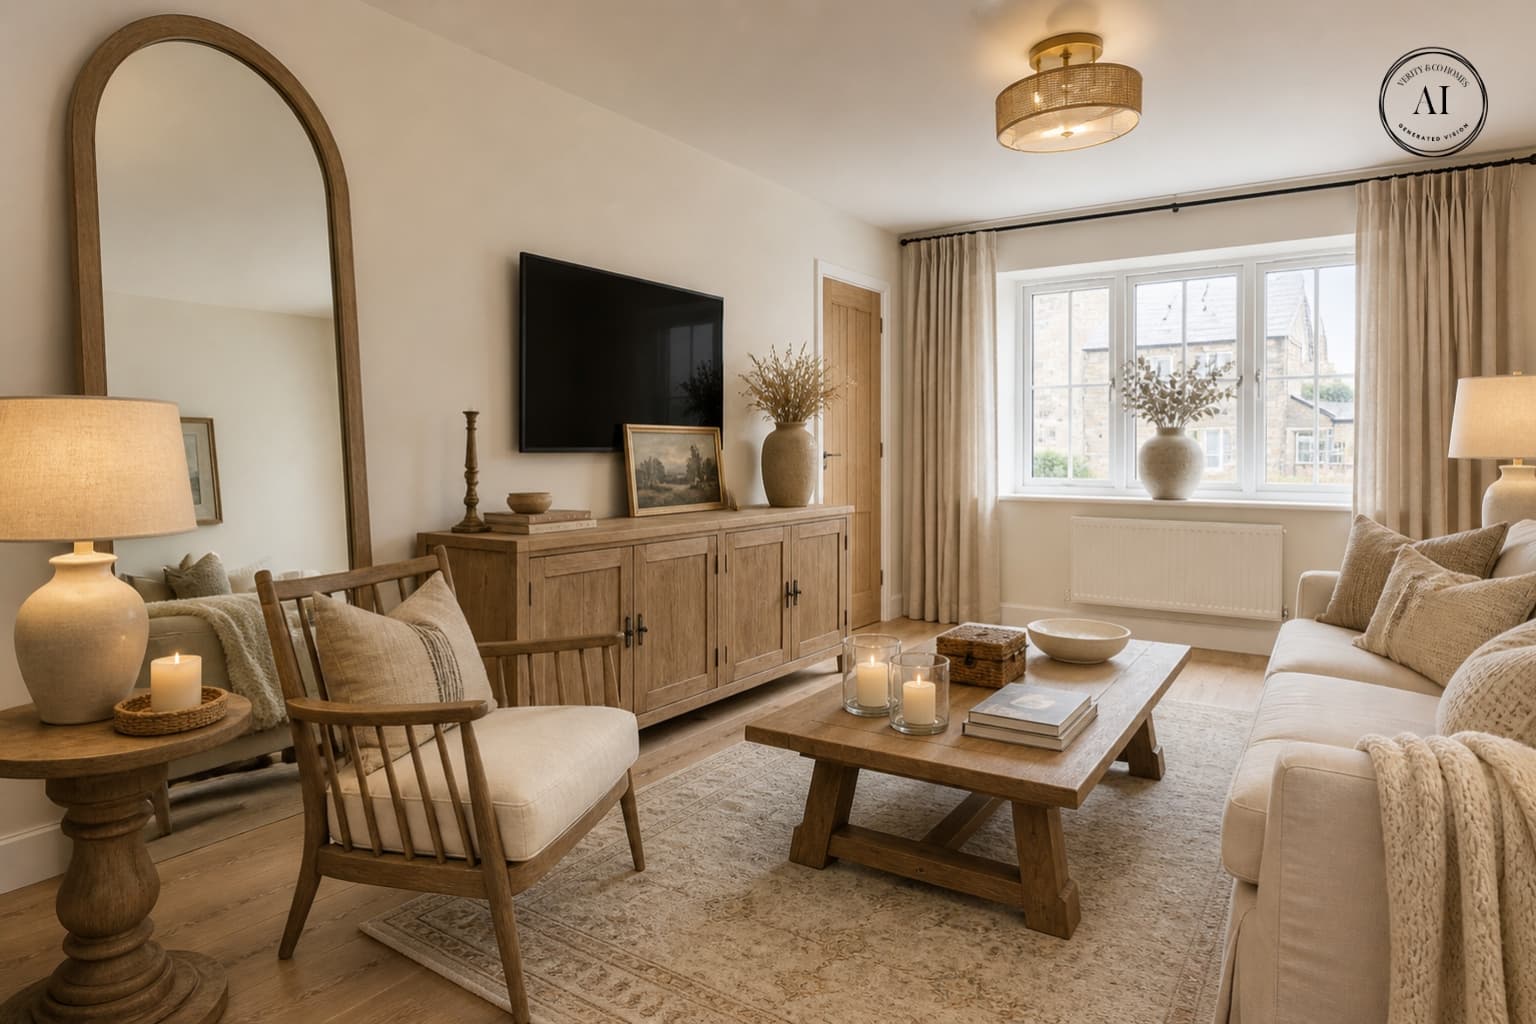
AI Rendered Living Room Image of a previous Show Home
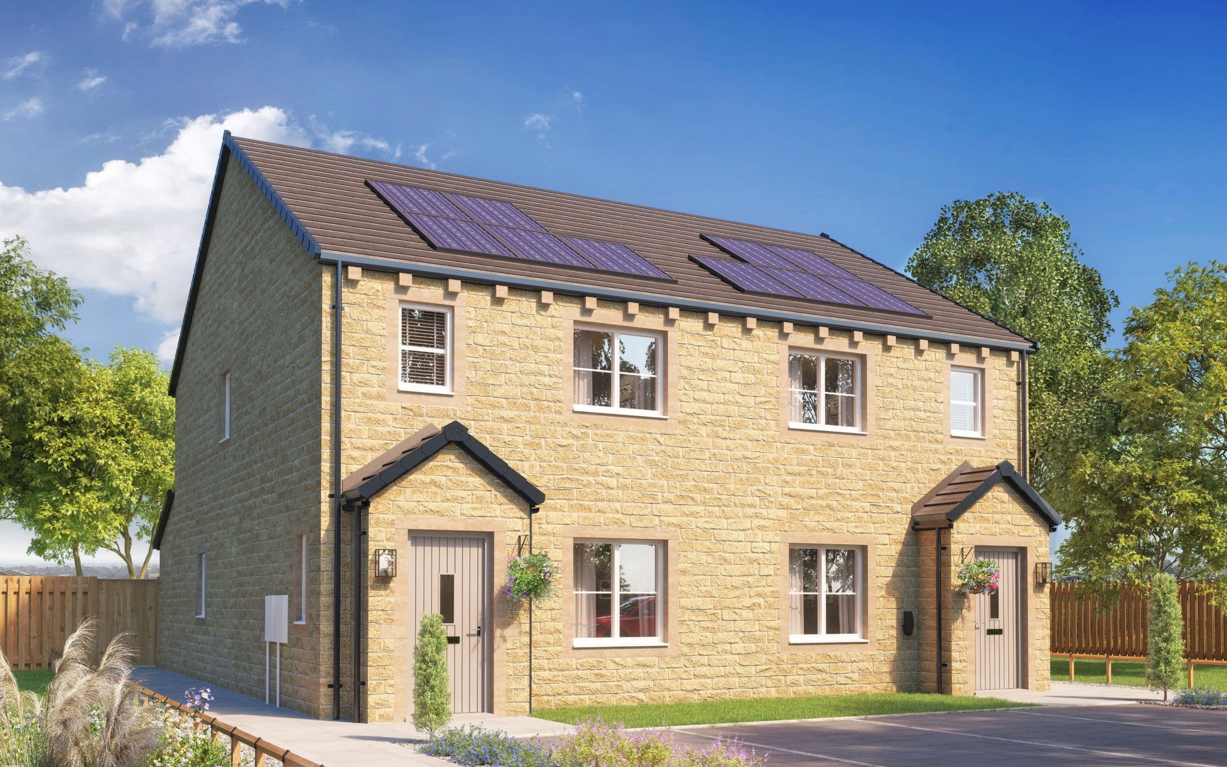
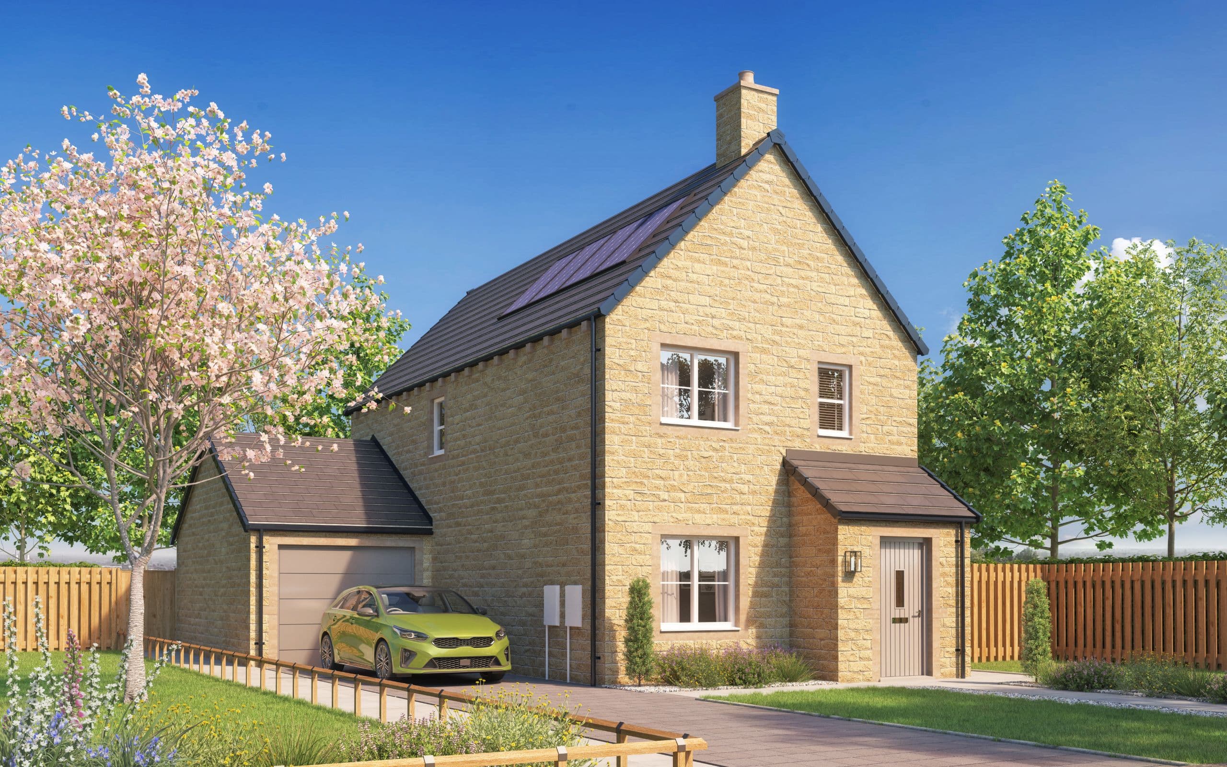
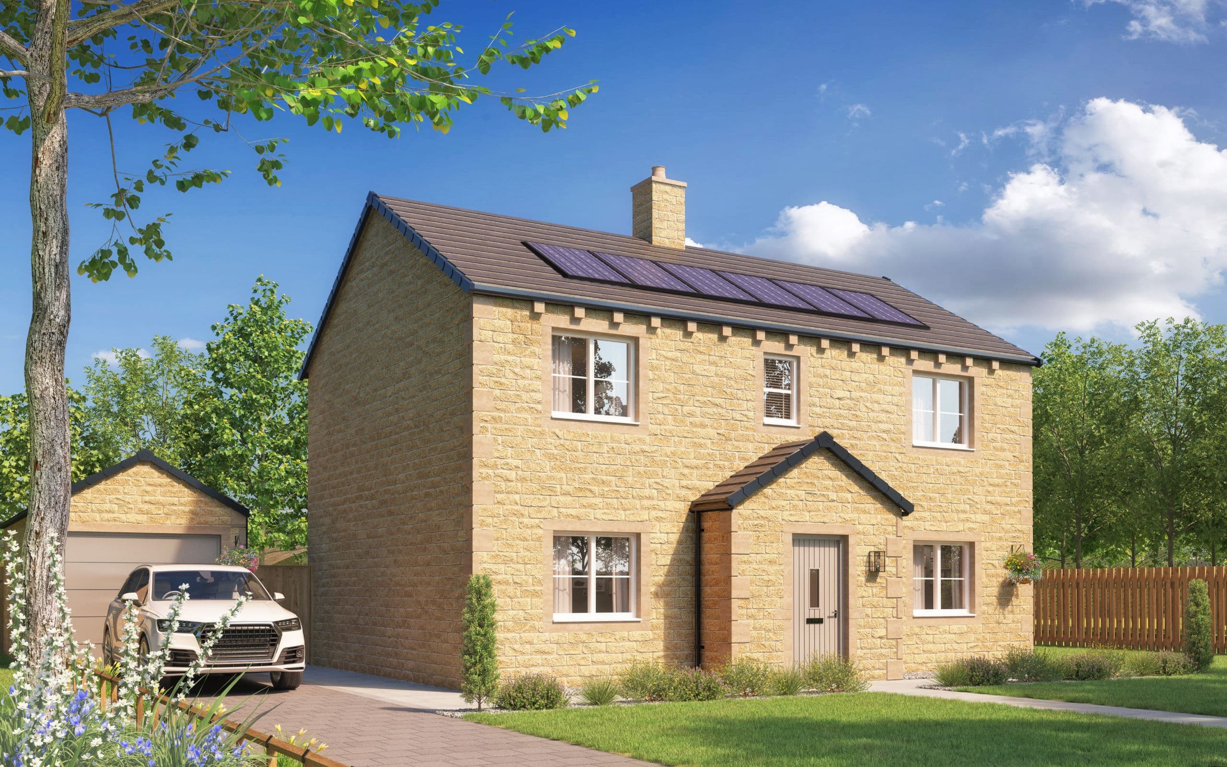
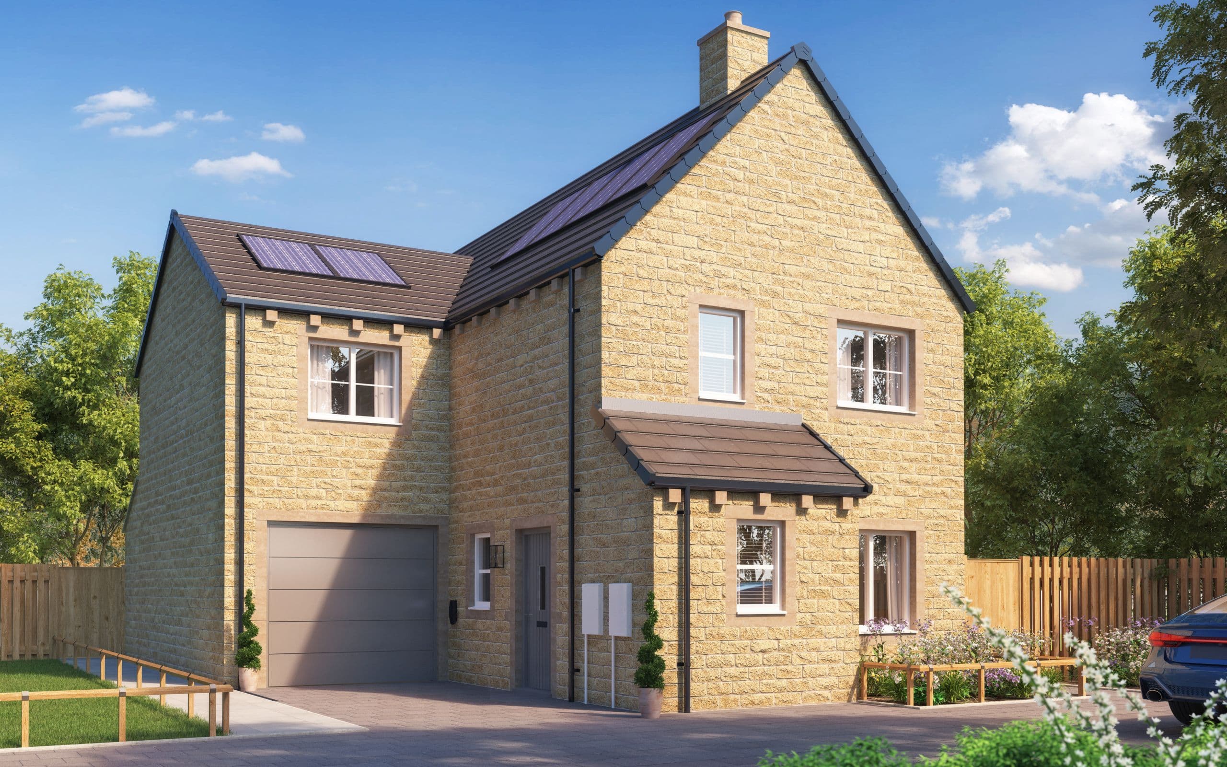

The Hawcliffe - The Carriages - Oxenhope - CGI
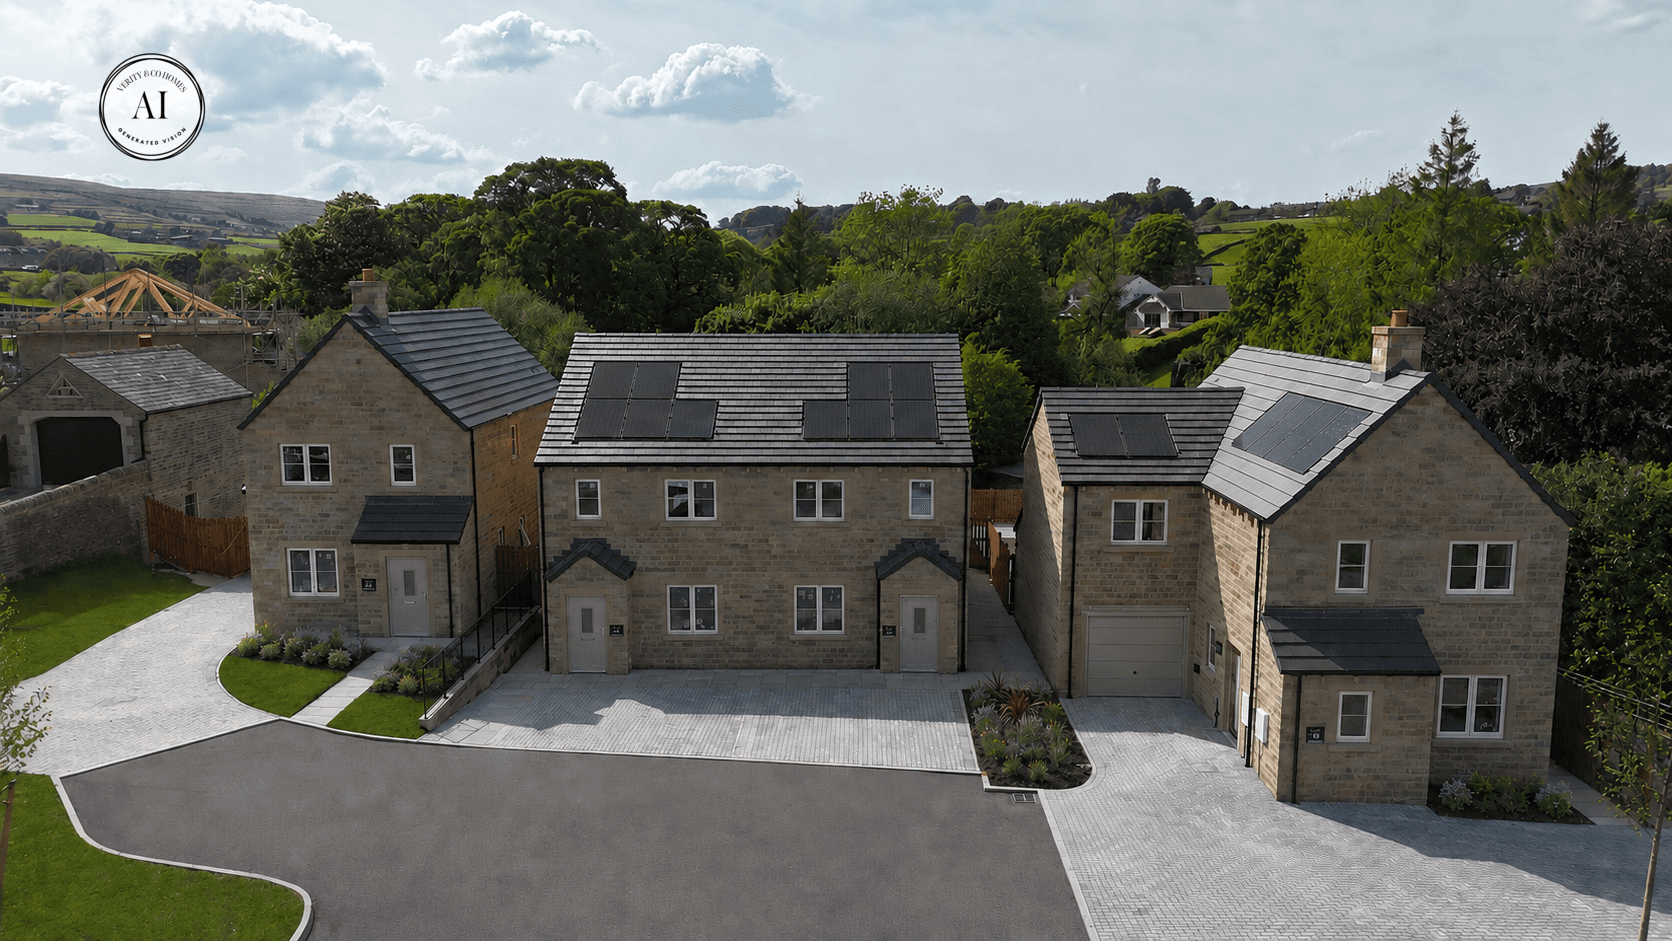
The Carriages Landscaping AI Oxenhope
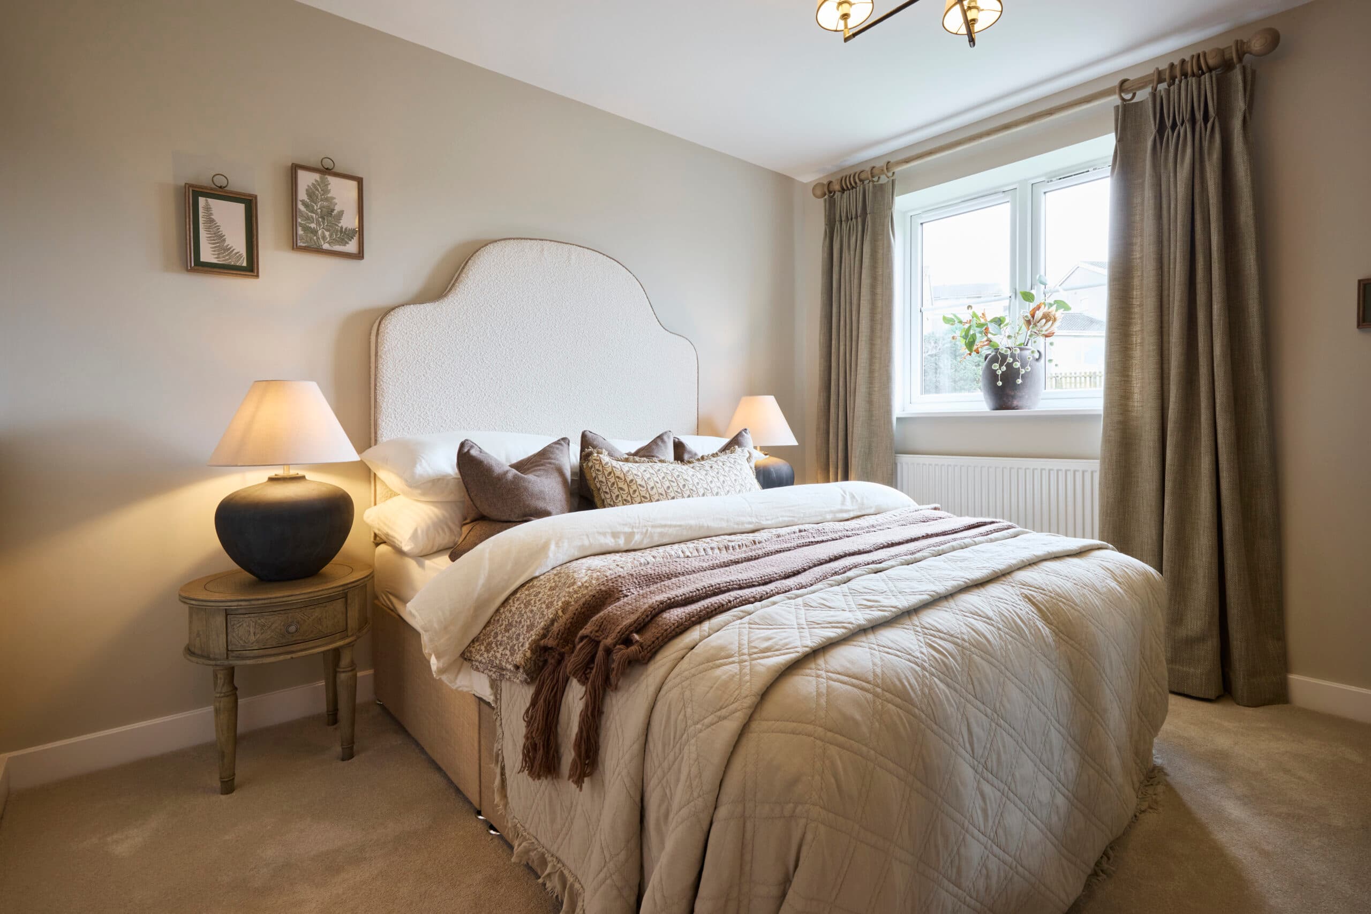
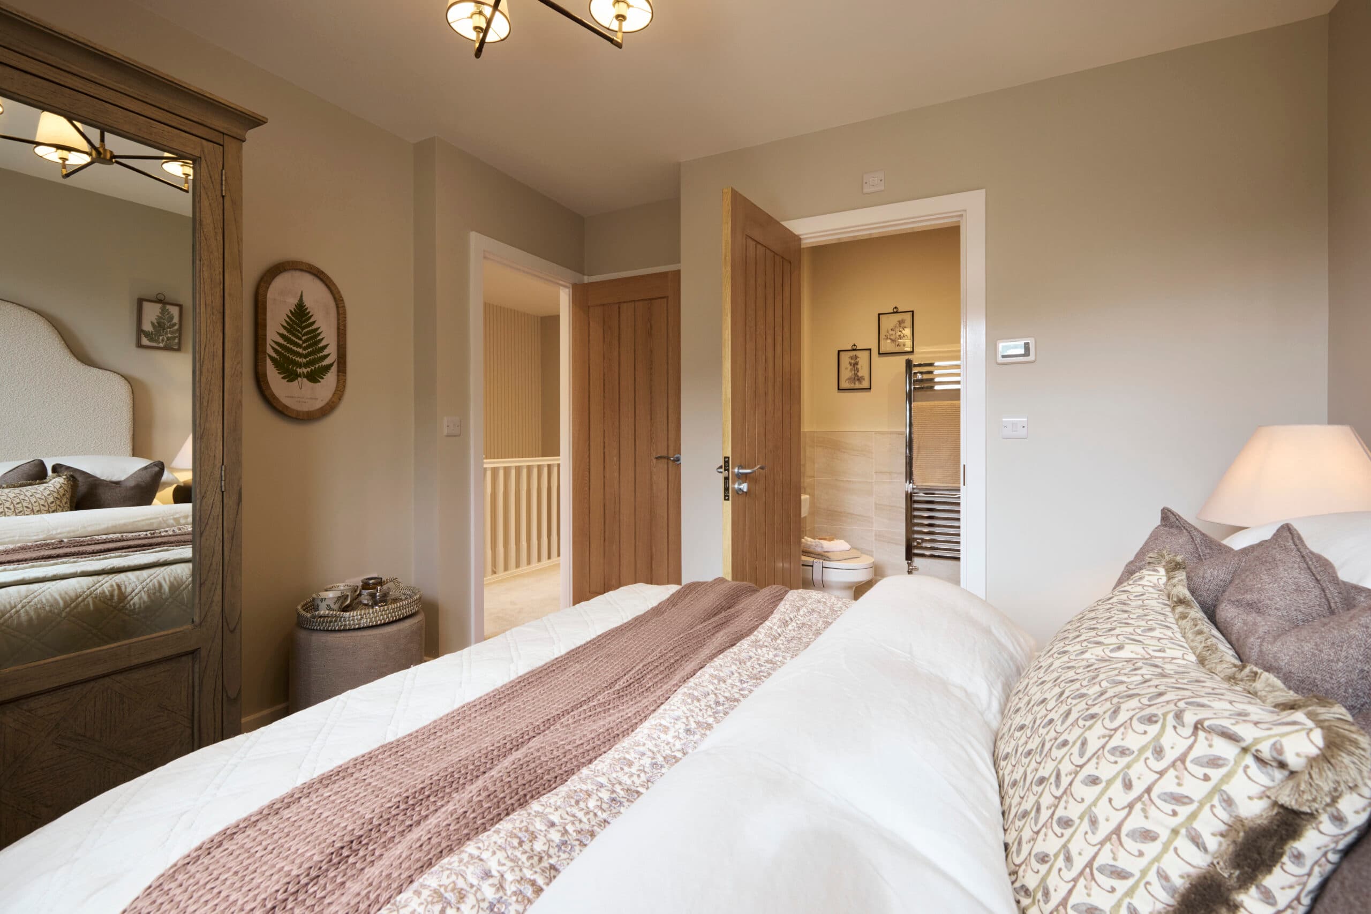
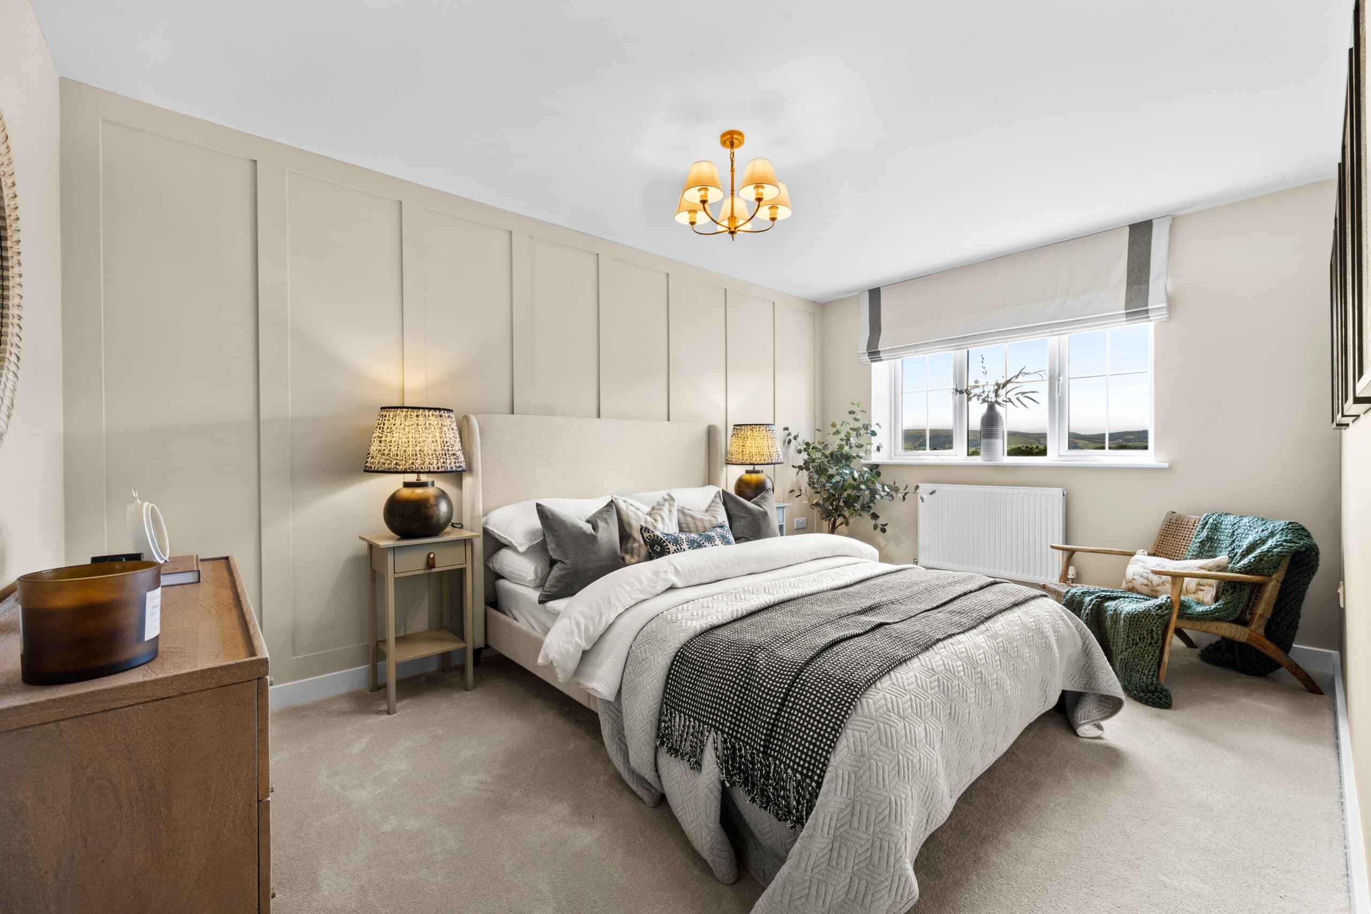
Elliot show home - bedroom 1 looking into ensuite and hallway
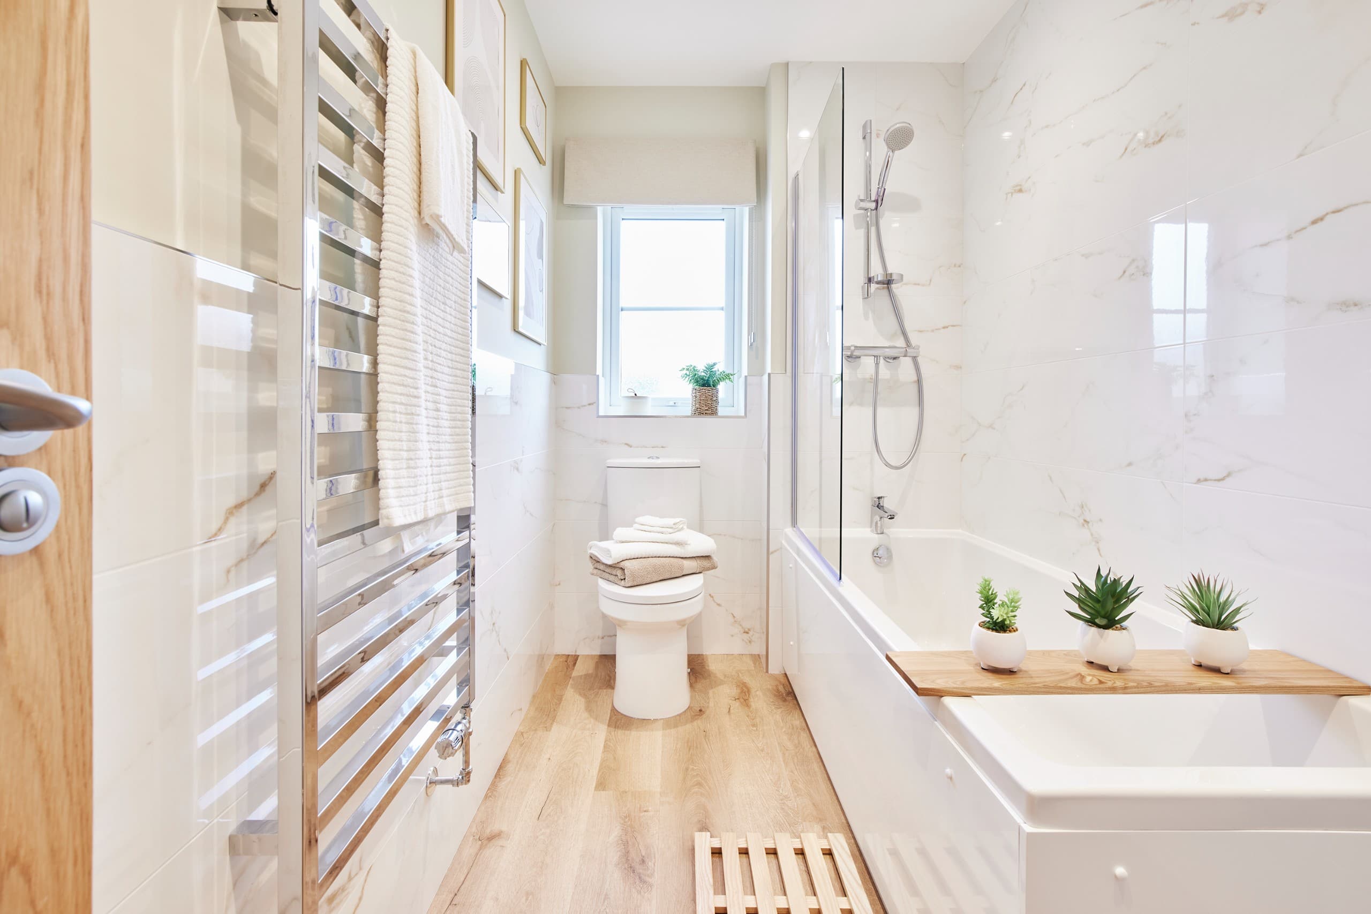
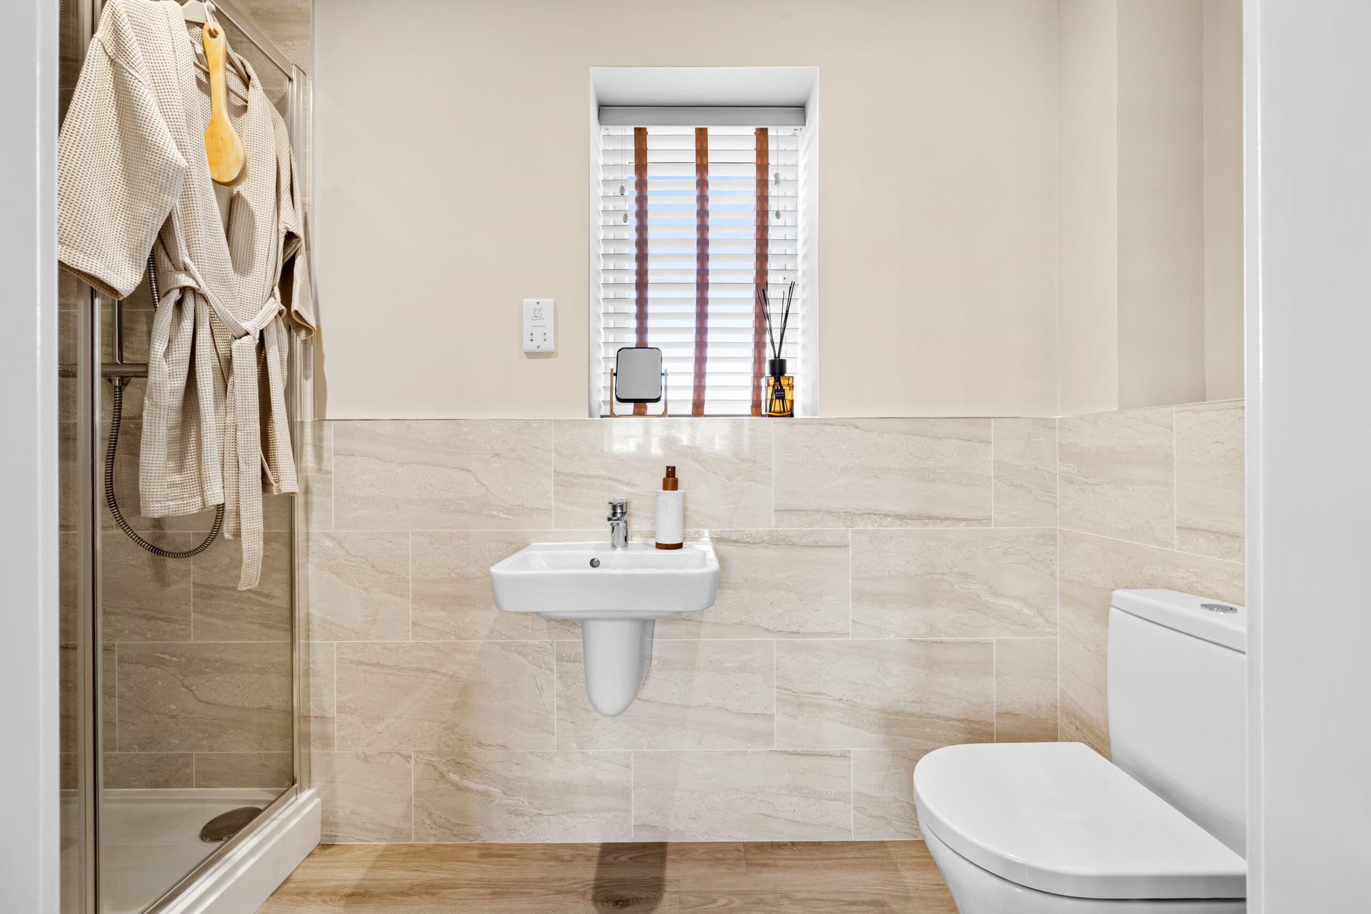
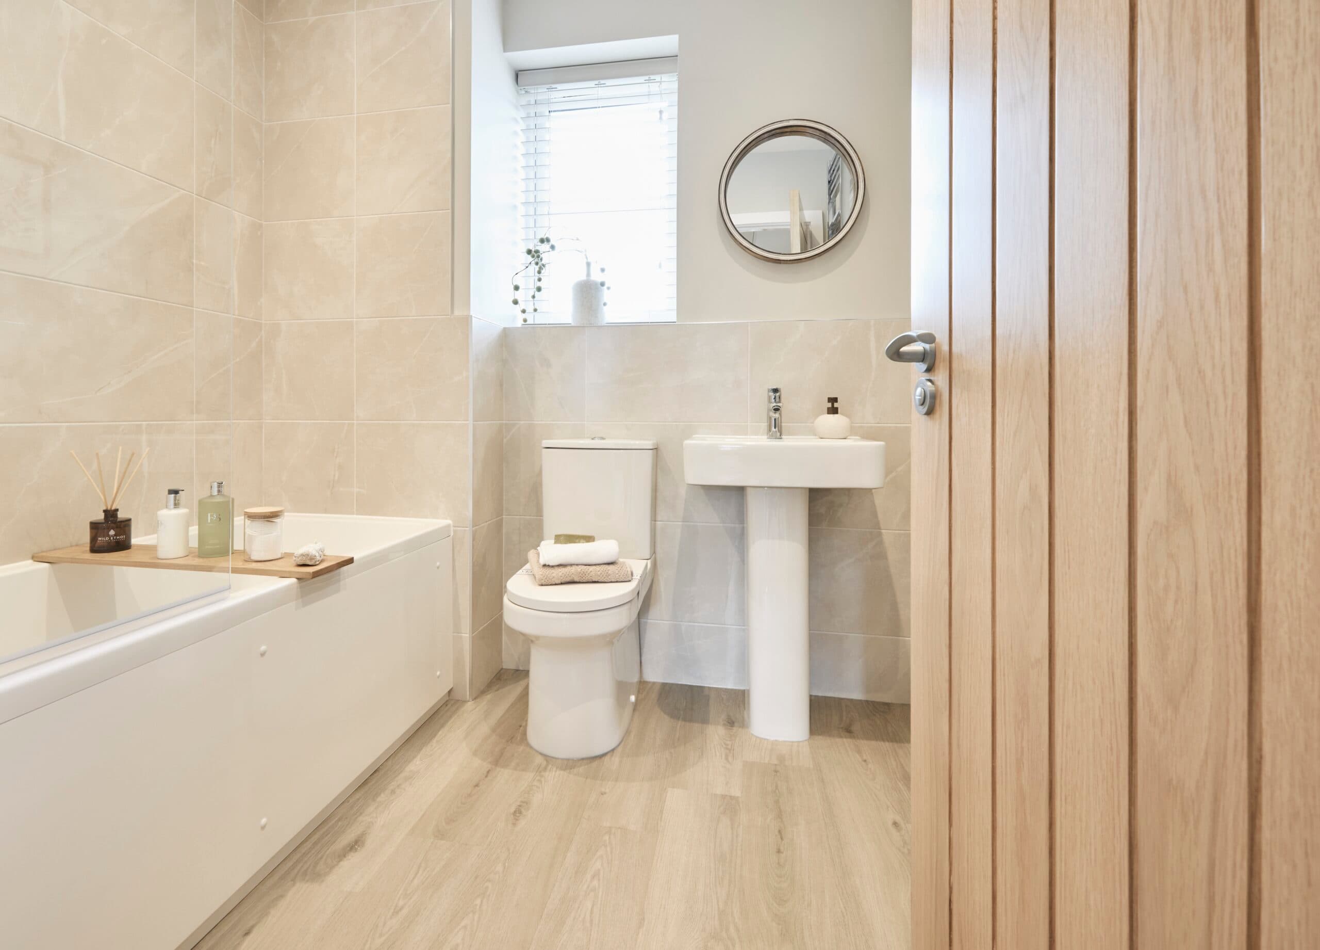
The Emily - The Willows -Silsden - Showhome - Bathroom
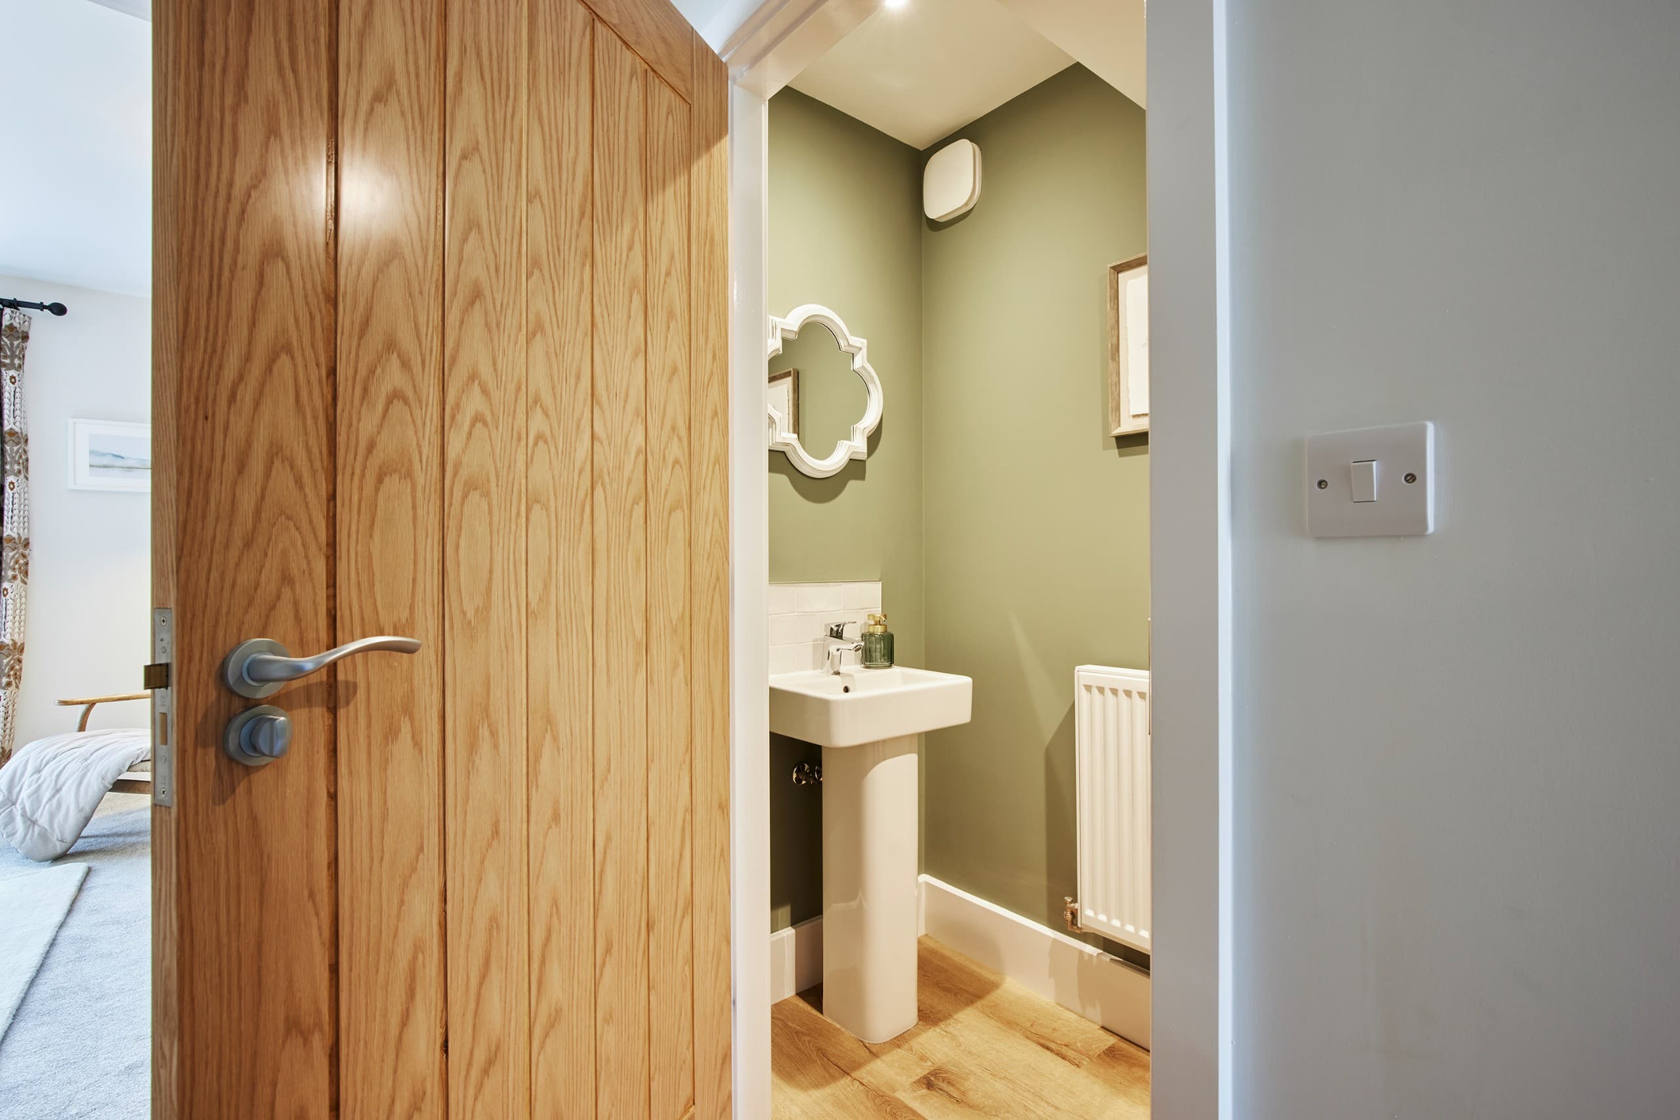
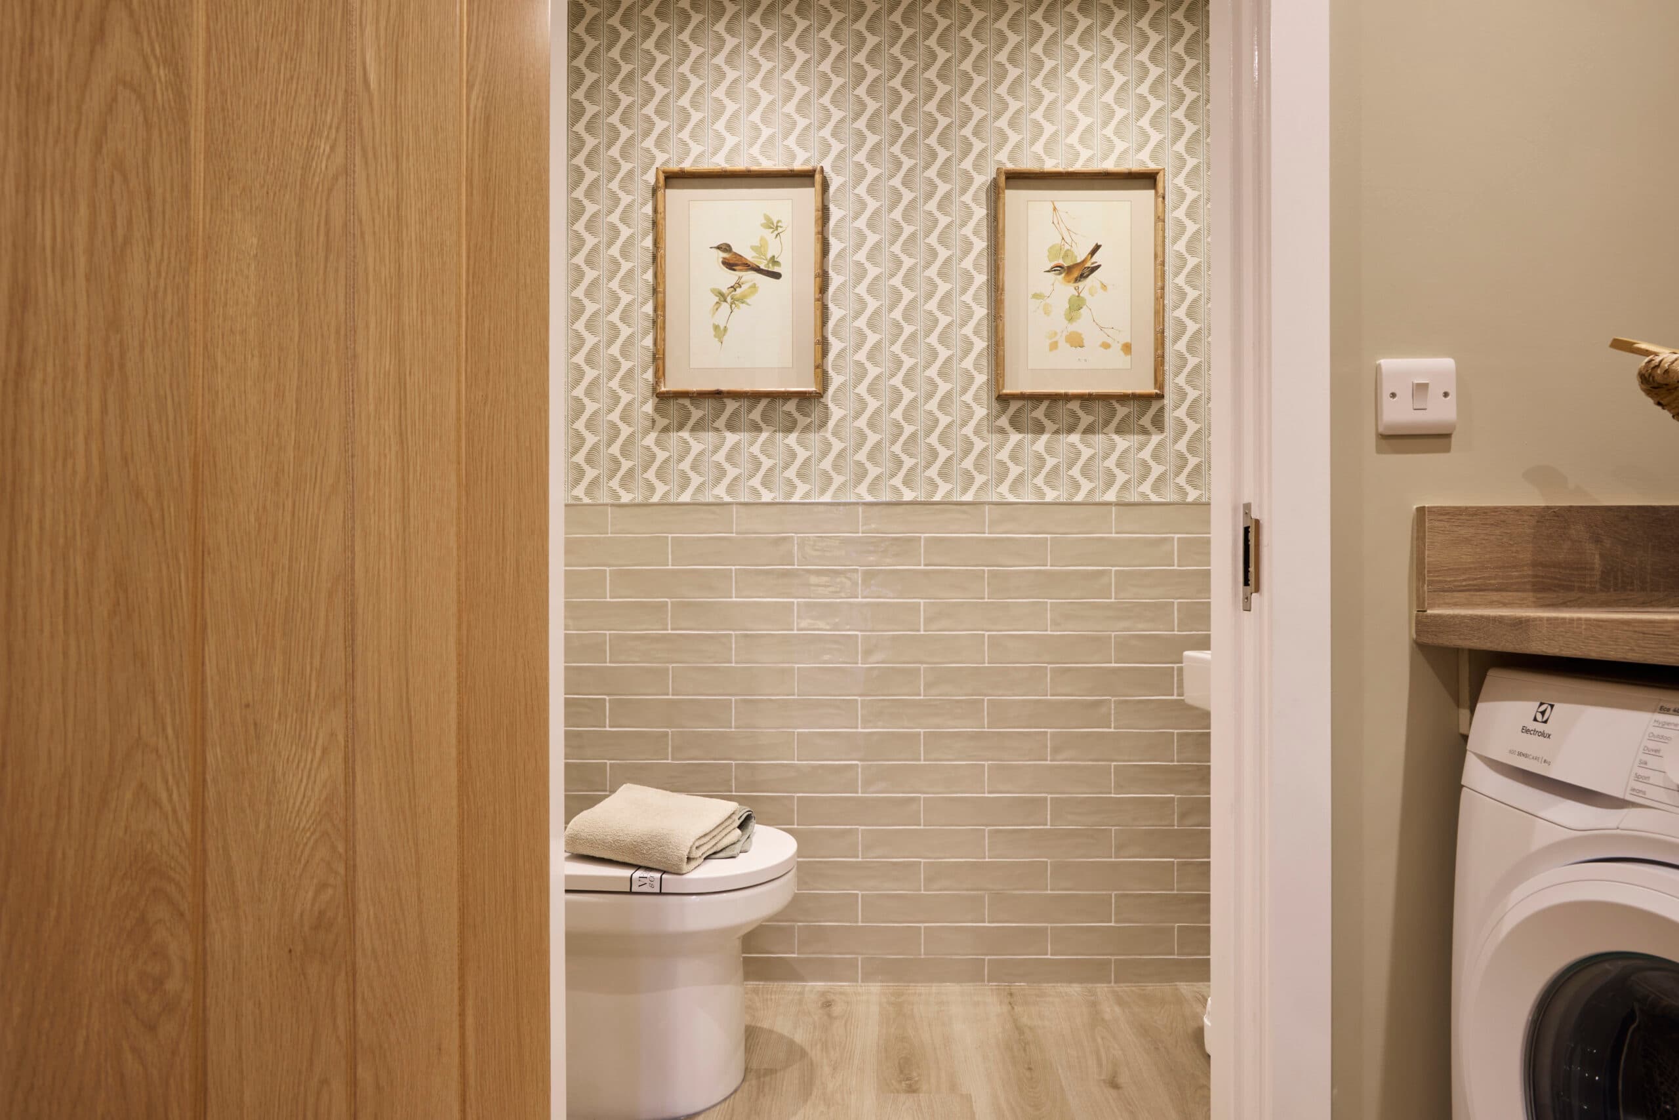
The Emily - The Willows -Silsden - Showhome - WC
The Carriages Landscaping AI Oxenhope

The Hawcliffe

No.6

The Carriages, Oxenhope

Sunny Garden

Sold

3
2
01535 288770

Our Marketing Lounge is closed

Karen L

Karen L

Mon10:30 AM - 5 PM
TueClosed
WedClosed
Thu10:30 AM - 5 PM
Fri10:30 AM - 5 PM
Sat10:30 AM - 5 PM
Sun10:30 AM - 5 PM

Selling from The Oaks, Skipton - BD23 2LL - Open Thursday - Monday: 10:30am - 5pm

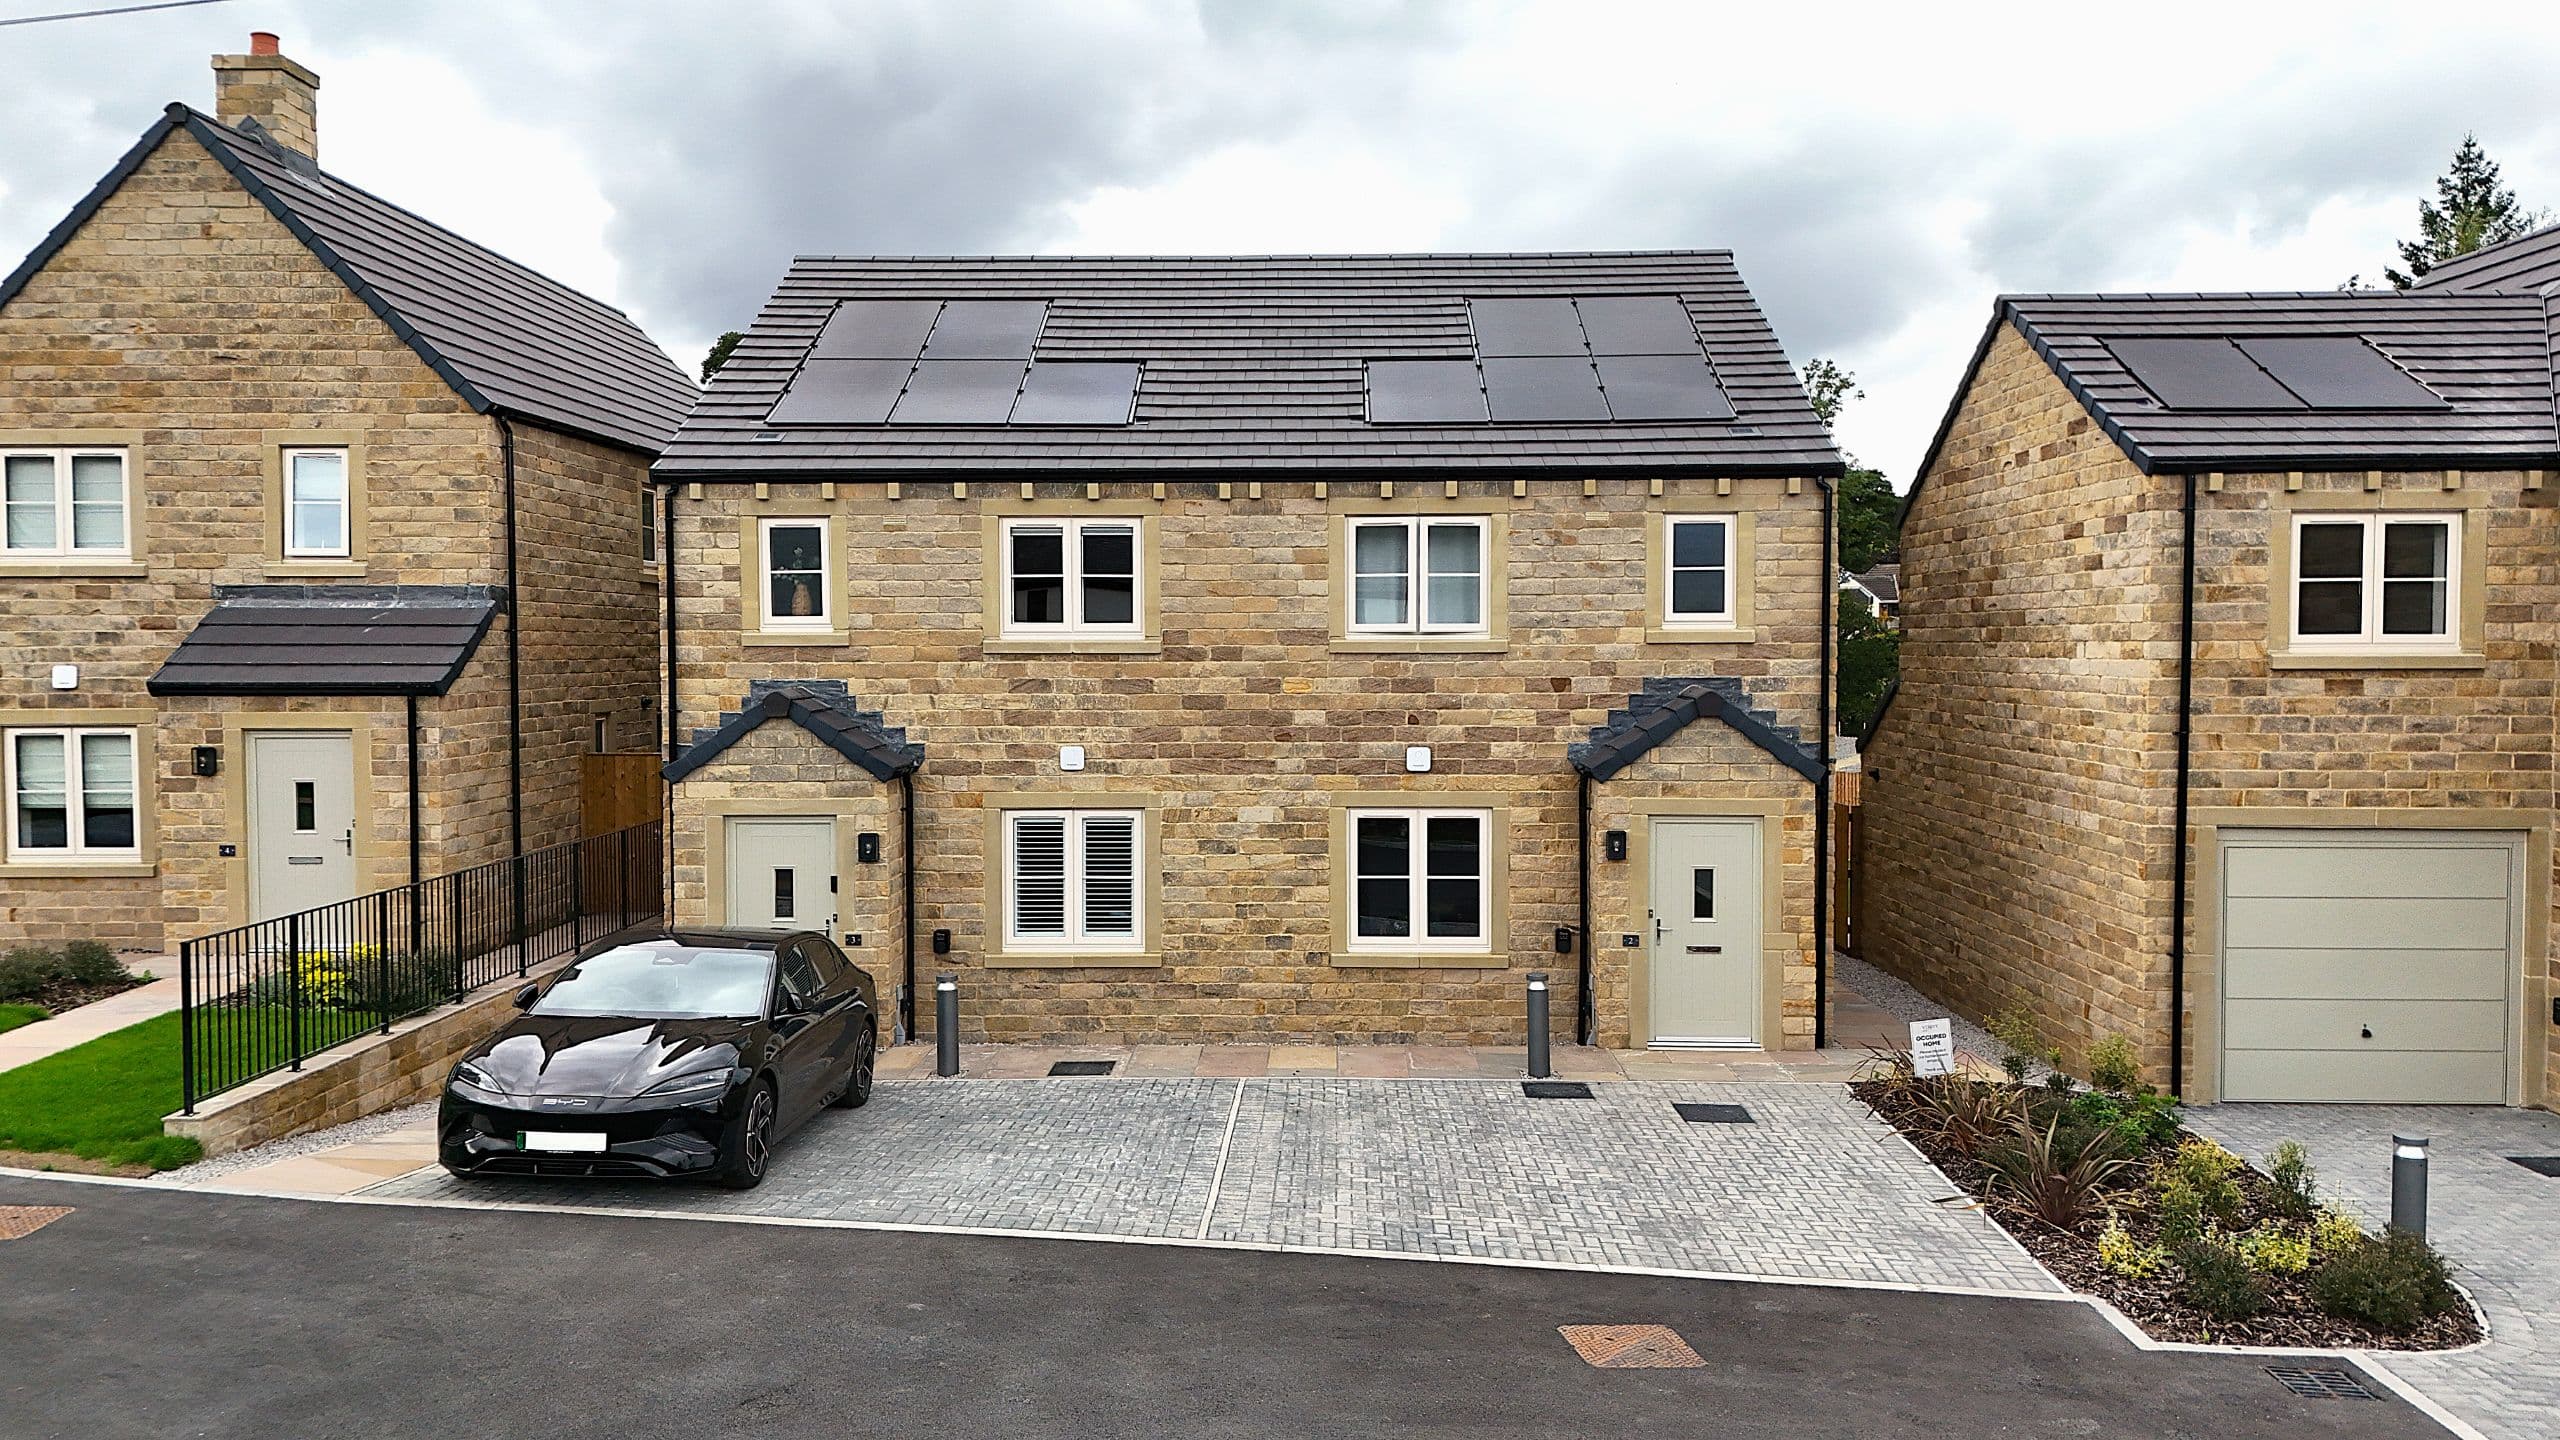
The Hawcliffe is a three-bedroom home with a separate lounge, an open-plan kitchen and dining space opening onto the rear garden, and a main bedroom with its own en-suite.

It blends timeless design with the practical touches that make family life run easily, day to day.

Ground Floor:A bright, welcoming hall leads into a spacious lounge, a comfortable space to relax and unwind. Beyond it, the open-plan kitchen and dining area is a warm, social setting for cooking, entertaining or gathering over meals. French doors draw in natural light and open onto the rear garden, extending ...

Thoughtful touches>

  • Part of an intimate collection of just eight homes at The Carriages
  • Crafted in natural stone for timeless character and lasting quality
  • Positioned to enjoy views across the development’s protected green space
  • A front lounge that creates a welcoming retreat from the heart of the home
  • A master ensuite designed for comfort and ease of movement

Floorplans

Lounge20' - 7" x 12' - 9"
Kitchen12' - 0" x 8' - 0"
Dining16' - 5" x 8' - 0"
WC4' - 1" x 7' - 8"
Store 19' - 8" x 3' - 0"
Total SQ Ft1108 sq ft
The Hawcliffe Ground Floor , The carriages oxenhope

Specification

Classic HOME

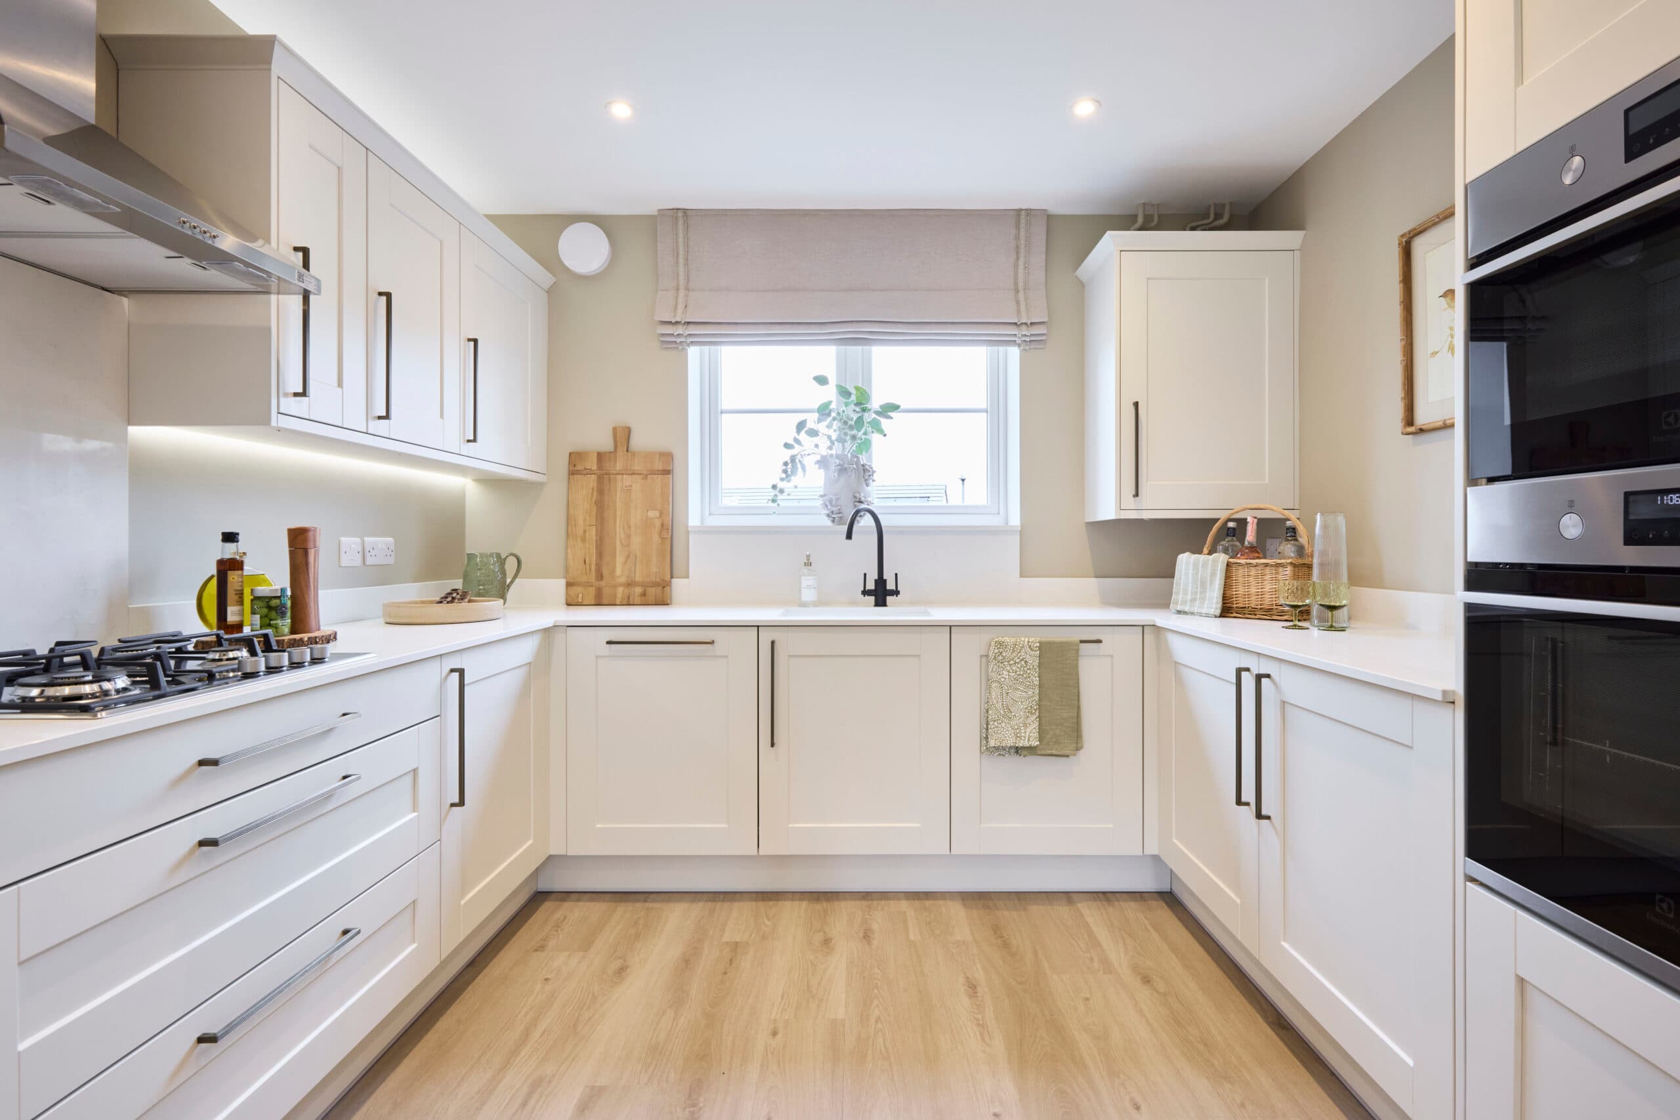
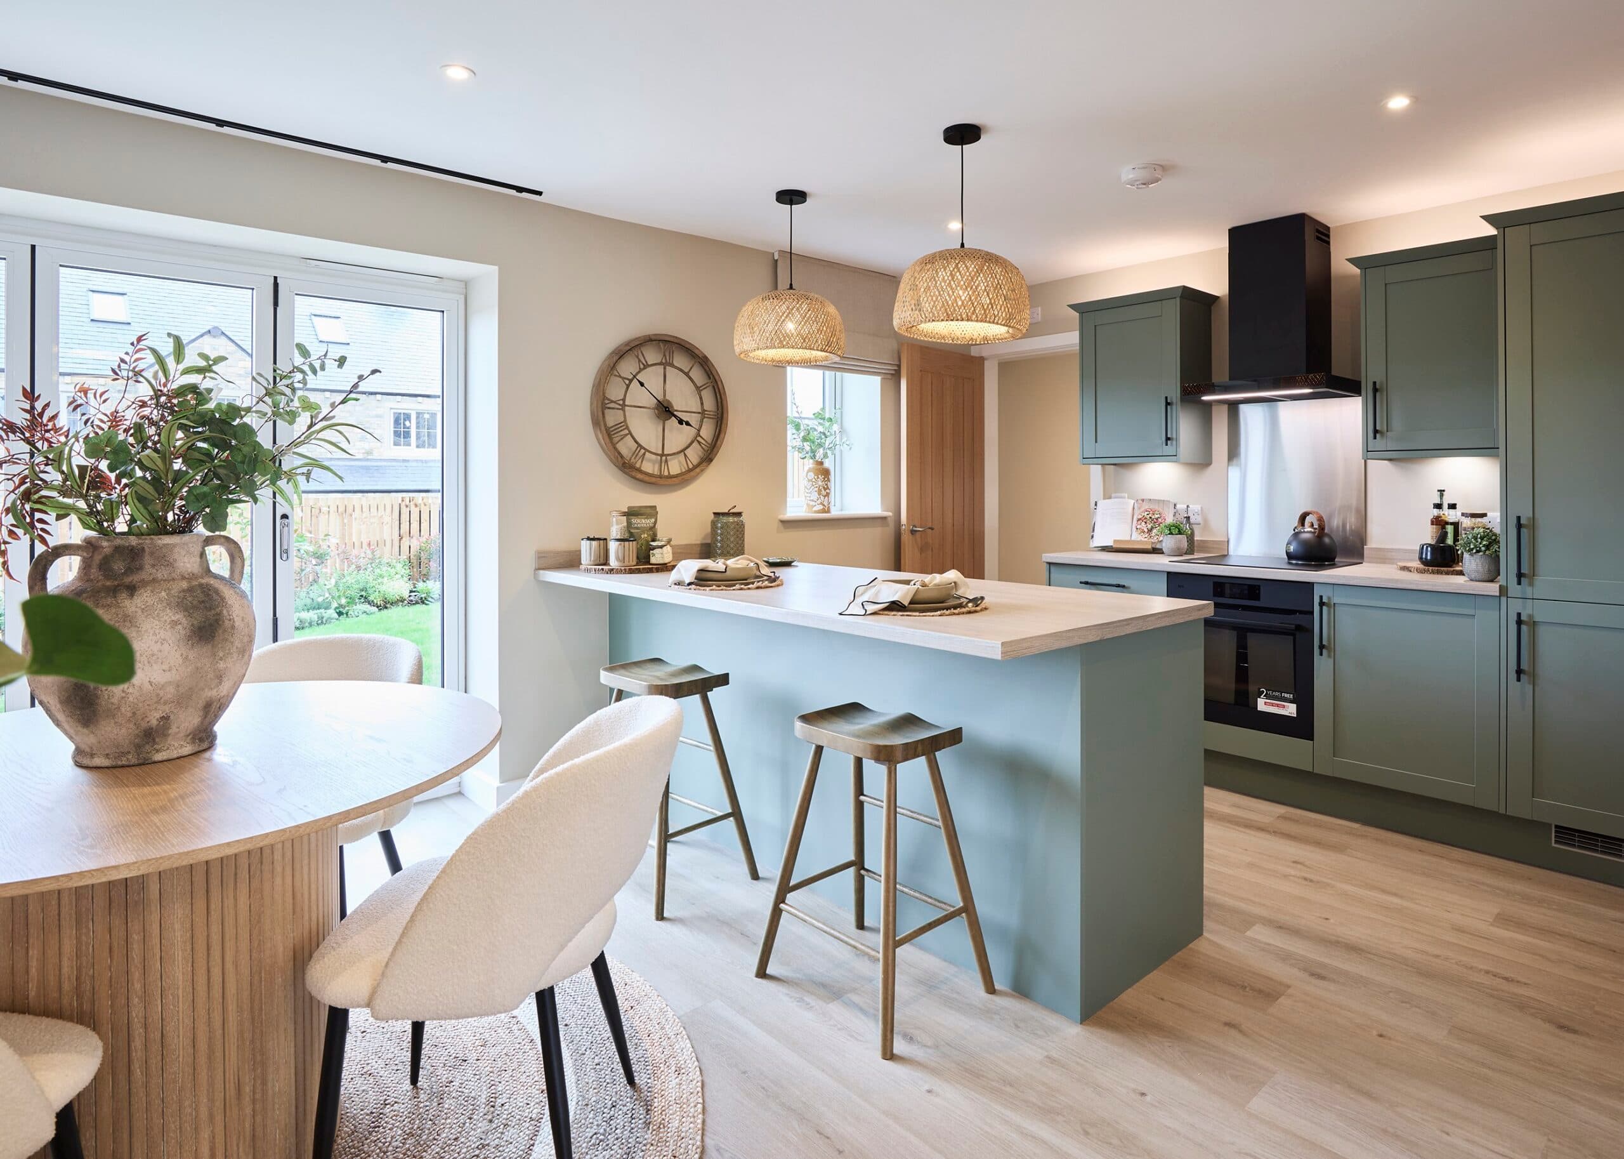
At The Carriages, every home features a thoughtfully crafted kitchen that blends light, space and practical elegance, creating a natural centrepiece for everyday living and easy hosting.
  • Integrated Electrolux appliances, including full-size dishwasher
  • Subtle under cabinet lighting
  • Oak-effect cabinet interiors with soft-close doors and drawers throughout
  • Thoughtfully selected worktops and handles
Download Classic Specification
At The Carriages, bathrooms are crafted to feel serene and uplifting, pairing clean modern finishes with beautifully made details to create a space that supports slow mornings, quiet moments and everyday comfort.
  • A curated selection of tiles
  • Hansgrohe taps with a clean, modern profile
  • Contemporary chrome towel radiators
  • Subtle downlighting
  • Hansgrohe Ecosmart showers
Download Classic Specification
The specification at The Carriages is carefully assembled to bring together modern elegance with enduring quality, creating homes that feel considered, characterful and built to last.
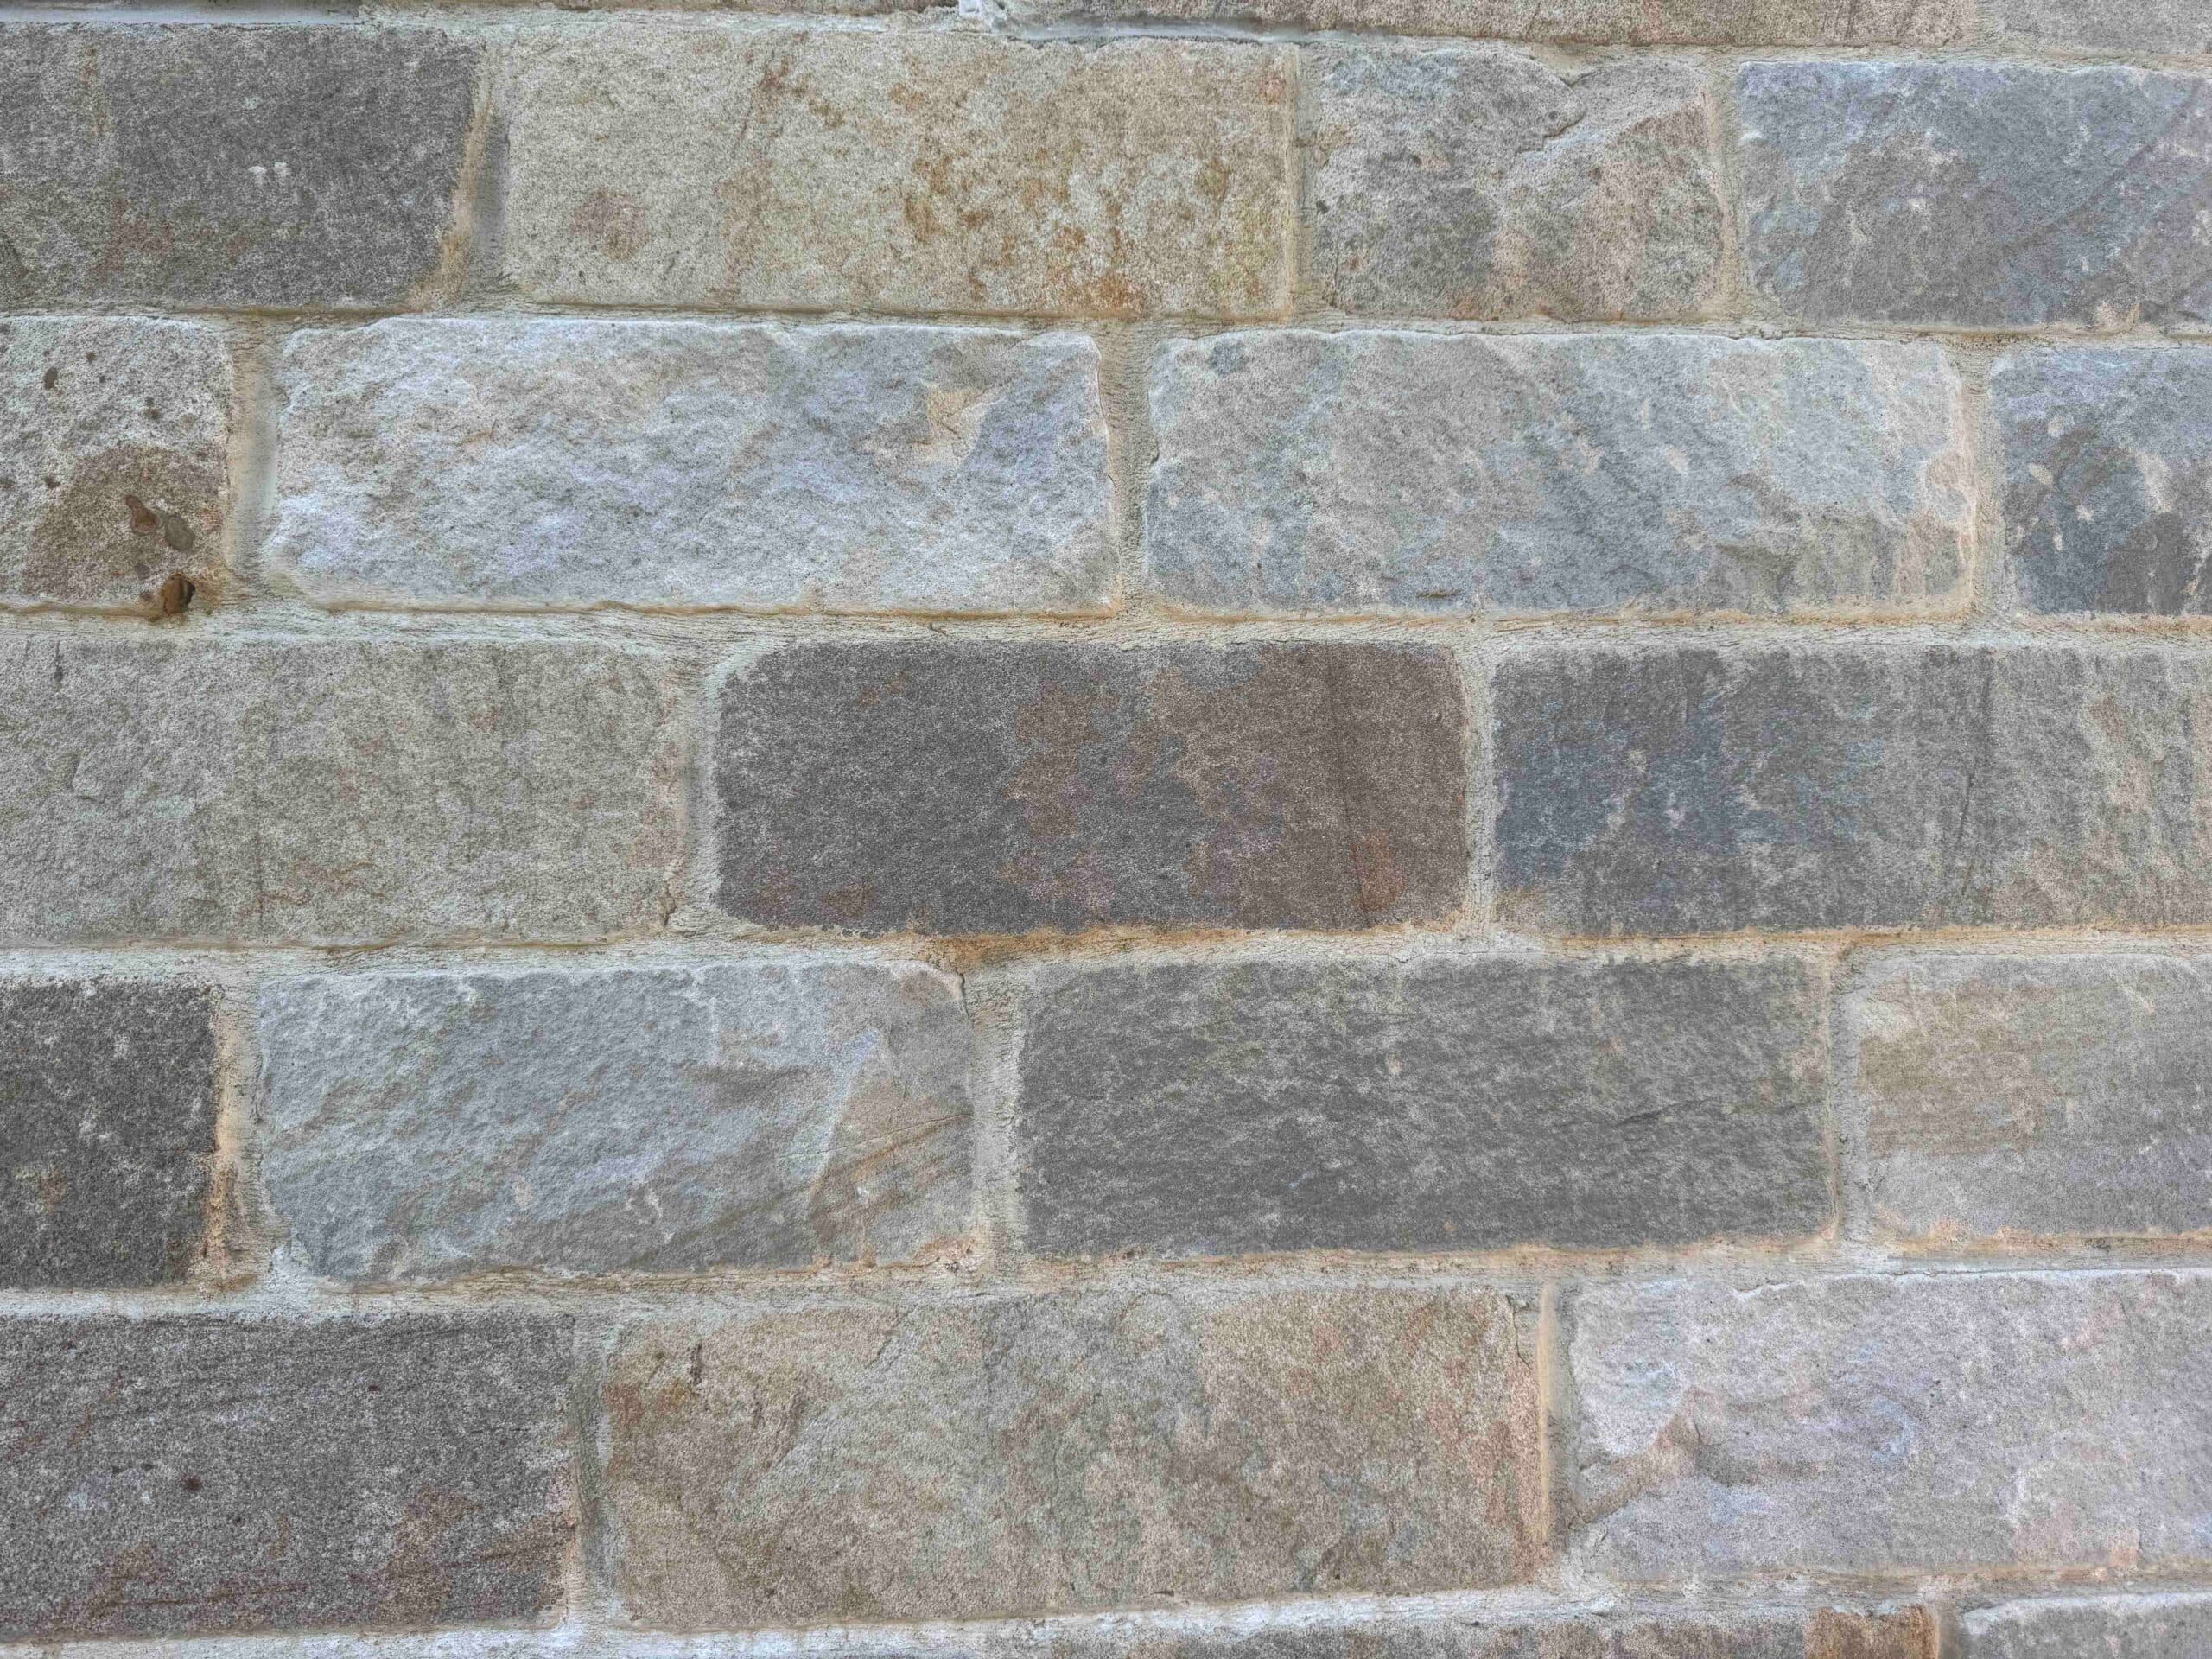
  • Yorkshire tumbled natural stone for authentic character.
  • Raj Green Indian Stone paths and patios.
  • Pebble-grey composite front doors add a refined, modern edge
  • Dark grey concrete roof tiles
  • Solar PV panels integrate sustainably
  • Oak-style interior doors complemented by classic chrome ironmongery
Download Classic Specification
Mortgage Calculator

>Calculate your mortgage borrowing and monthly repayments

If you’re not sure what you can afford, don’t worry. Use our mortgage calculator to find out how much you could possibly borrow.

Calculate your affordability
Site plan