1 OF 15
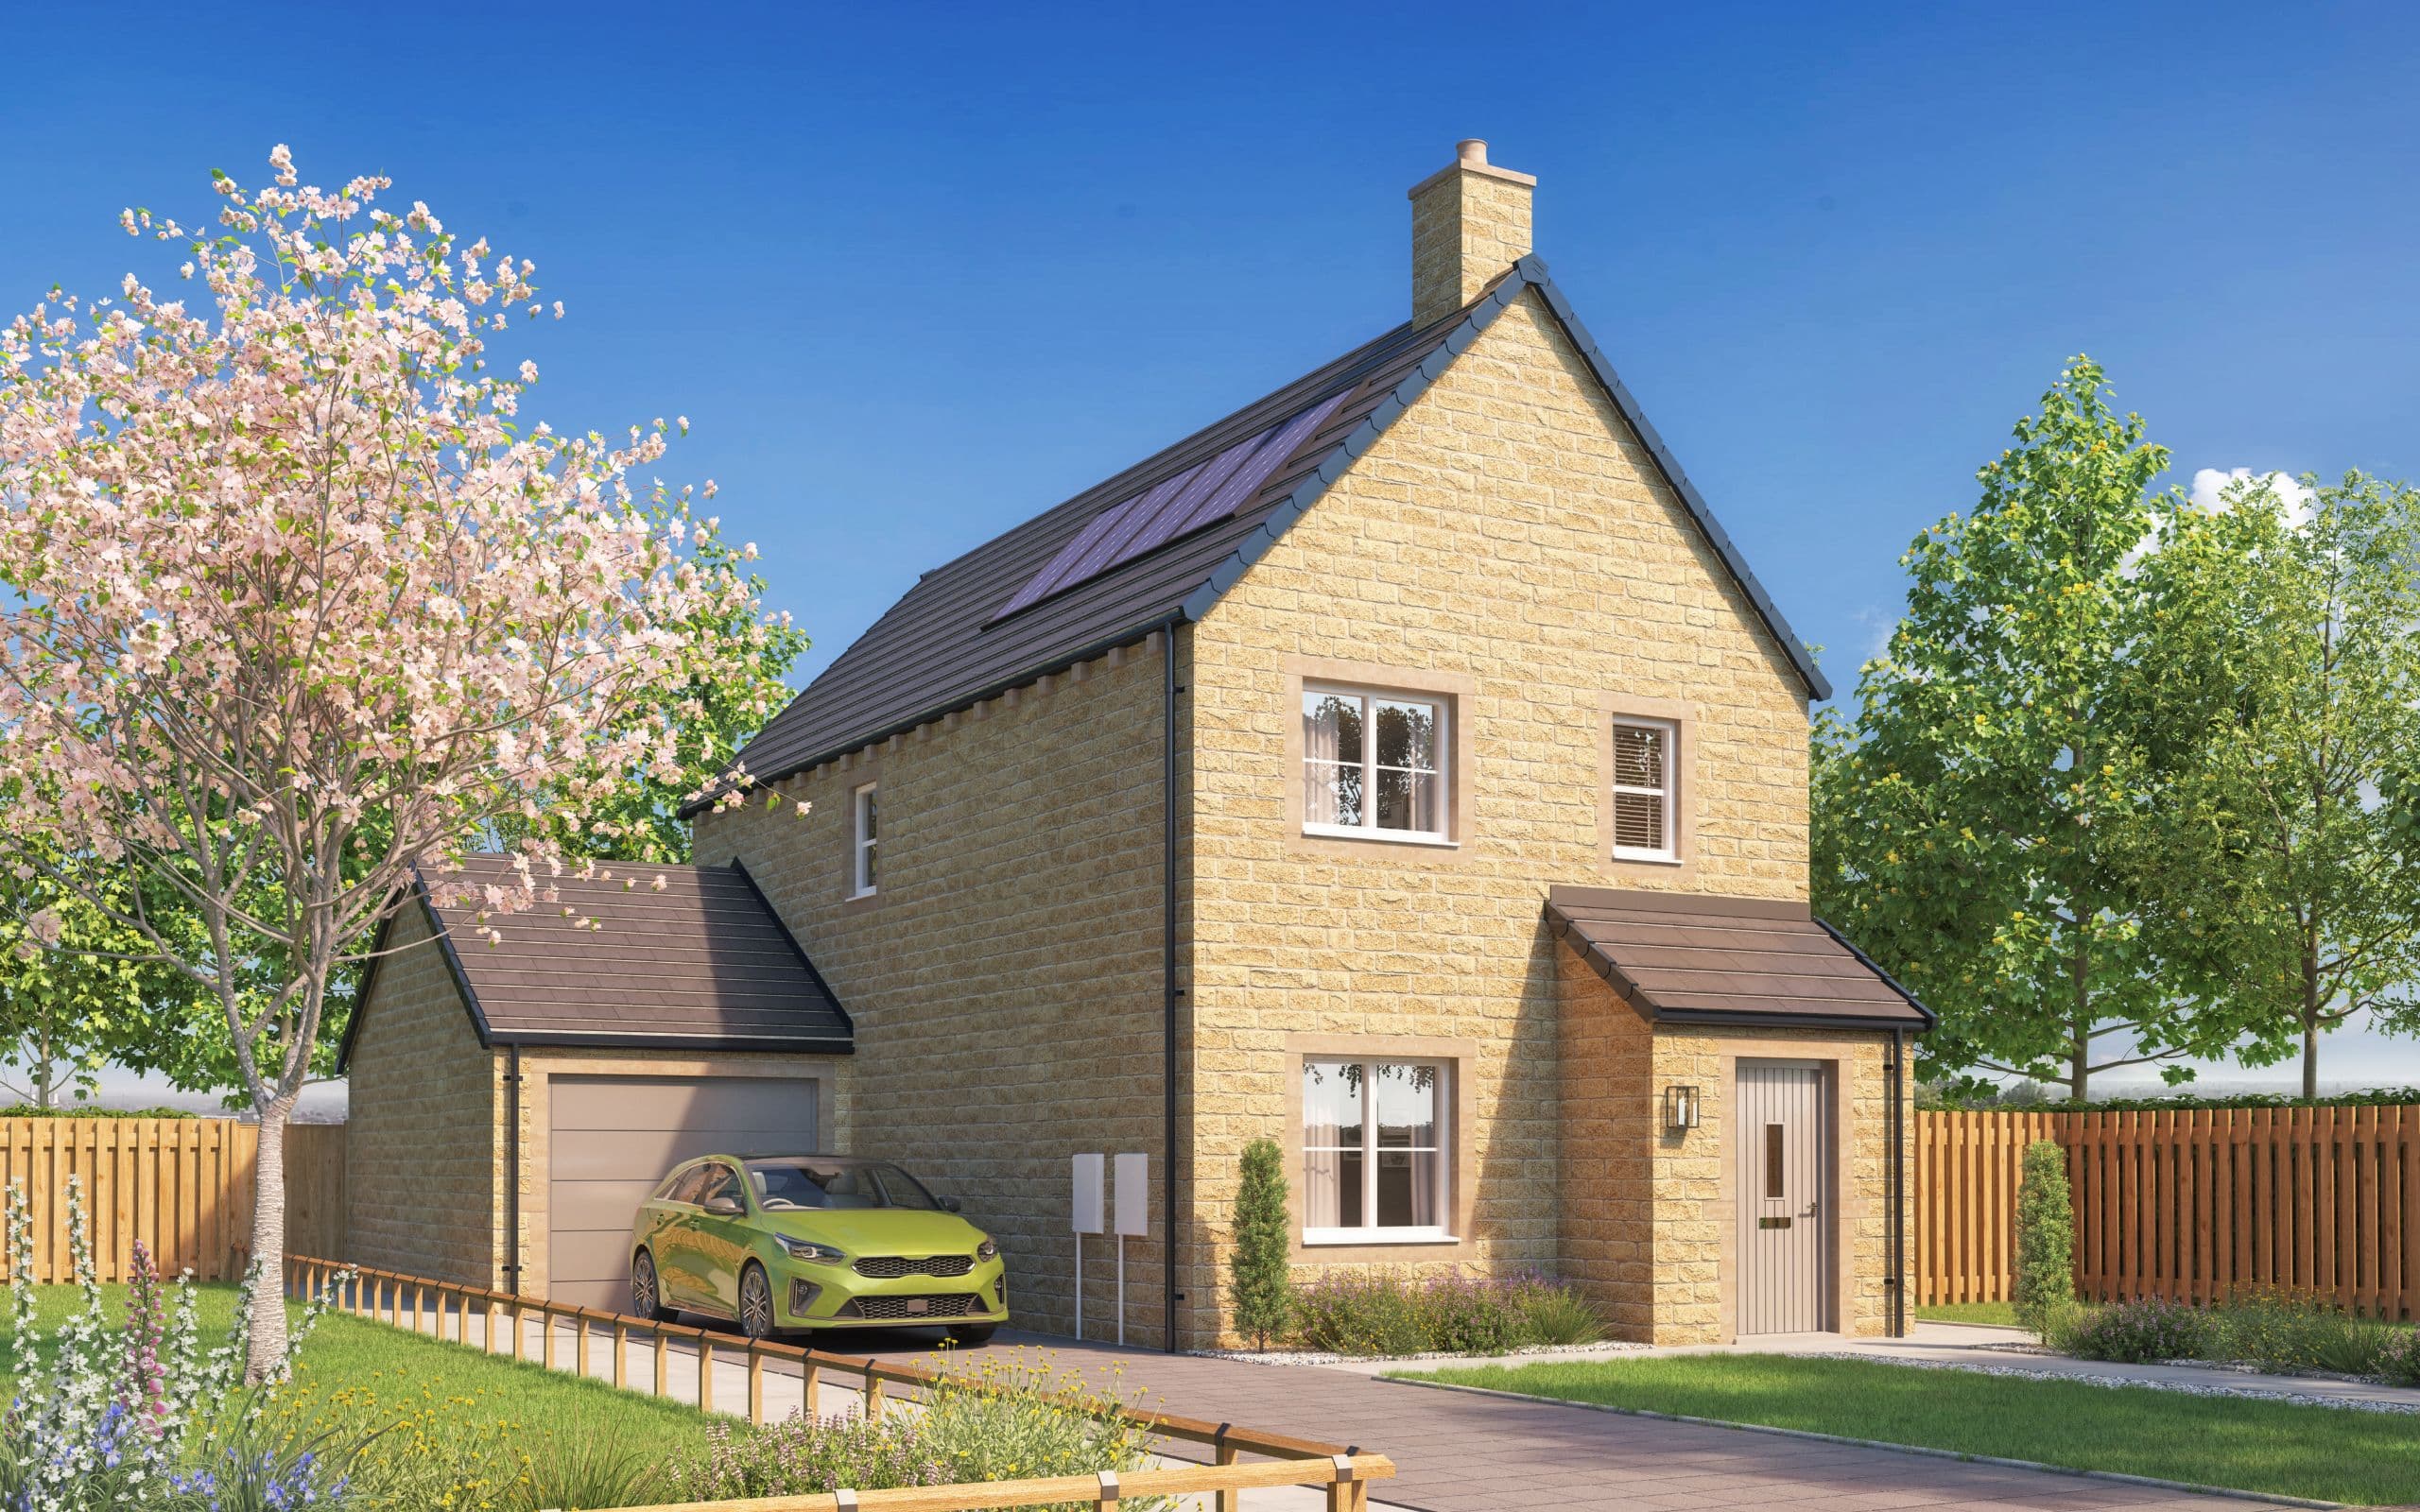

The Rosamond - Plot 5 - The Carriages - Oxenhope - CGI
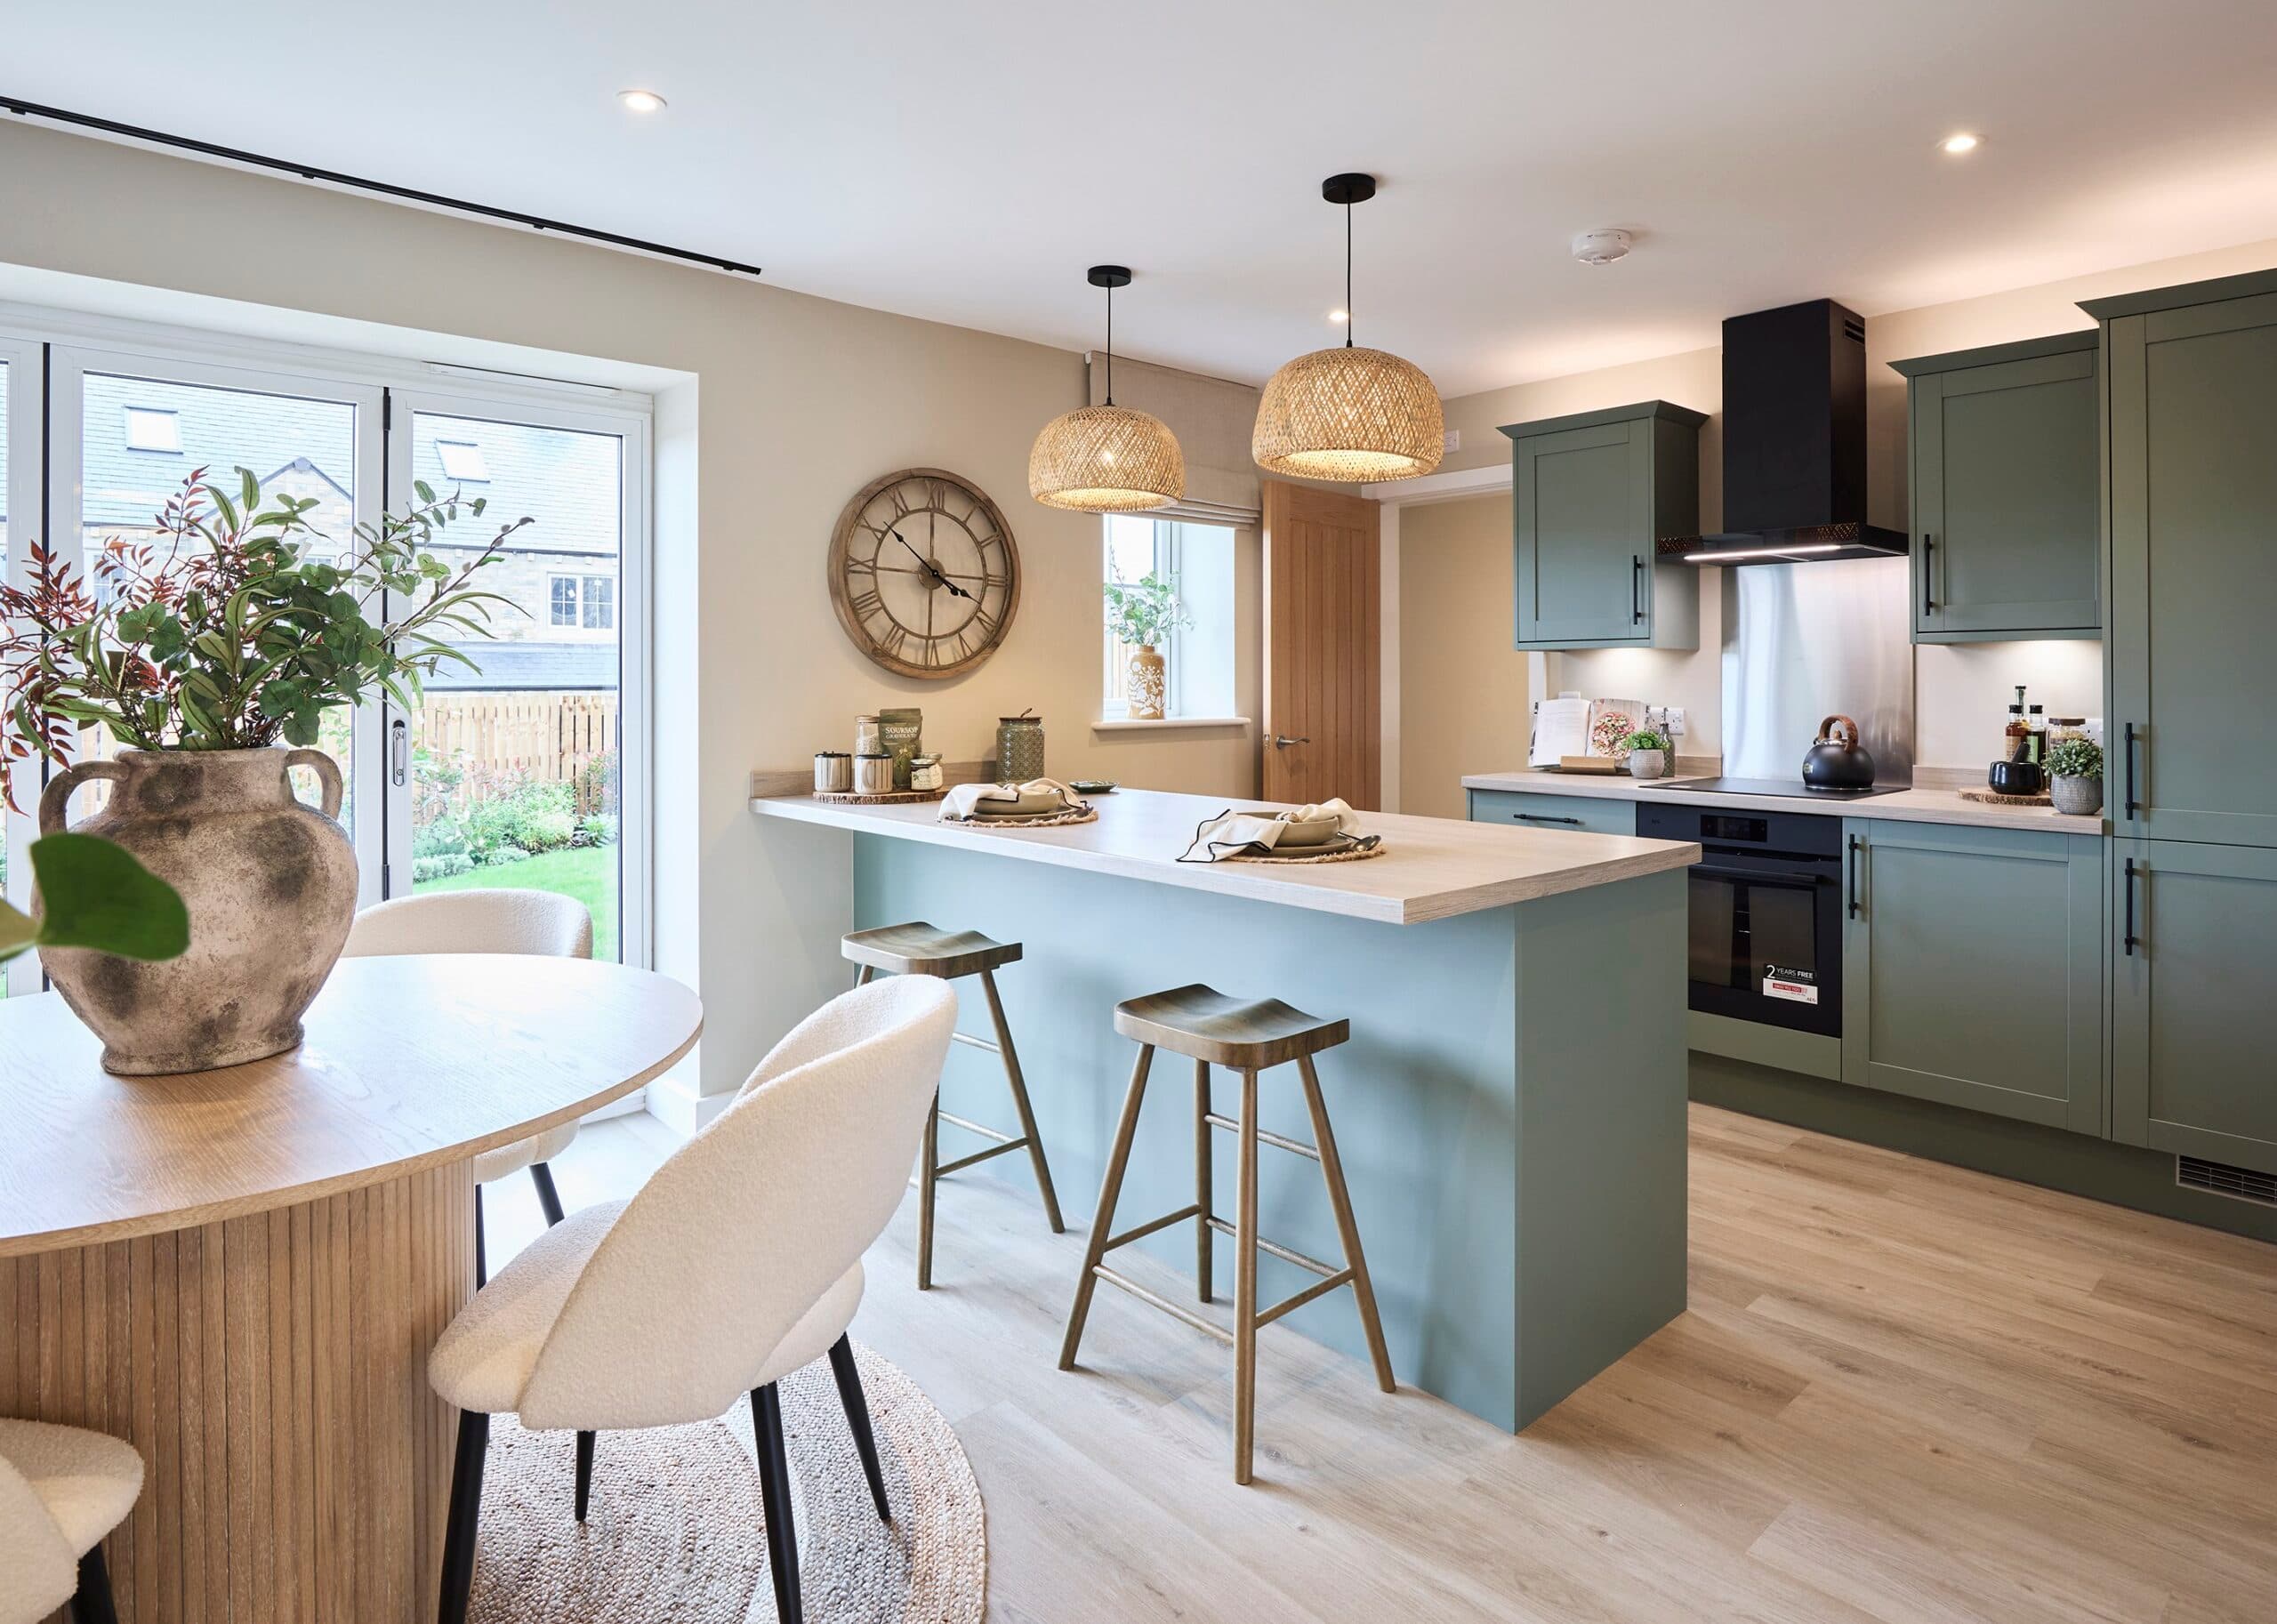
CGI Rosamund Kitchen Completed with AI with Upgrades
Luxury flooring from Invictus
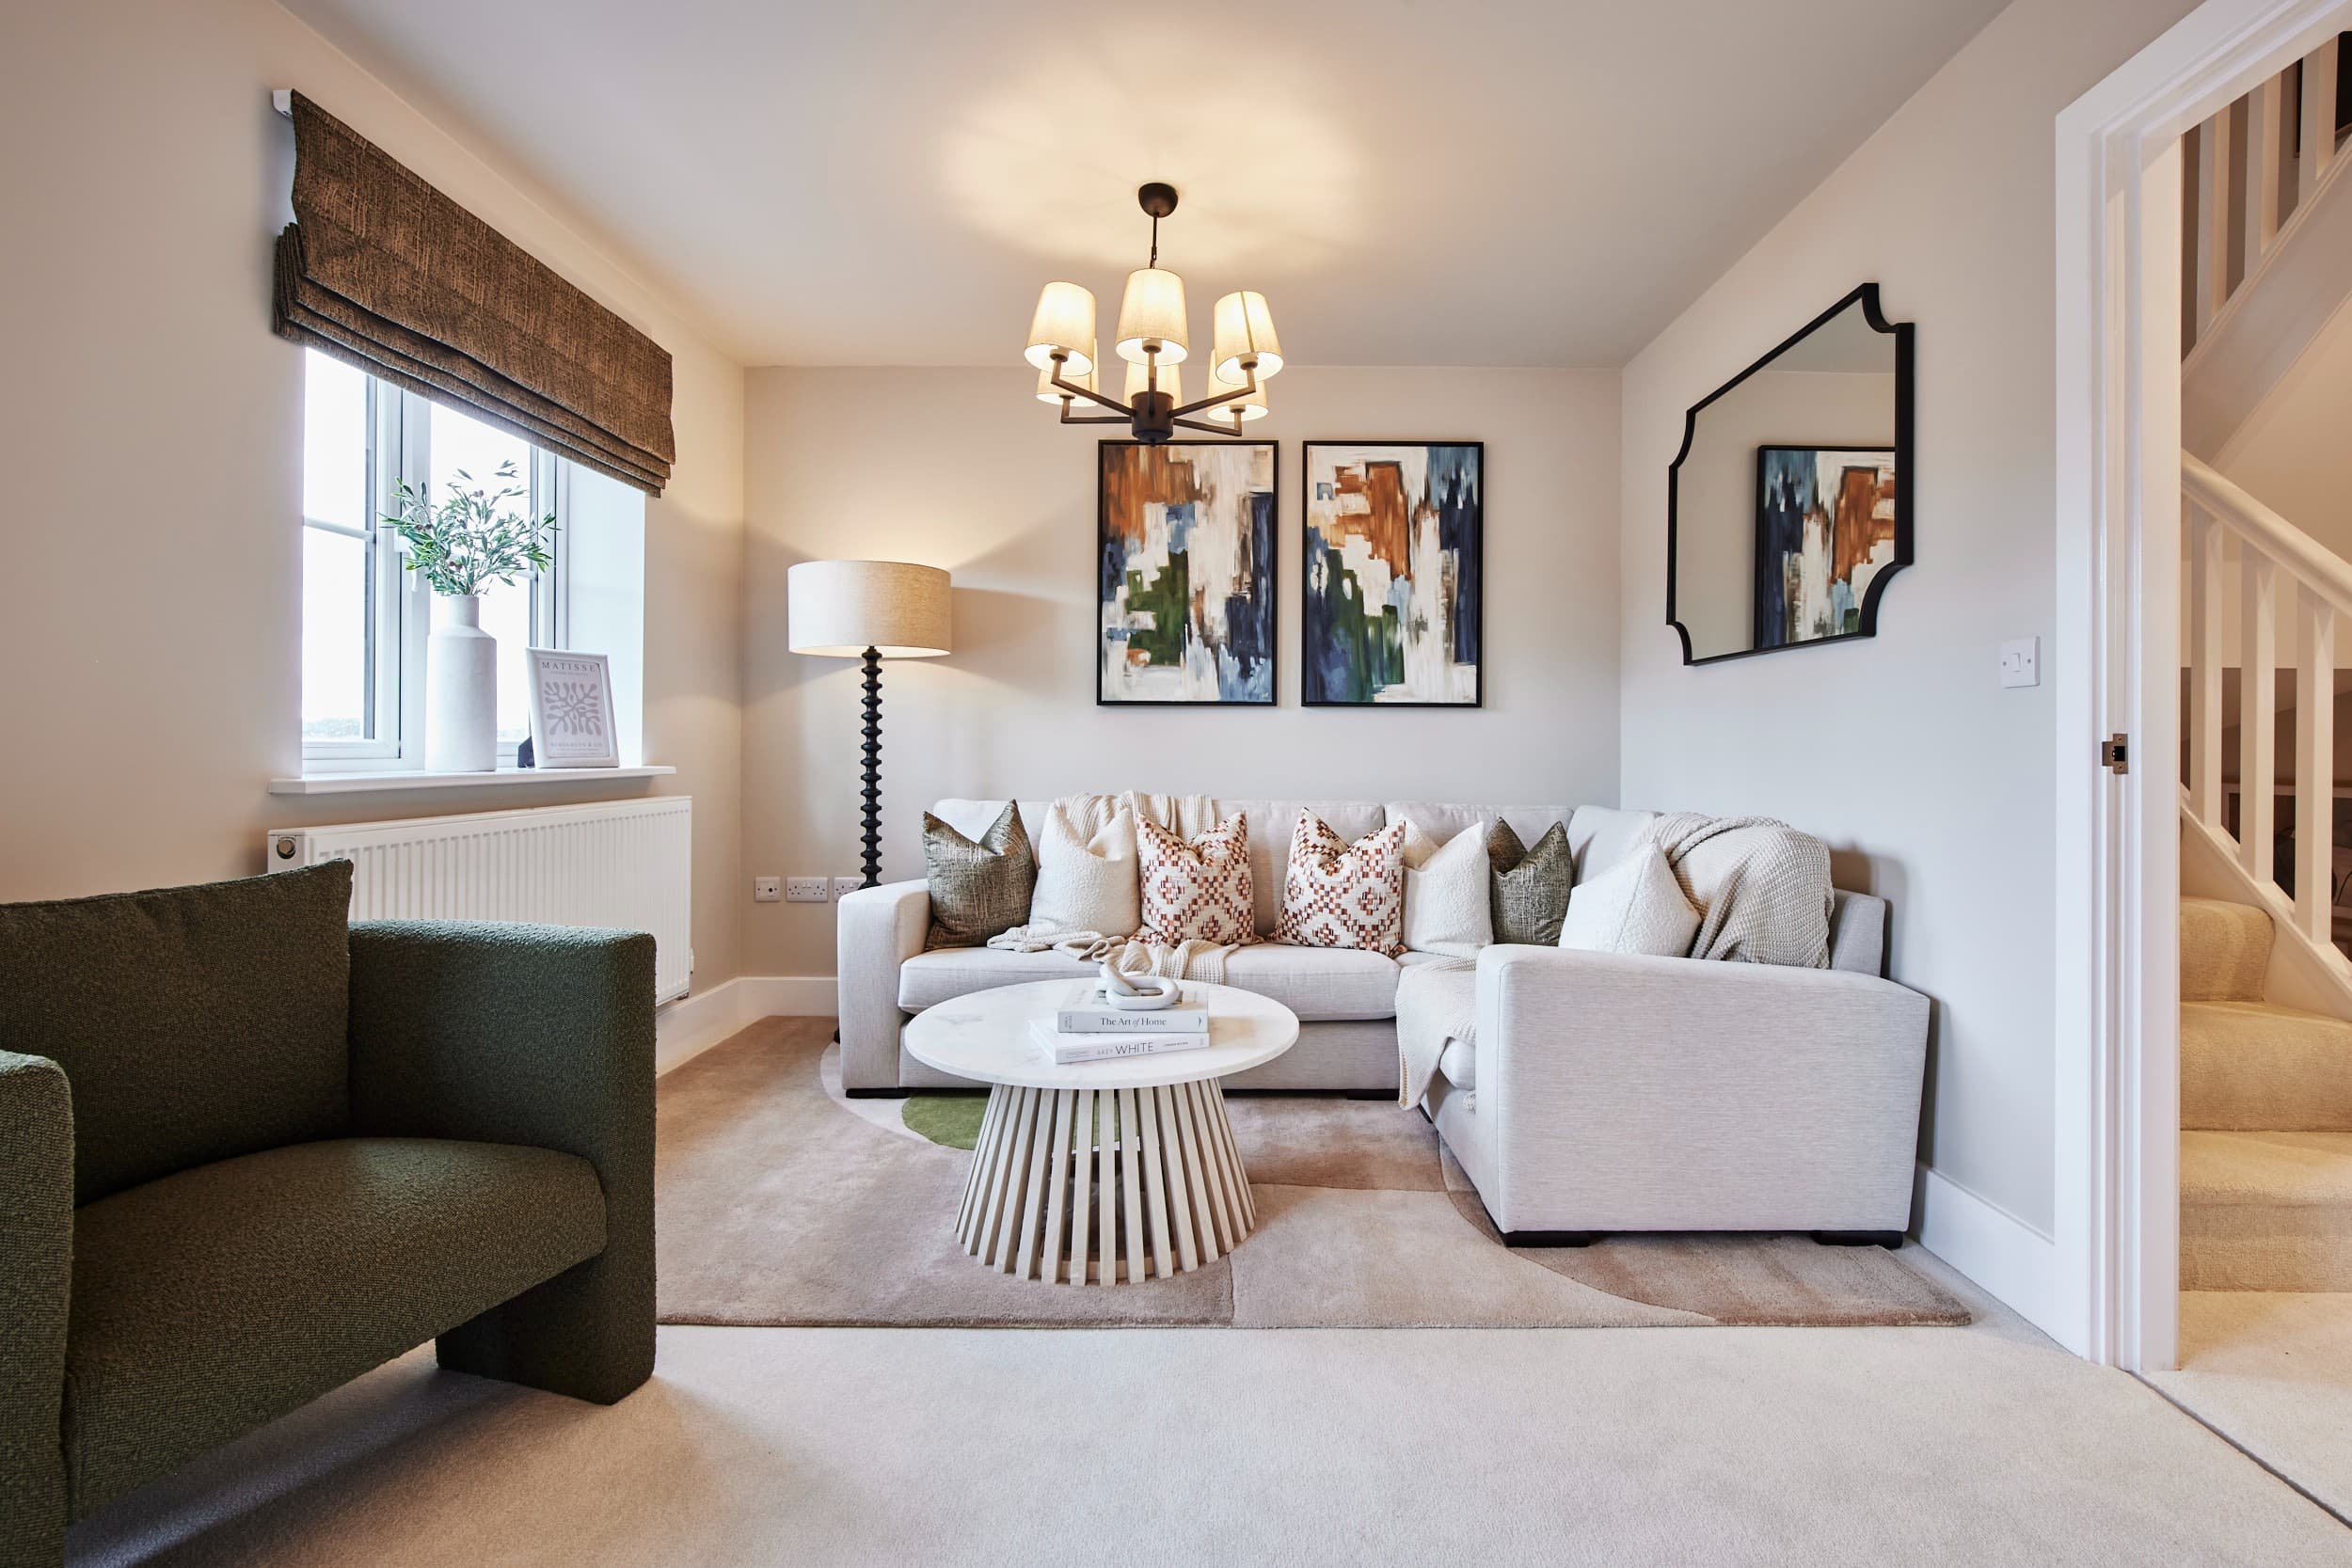
Cooper Show Home - The Alders - Skipton - living
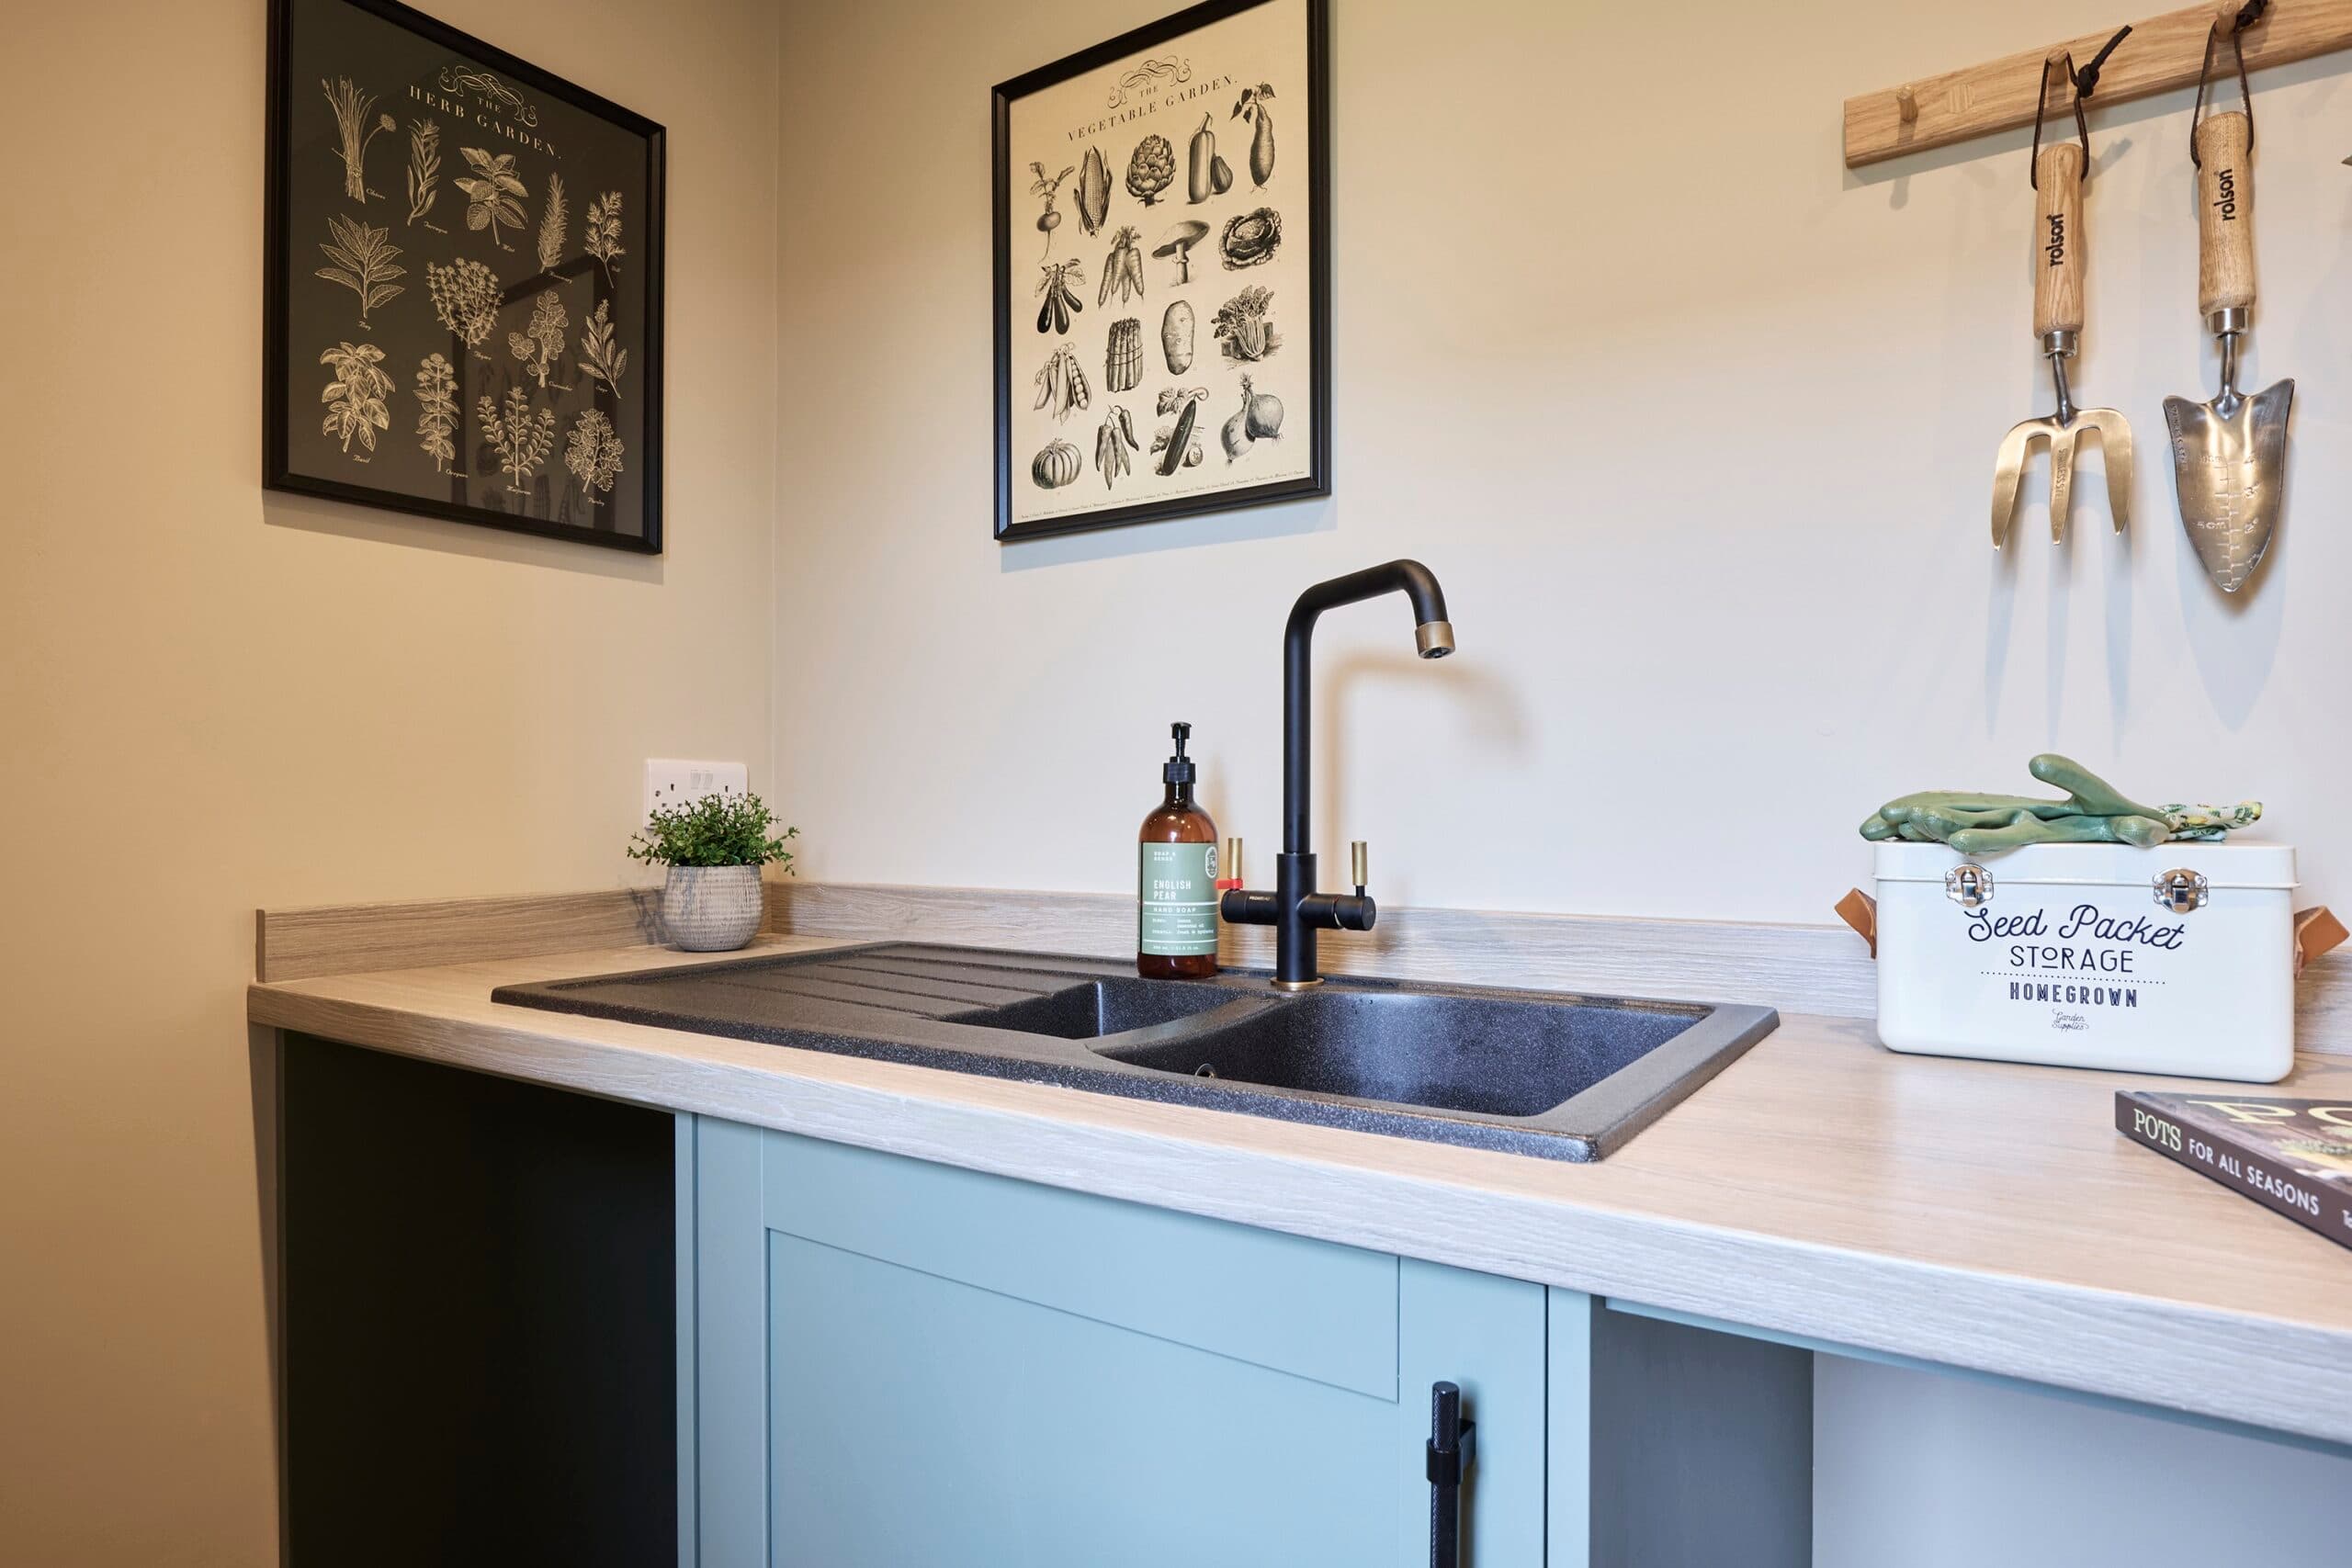
A range of sinks and taps
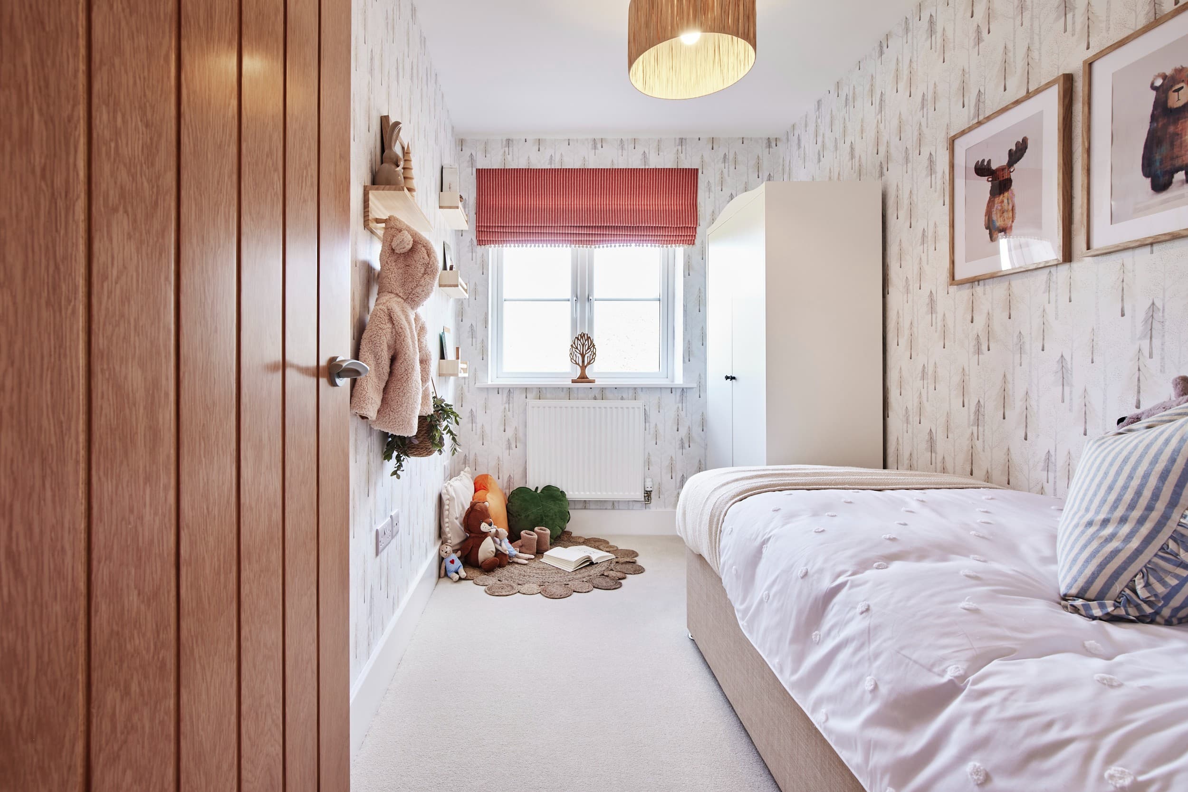
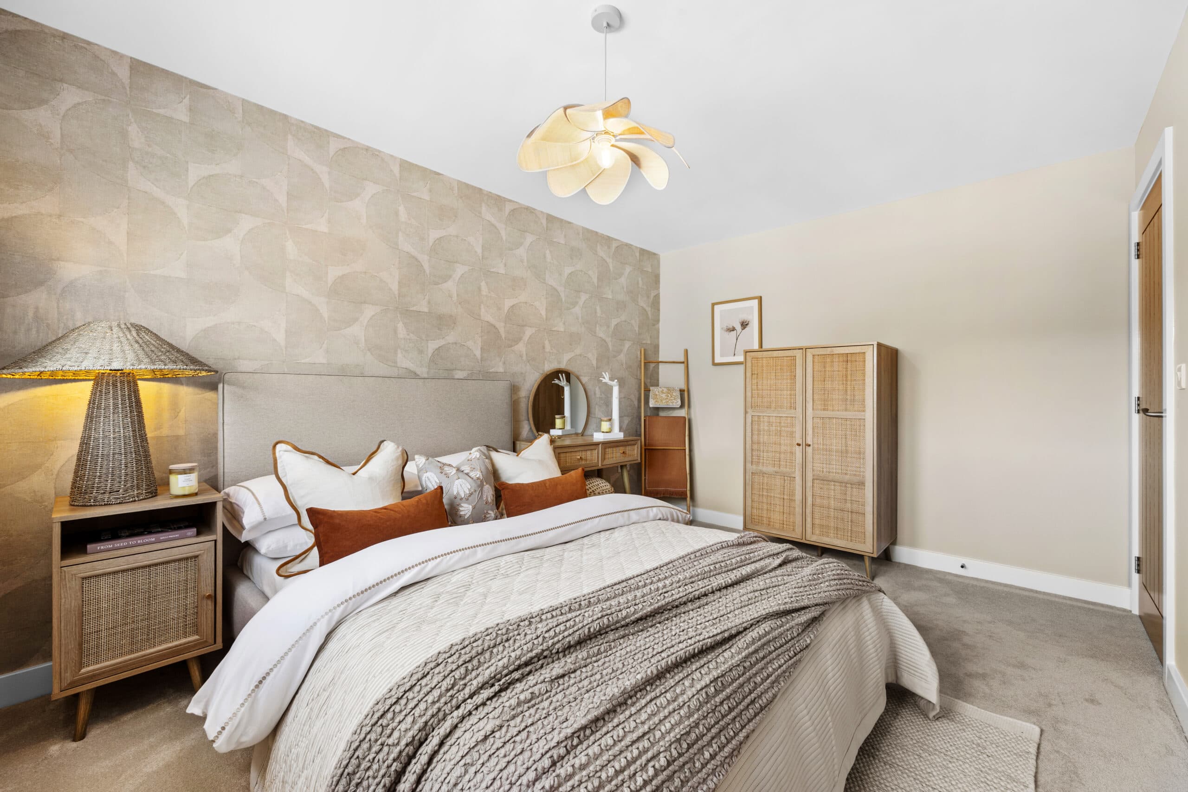
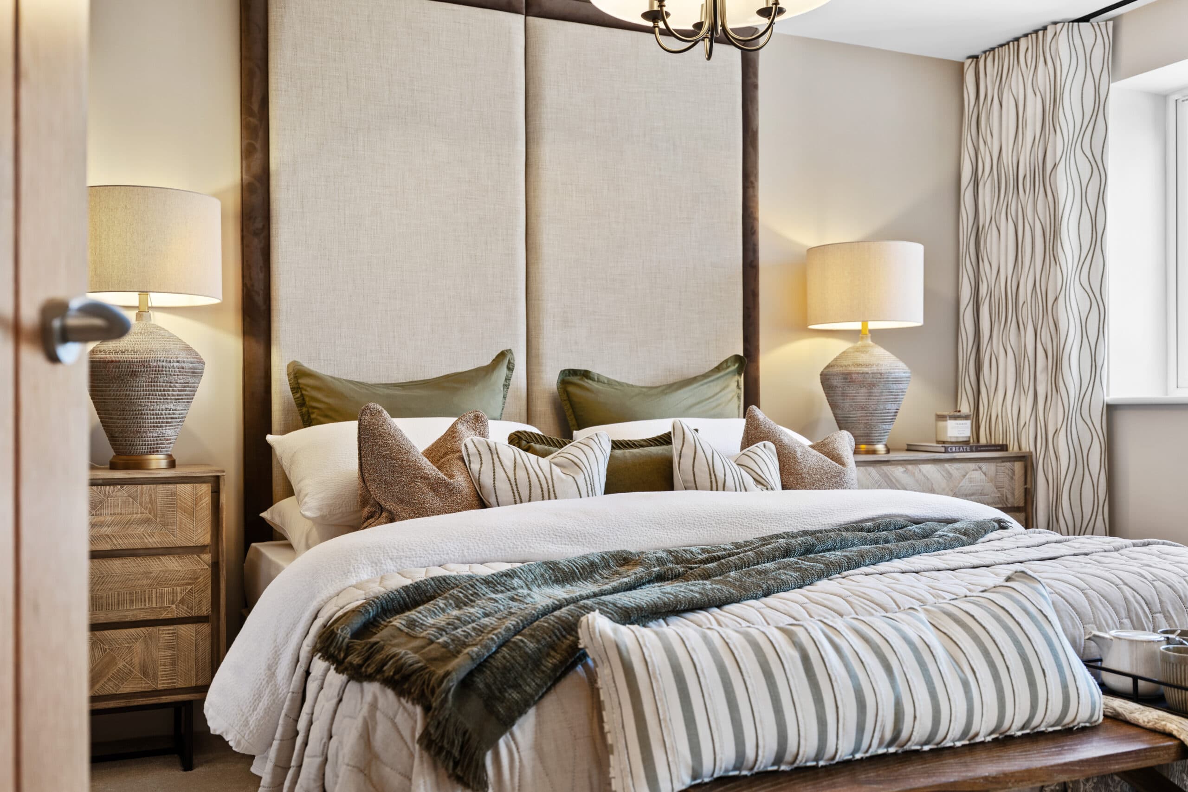
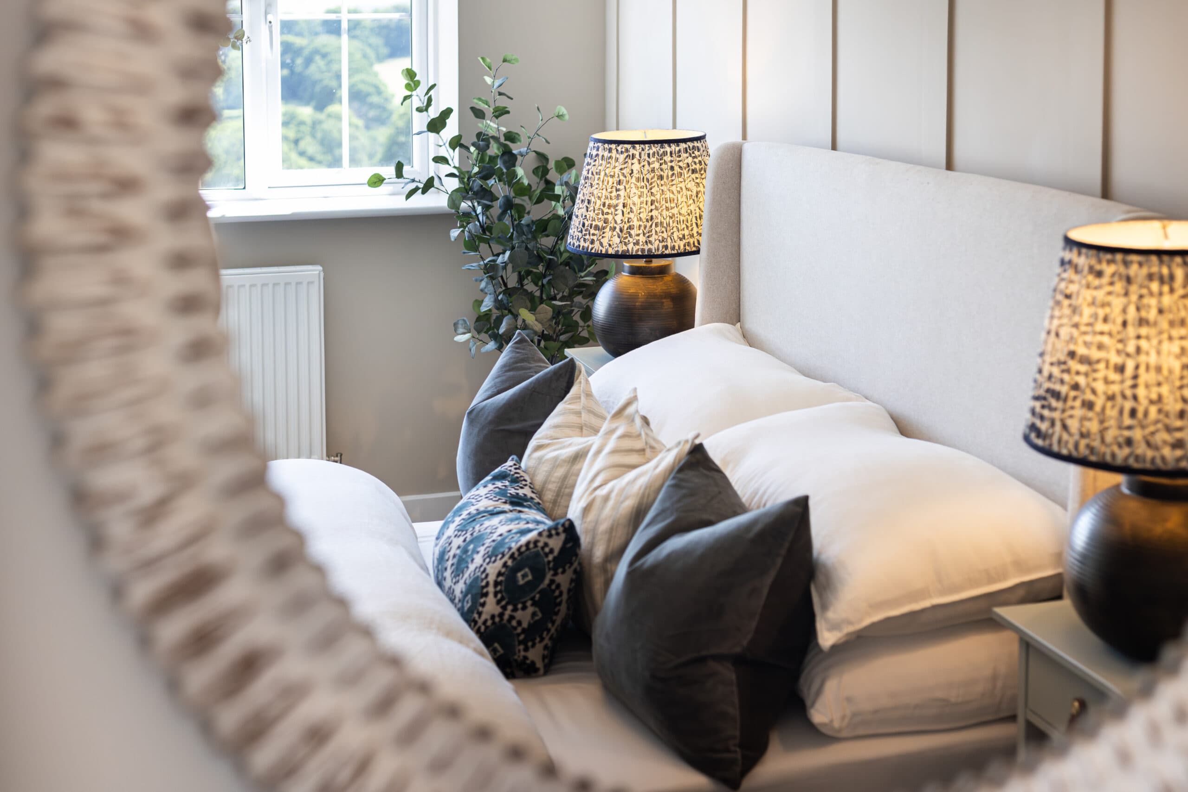
Cooper Show Home - The Alders - Skipton - bedroom
Dogs Bailey Bed Wide Shot
CGI Rosamund Kitchen Completed with AI with Upgrades

The Rosamond

No.5

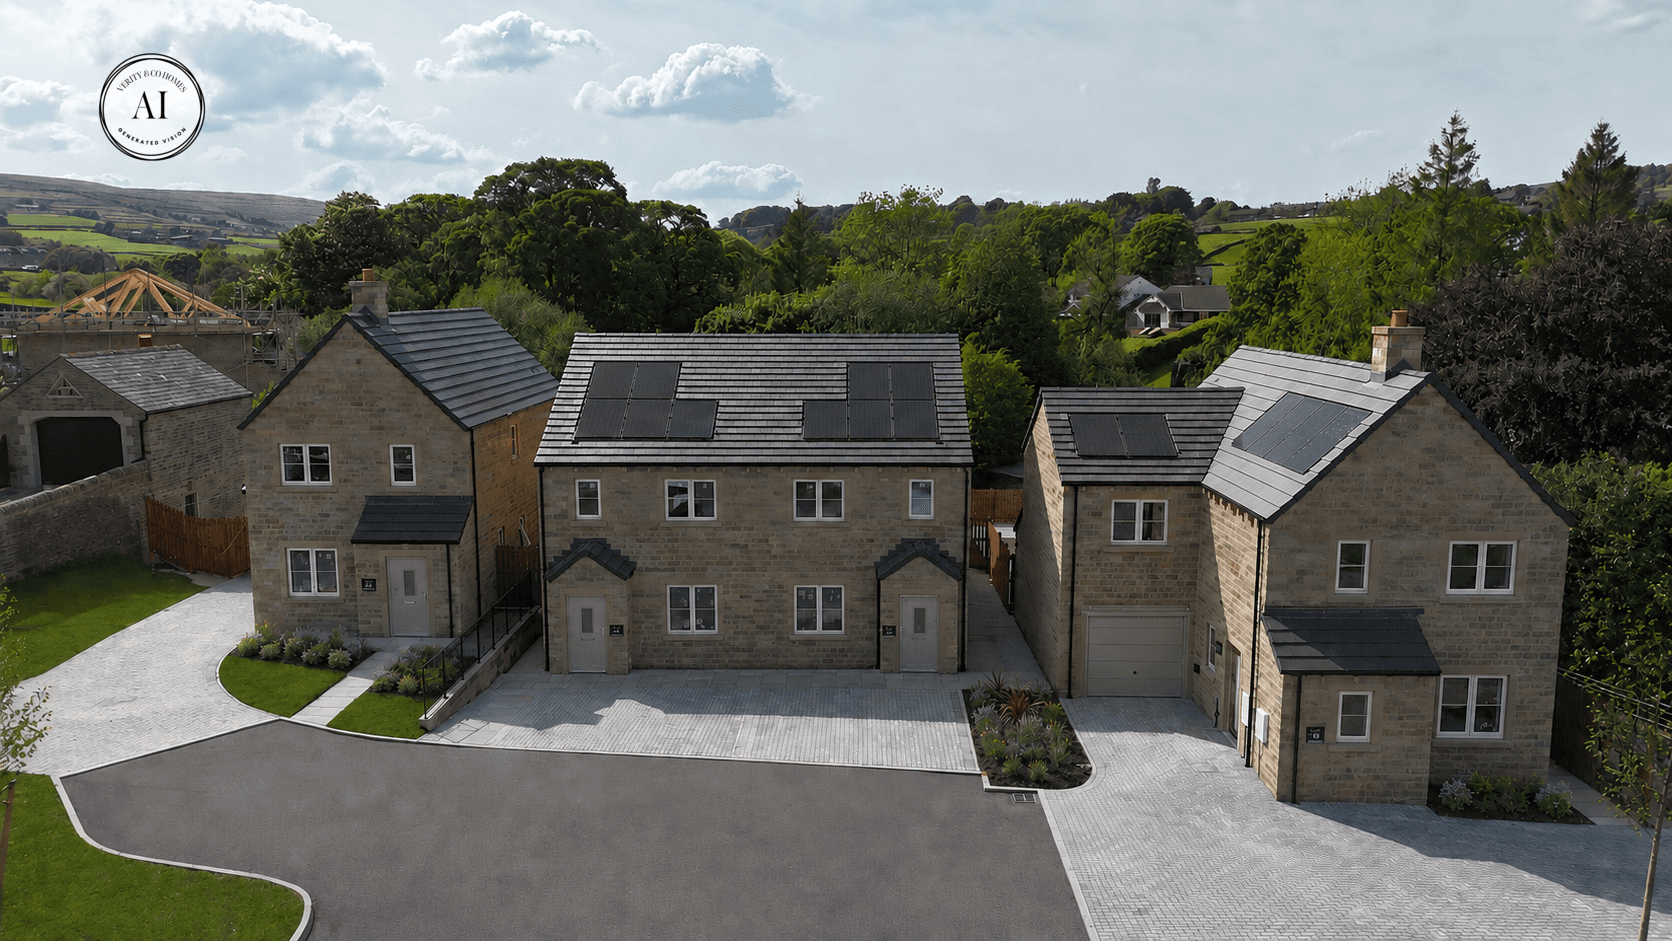
The Carriages, Oxenhope

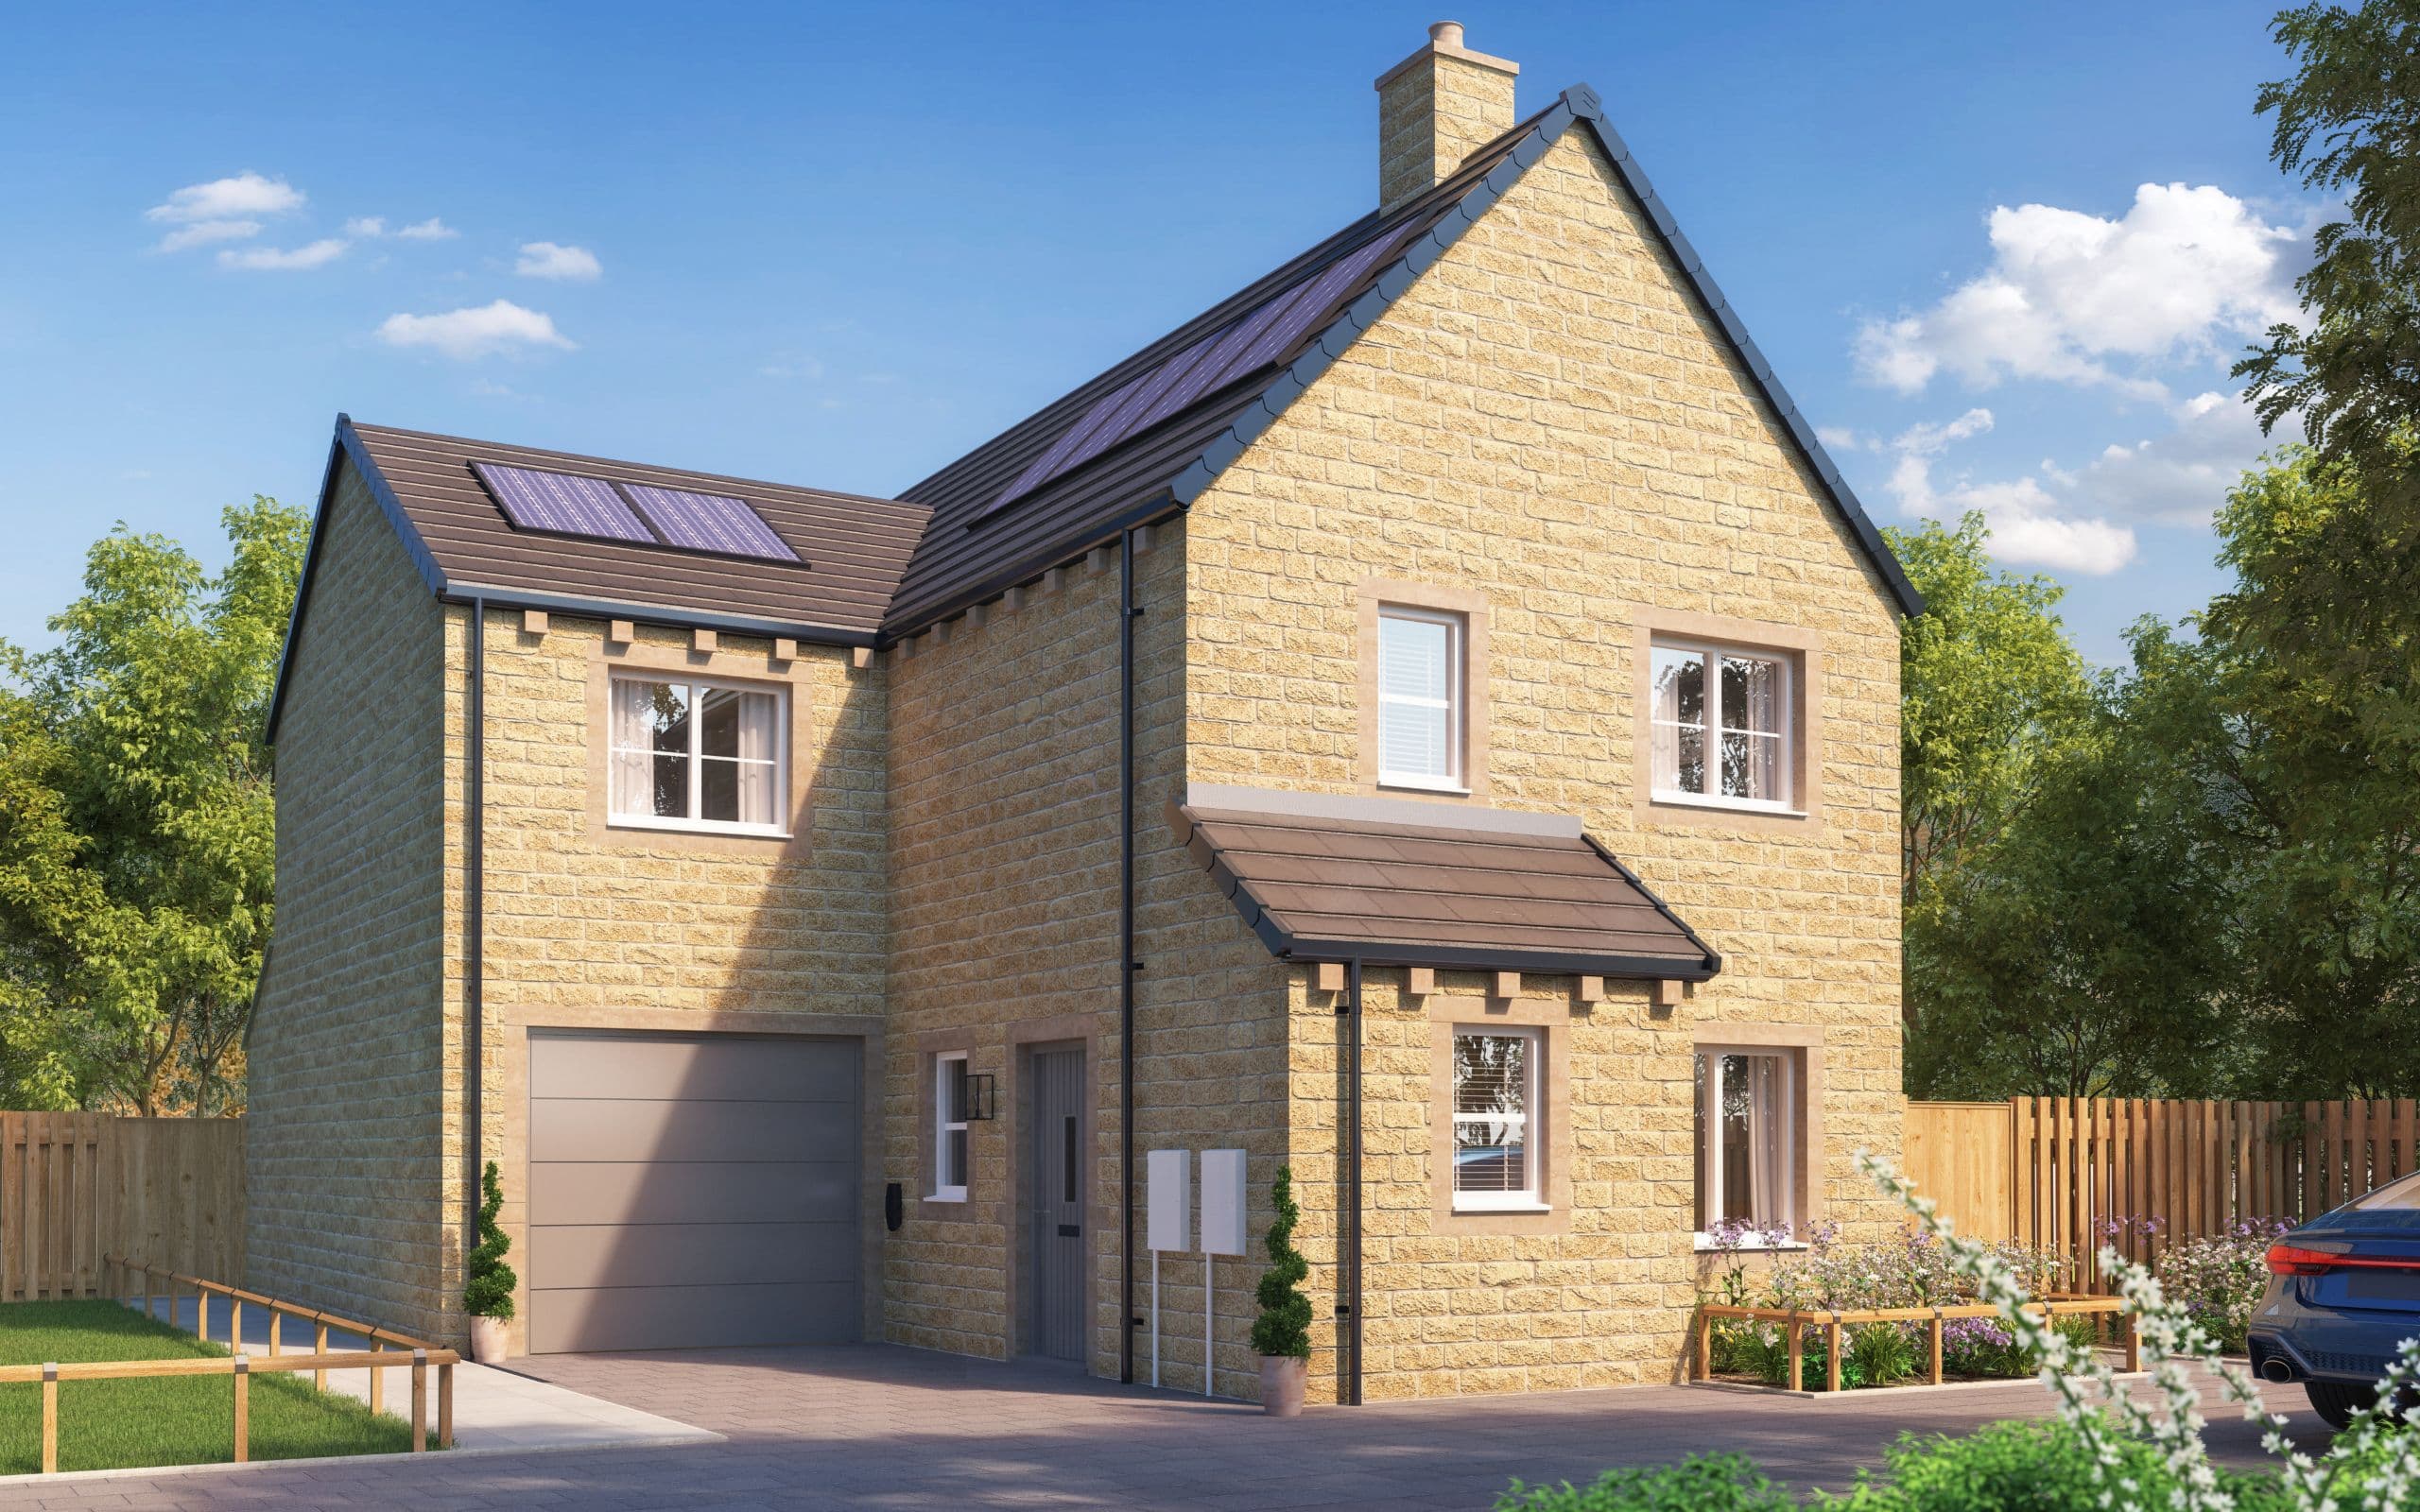
Attached Garage

Sold

3
01535 288770

Our Marketing Lounge is closed

Karen L

Karen L

Mon10:30 AM - 5 PM
TueClosed
WedClosed
Thu10:30 AM - 5 PM
Fri10:30 AM - 5 PM
Sat10:30 AM - 5 PM
Sun10:30 AM - 5 PM

Selling from The Oaks, Skipton - BD23 2LL - Open Thursday - Monday: 10:30am - 5pm

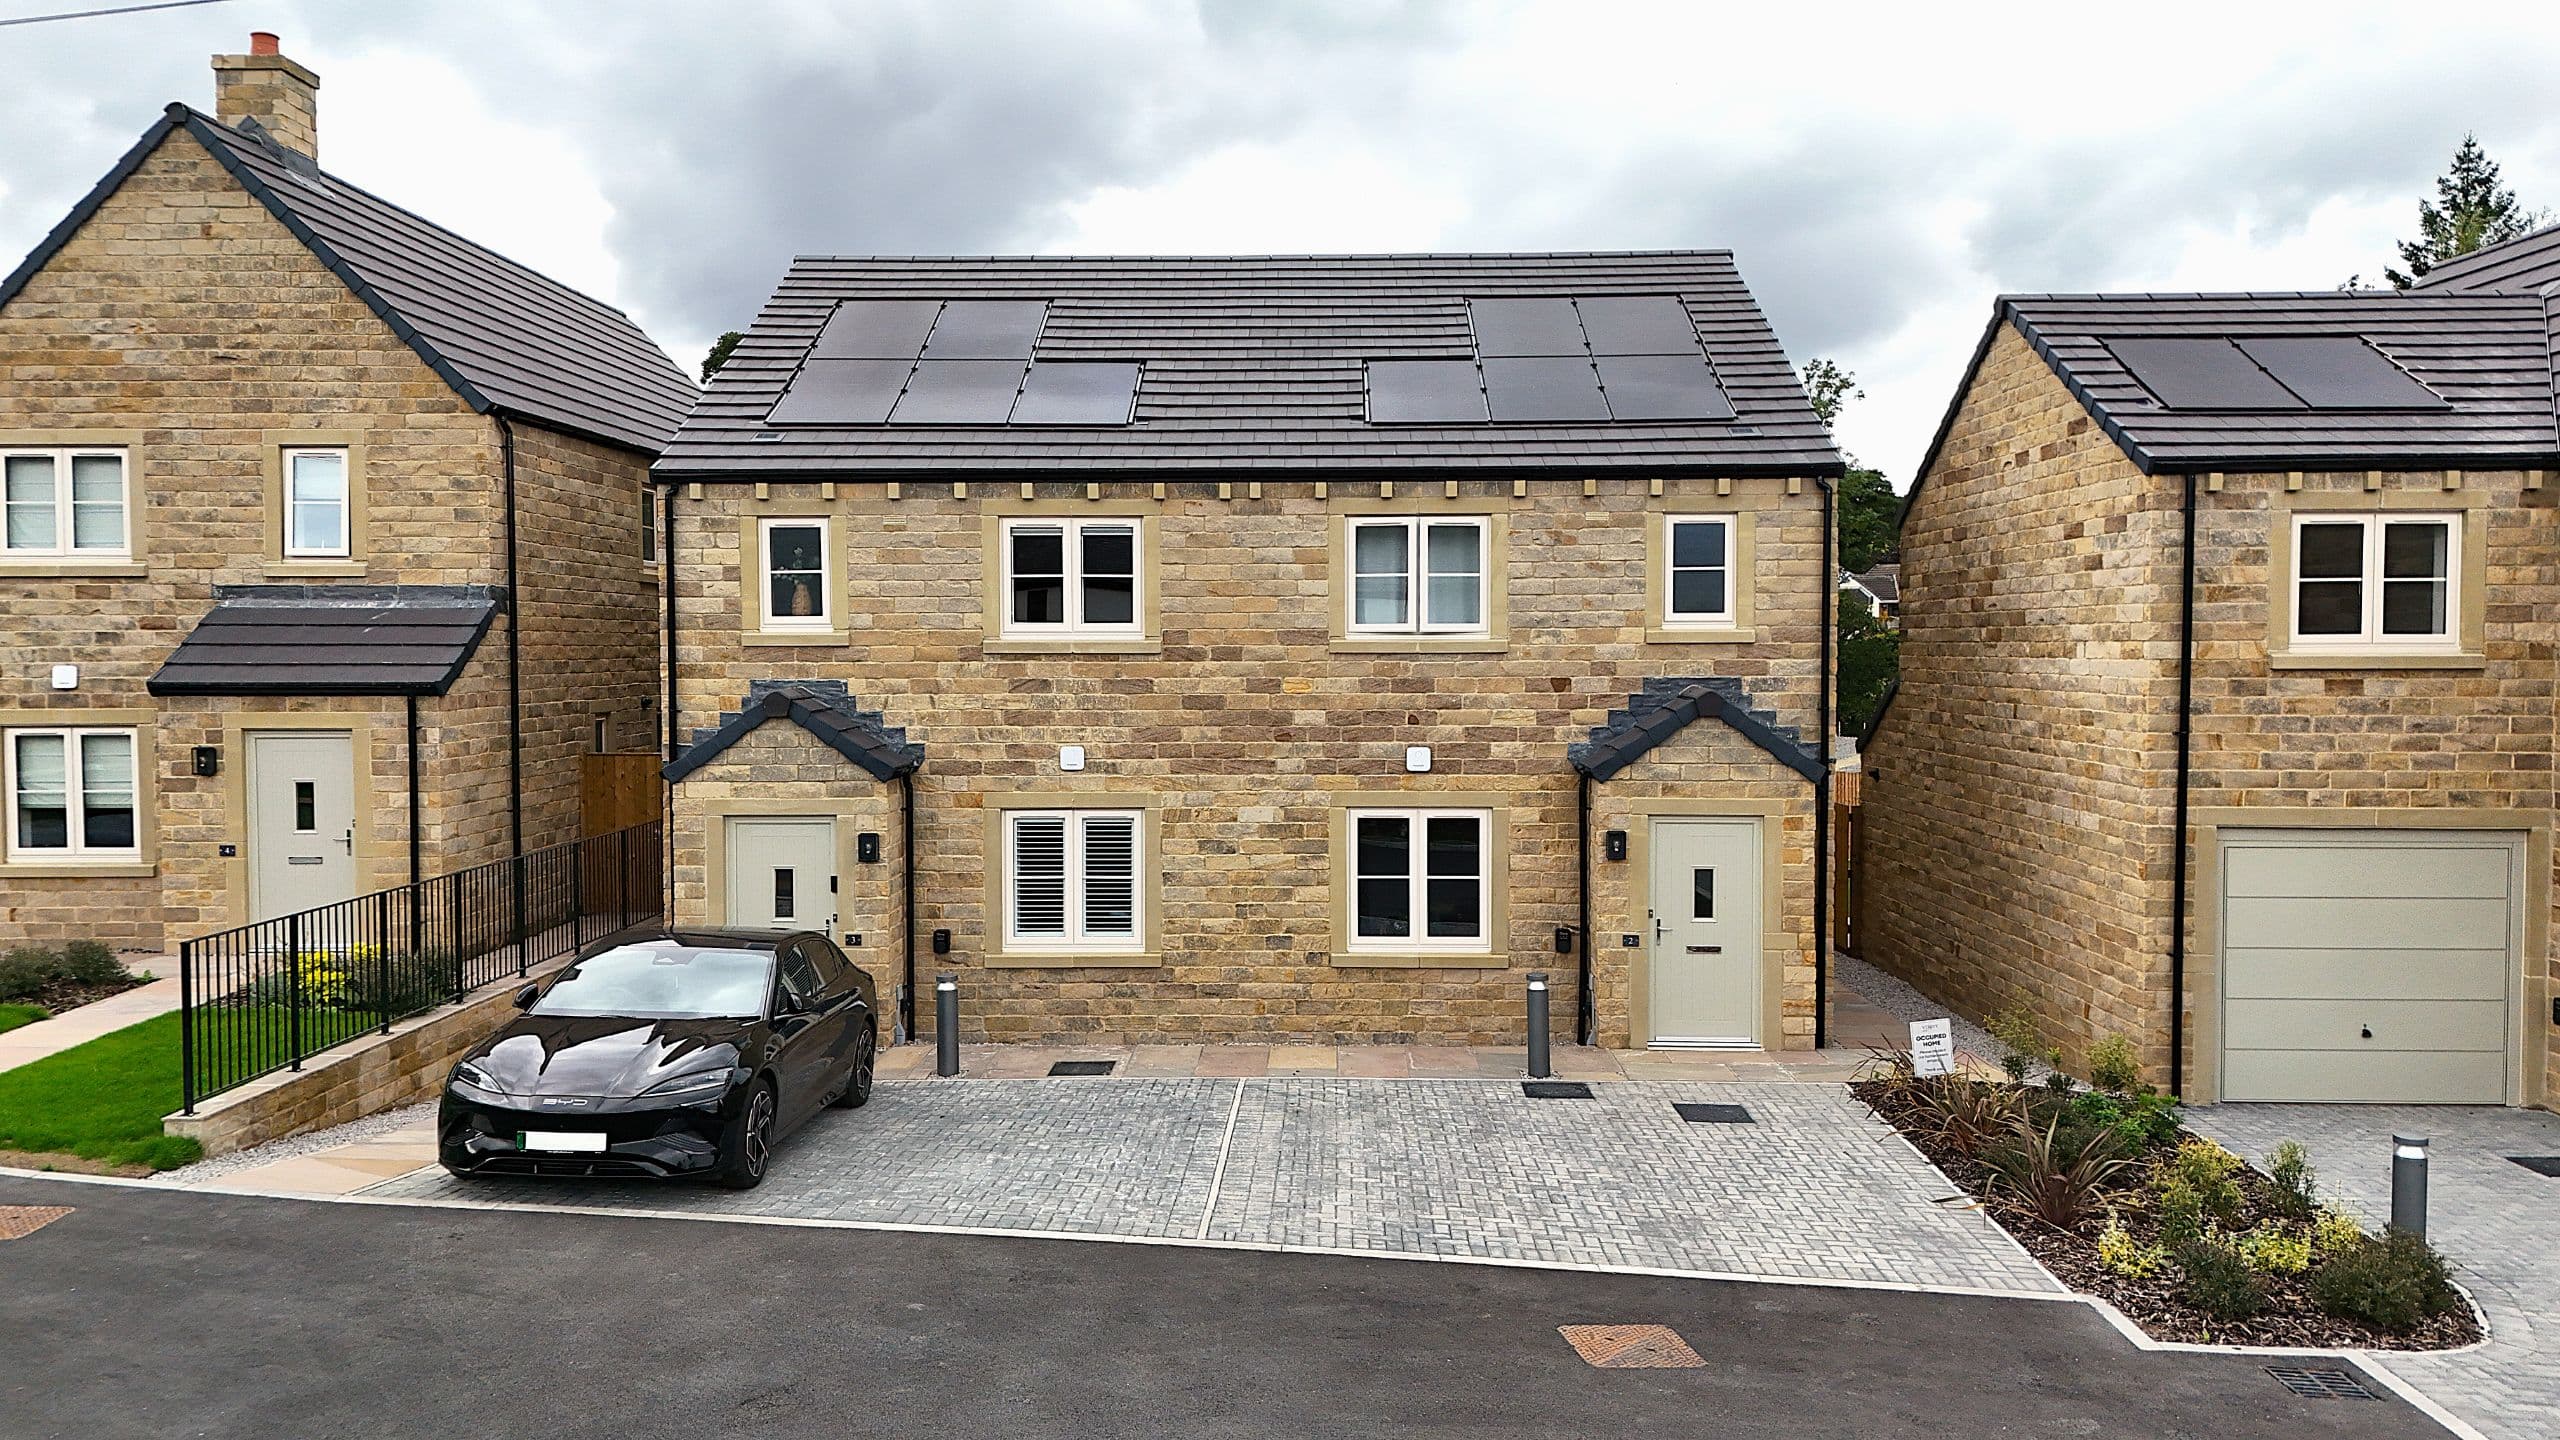
The Rosamond is a well-balanced three-bedroom home designed for comfortable, modern living — calm, considered, and finished to an exceptional standard. With a thoughtfully curated selection of upgrades included as standard, every detail has been carefully chosen.

This home includes a thoughtfully curated selection of upgrades as standard:

Kitchen:

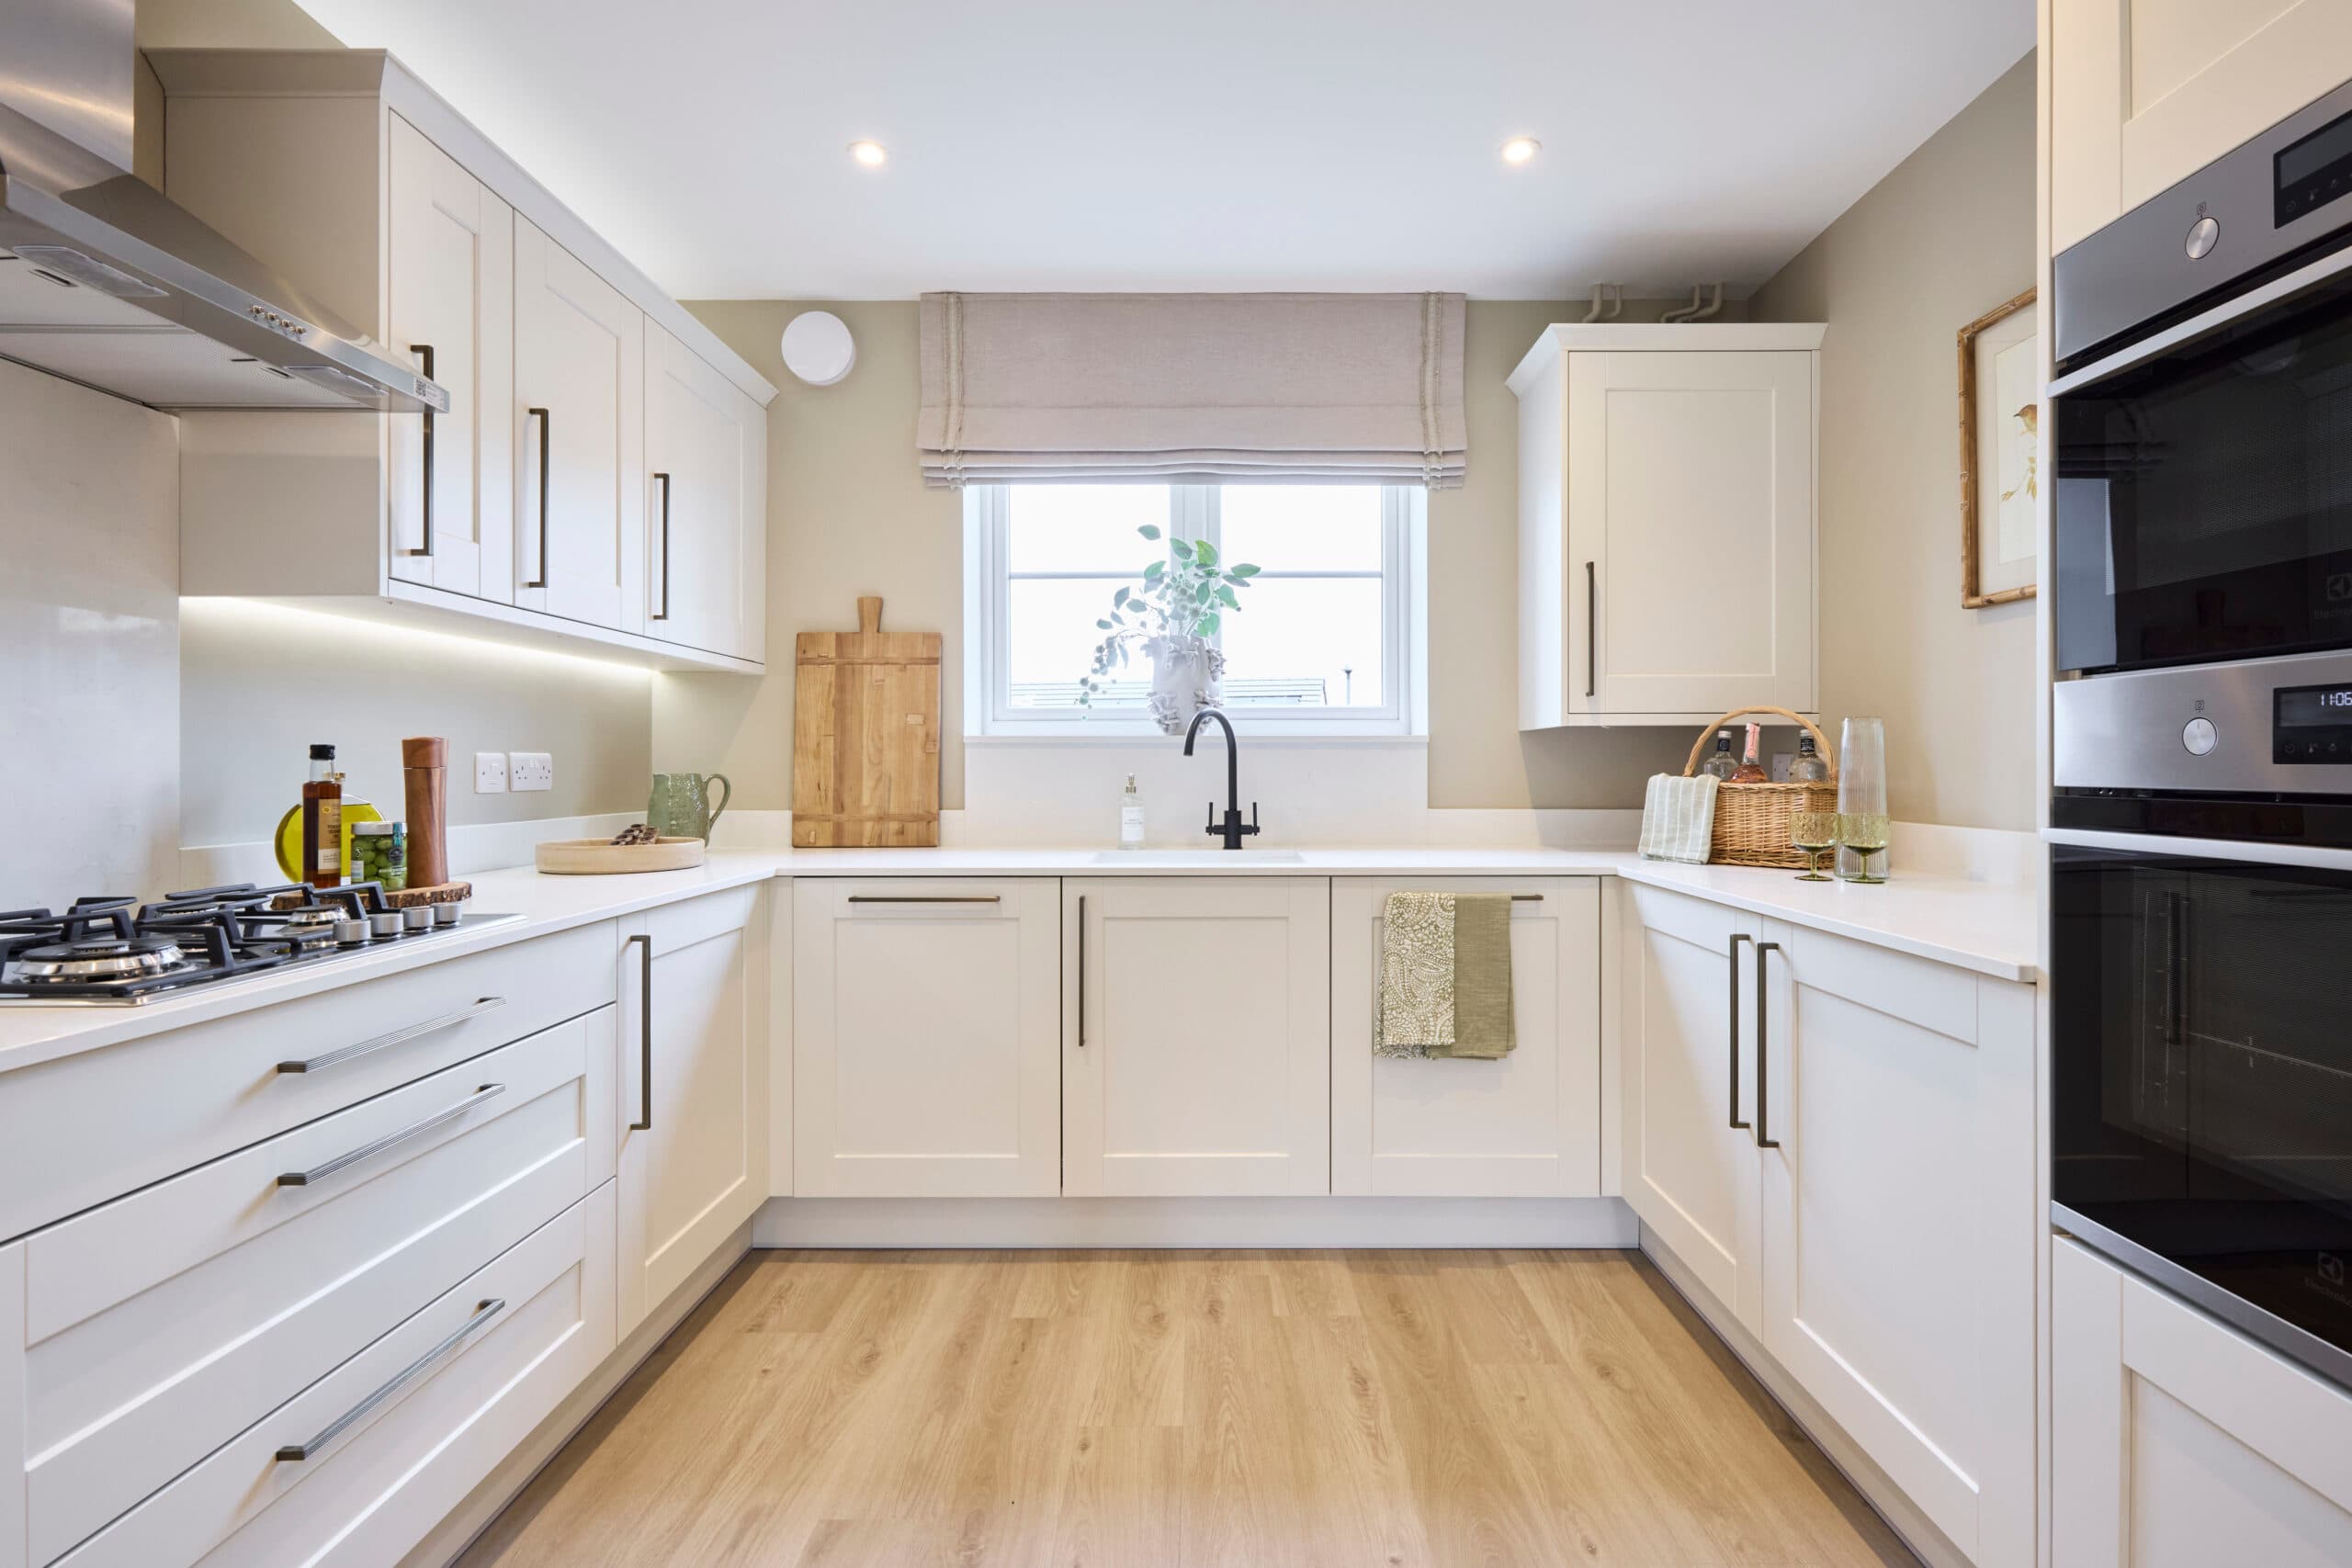
  • Belsay Woodgrain Taupe cabinetry with antique bronze reeded bar handles
  • Premium Oro quartz worktops and splashback
  • Elegant white 1.5 bowl undermount sink with gold waste kit
  • Statement gold tap

View the upgrades here.

Elsewhere:

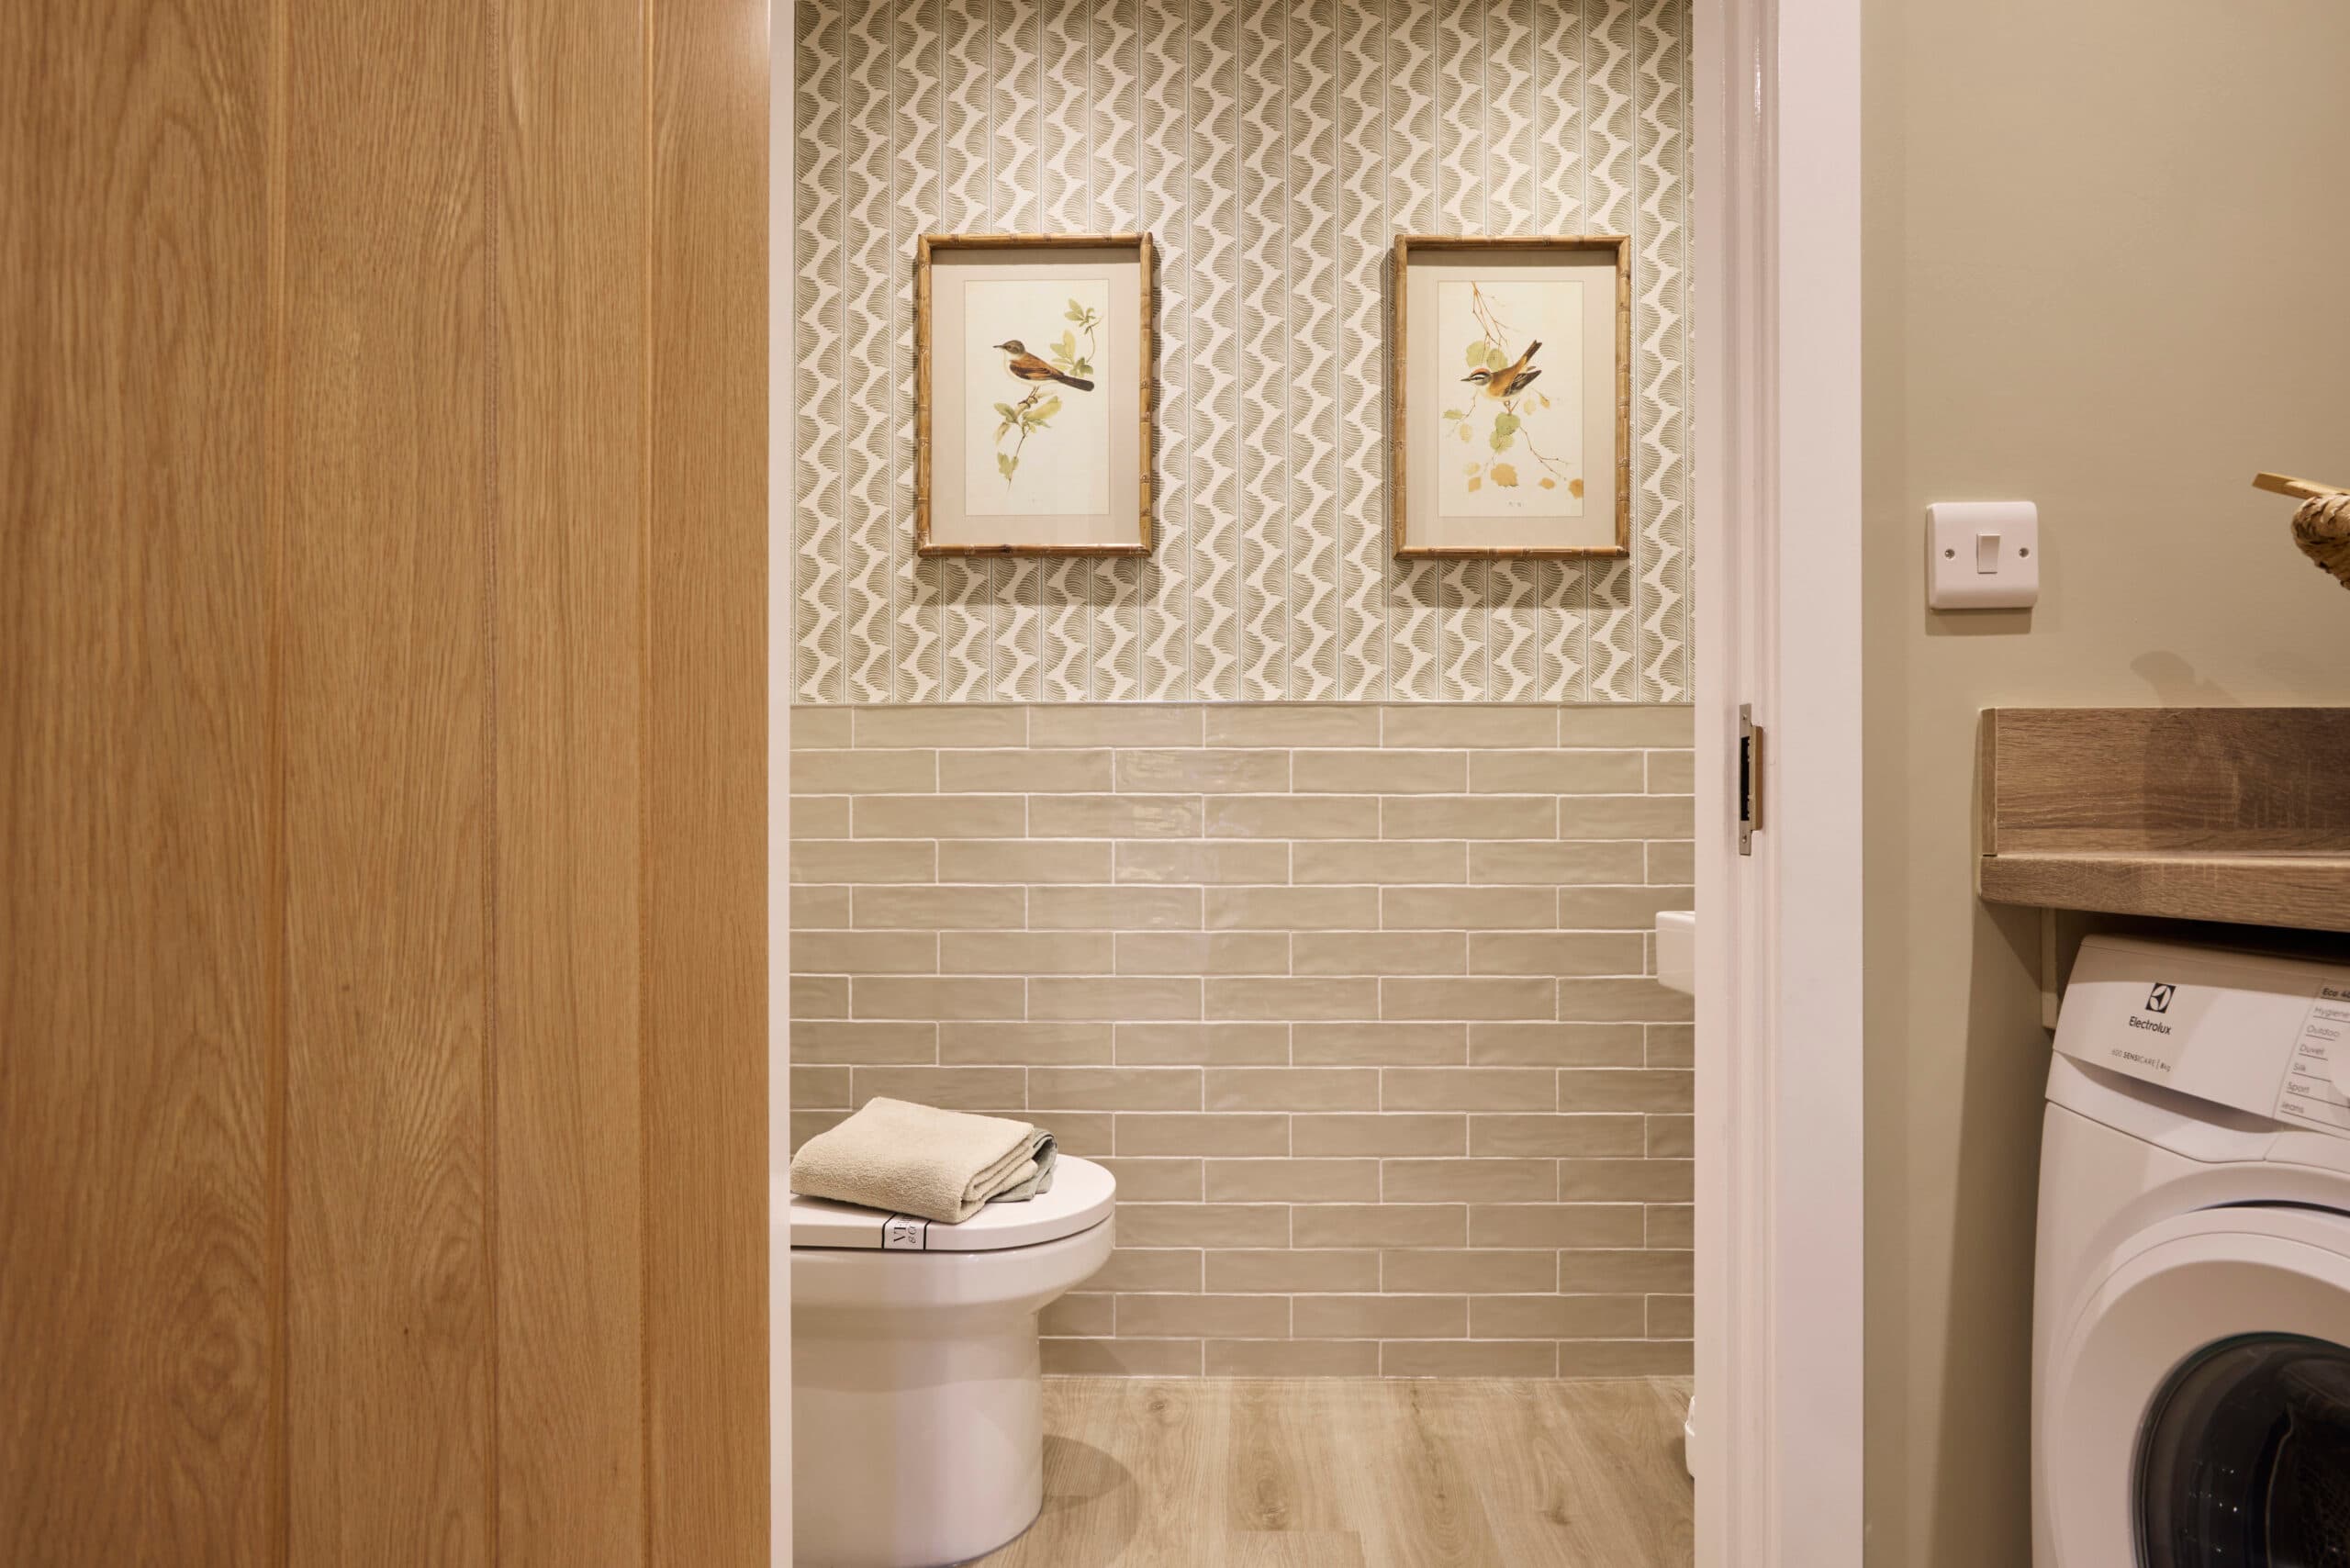
  • Enhanced half-height tiling to bathroom sanitaryware walls, creating a more cohesive and luxu...

Thoughtful touches>

  • Belsay Woodgrain Taupe kitchen with Oro quartz worktops and antique bronze reeded handle
  • Statement brushed gold tap with white undermount sink and gold waste
  • South-west facing garden with up and down LED patio lighting for long summer evenings
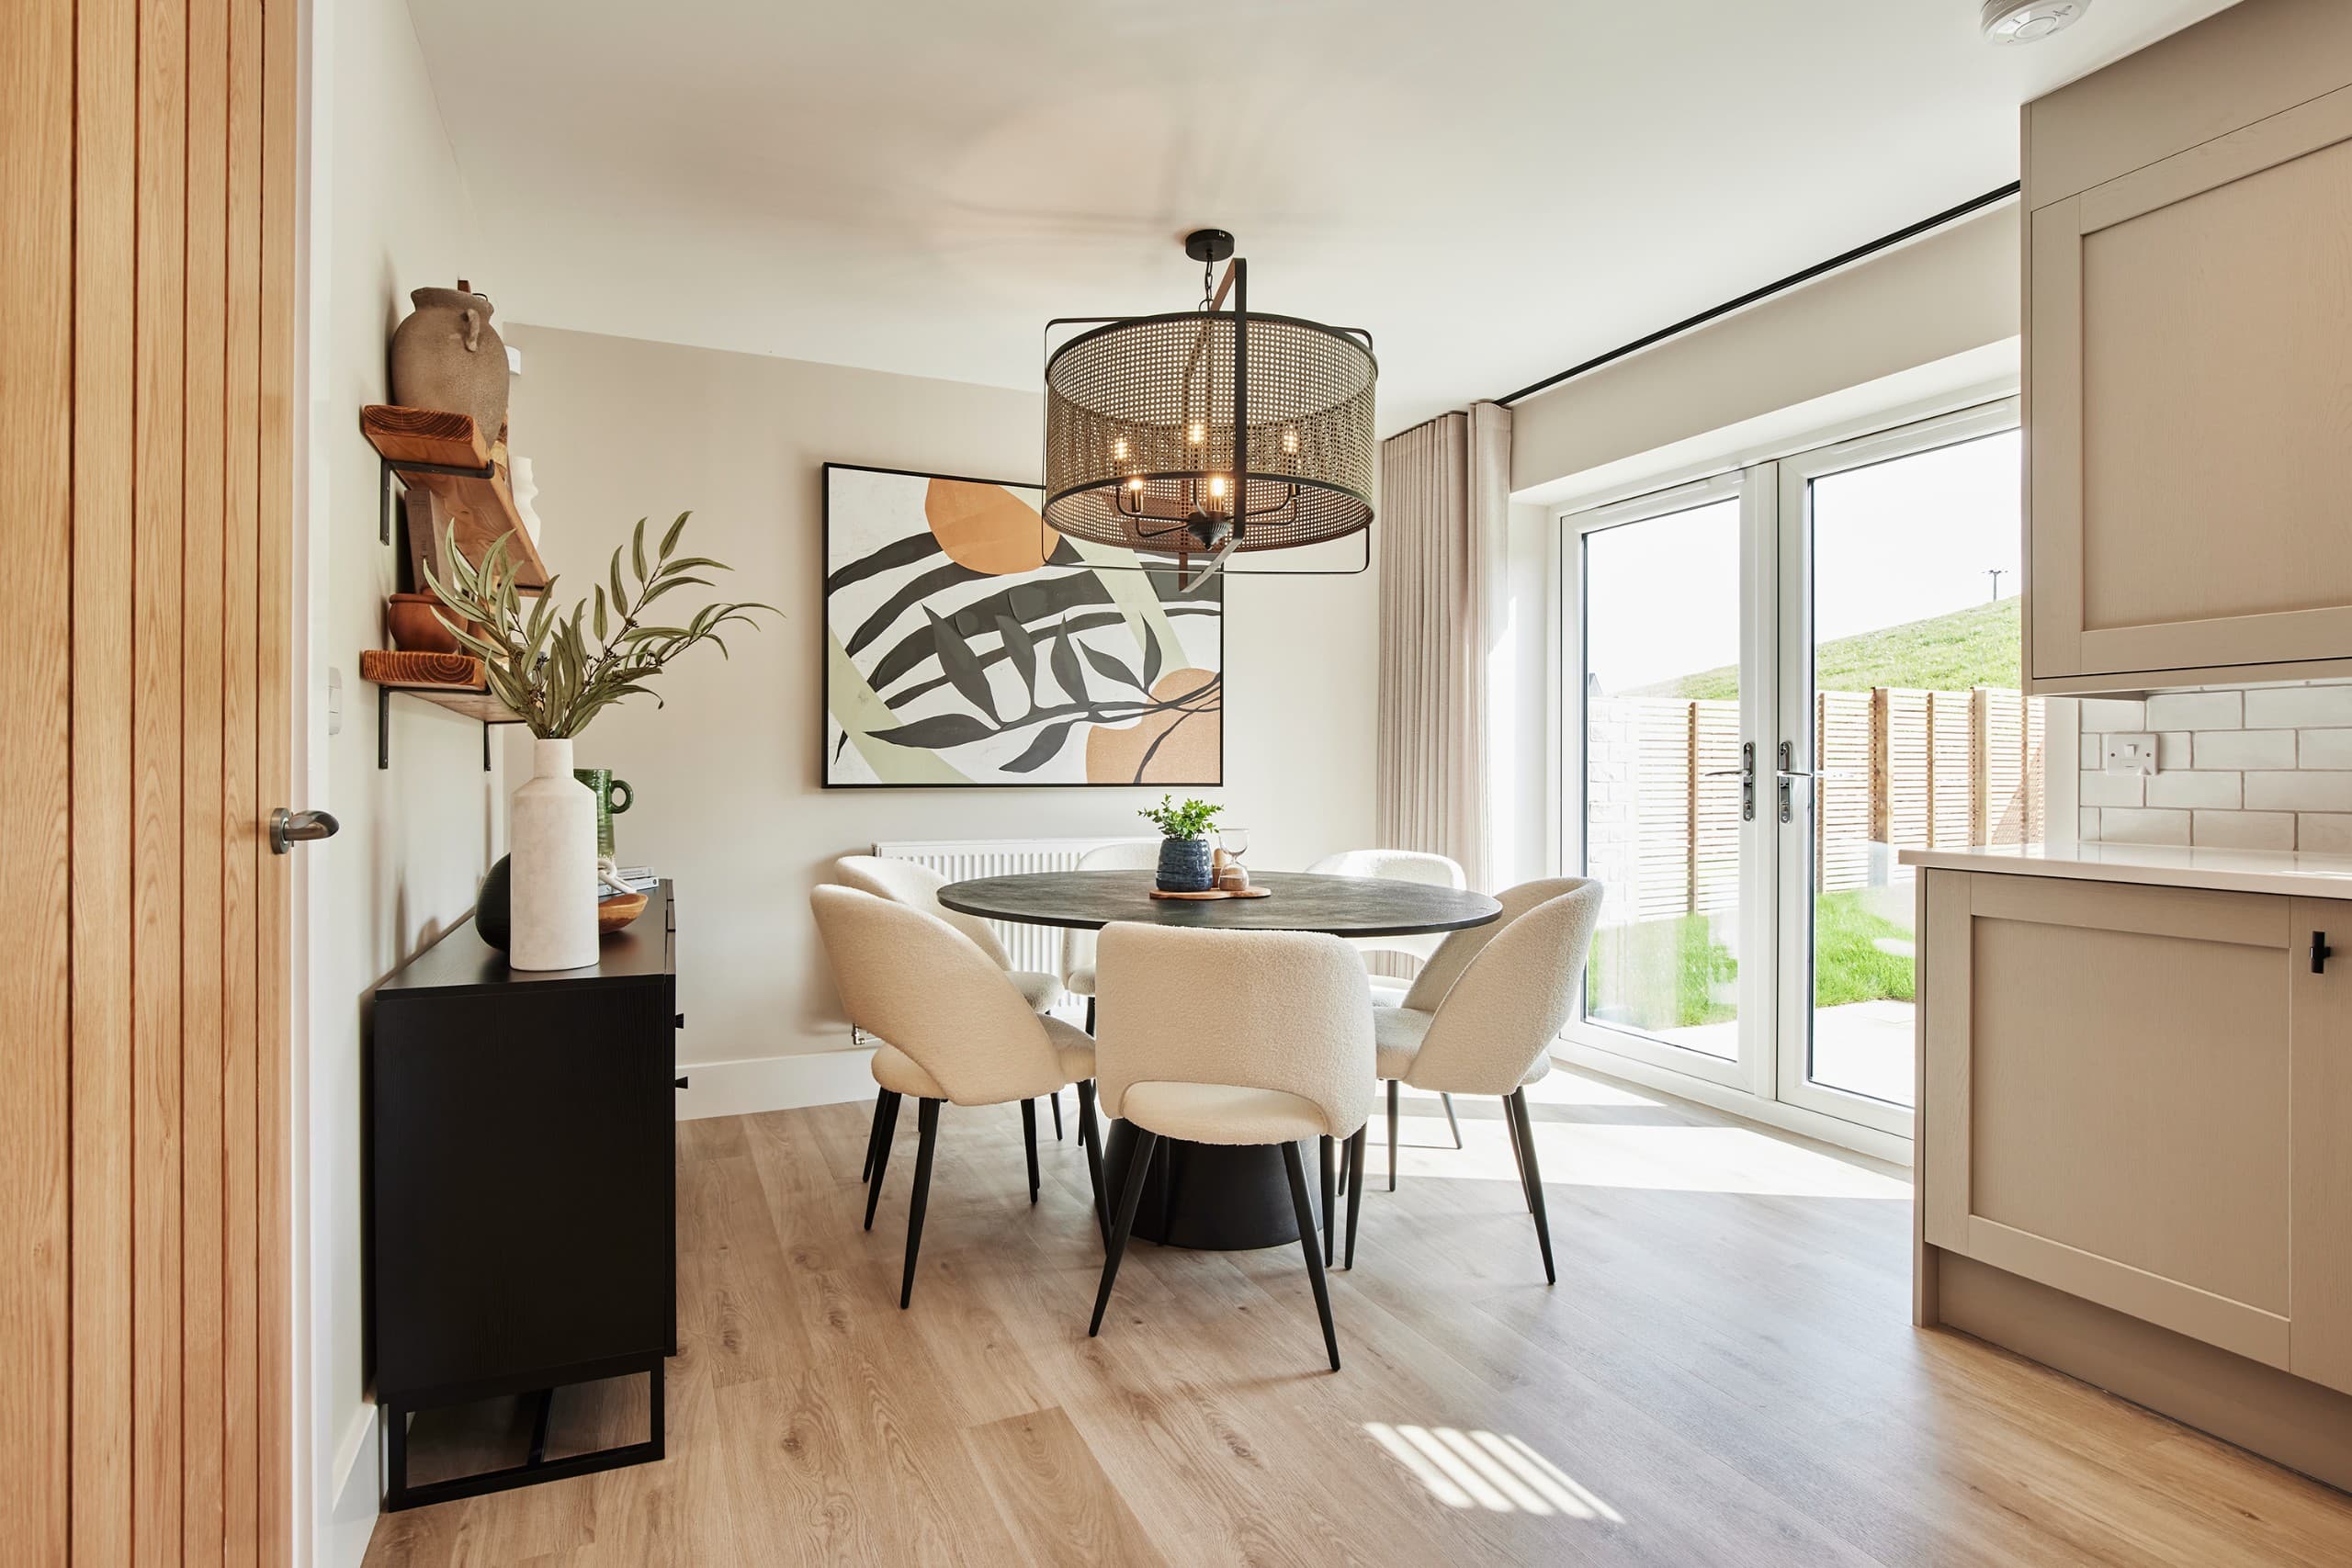
  • Kitchen and dining opening directly onto the garden through French doors
  • Principal bedroom with private en-suite
  • Detached home with private garage and dedicated laundry space

Special Offers>

Floorplans

Lounge13' - 5" x 10' - 11"
Kitchen10' - 8" x 13' - 0"
Dining9' - 8" x 16' - 4"
Laundry5' - 11" x 6' - 1"
Wc4' - 9" x 5' - 1"
Store 13' - 7" x 3' - 0"
Garage19' - 8" x 9' - 10"
Total SQ Ft1130 sq ft
Rosamond Ground Floor

Specification

Classic HOME

At The Carriages, every home features a thoughtfully crafted kitchen that blends light, space and practical elegance, creating a natural centrepiece for everyday living and easy hosting.
  • Integrated Electrolux appliances, including full-size dishwasher
  • Subtle under cabinet lighting
  • Oak-effect cabinet interiors with soft-close doors and drawers throughout
  • Thoughtfully selected worktops and handles
Download Classic Specification
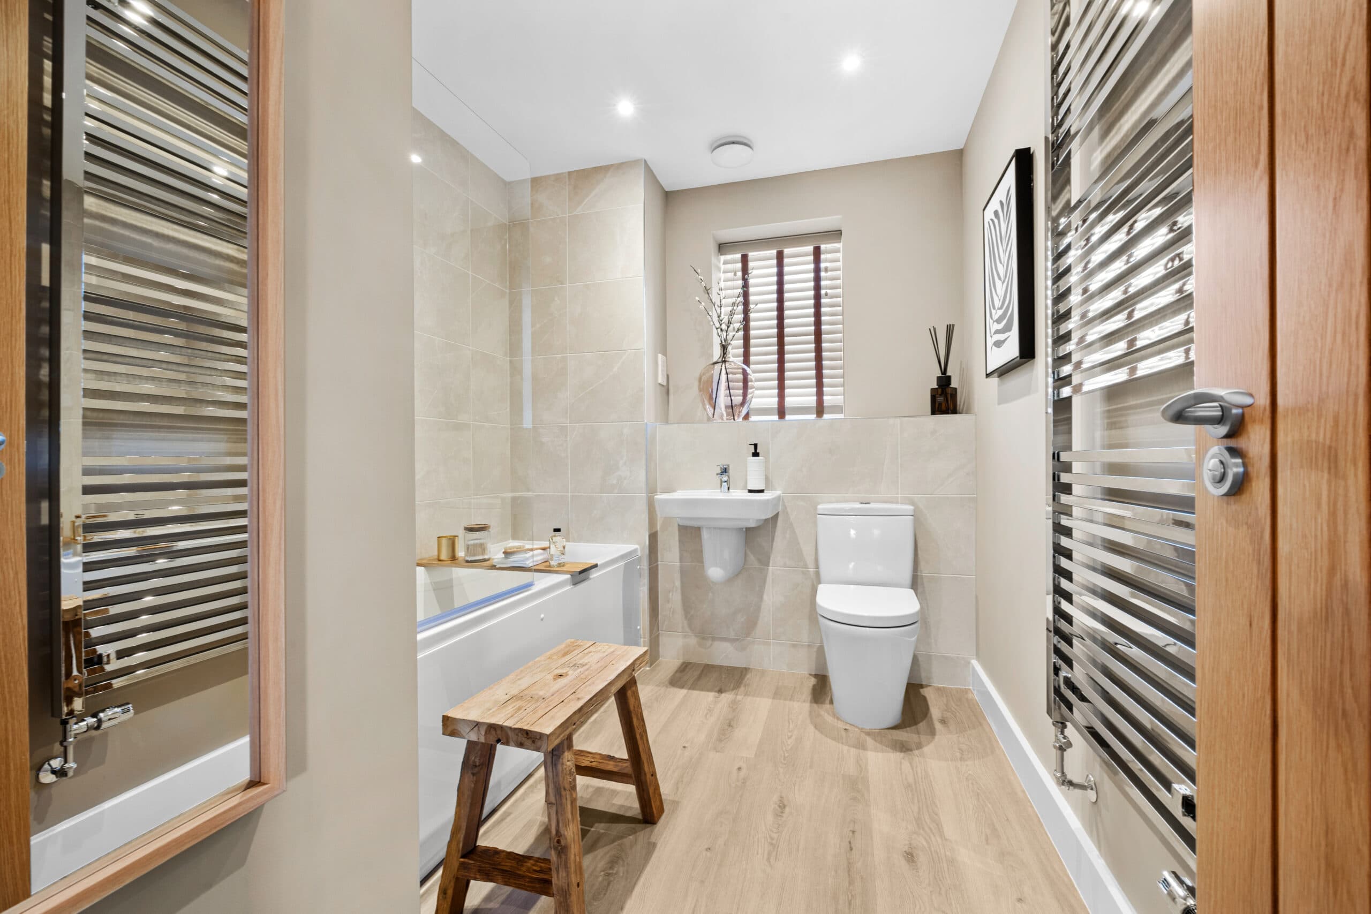
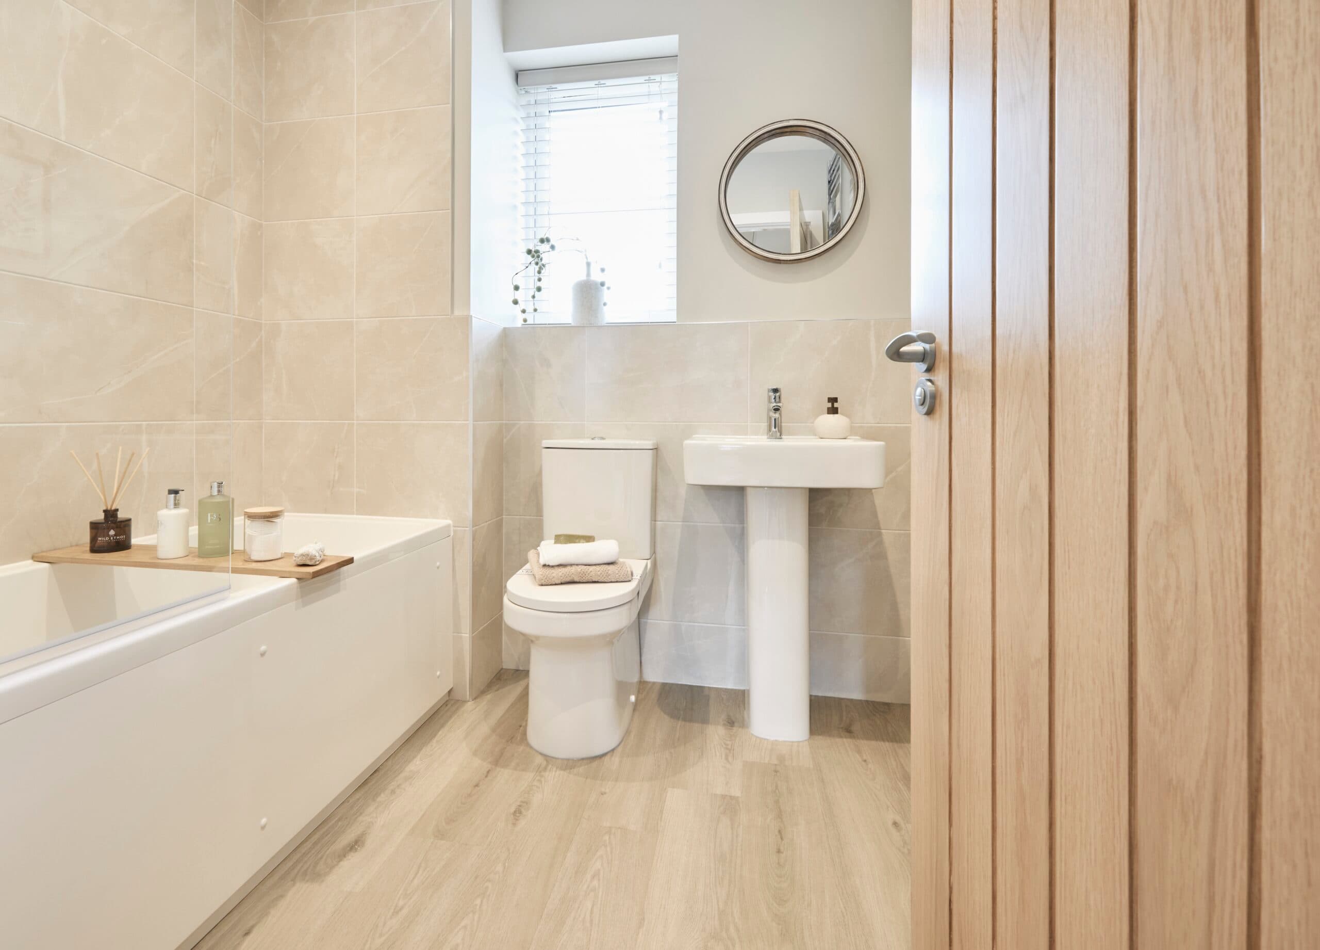
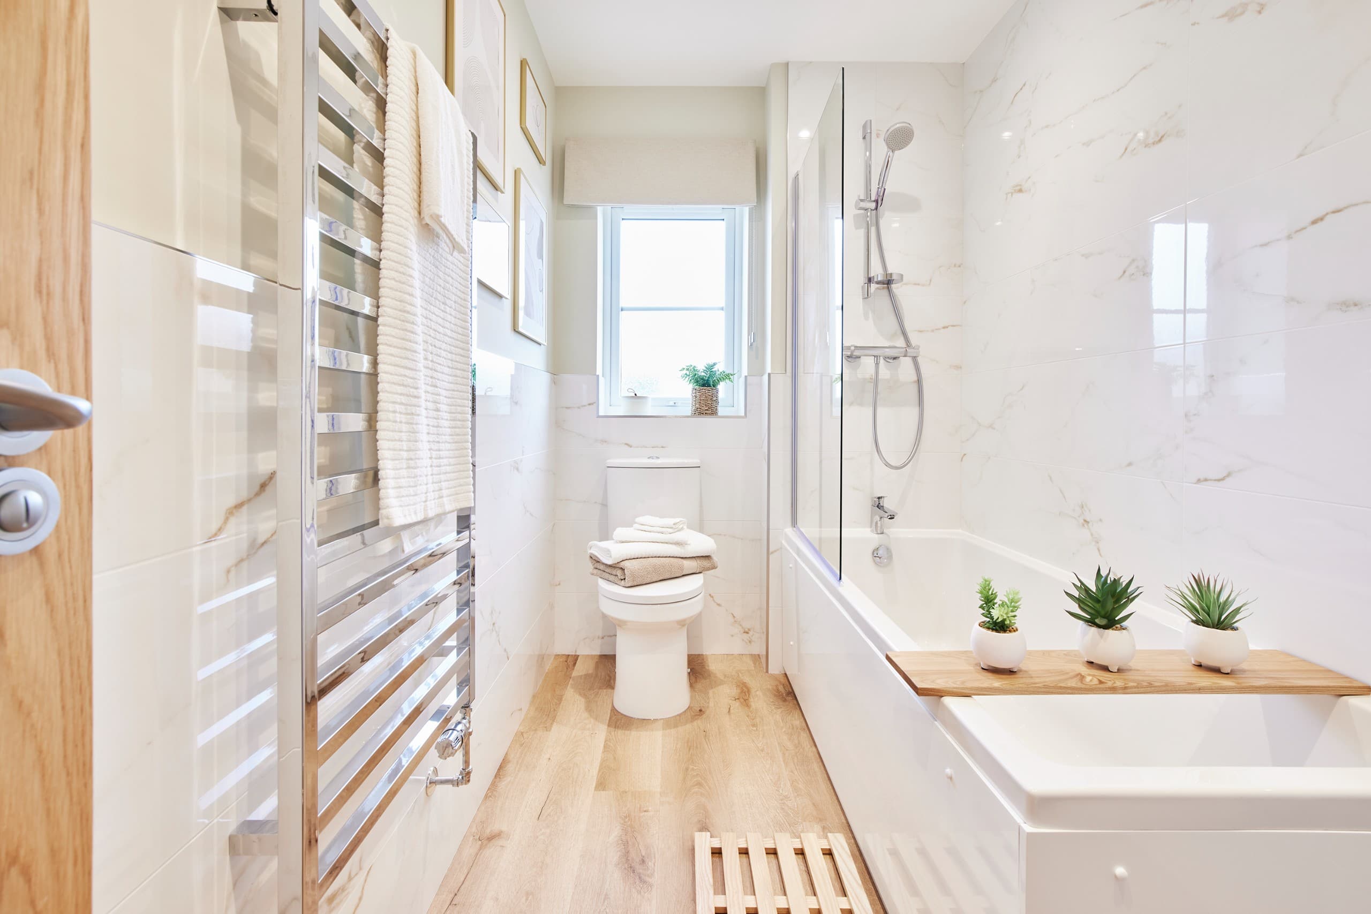
At The Carriages, bathrooms are crafted to feel serene and uplifting, pairing clean modern finishes with beautifully made details to create a space that supports slow mornings, quiet moments and everyday comfort.
  • A curated selection of tiles
  • Hansgrohe taps with a clean, modern profile
  • Contemporary chrome towel radiators
  • Subtle downlighting
  • Hansgrohe Ecosmart showers
Download Classic Specification
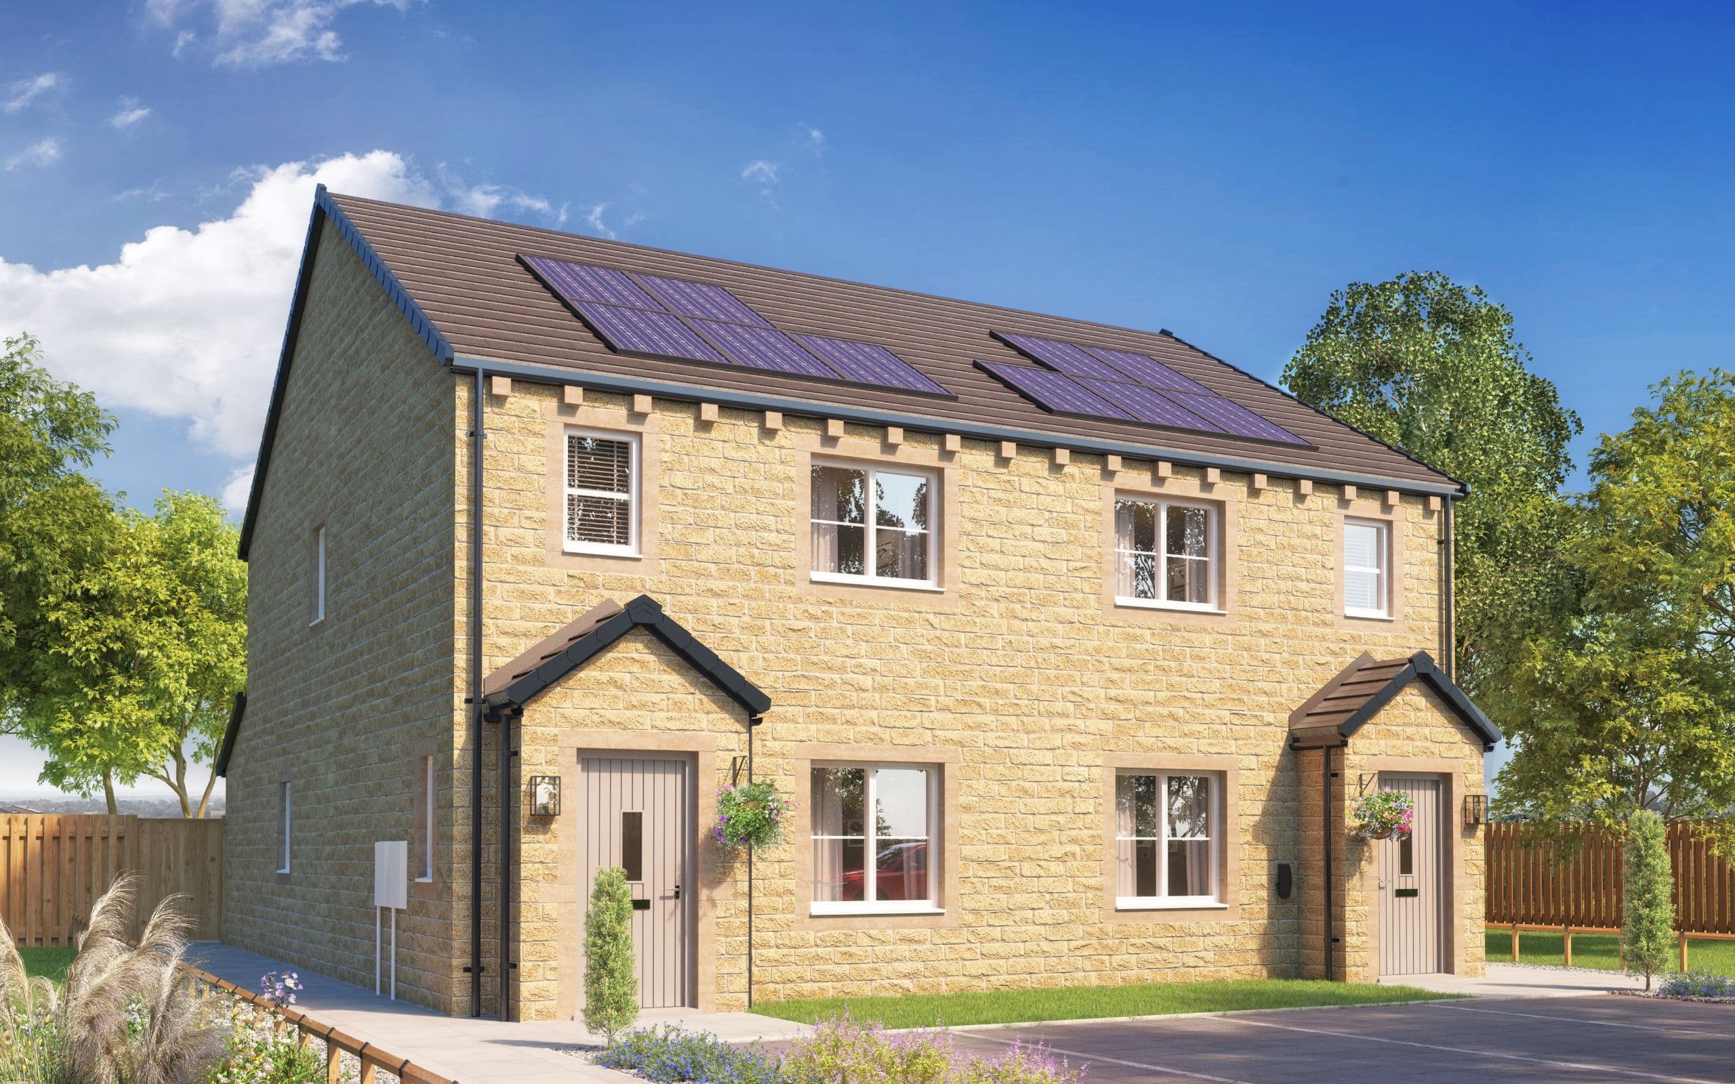
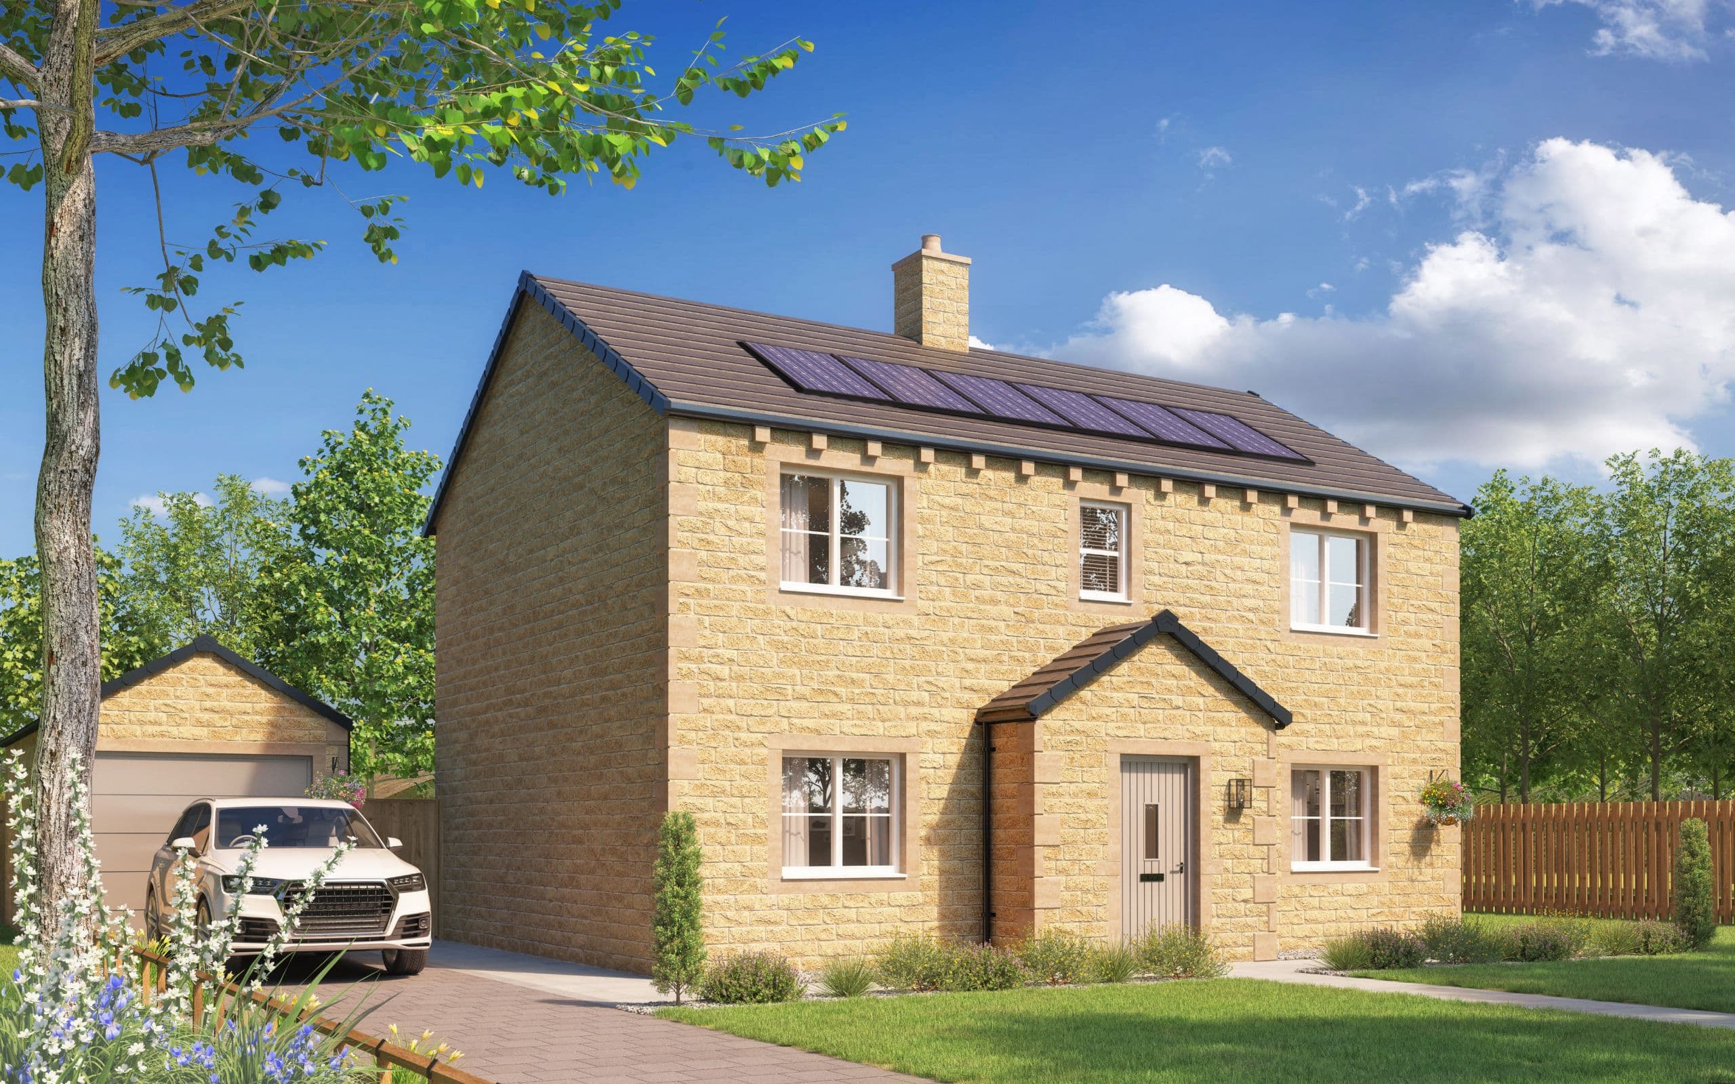
The specification at The Carriages is carefully assembled to bring together modern elegance with enduring quality, creating homes that feel considered, characterful and built to last.
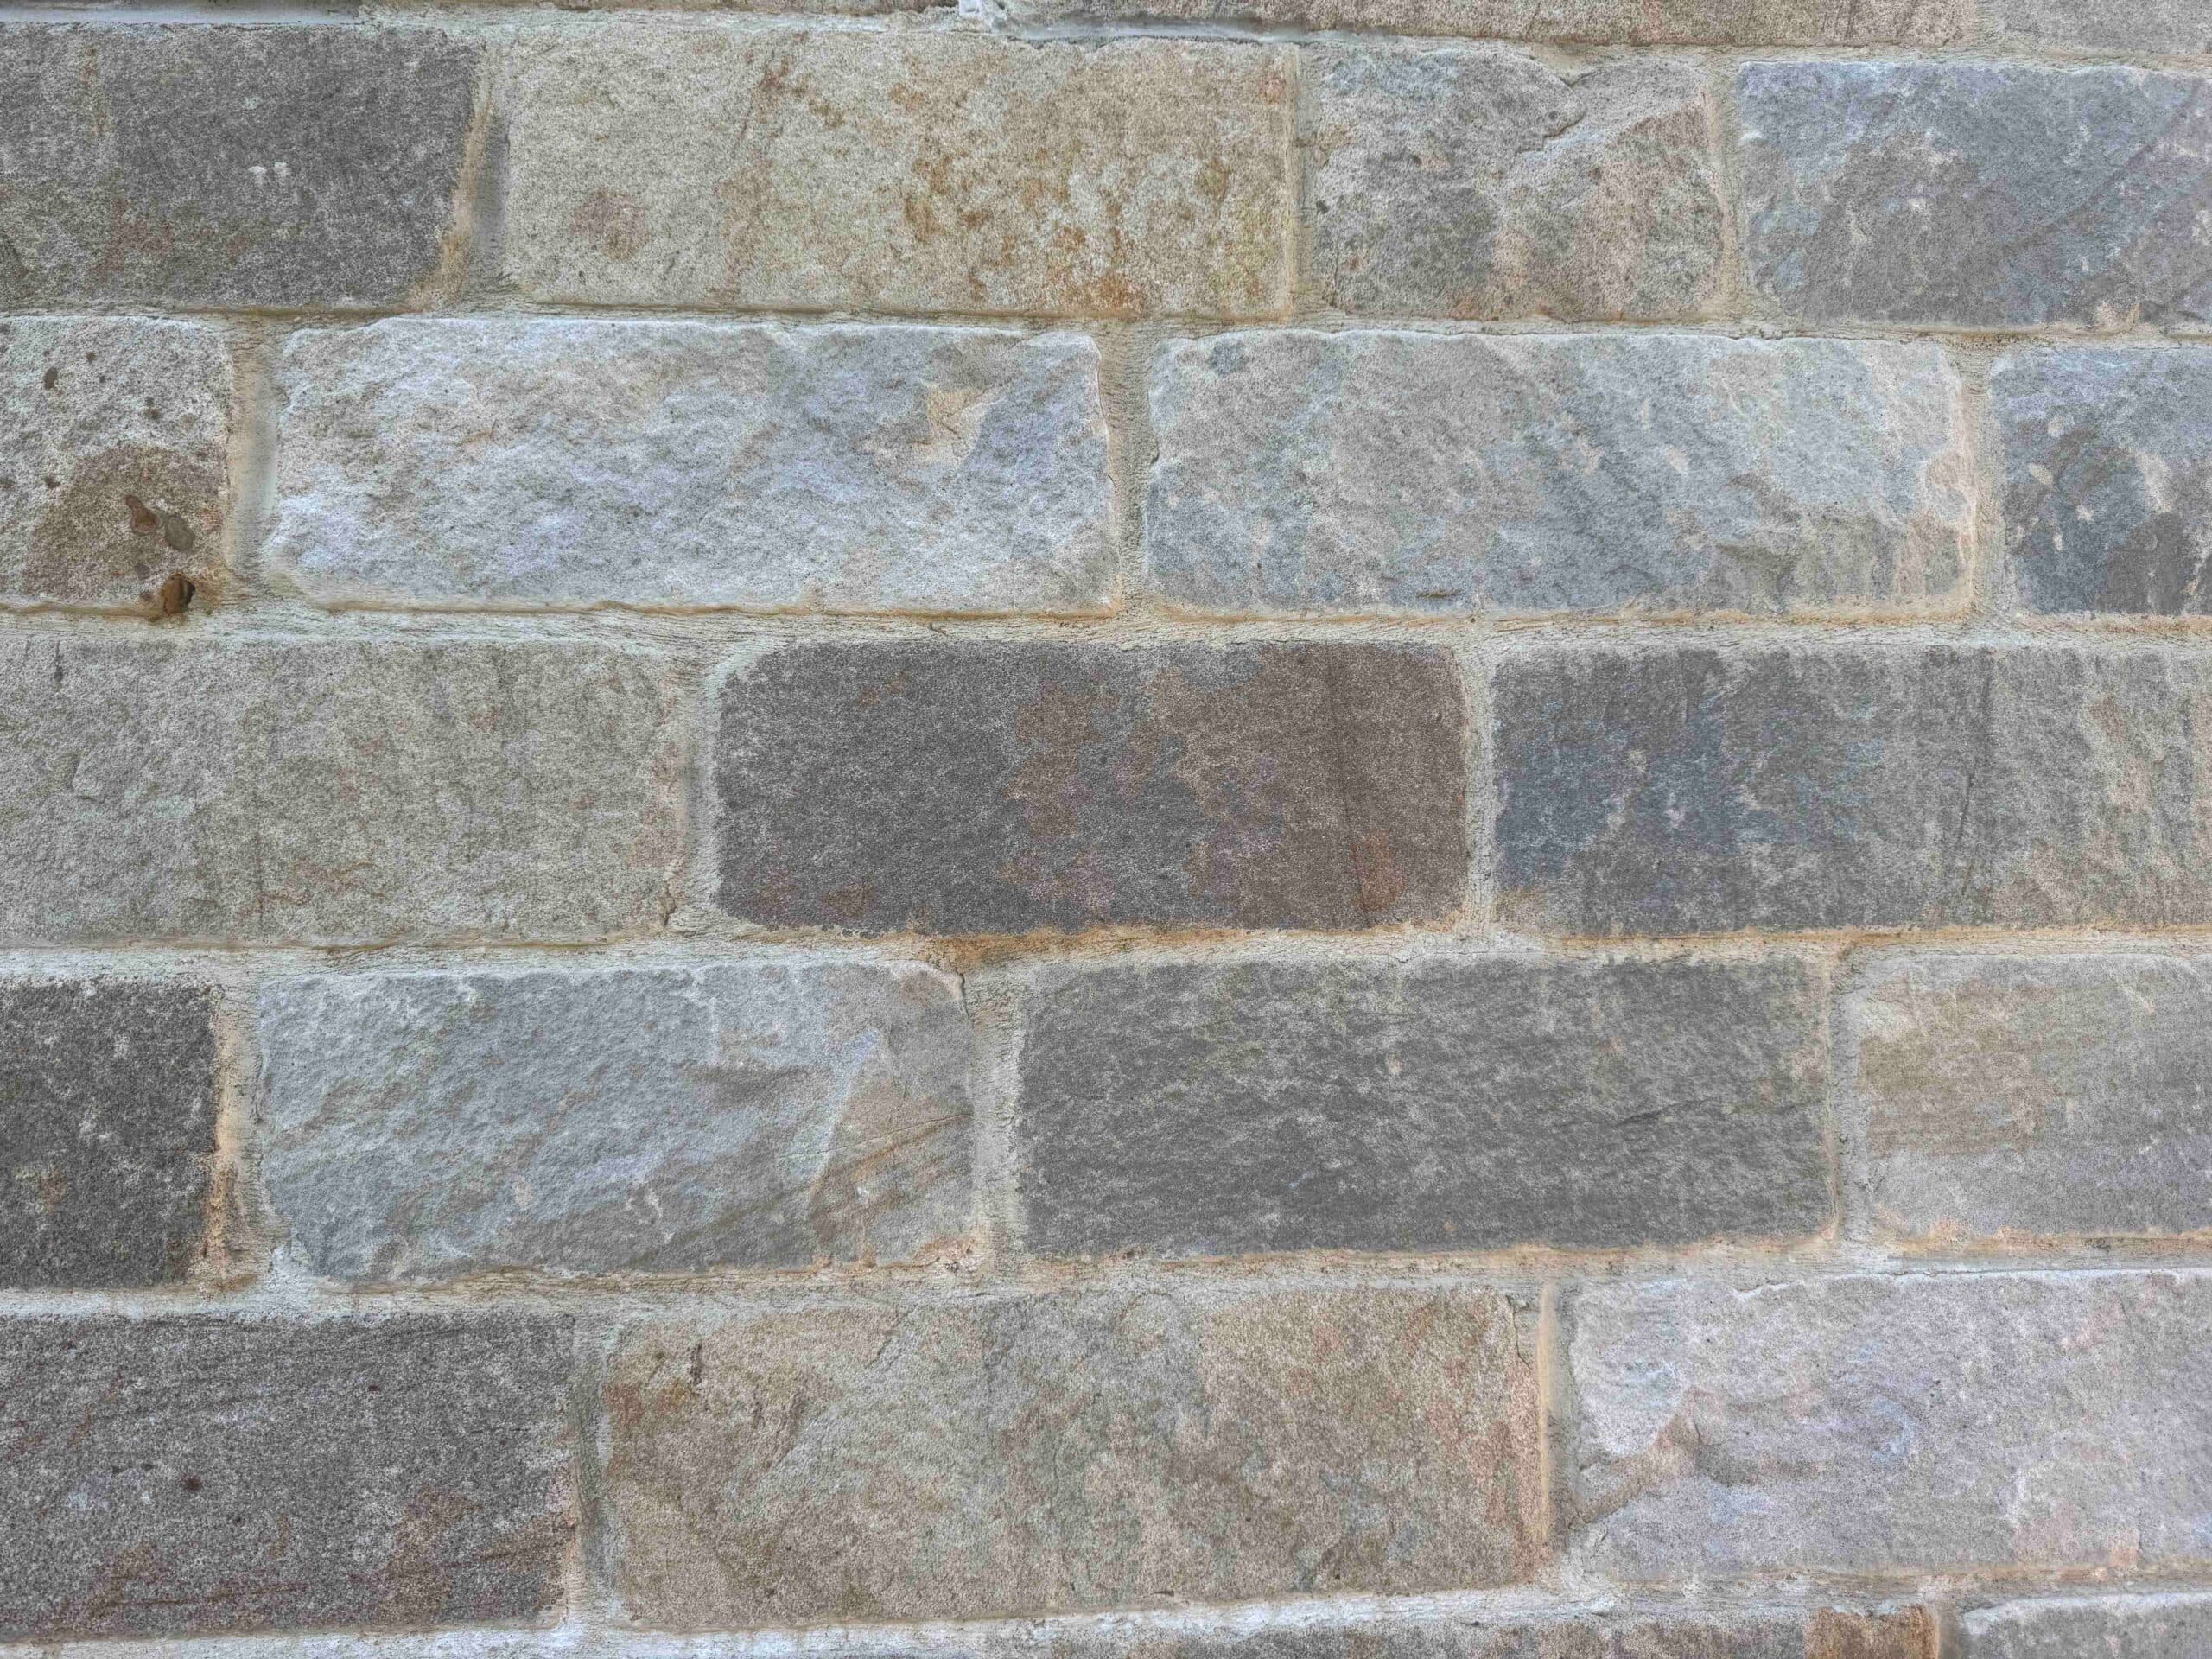
  • Yorkshire tumbled natural stone for authentic character.
  • Raj Green Indian Stone paths and patios.
  • Pebble-grey composite front doors add a refined, modern edge
  • Dark grey concrete roof tiles
  • Solar PV panels integrate sustainably
  • Oak-style interior doors complemented by classic chrome ironmongery
Download Classic Specification
Site plan